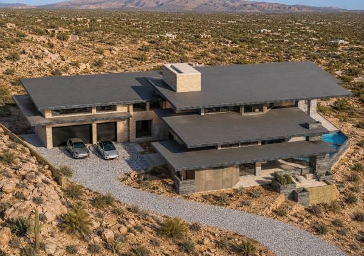
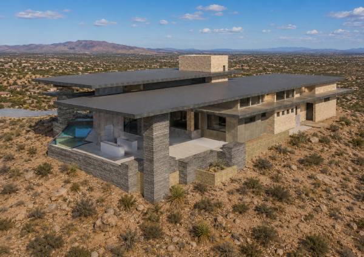
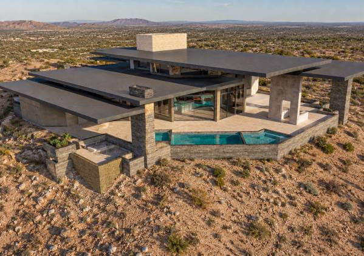
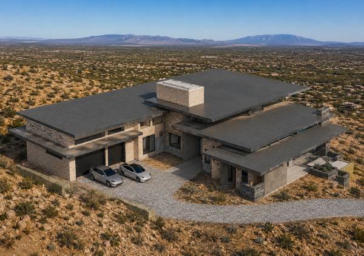
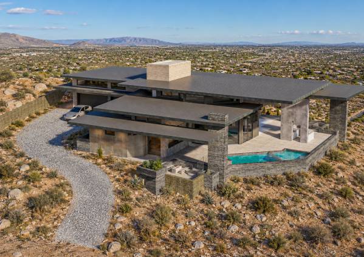
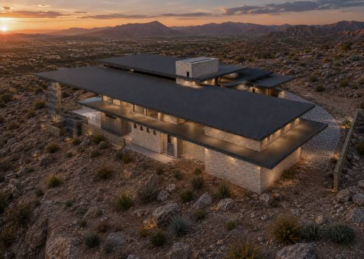
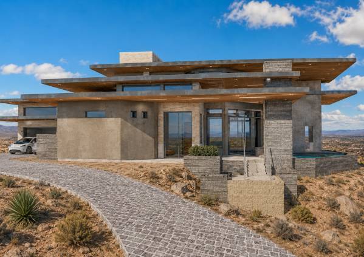
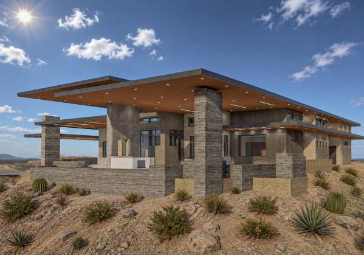
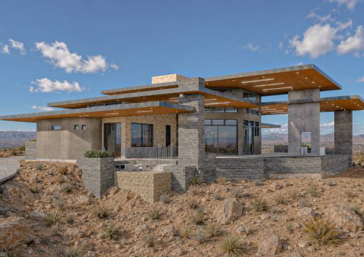
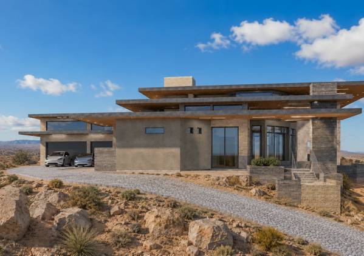
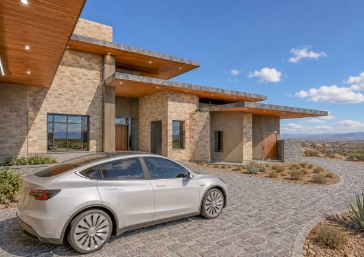
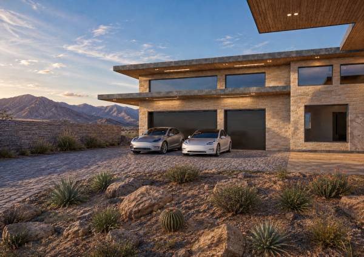
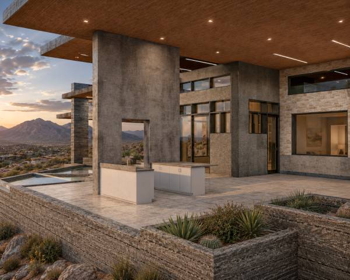
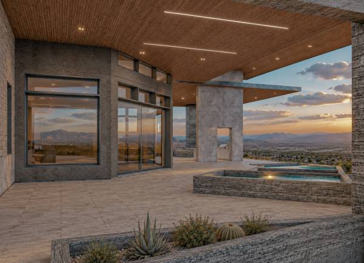
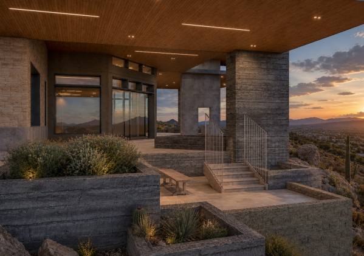
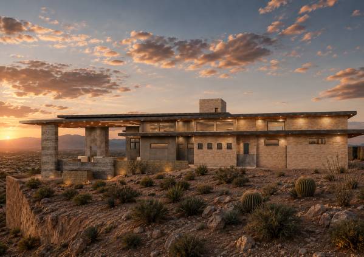
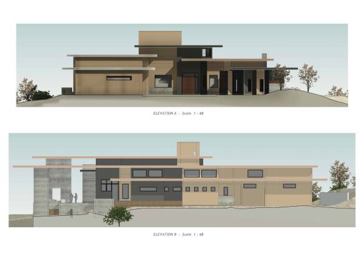
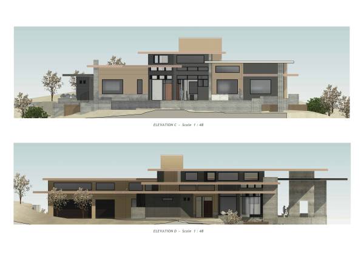
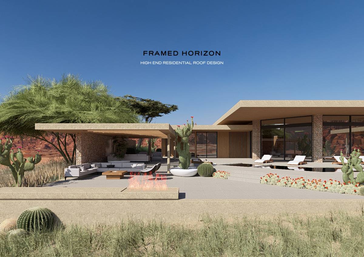
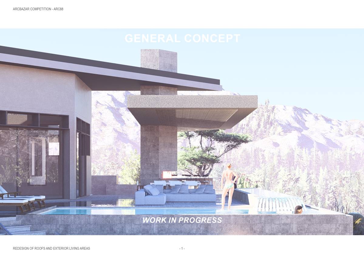
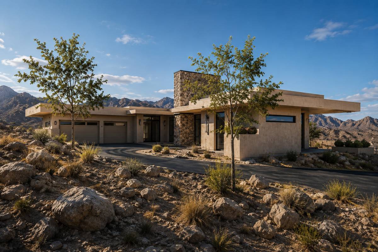
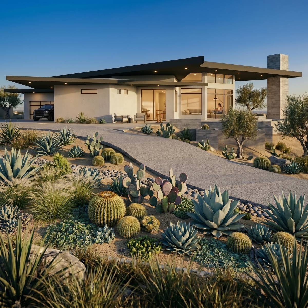
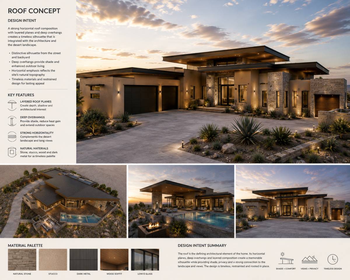
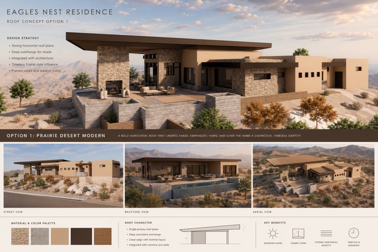
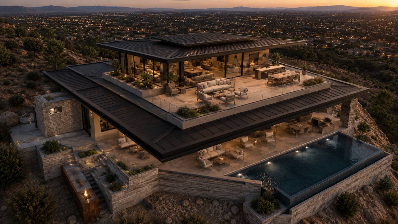
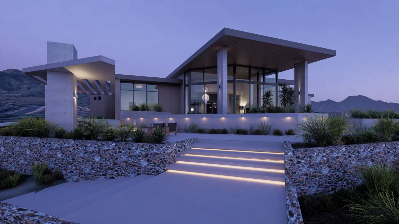
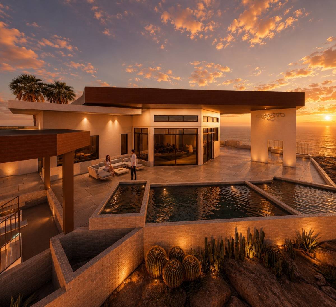
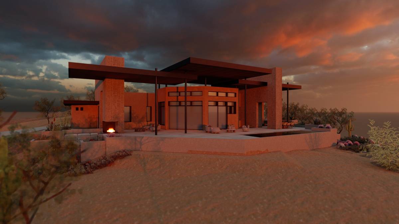
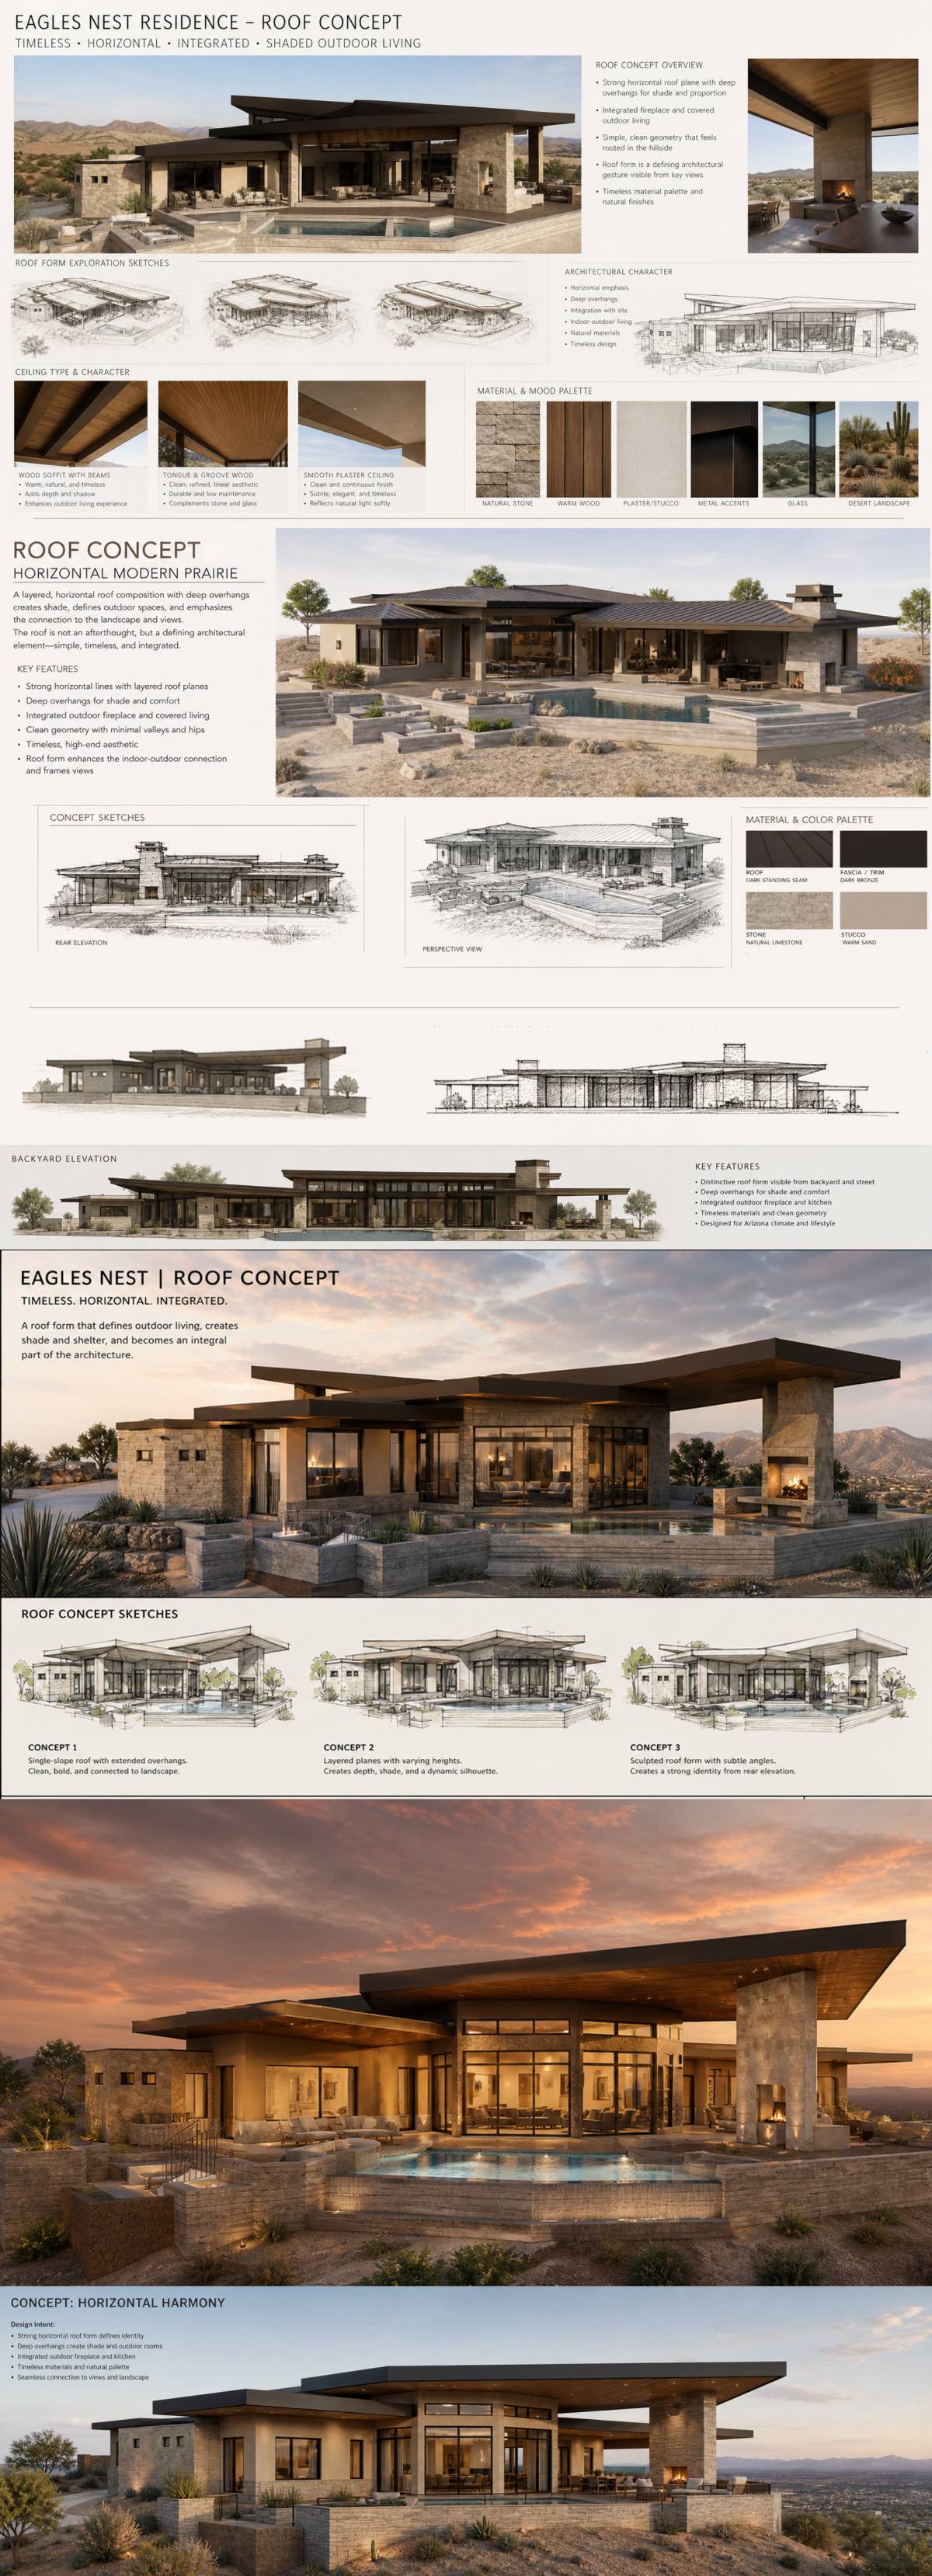
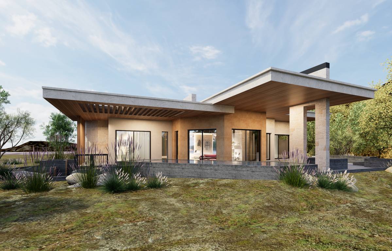
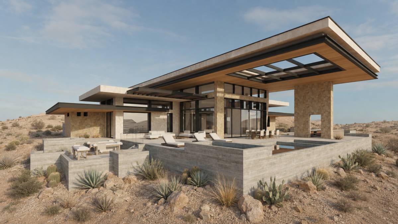
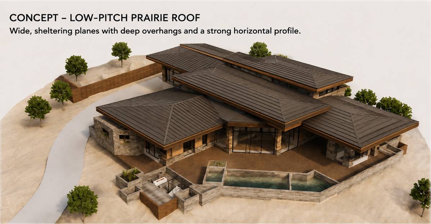
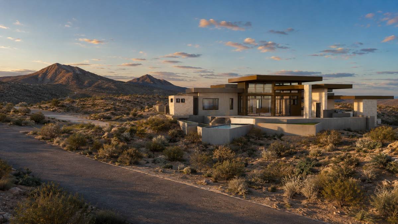
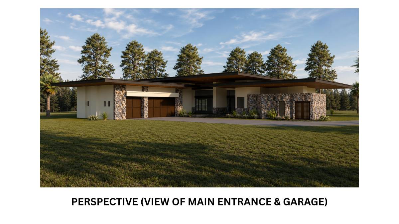
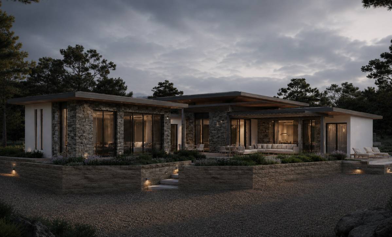
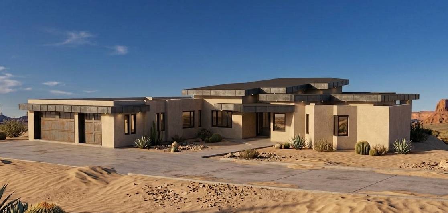
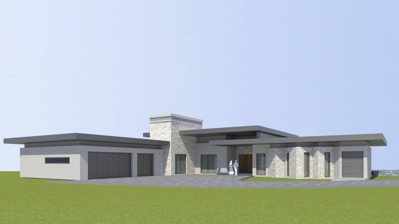
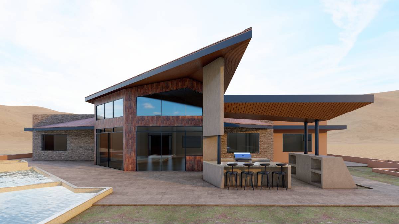
The project is primarily centered around the development of a strong architectural roof design, conceived as the defining element of the building’s identity and as a direct response to the desert climate conditions of Arizona.
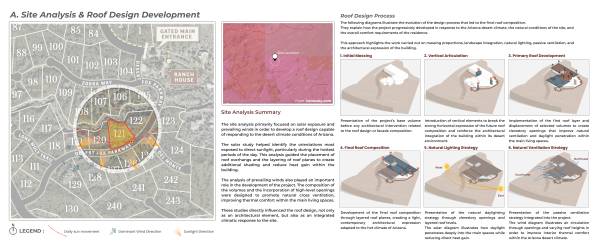
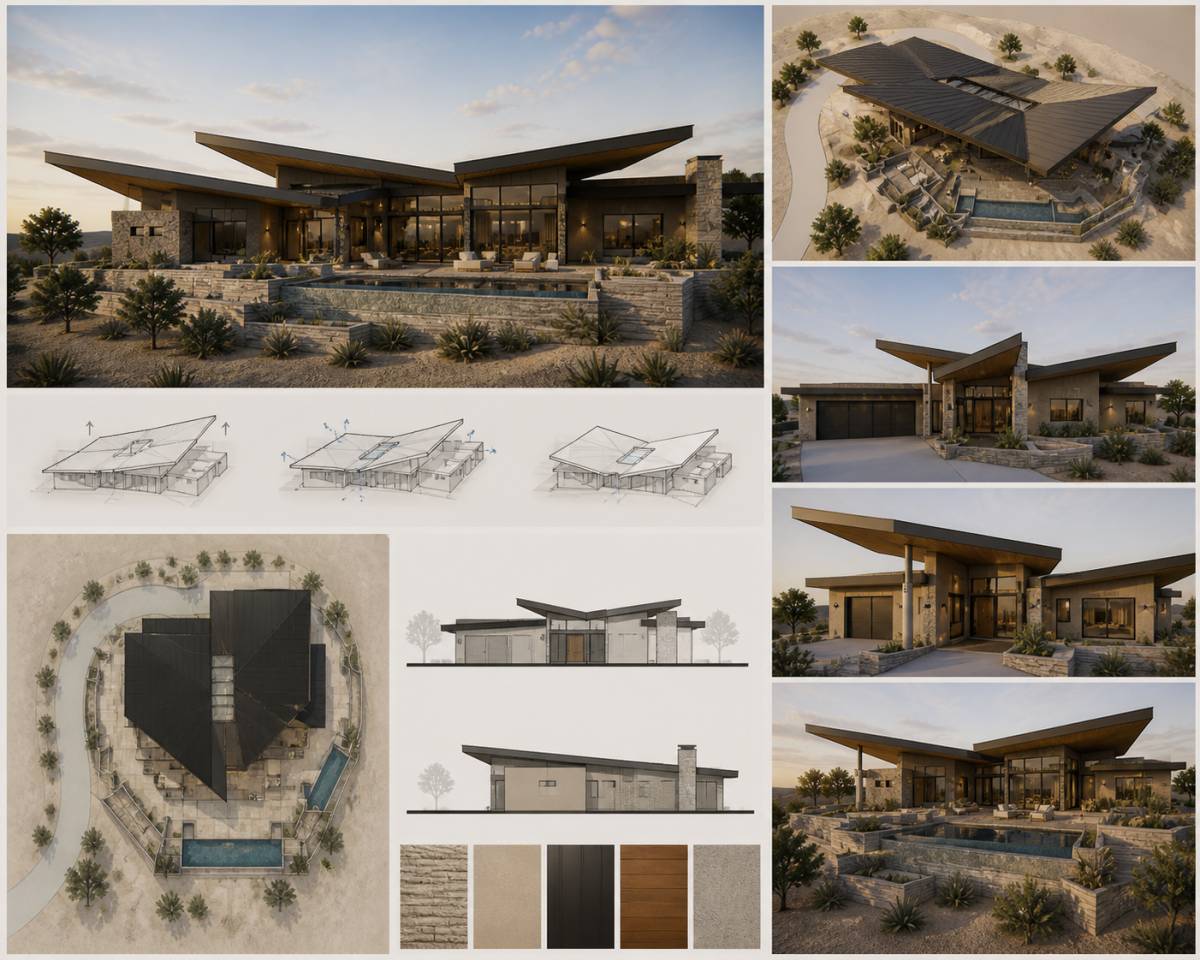
The roof design was developed through an in-depth site analysis focused mainly on solar exposure and prevailing wind patterns. These studies helped identify the most exposed orientations to direct sunlight as well as the site’s natural ventilation flows, allowing the roof to be designed as both a protective and passive climatic device.
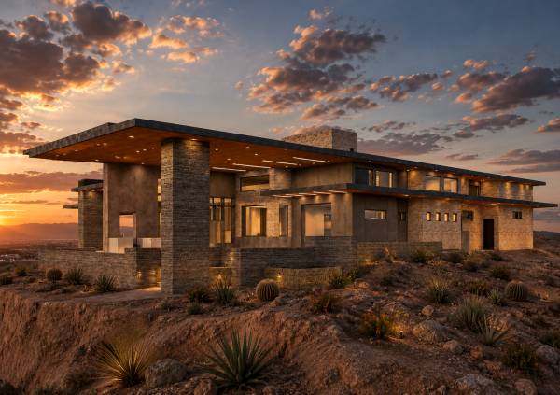
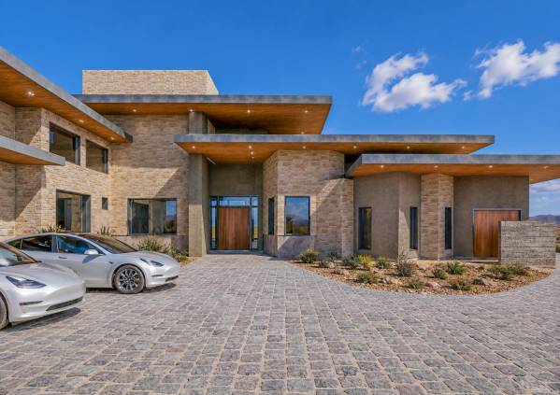
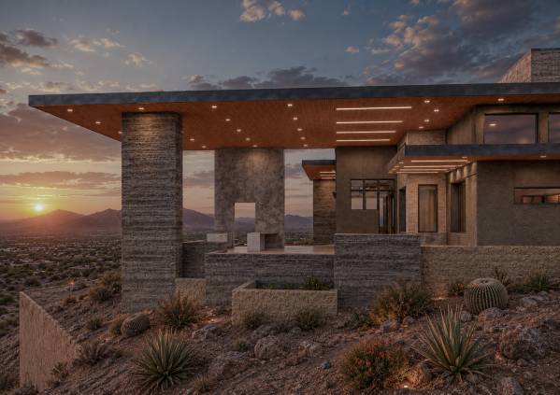
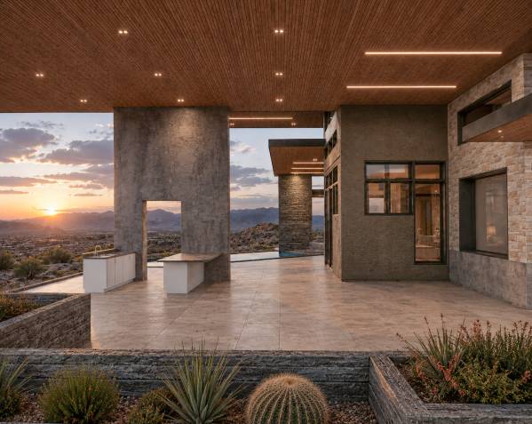
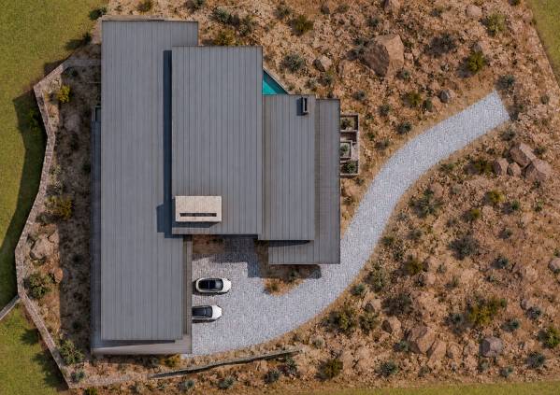
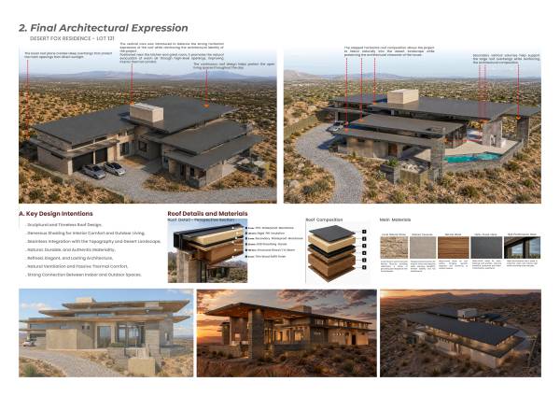
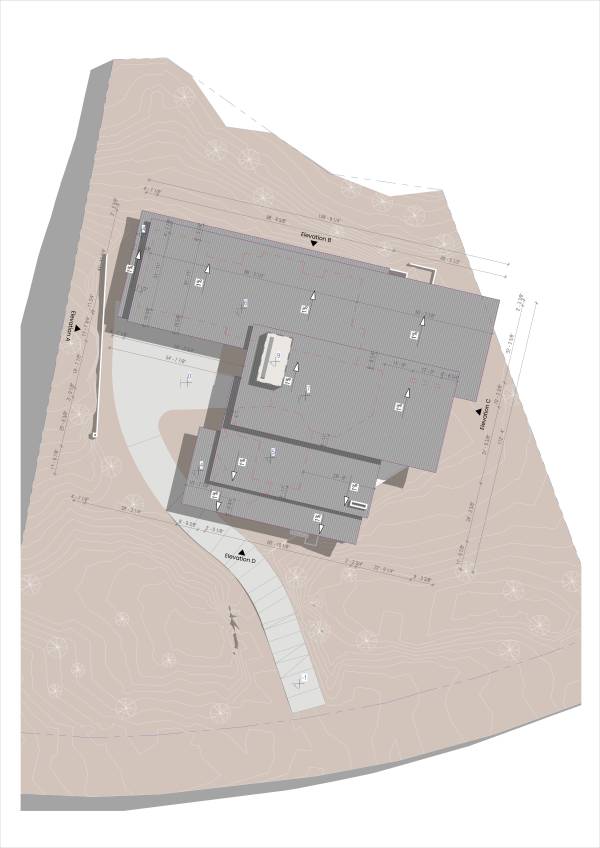
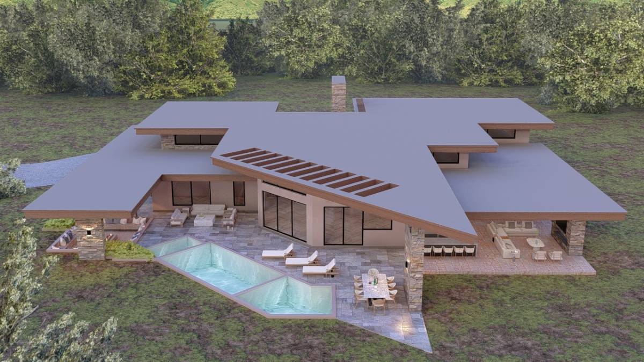
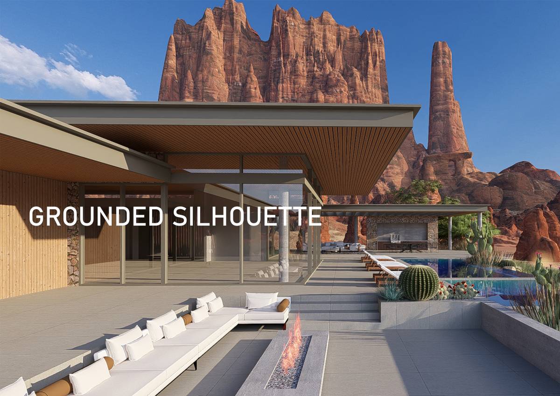
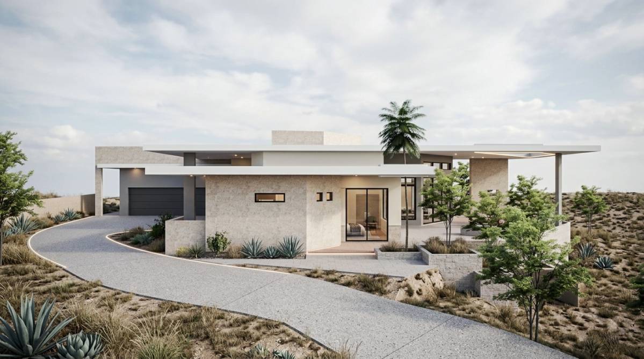
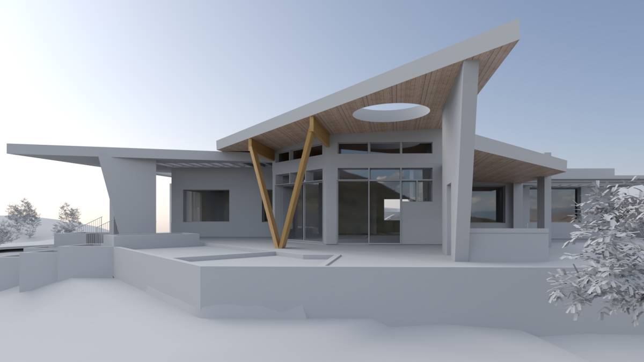
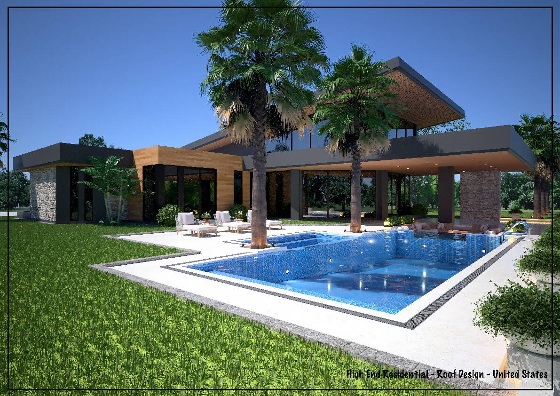
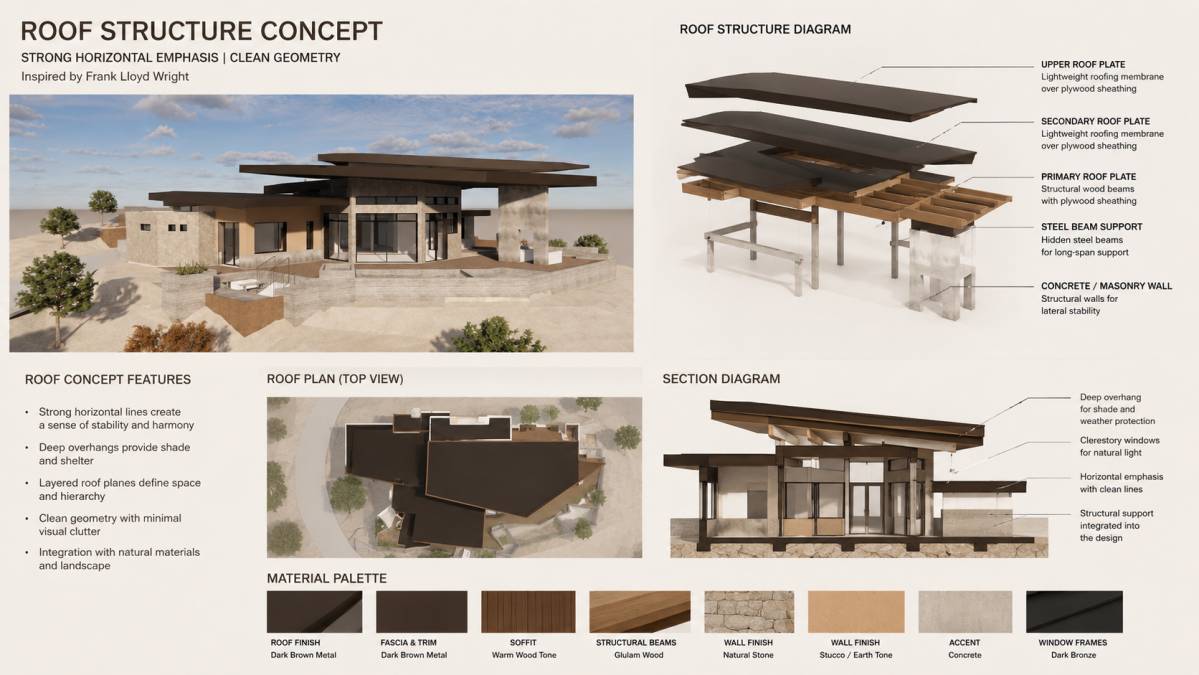
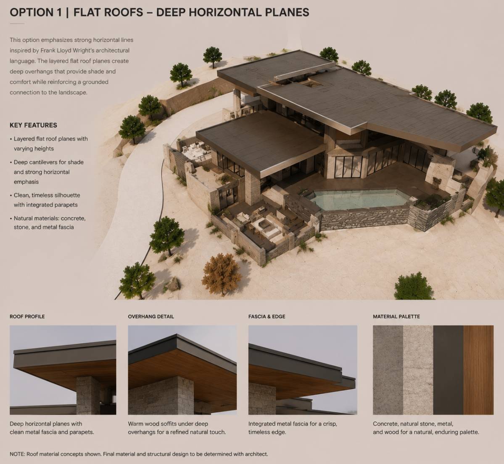
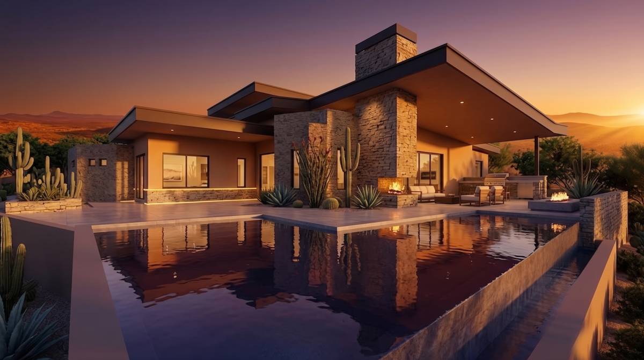
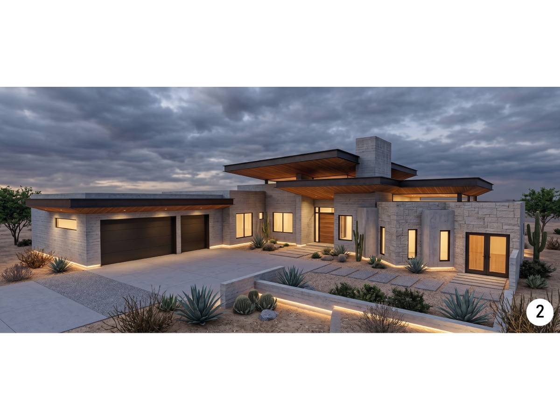
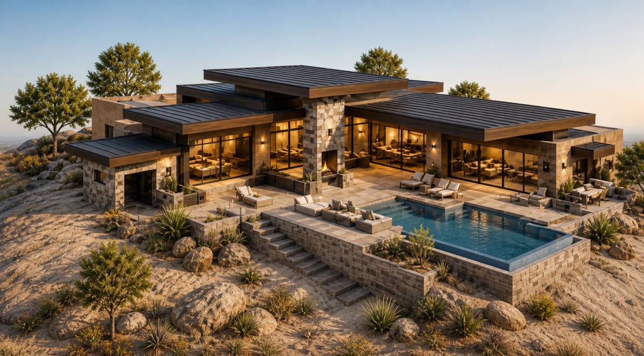
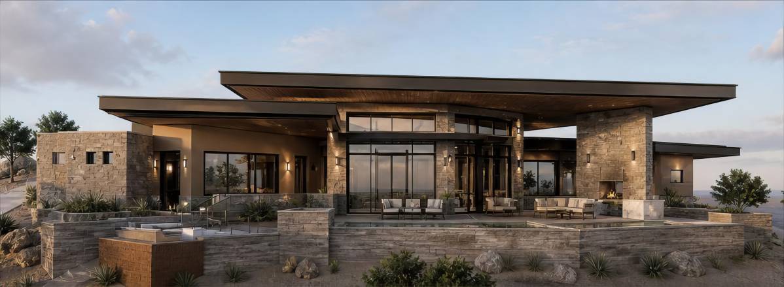
The roof composition is expressed through a series of layered horizontal planes creating generous overhangs around the building. This strategy provides extensive shading for glazed facades and outdoor living areas during the hottest periods of the day, significantly reducing direct heat gain within the house.
Volumetric articulation also played an important role in the roof development. Vertical elements were introduced to balance the dominant horizontality of the composition and reinforce the sculptural architectural expression of the project.
Beyond their visual role, these vertical volumes also contribute to the building’s climatic strategy by promoting the natural evacuation of warm air through integrated high-level openings.
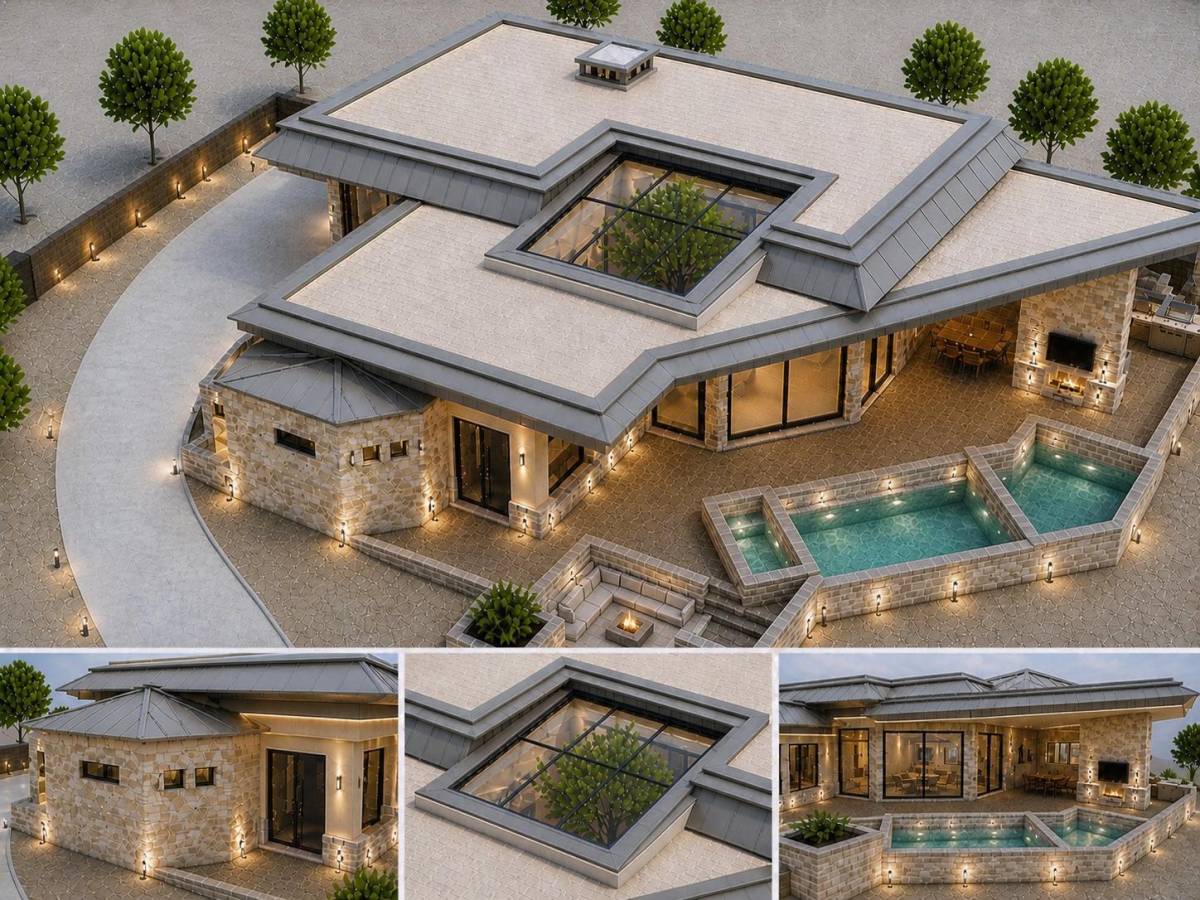
The roof was conceived as a continuous architectural element connecting the various parts of the project while reinforcing the relationship between interior and exterior spaces. The different roof levels also allow the integration of clerestory openings that improve natural daylight and natural ventilation within the main living areas.
The material approach supports this architectural vision through a restrained and durable palette composed of natural stone, warm wood finishes, textured concrete, and matte-finish metal. These materials reinforce the integration of the building within its desert surroundings while giving the project a contemporary and timeless identity.
Key Design Intentions
- Sculptural and timeless roof design
- Generous shading for thermal comfort and outdoor living spaces
- Climate-responsive architecture based on solar and wind analysis
- Seamless integration with the desert landscape and topography
- Passive natural ventilation strategy for main living spaces
- Natural, durable, and restrained materiality
- Elegant, horizontal, and long-lasting architectural expression
- Strong indoor-outdoor spatial relationship
- Lightweight architectural expression despite large roof overhangs