Ricevi tanti progetti per il tuo progetto. Scegli quello che ami.
Veri architetti e designer di tutto il mondo inviano progetti per il tuo progetto, da $250. Preventivo gratuito, senza impegno.
I clienti valutano i progetti vincitori 4.5 su 5 (890+ recensioni)Cancellazione gratuita entro 24 ore dal lancio del concorso!Come funzionaSei un designer? Esplora i concorsi →
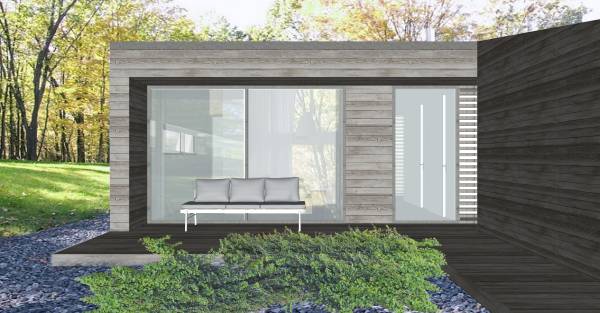
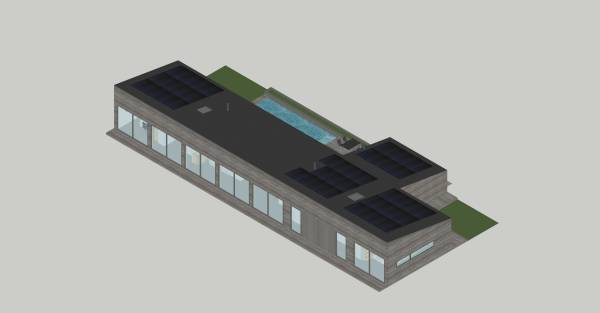
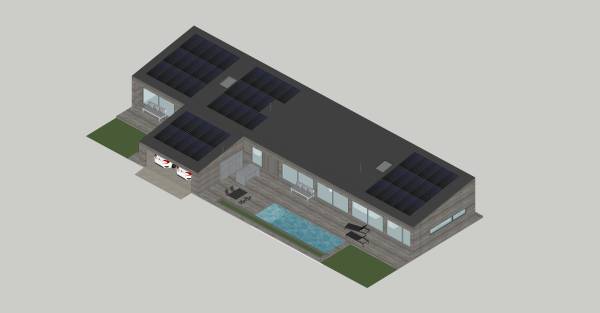
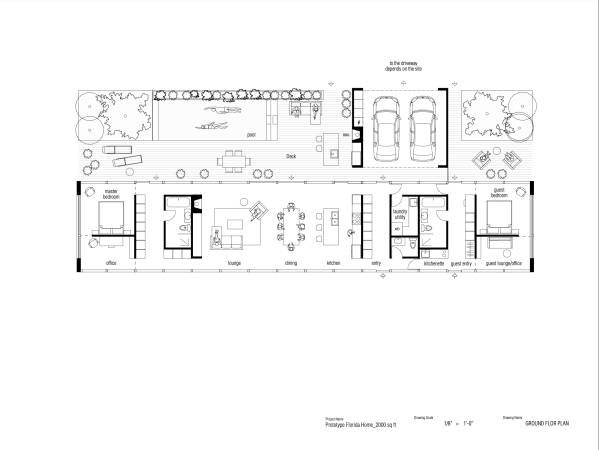
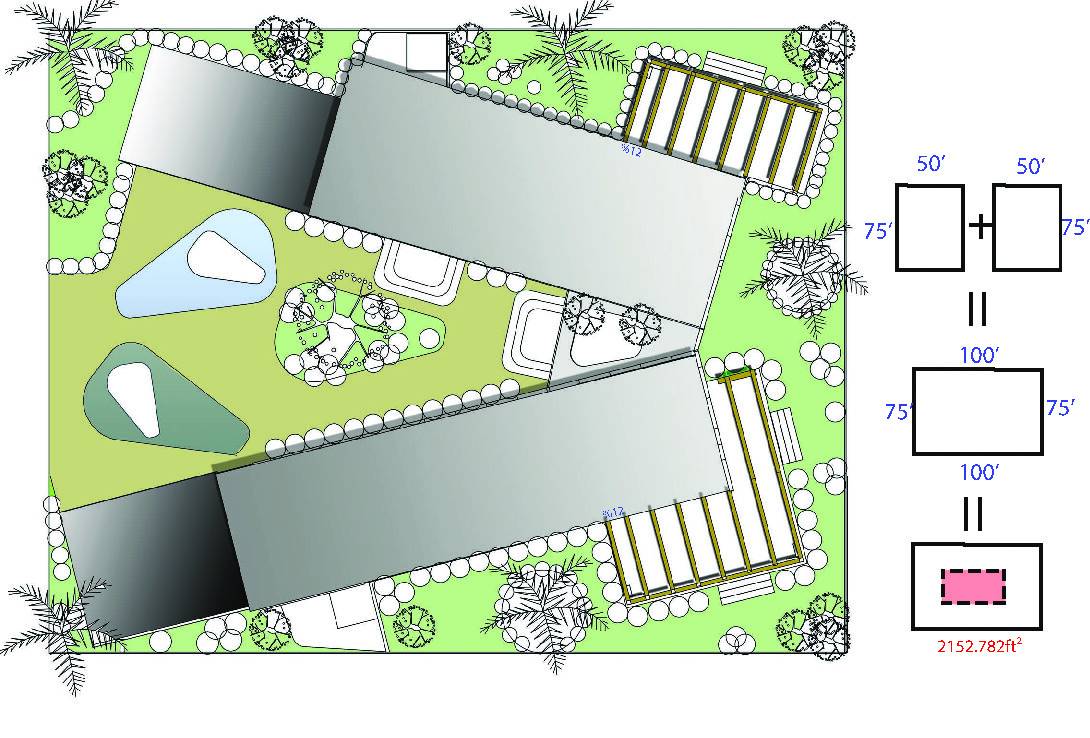
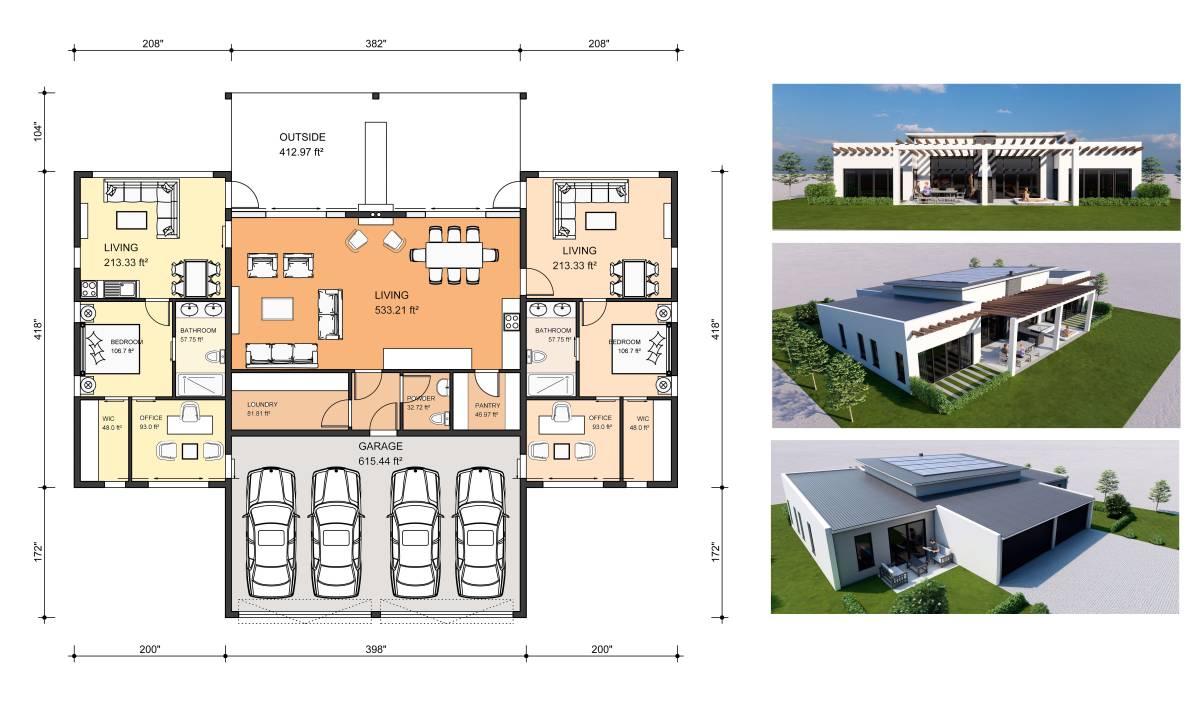
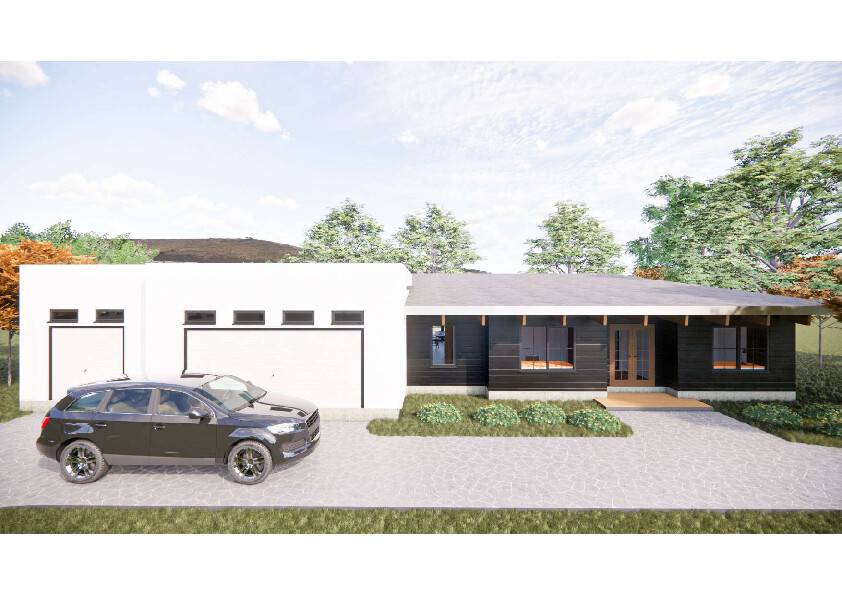
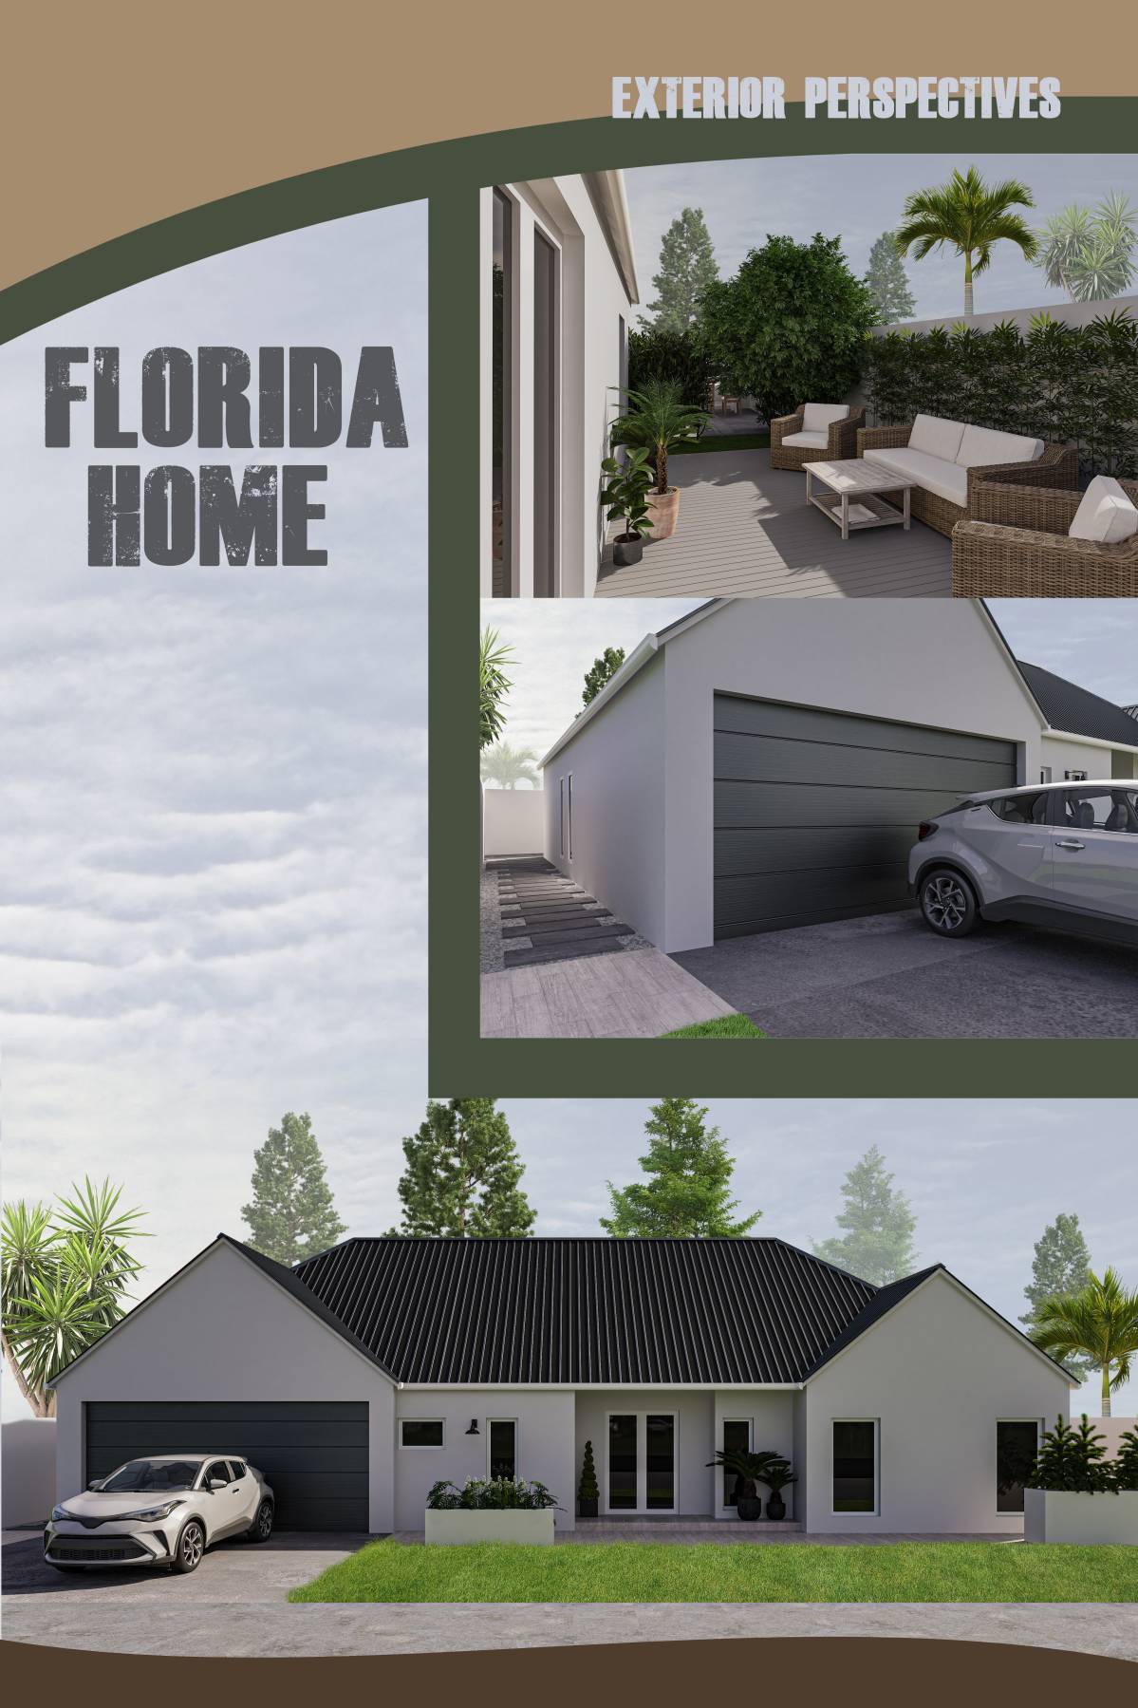
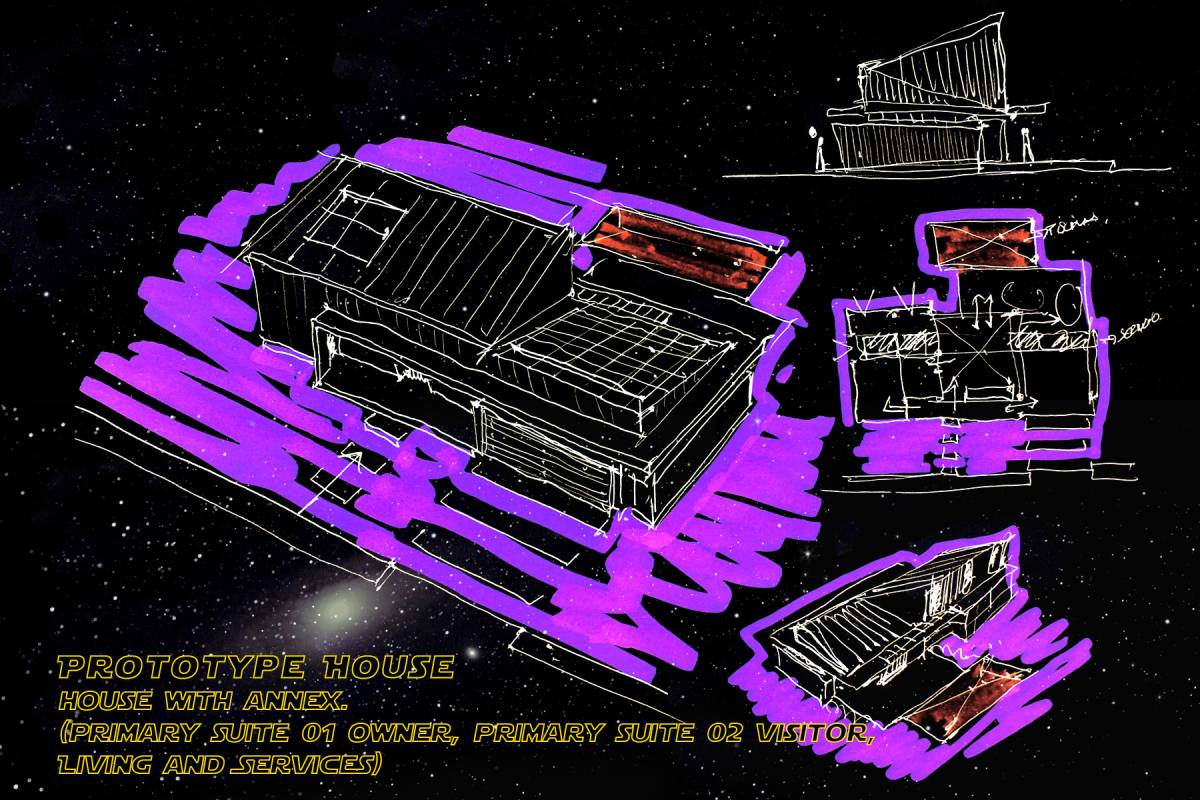
The house is planed in a way to be easily adapted to each site determines.
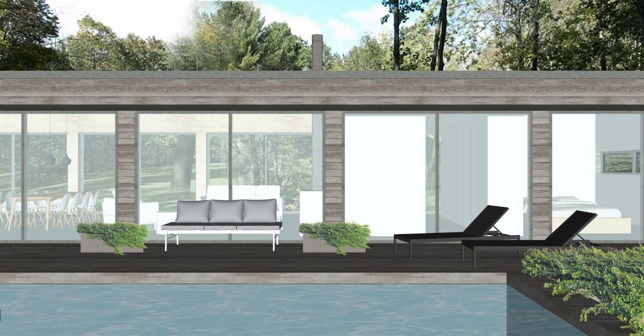
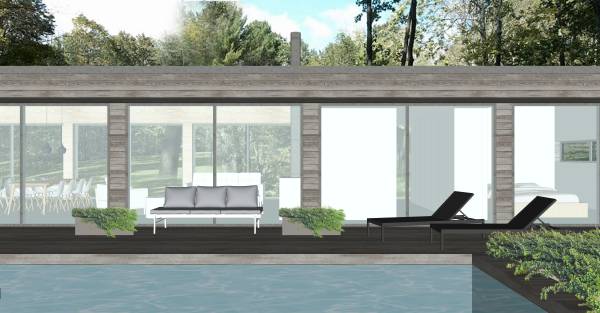
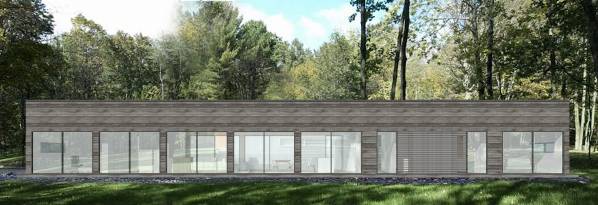
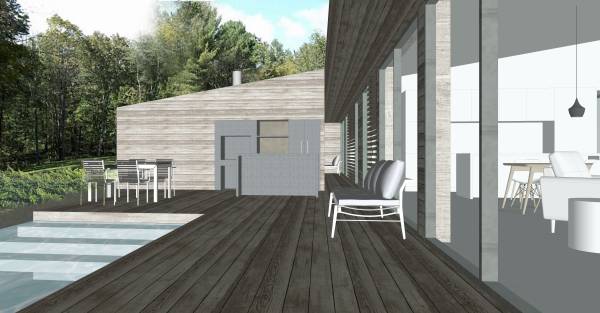
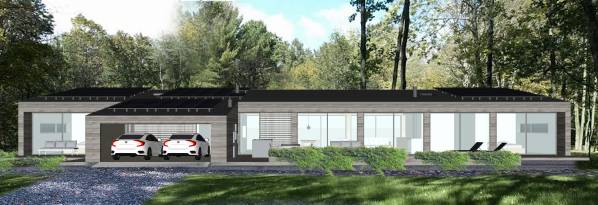
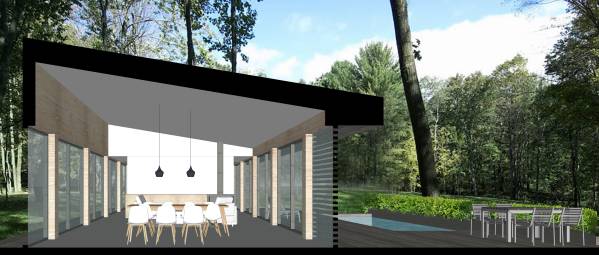
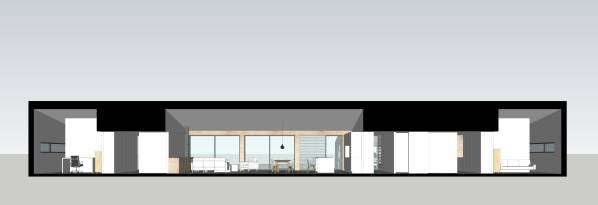
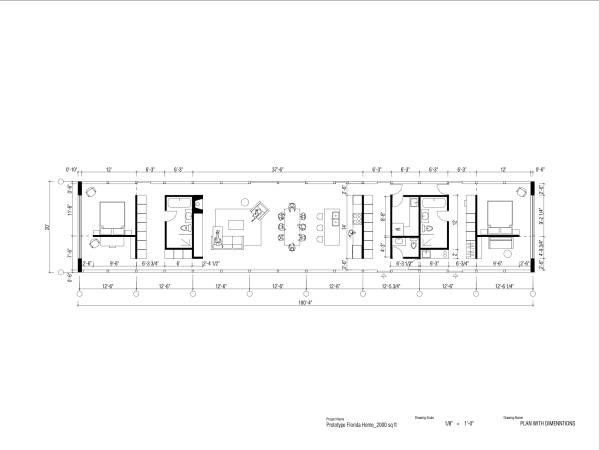
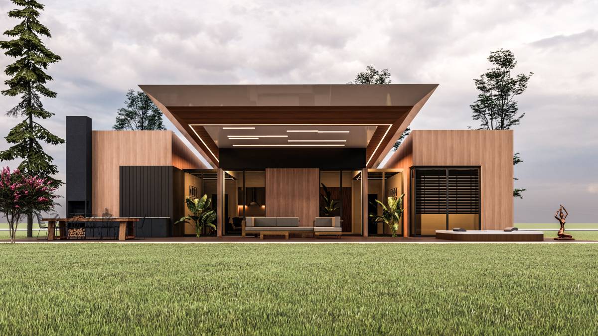
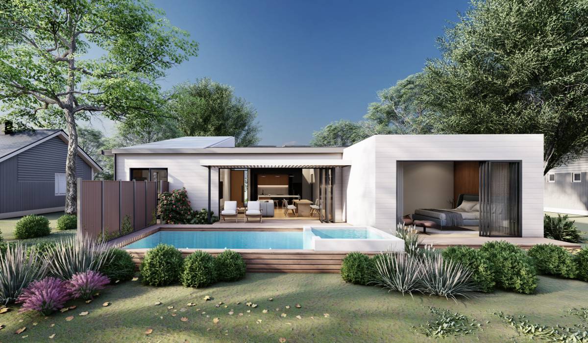
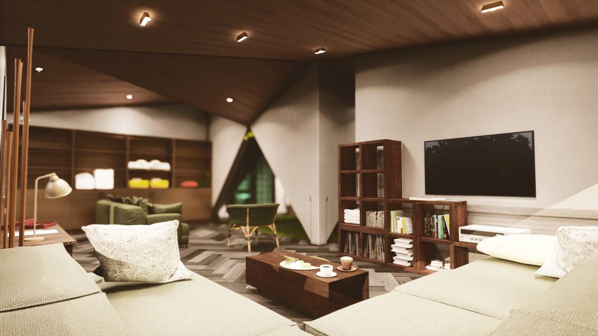
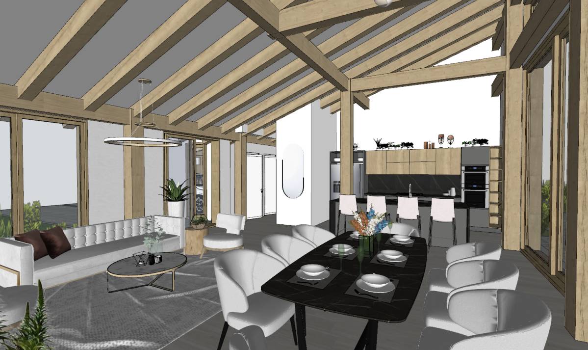
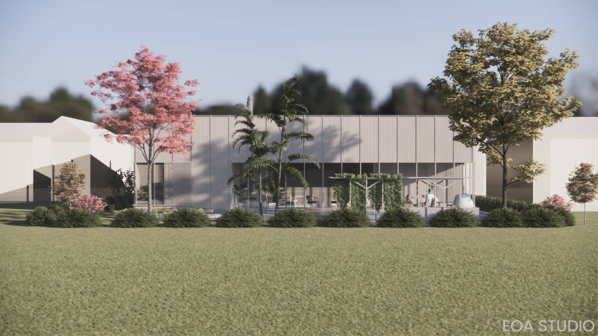
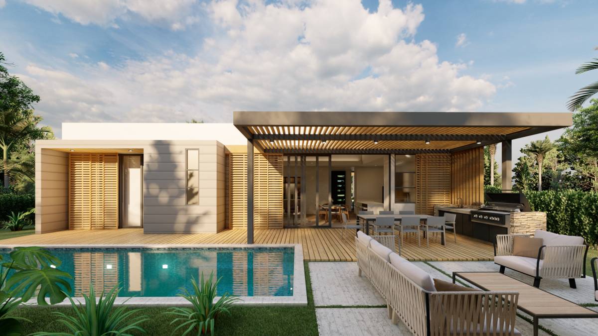
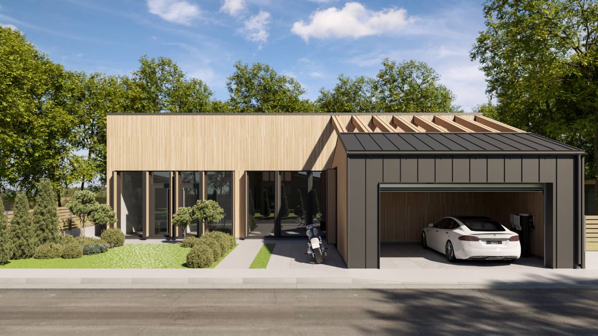
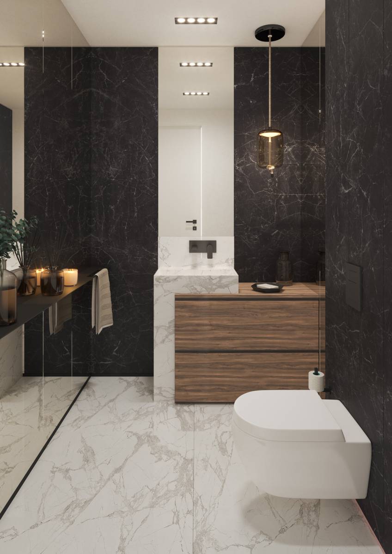
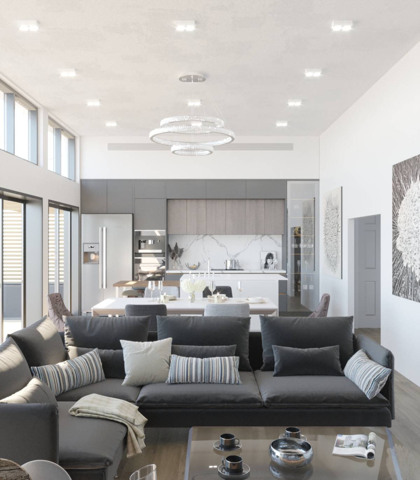
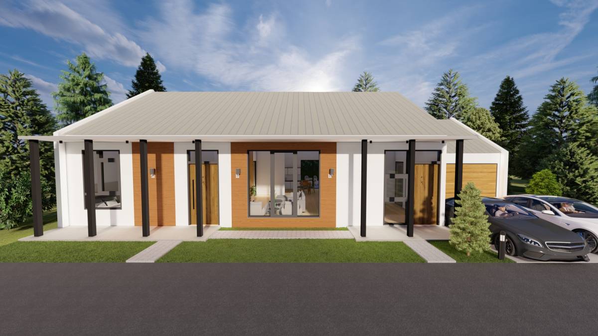
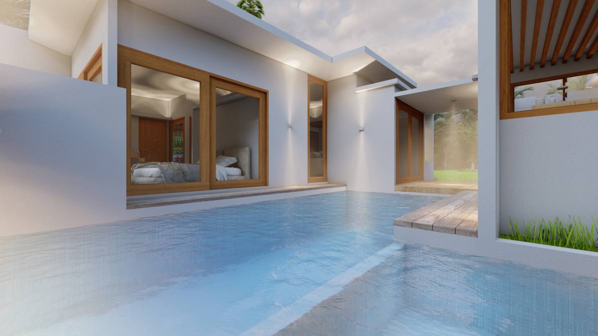
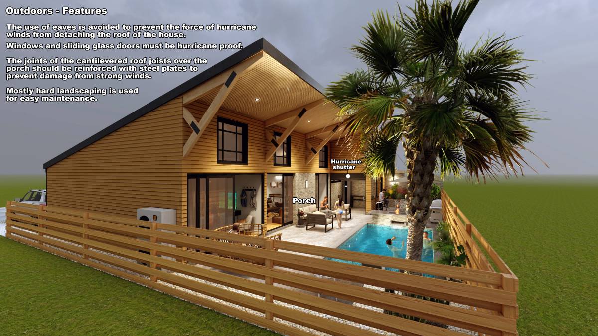
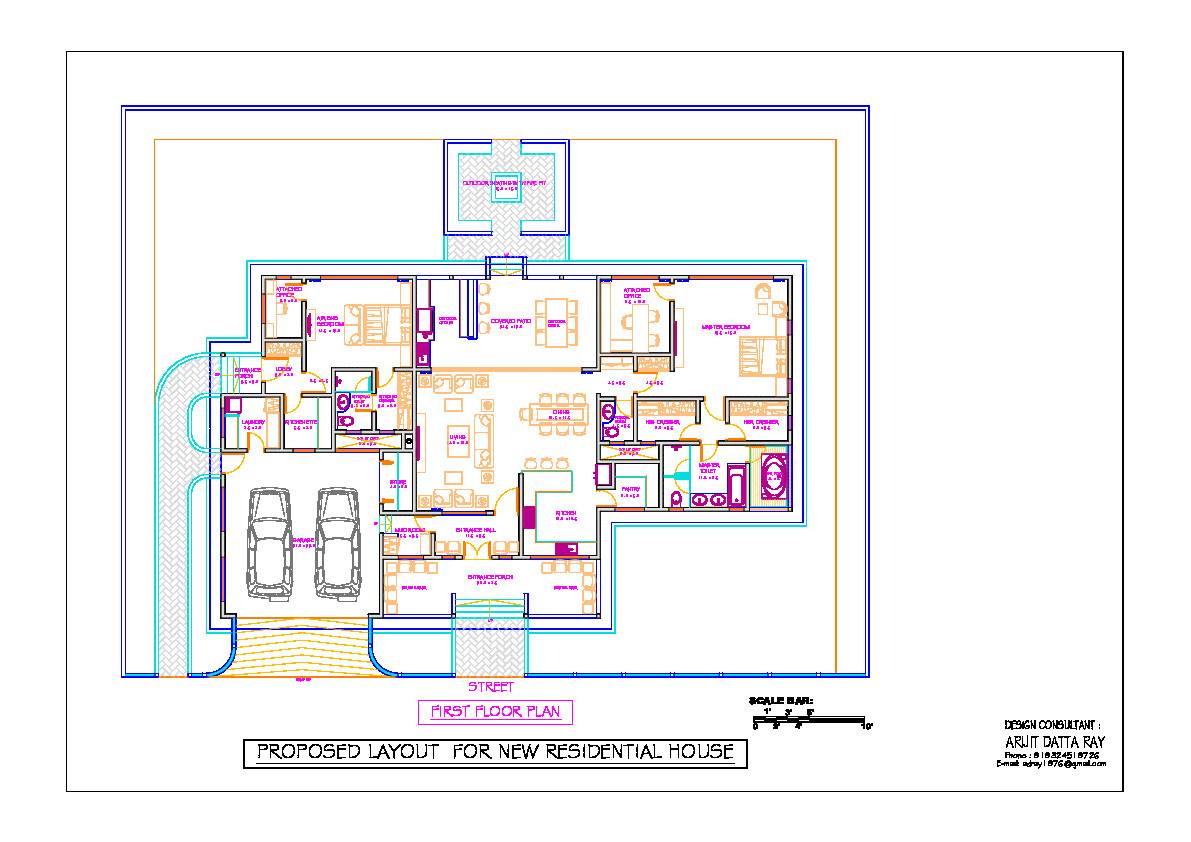
The home features glazing on the two long sides of the structure, the interior is literally “in” the landscape. The absolute limits of wood frame construction are realized without the use of any steel with the lateral stability of the structure facilitated by four feet of solid wall only on the extreme ends of the building. The central core of the home has been designed around the social structure of the inhabitants, with an open plan concept for the living, dining and kitchen areas with baths and utilities providing a buffer and privacy for the two bedrooms.
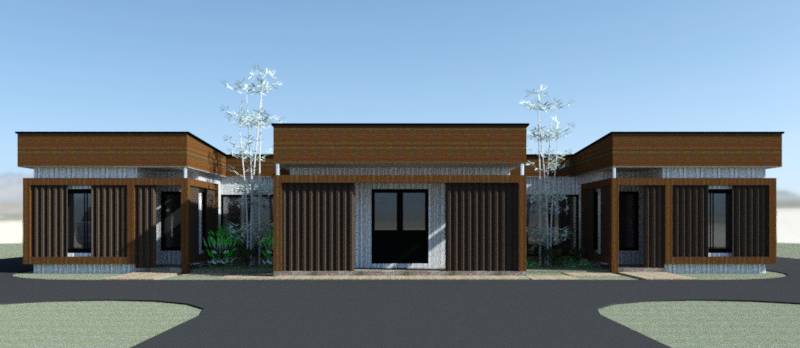
Its repeating structural module give us flexibility in a strict frame which is easy to implement.
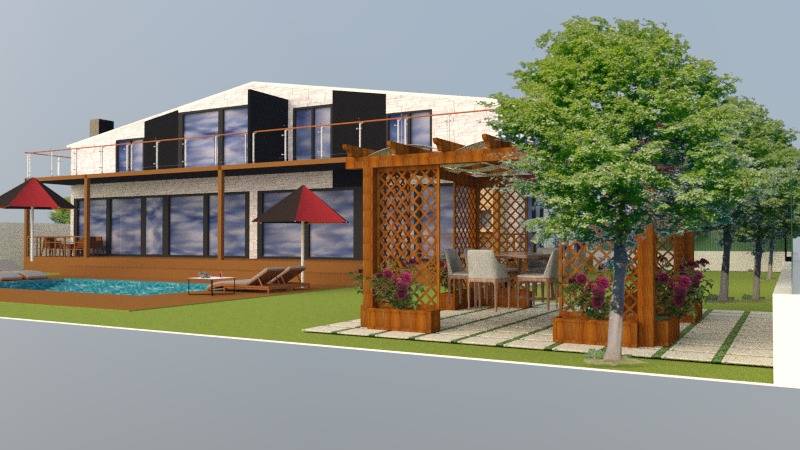
Front and Back facade walls are shown with a maximum amount of glass, in its most transparent option, and could be easily edited with wall or shade panels where appropriate.
You can find full pdf presentation by the link https://drive.google.com/file/d/1gCIGfTXLPNFEtpntdNQnSBLxdPl80wW8/view?usp=sharing
I am very interested in further detailed project development and cooperation.
Find more information about me and my experience on web page tsyba.pro