Ricevi tanti progetti per il tuo progetto. Scegli quello che ami.
Veri architetti e designer di tutto il mondo inviano progetti per il tuo progetto, da $250. Preventivo gratuito, senza impegno.
I clienti valutano i progetti vincitori 4.5 su 5 (890+ recensioni)Cancellazione gratuita entro 24 ore dal lancio del concorso!Come funzionaSei un designer? Esplora i concorsi →
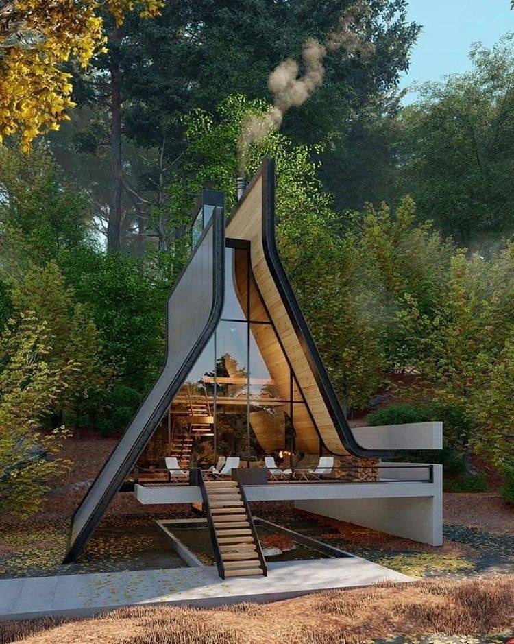
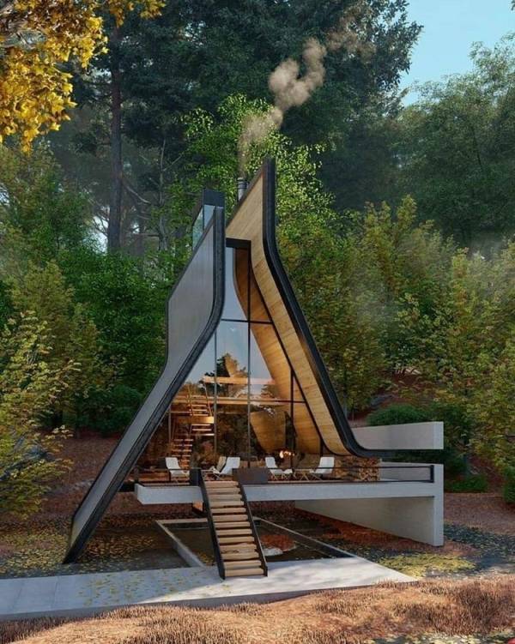
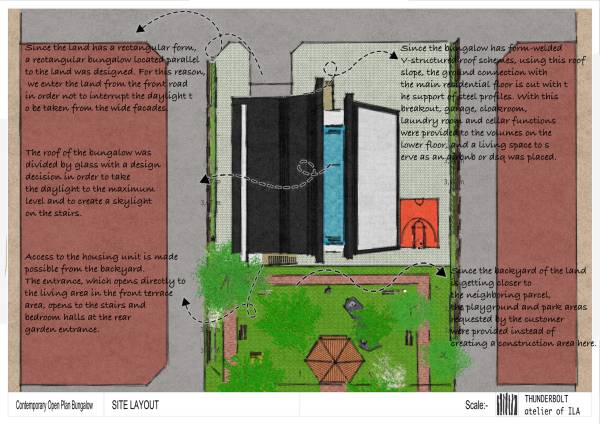
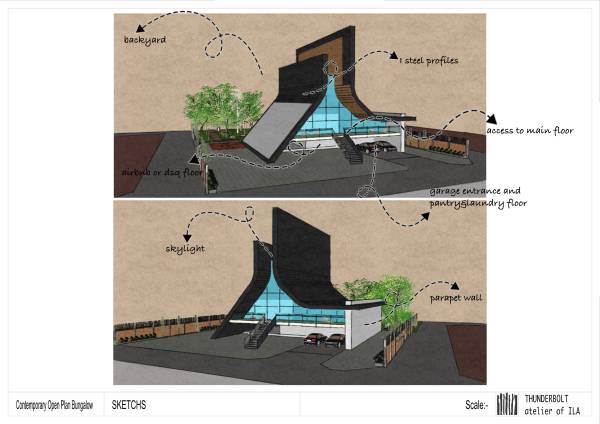
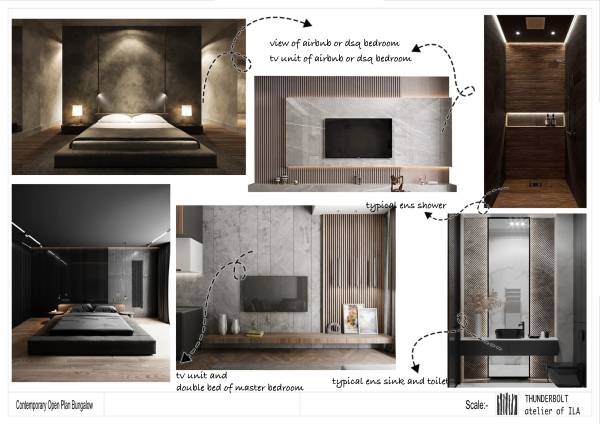
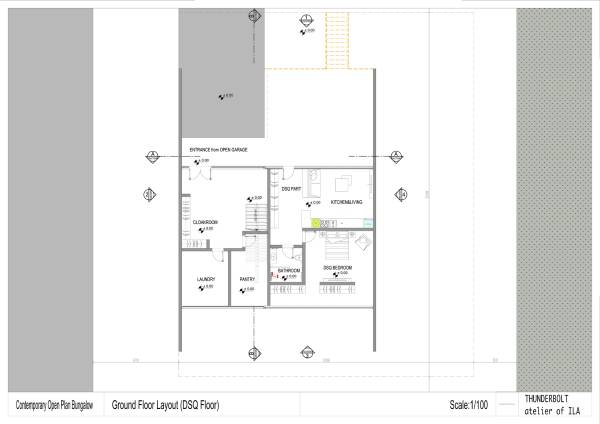
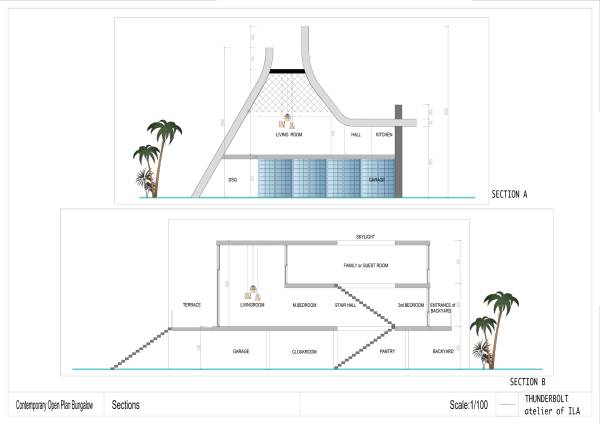
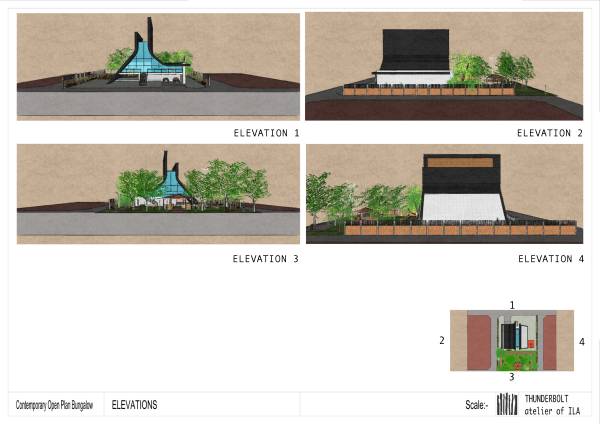
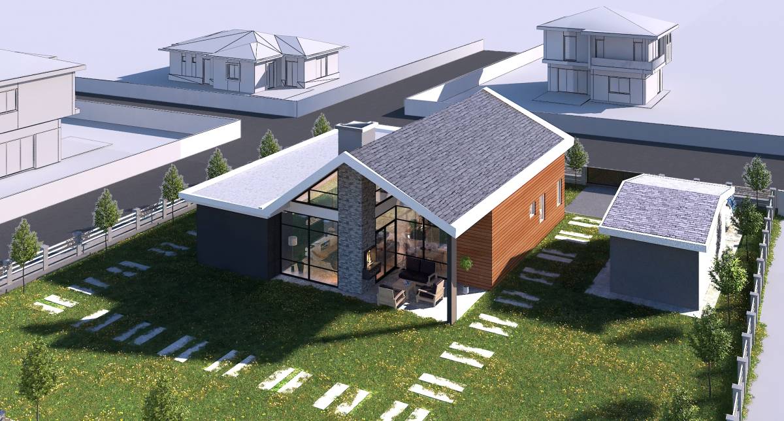
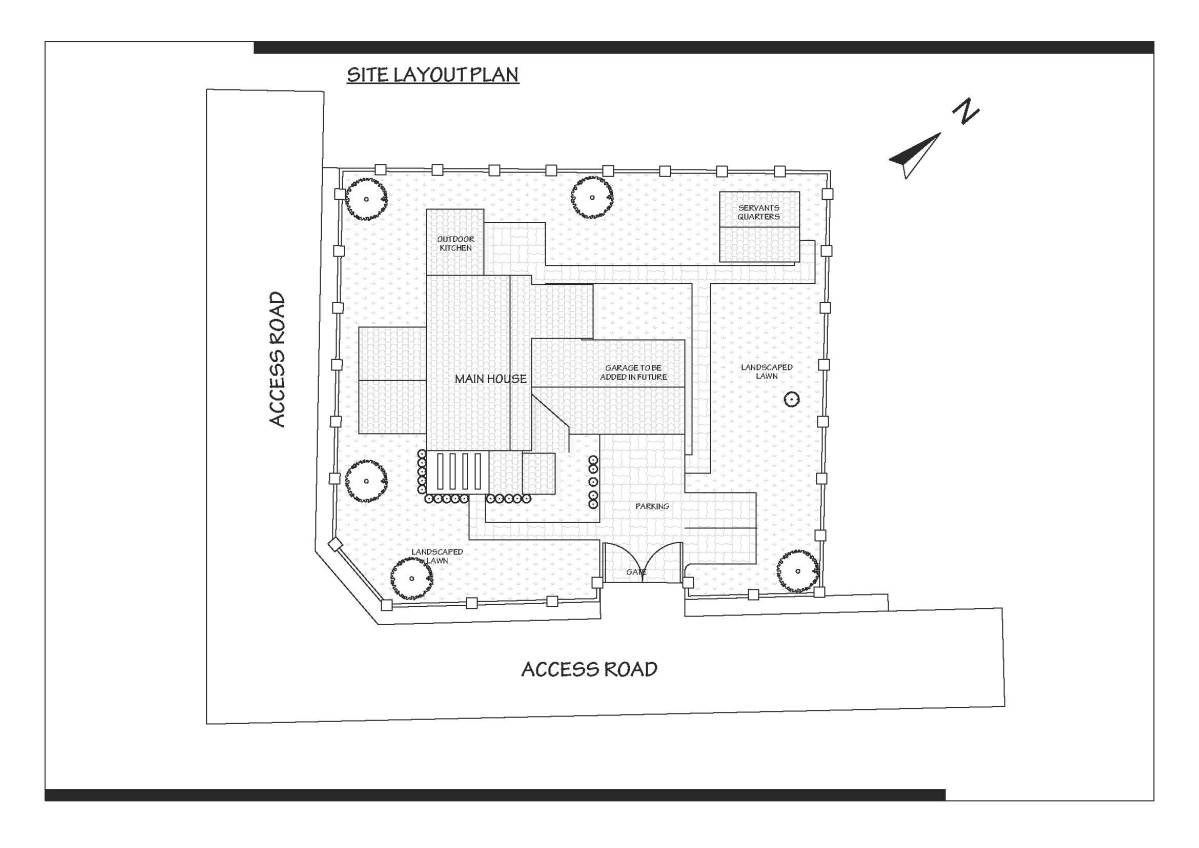
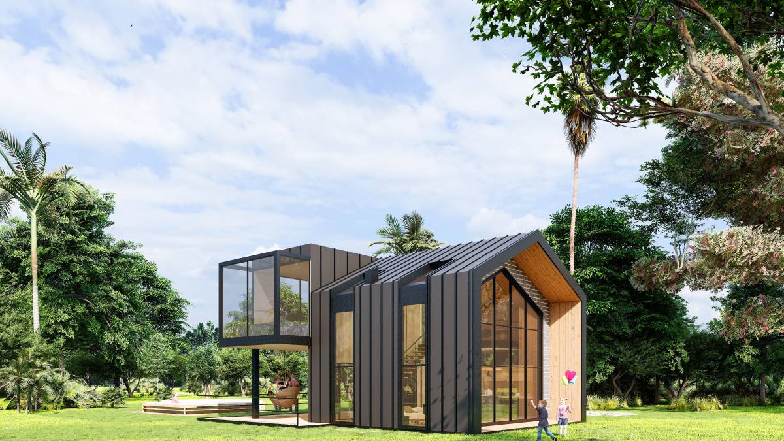
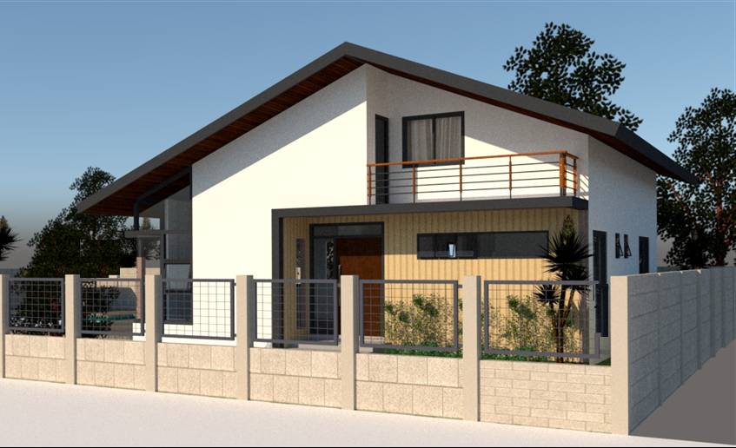
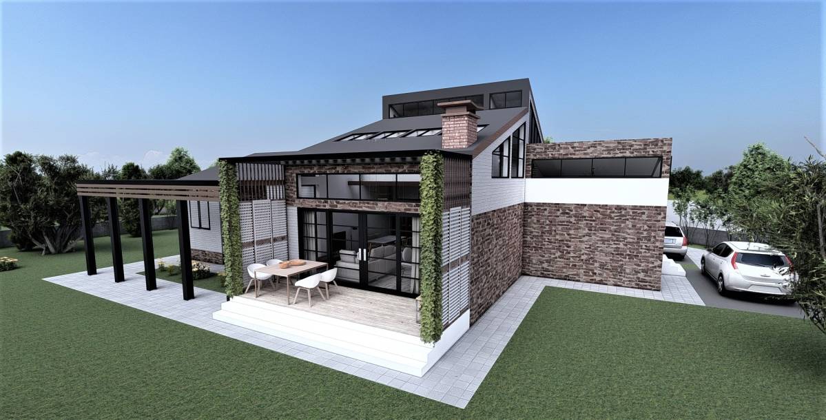
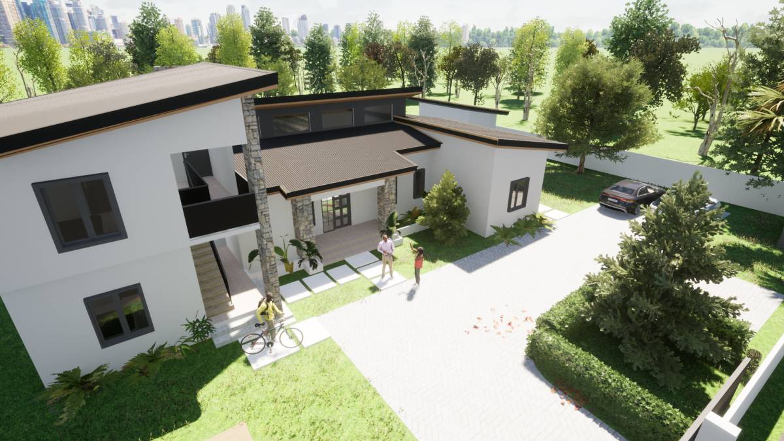
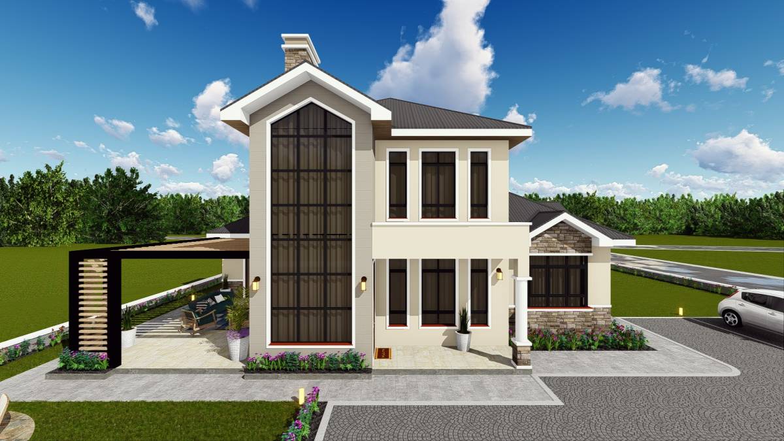
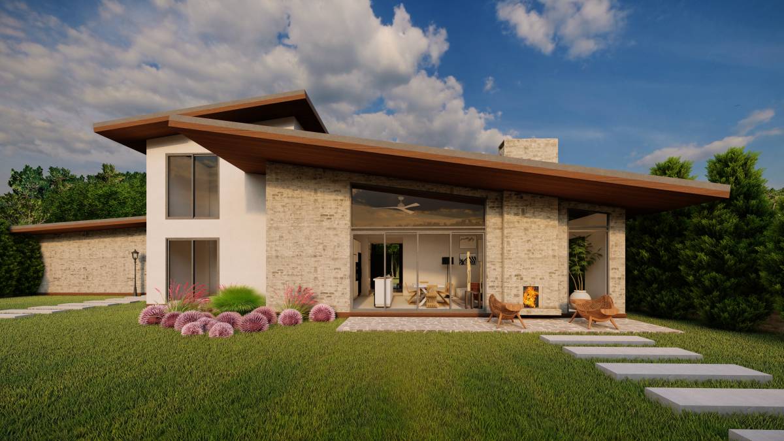
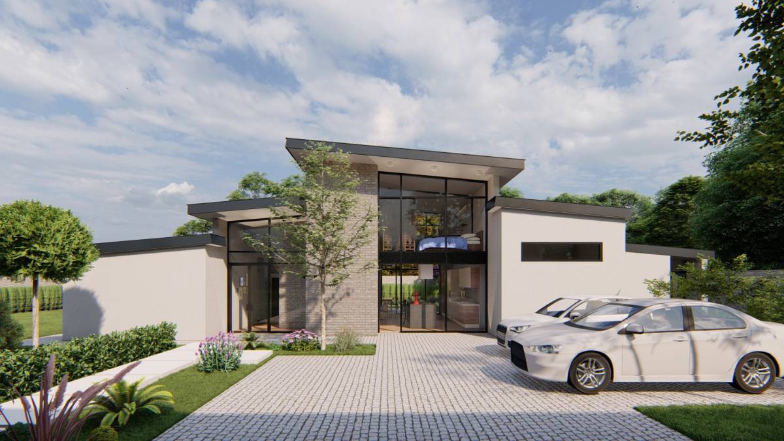
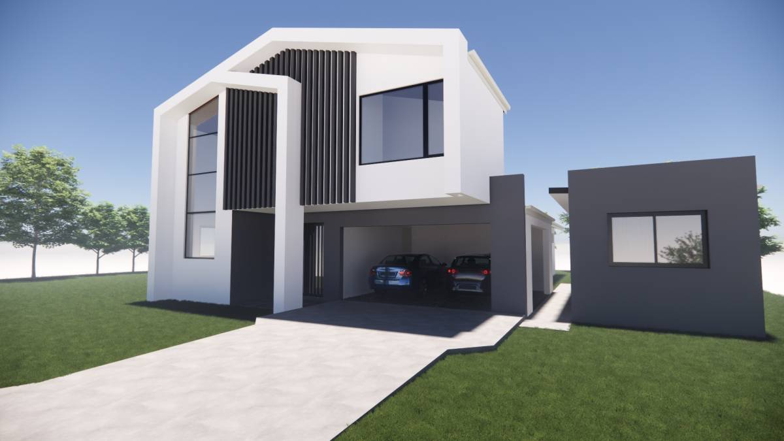
Due to the number of spaces requested by the customer and the size of m2 required for comfort, the bungalow house has been disconnected from the ground at a height suitable for renting to airbnb (or as a DSQ room) on the lower floor over the feet of the roof due to the form of the bungalow house. Thus, multiple benefits were provided. One of them was placed under the main ground floor, preventing the owner's garage from without violating a share on the land. The entrance to the house can also be obtained from this garage section. Another advantage is that it also allows to solve volumes such as pantry, laundry, and cloakroom in the place gained below.
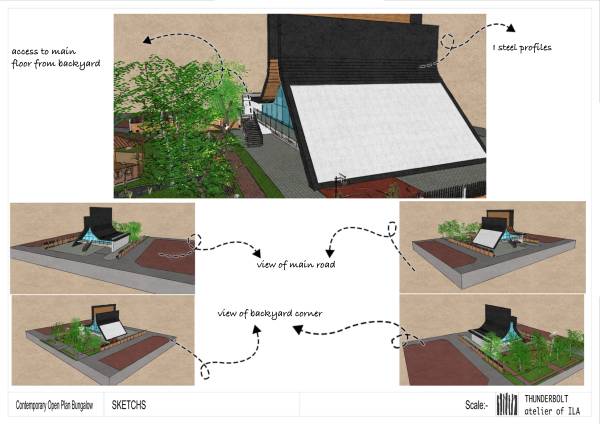
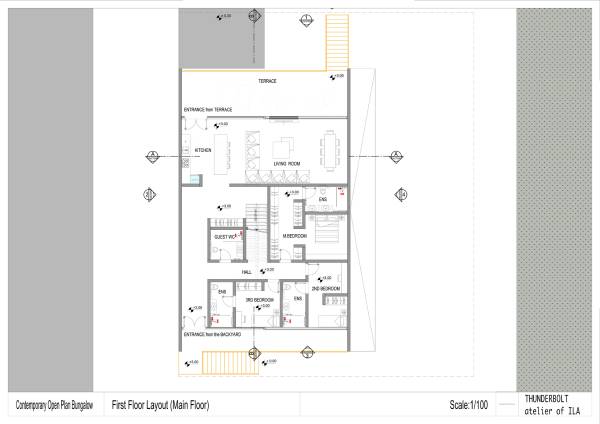
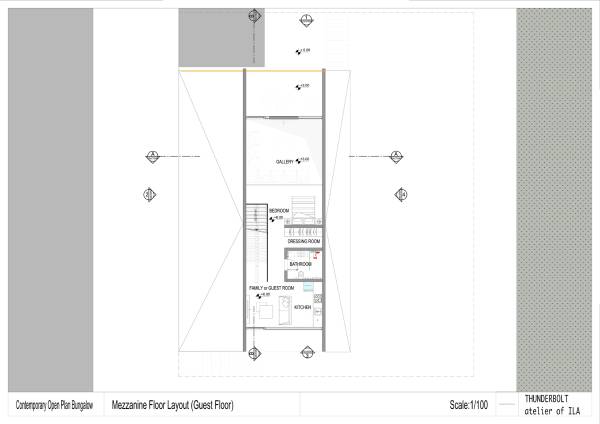
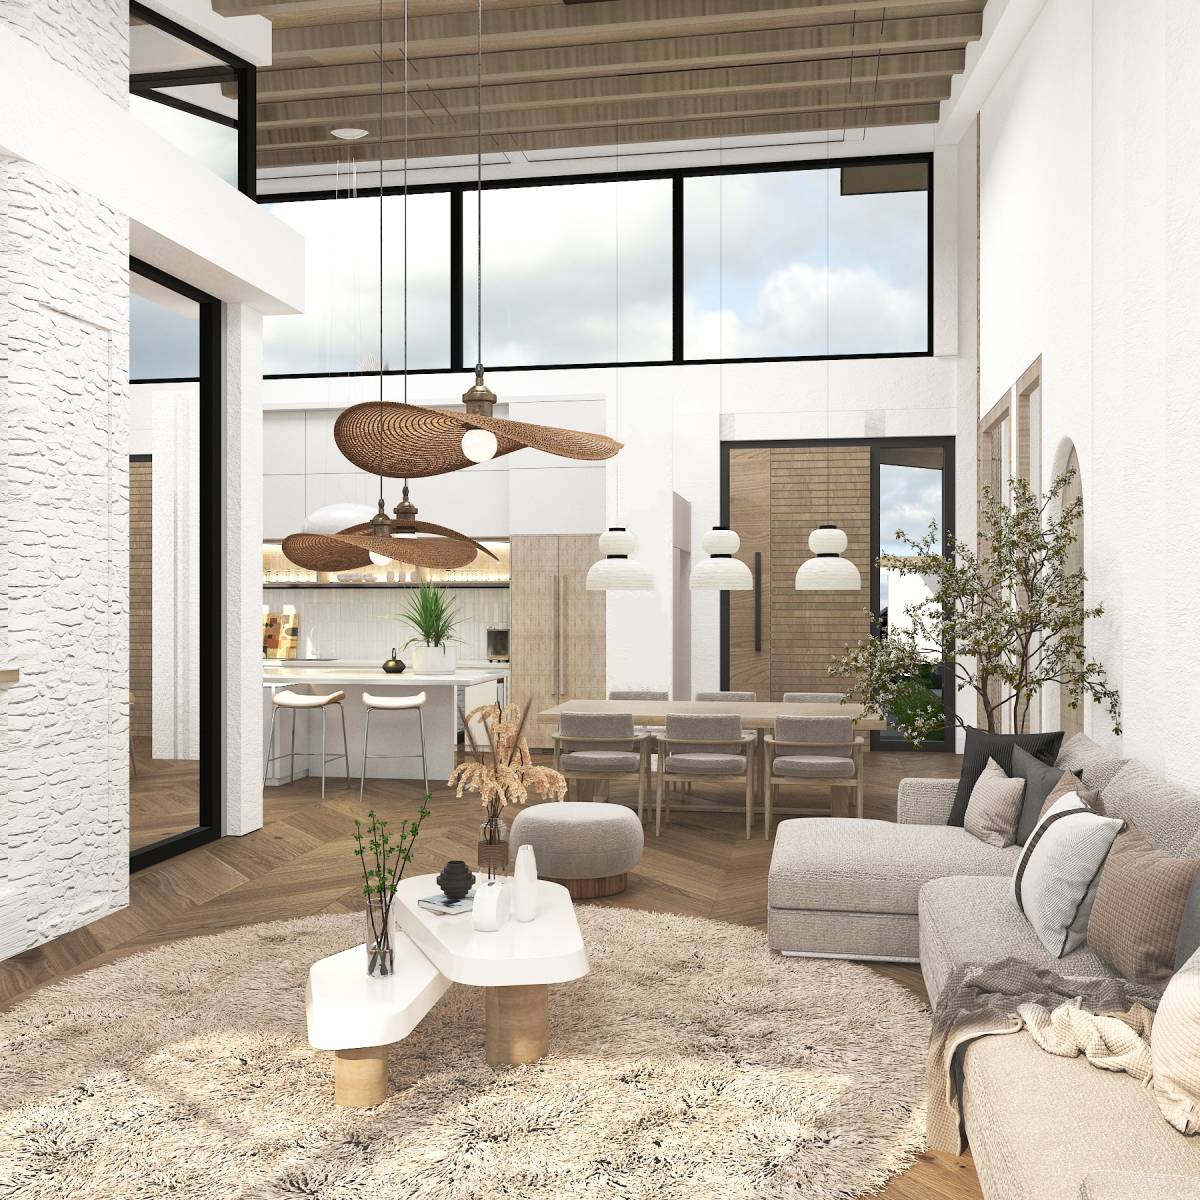
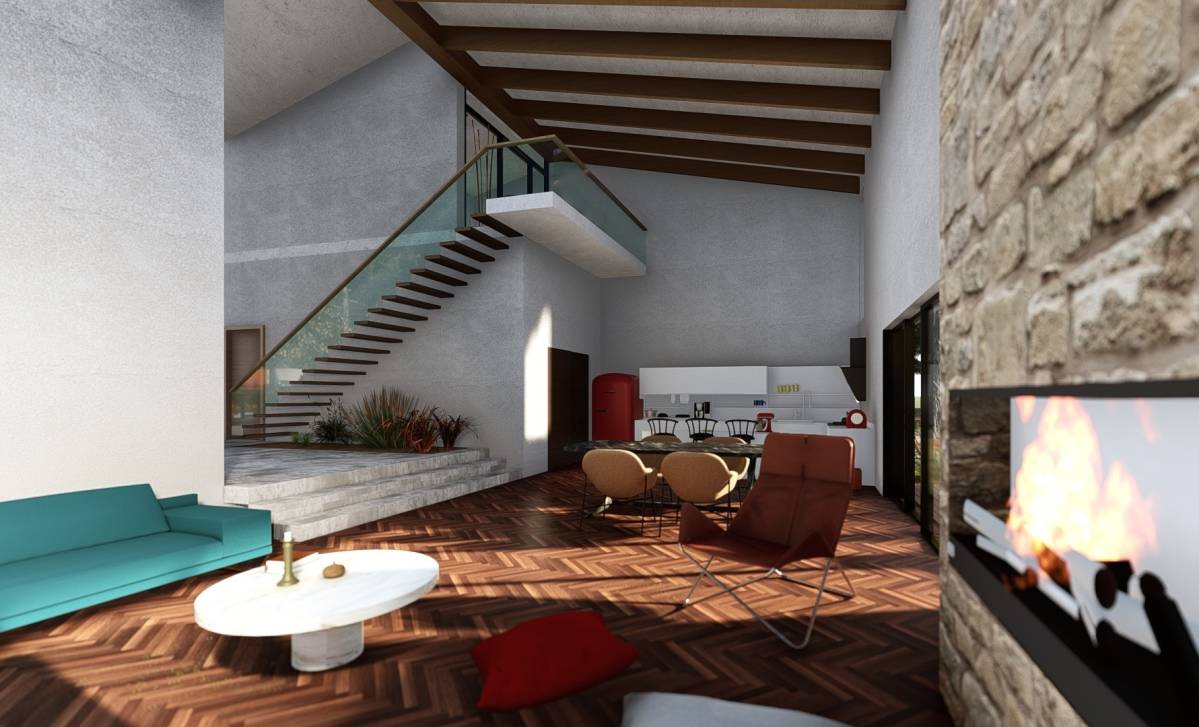
In the area gained in this section, a very large space was created for a 1-bedroom flat. Due to the form of the land, the entrance to the land from the front was preferred. The main ground floor is accessed from a terrace with a scenic view. Entrance is made to a very spacious and high ceilinged space due to its volume. There is also access to the residence from the back garden. This entrance leads to the stair hall. An extra space can be created on the mezzanine floor. This space can also be used as a parent room or a guest room. Due to the fact that the staircase is located in the middle, the natural light requirement of this area was difficult to meet under normal conditions. For this reason, a skylight was opened on the stairwell and the daylight coming from both the stairs and the lower floors was maximized.