
Ottieni molti design per il tuo progetto. Scegli quello che ami.
I veri architetti e designer di tutto il mondo inviano progetti per il tuo progetto, da $250. Preventivo gratuito, senza impegno.
I clienti valutano i loro design vincenti 4.5 su 5 (890 + recensioni) Cancellazione gratuita entro 24 ore dal lancio del concorso! Come funziona Sei un designer? Esplora le competizioni →
 1° premio
Public · Concorsi passati
Progetta una grande piazza pubblica a Gerusalemme
Giugno 29, 2018 Israele 4 designs
 1° premio:
AP-E Design Team
-
6.9Idea
-
6.4Bellezza
-
7.3Funzione
-
7.8Edificabilità
-
6.4Grafica
-
7.0Media
Vota il progetto!



Descrizione
Winning the national competition
After you win this competition and I pay you 1000$, I will submit your design to the national “Safra square” competition as a team. The competition has high profile since it is for one of the most important public space in the country. This competition is exclusively for Israeli architects so I will submit the design with the winner as a team (I’m a licenced architect). If we win the national competition:
We split the prize money (1st prize is 50k NIS - about 13K$, 2nd prize is 30K NIS - about 8000$ etc..).
You get credit as the chief designer and me as the local architect.
The municipality of Jerusalem may order the detailed planning of the square and visitor centre from us.
Project objectives
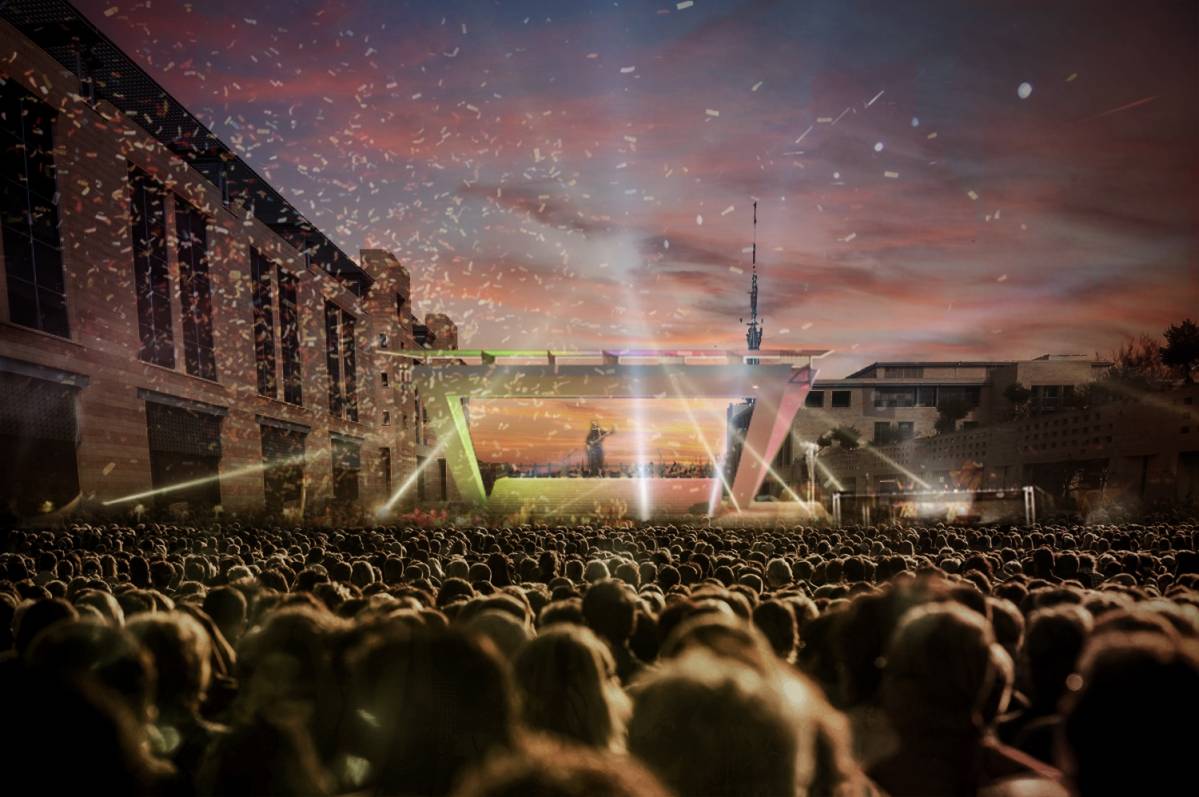
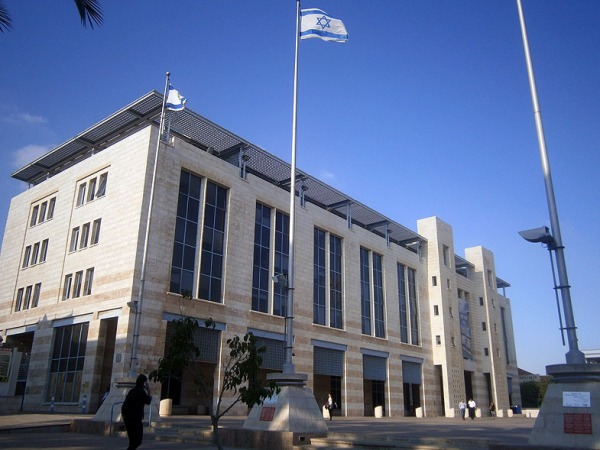
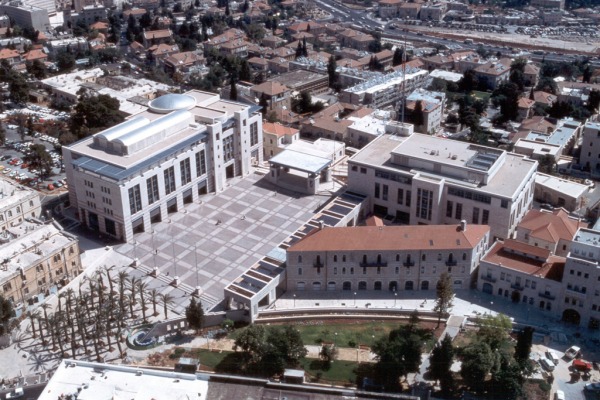
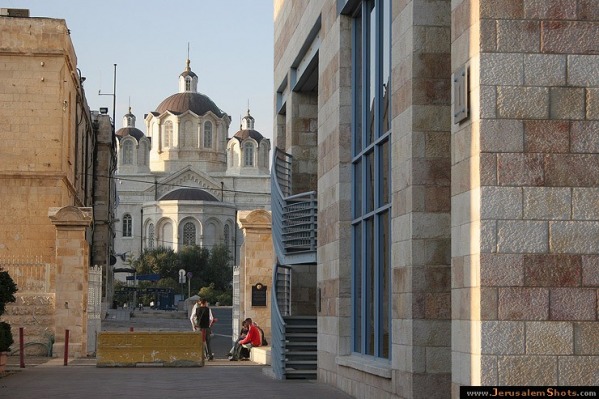
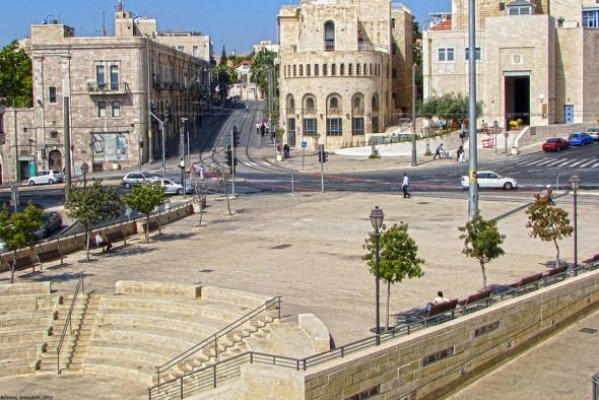
This is the official municipal square of Jerusalem, a crossroad between the Old City and the New City and between East and West. Safra square can and should be used as a central place for daily and special events and take a central part of city life.
Possible intervenience points
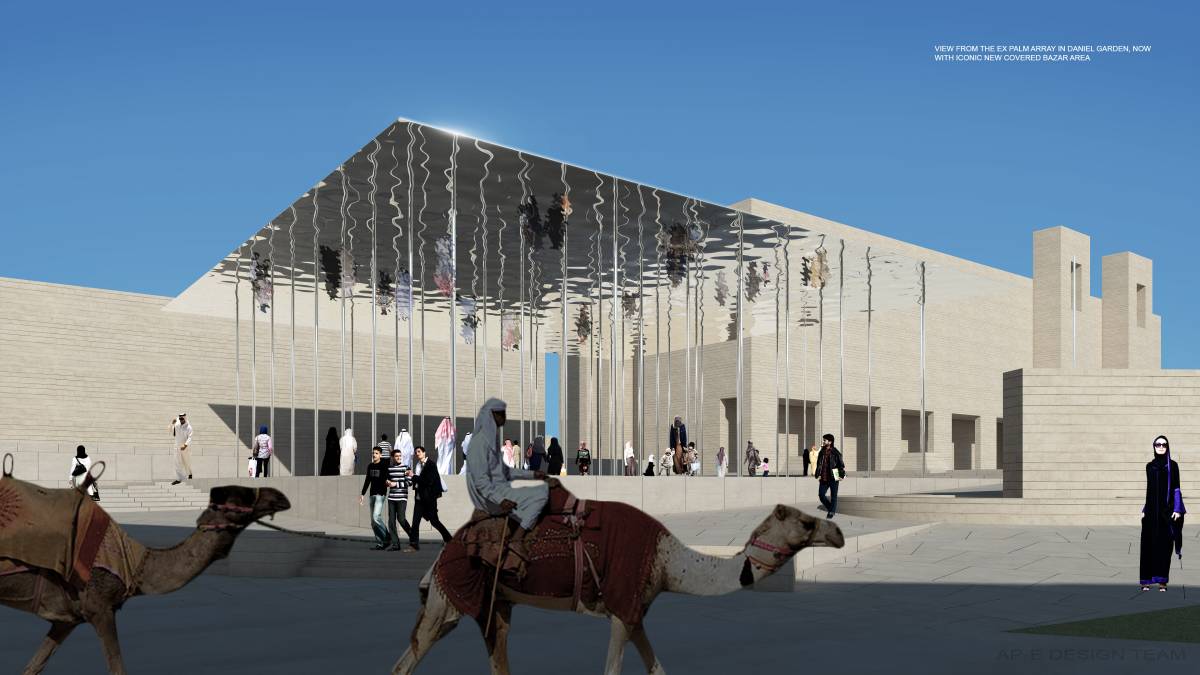
Replacing the palms with a building/structure that will connect the street with the square.
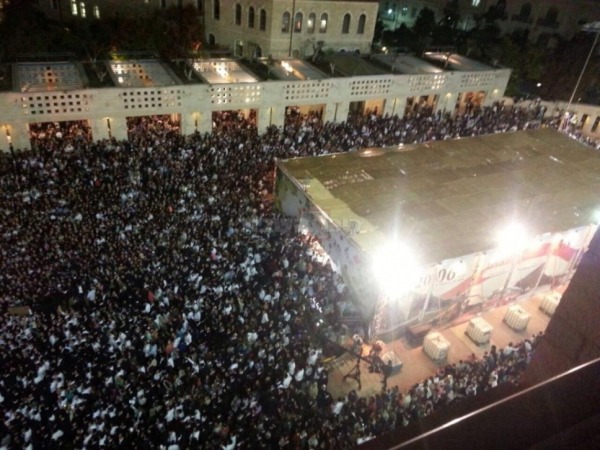
Replacing the stage with a building.
Changing existing building functions
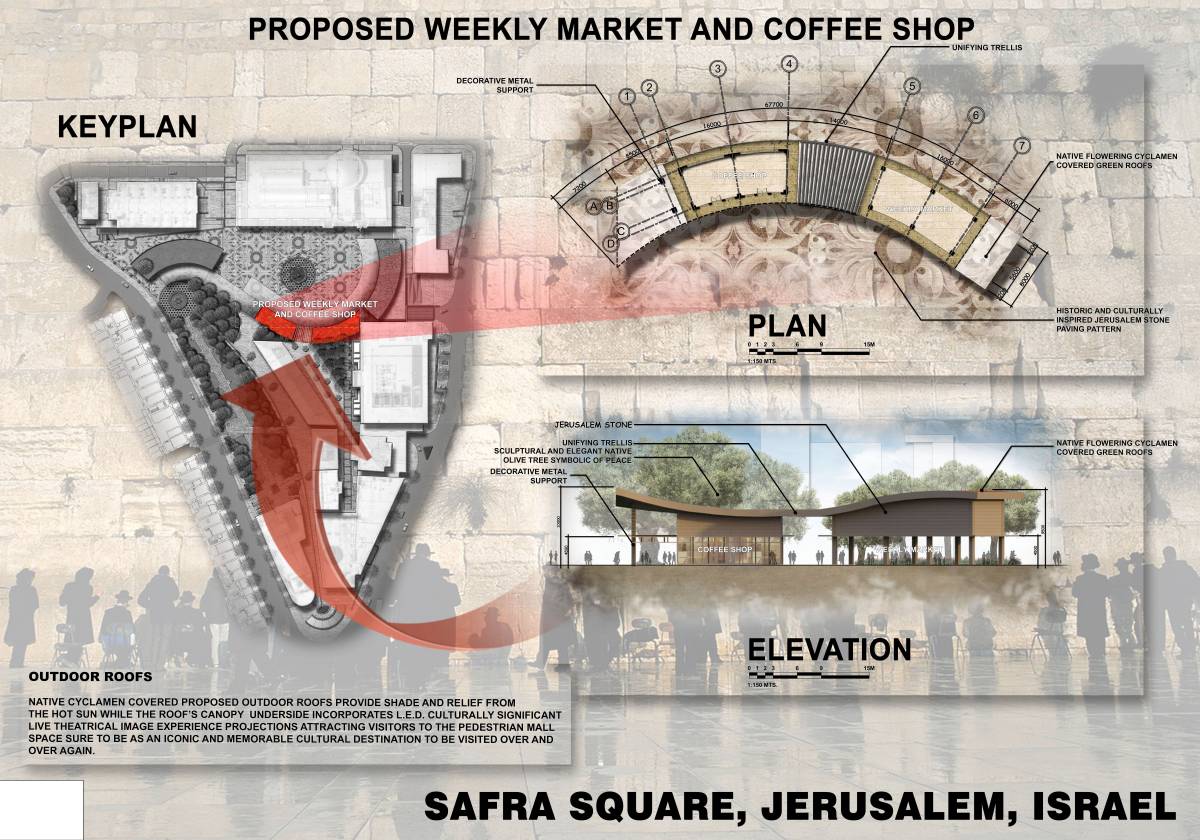
It is possible to propose a weekly market, like 2nd hand market, gourmet market etc...
Tips for the client:
The public square should remain open but should be improved.
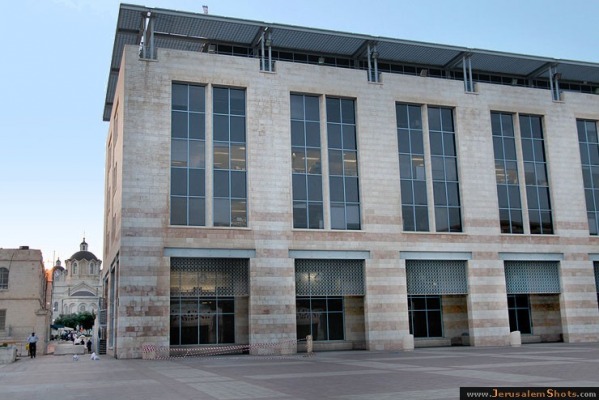
The perimeter of the square should be enhanced by providing commerce and changes to the elevations of the newer buildings.
Public space structure is critical. Provide a spatial diagram that explains how the plan connects to the urban fabric.
Provide shade and protection from the hot sun.
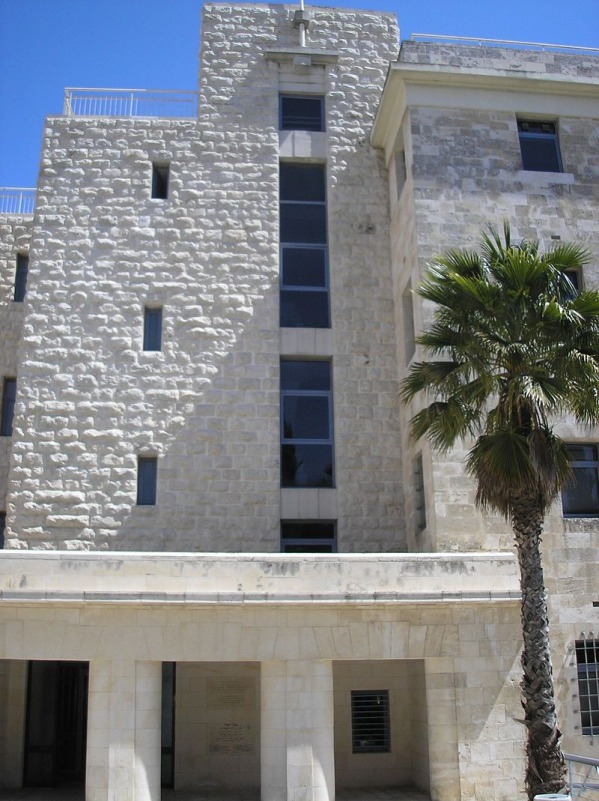
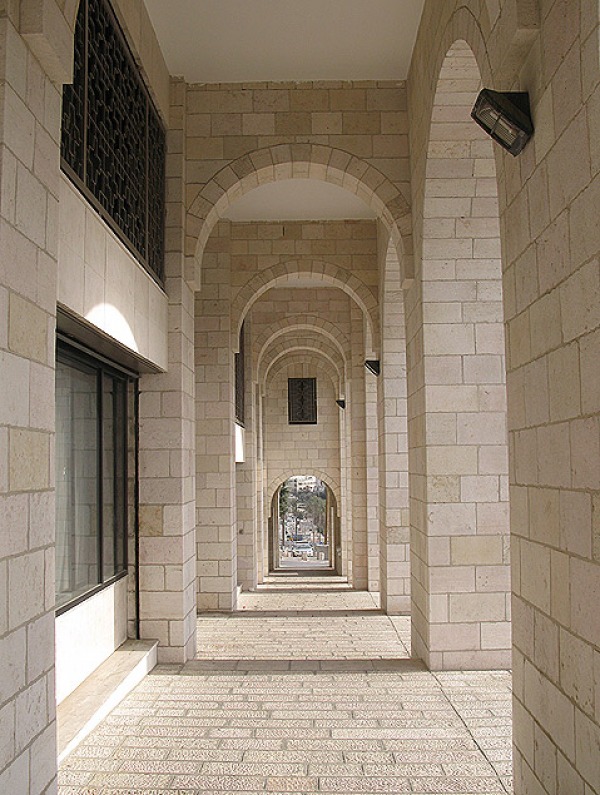
It is mandatory by law to use “Jerusalem stone” cladding in Jerusalem, but it is possible to use it with other materials.
Big no: adding religious buildings, high rise buildings, changes in historic buildings,
Architecture in Jerusalem
* Herzog & de Meuron Share New Images of the National Library of Israel
* The Memorial Hall of Israel’s Fallen at Mount Herzl / Kimmel Eshkolot Architects
* Academy of Advanced Studies / Chyutin Architects
* Supreme court by Ram and Ada Karmi
* Israel Museum / Al Mansfeld renovation: James Carpenter Design Associates + Efrat Kowalsky Architects
* Israel National Library Competition Entry / Gil Even-Tsur
* Mamilla Hotel / Safdie Architects
* Yad Vashem Holocaust Museum / Safdie Architects
* Cord bridge - Santiago Calatrava
Current situation
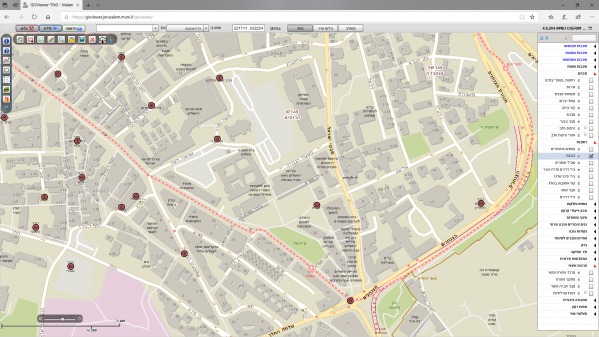
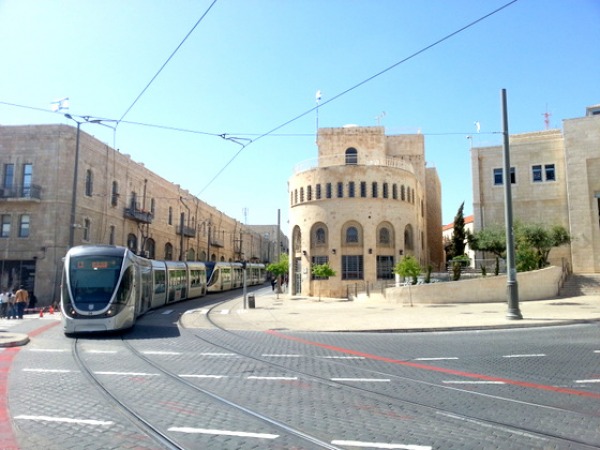
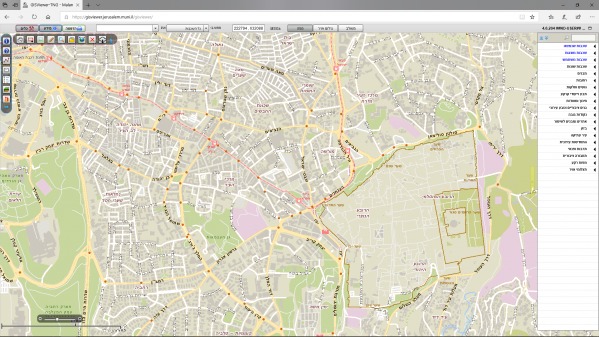
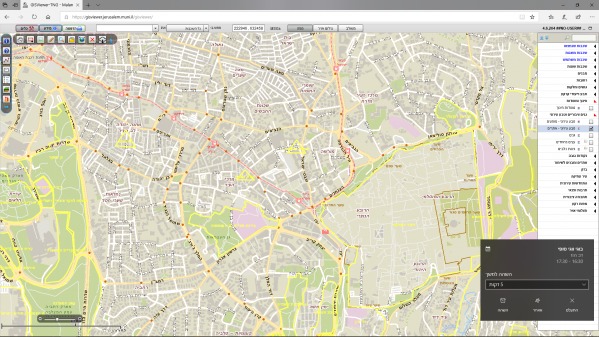
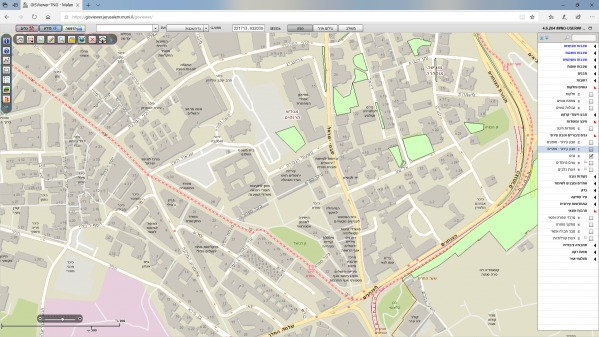
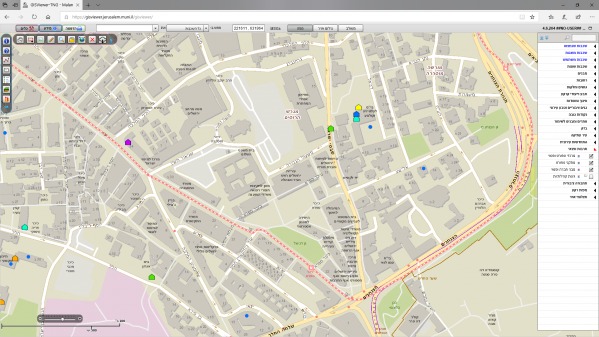
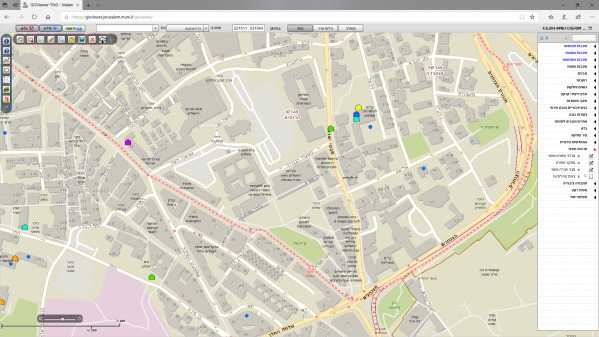
The square is the centre of the municipal complex of Jerusalem, and near to the major “Jaffa street”, the light railway, the old city and the “Bezalel art academy”. It has all the right settings to be a major place for urban happenings, but it is not. People go there only since they need to go to the municipal offices and spent as little time as possible there. The square is separated from the city not only physically but also mentally.
Historic situation
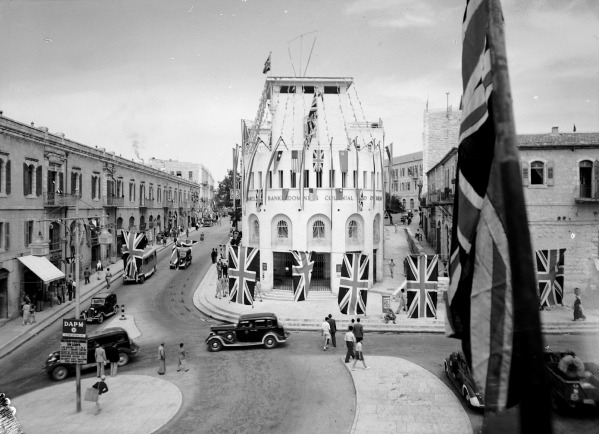
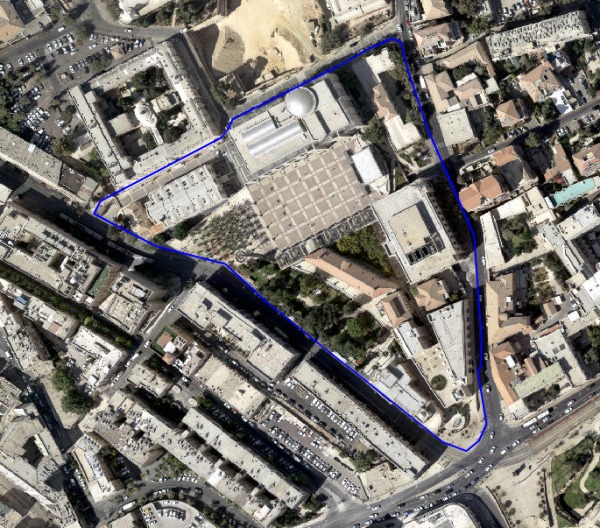
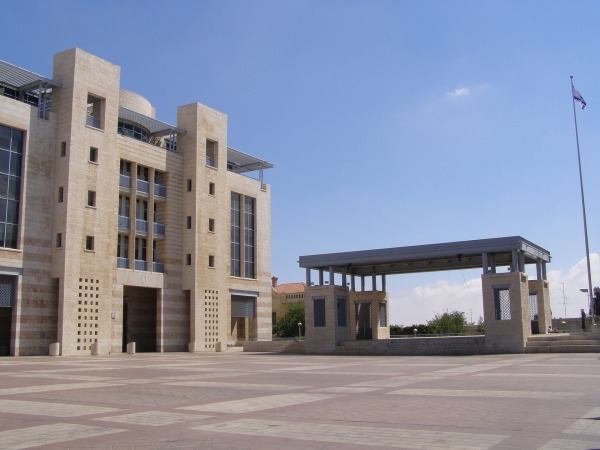
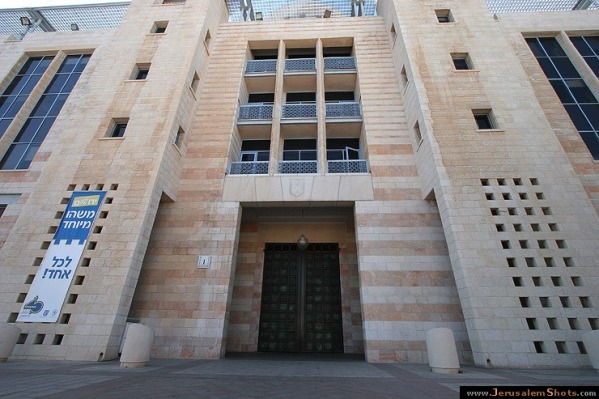
Safra Square is one of the main squares in Jerusalem, located at the beginning of Jaffa Street in the centre of the city, west of the walls of the Old City and adjacent to the Russian Compound. The square was built in 1993, as part of the Jerusalem Municipality.
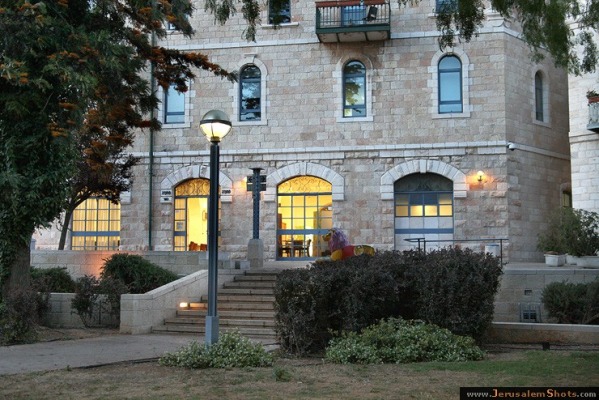
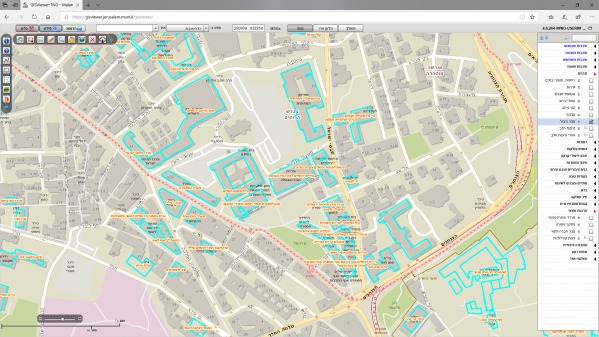
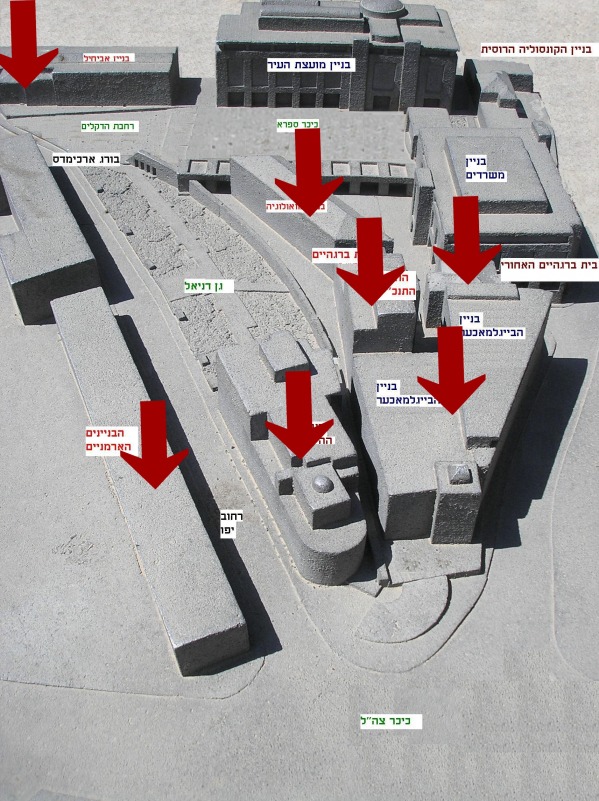
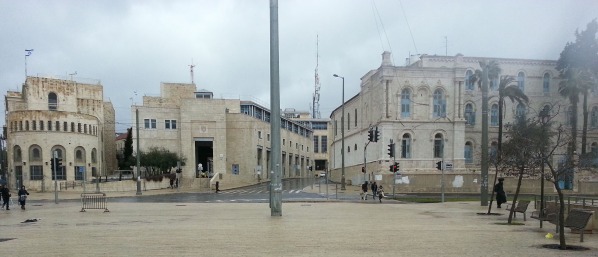
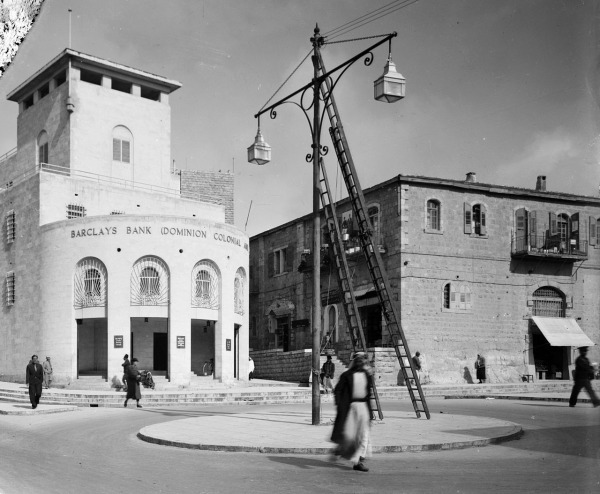
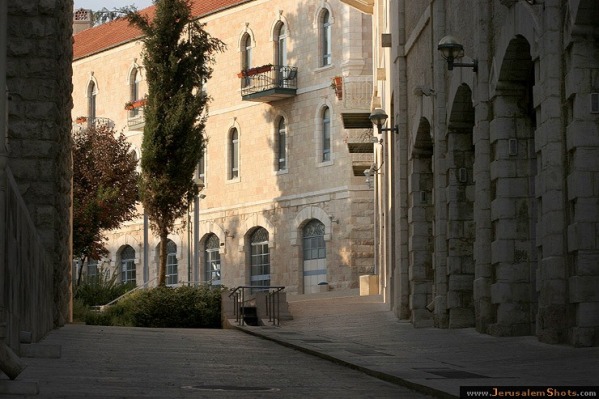
The former town hall, located at the beginning of Jaffa Street, was built during the British Mandate period. Over the years it was narrow to contain all the offices of the city, and by the 1990's the municipality, departments were scattered in dozens of buildings throughout the city. The purpose of building the City Hall at Safra Square was to concentrate all the Jerusalem Municipality and its branches in one location, near the original city hall and around the new town hall. In the construction of the municipality complex, seven historic buildings were used, preserved and converted into offices, and three new buildings were added. Some of the historic structures used are from the adjacent "Russian Compound" buildings, thus effectively taking the city hall into the area of the Russian Compound.
Physical Description
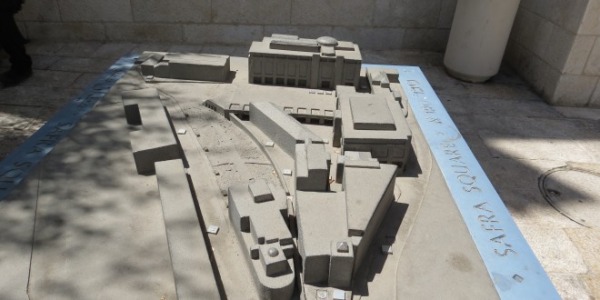
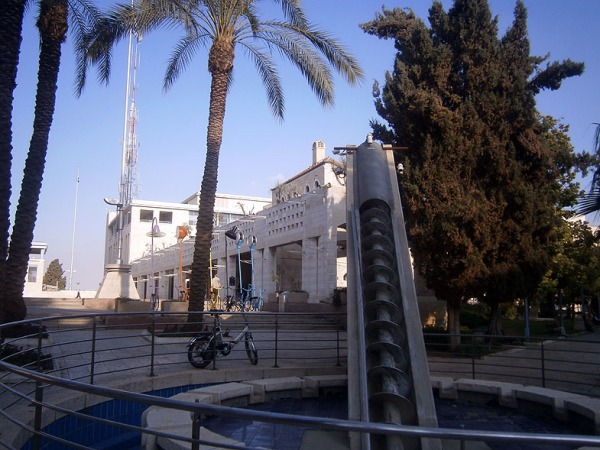
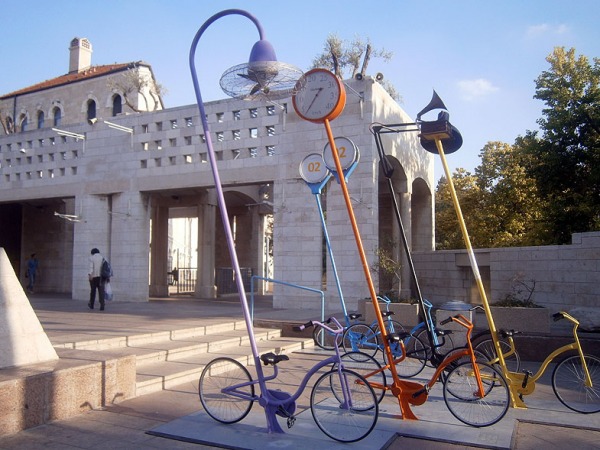
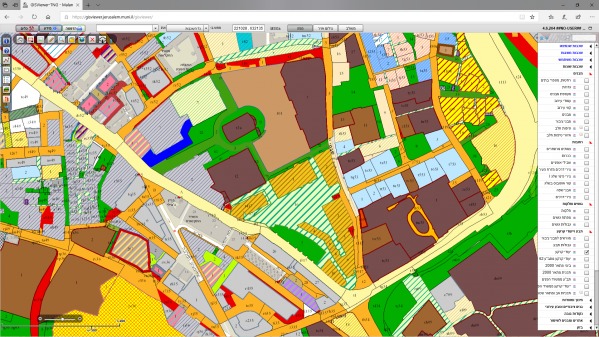
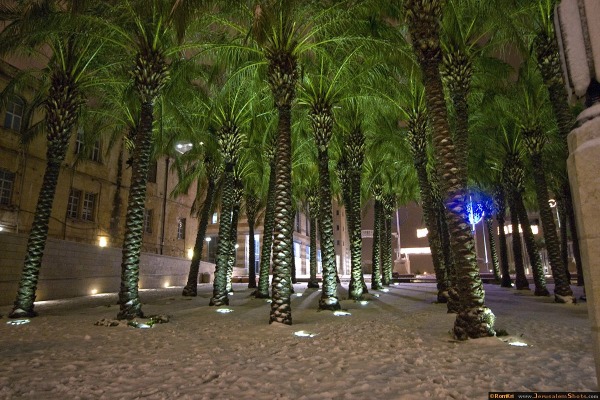
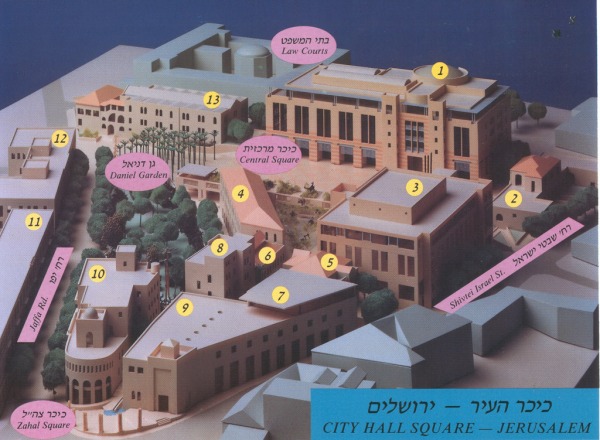
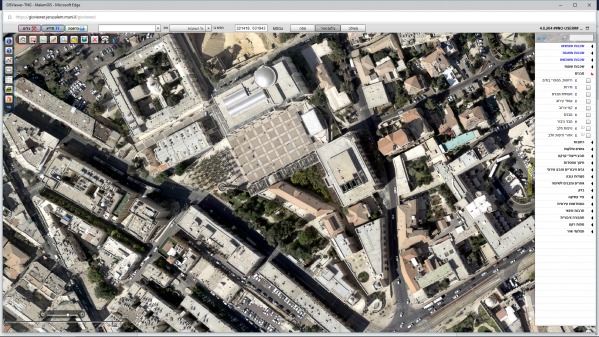
Safra Square is a one-level open square (c. 45X75 m) surrounded by municipality buildings on both sides (northwest and east), with a large stage in its northeastern part. The fourth partition was a palm grove that separated it from Jaffa Street. These palm trees have recently been cut down with the approval of the Ministry of Agriculture due to illness and are dangerous to the public. Today this area constitutes a planning reserve.
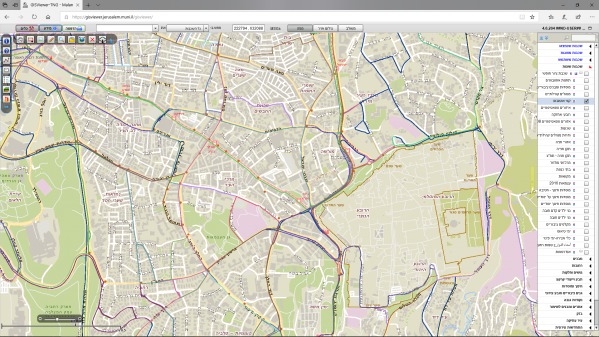
The Safra Square complex includes a number of large open spaces in addition to the square, including the Daniel Garden bordering with Jaffa Street and a pedestrian walkway connecting the two main streets that delineate the square, Jaffa Street and Shivtei Yisrael St., Paris Square and the Russian Compound. Nearby are public buildings and government institutions, including courts, the Ministry of the Interior, etc., as well as cultural and tourist attractions, primarily the Old City, hotels and more.
In addition, the Bezalel school of art campus is currently being built near the compound. the light rail line passes through Jaffa Road, part of Jerusalem's growing mass transit system.
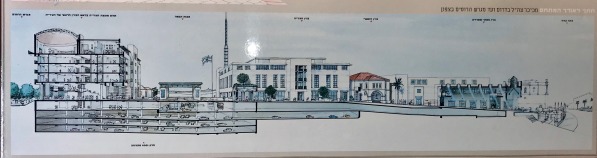
The underground car park under the square is the centre and destination of thousands of cars every day, being one of the largest and central parking lots in the city, with 800 parking spaces.
In addition, there is advanced planning for the construction of a new building, number 74 adjacent to building 73, facing Jaffa Street. Programs are attached as an appendix.
Competition terms
* You and I agree on all the of the competition terms including (partial list):
* Must transfer all the copyrights in the competition materials to the municipality of Jerusalem, who will display it in an exhibition. This is a fundamental condition of the competition.
* You may use the design you made in your portfolio and you continue to be the author of the design.
* The municipality and Israeli architects association may hold the competition materials, display and publish them etc…
*The plan must be original and you must be the author and the copyright holder.
My responsibility
* Be the Israeli associate.
* Be in charge of local regulation.
* Pay the competition, mail and printing fees.
* Pay the winner 1000$.
* Print and submit the material.
Required Architectural plans
* Plan 1:1000
* Urban plan :1:2500
* Ground floor plan 1:500
* 4 Elevations
* 2 Cross sections
* Detailed areas 1:200
* 2 X perspective views from outside
* 2 X perspective views from inside
* Explanatory diagrams (Spaces, movement, functions etc…)
These materials have to be processed before submission, so I expect some cooperation.
Obiettivi
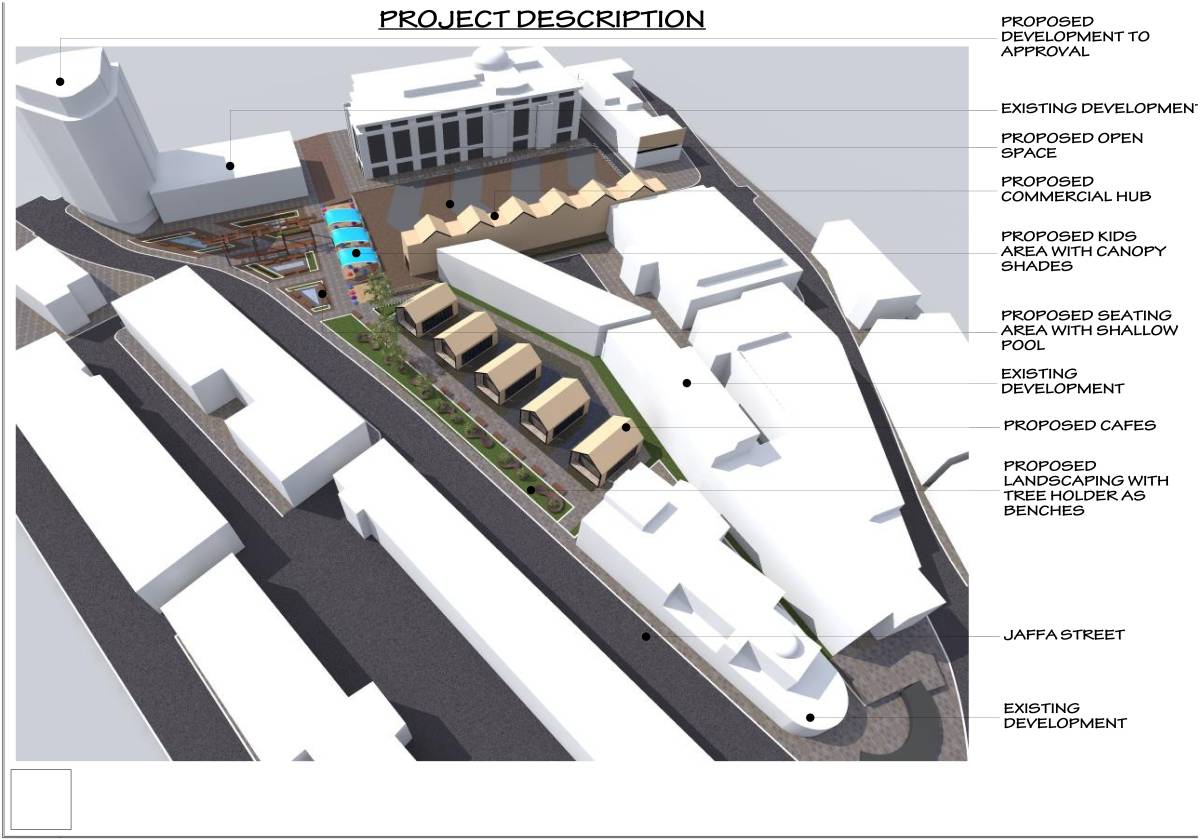
Create commercial spaces so it continues Jaffa street and offers a point of interest for the use of the office workers, visitors, tourists and students. These could be shops, cafes and restaurants or a weekly market.
Connect the square with its surroundings: “Jaffa” street and “Shivtei Israel” street and the “Russian compound”. The connection of the square to the streets may be by creating some partition to the street that is “inviting”
Plan a visitor centre and “city-model” museum - the square is near many hotels and many tourists may be visiting it.
Plan a gallery space and public space for city-wide events.
Is the existing pool and the adjacent one level structures along the arena be retained?
Will one or two days make a great difference?
Delete confirmation
You are about to delete this post. Are you sure?