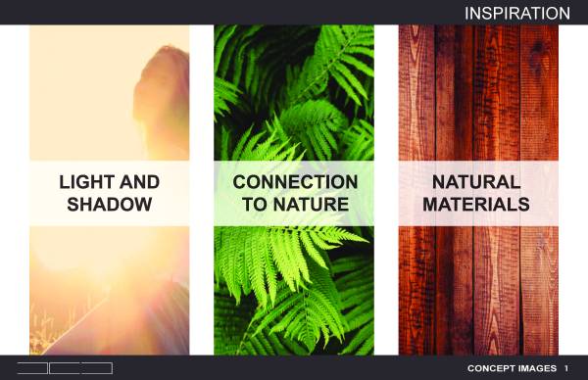
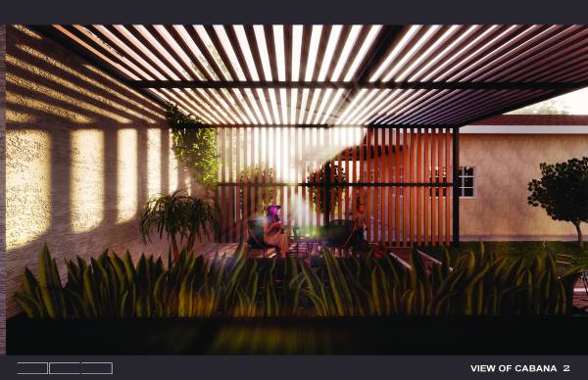
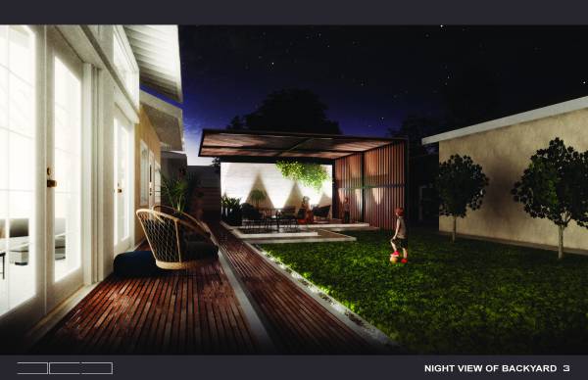
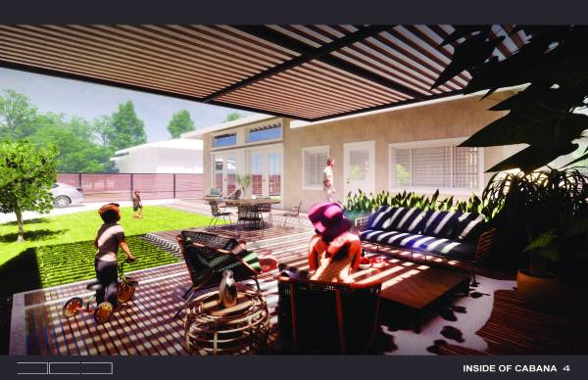
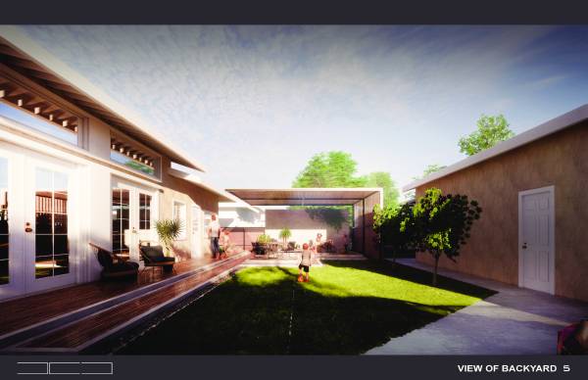
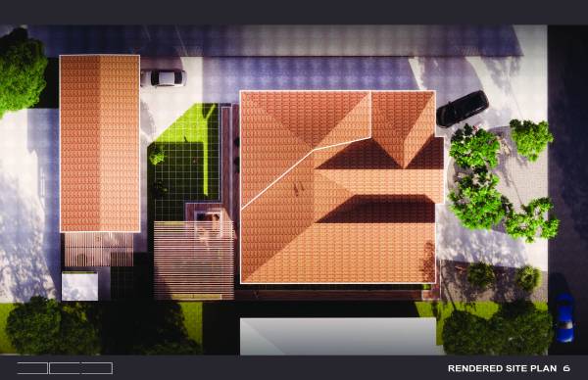
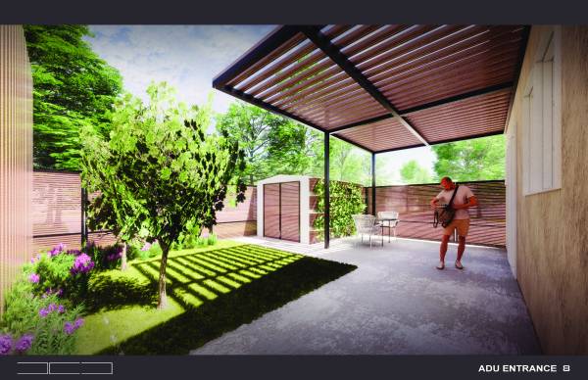
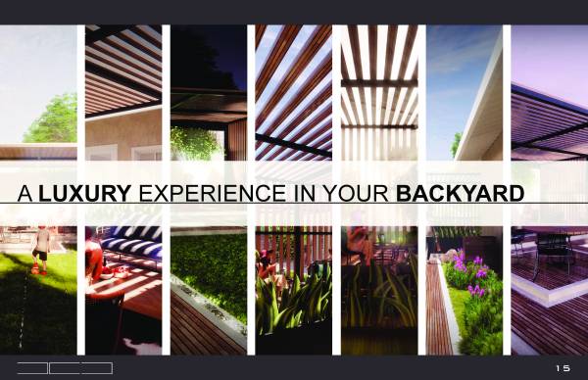
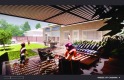
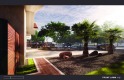
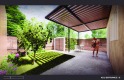
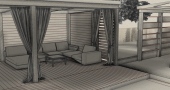
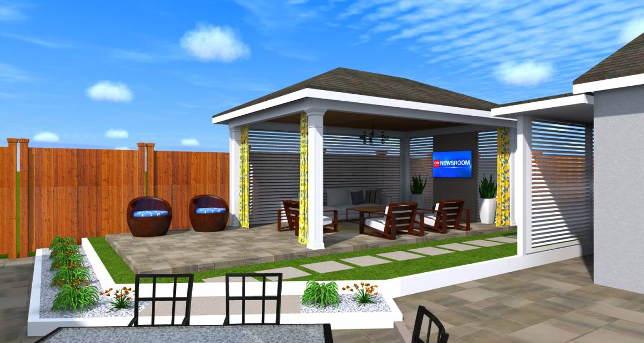
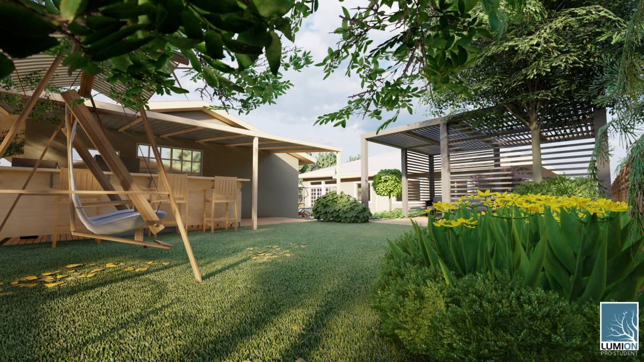
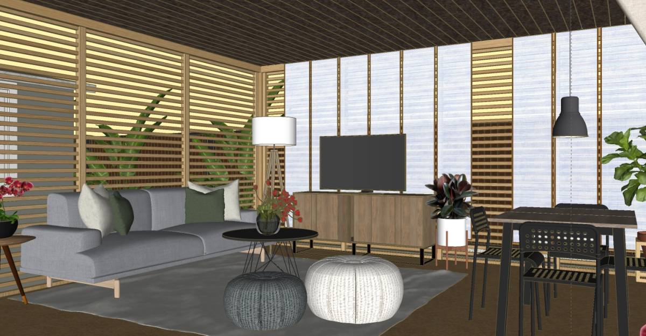
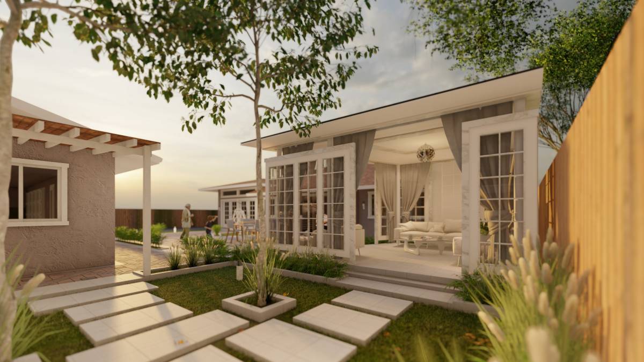
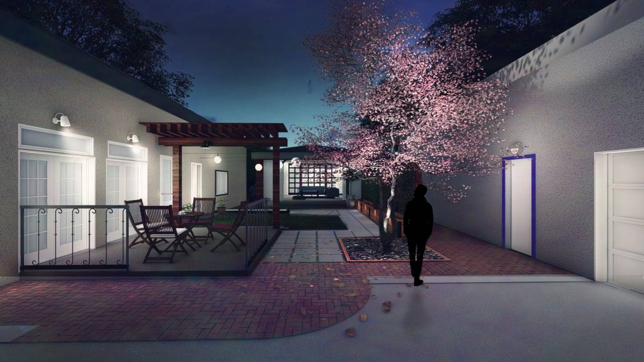
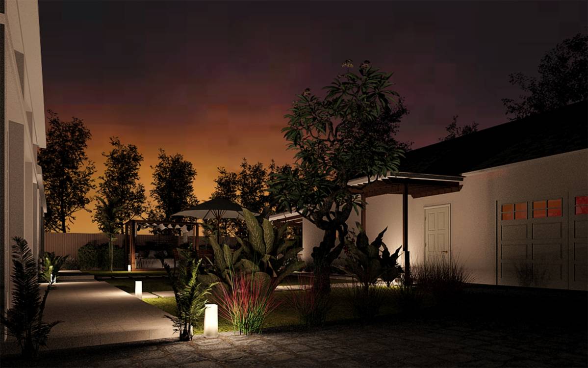
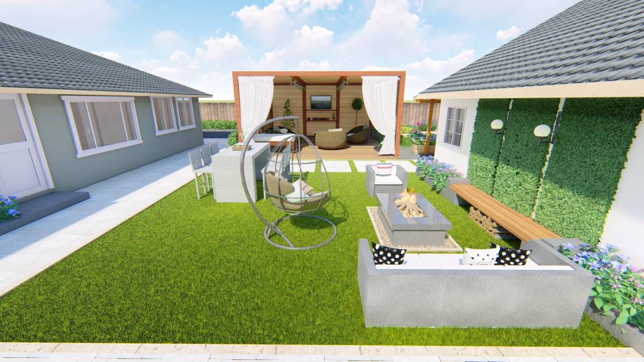
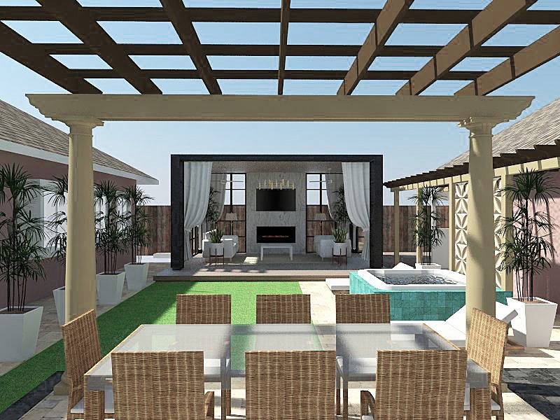
The vision for this luxury backyard, is to create an experience for the owner through its modern and exclusive design. Inspiration from natural woods, lighting/shadow, and vegetation gives the users a one of a kind luxury space for family and friends.
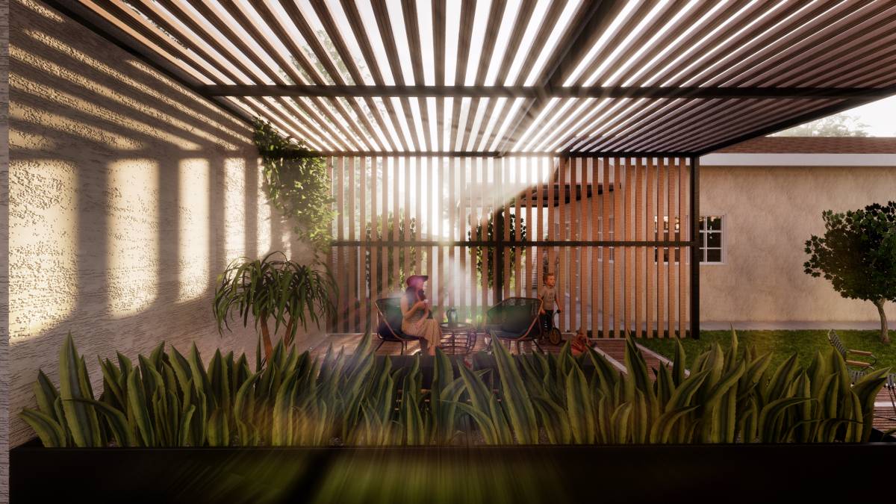
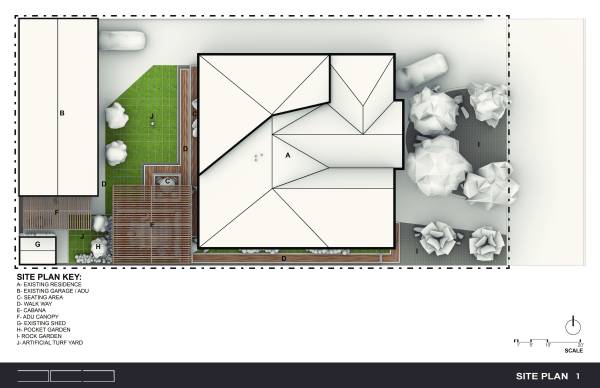
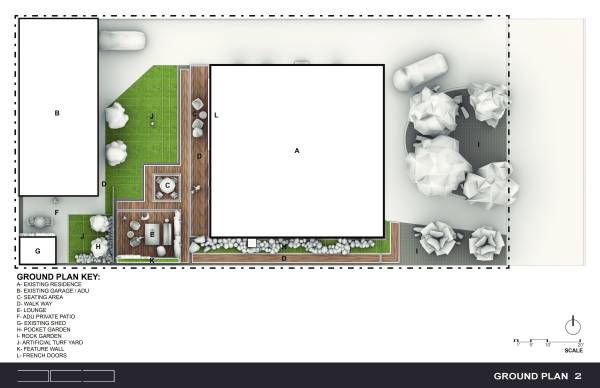
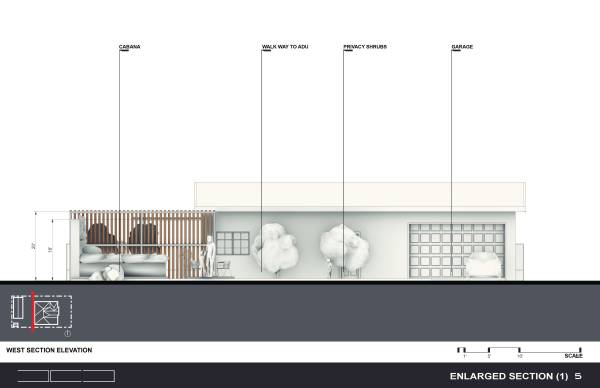
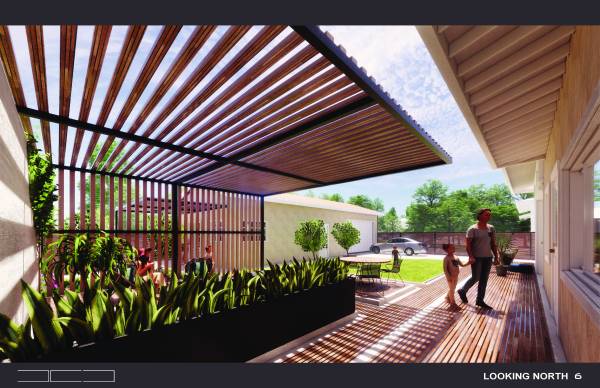
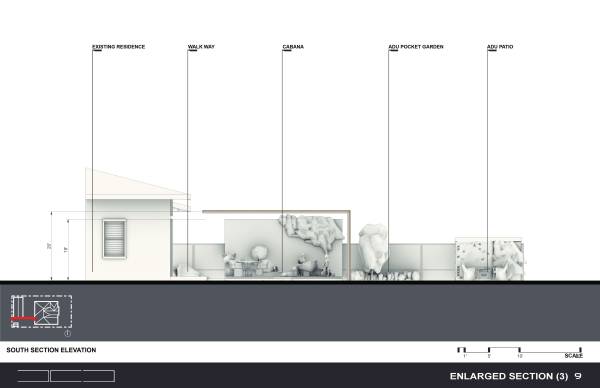
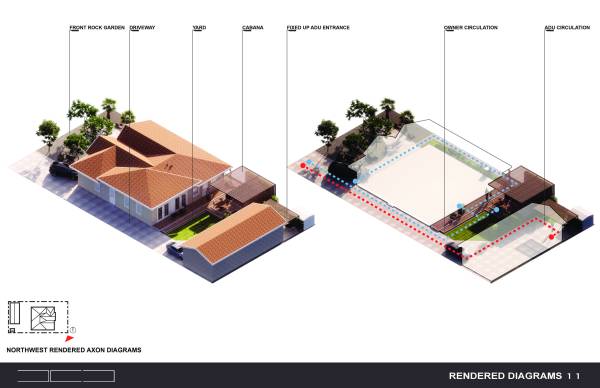
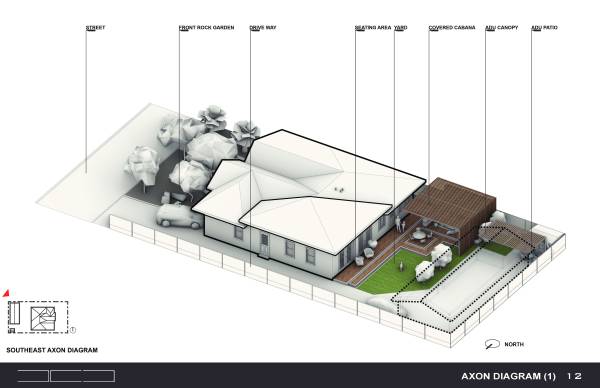
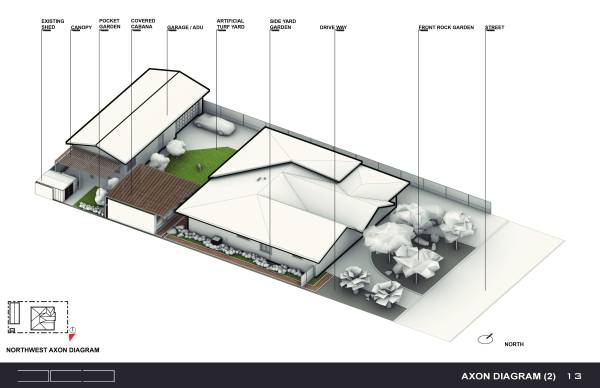
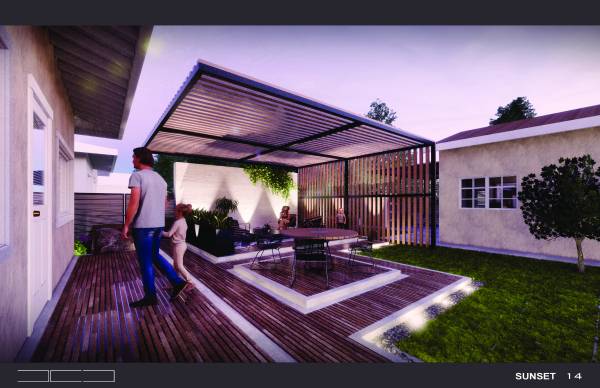
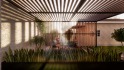
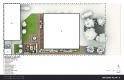
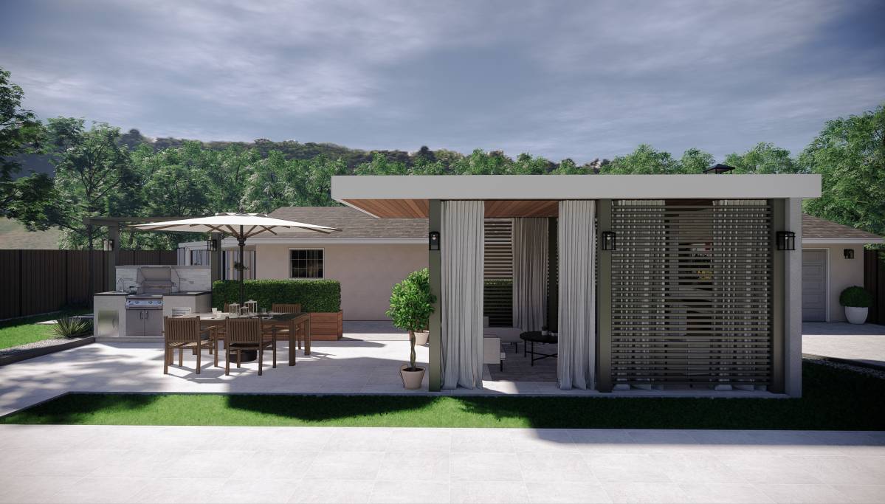
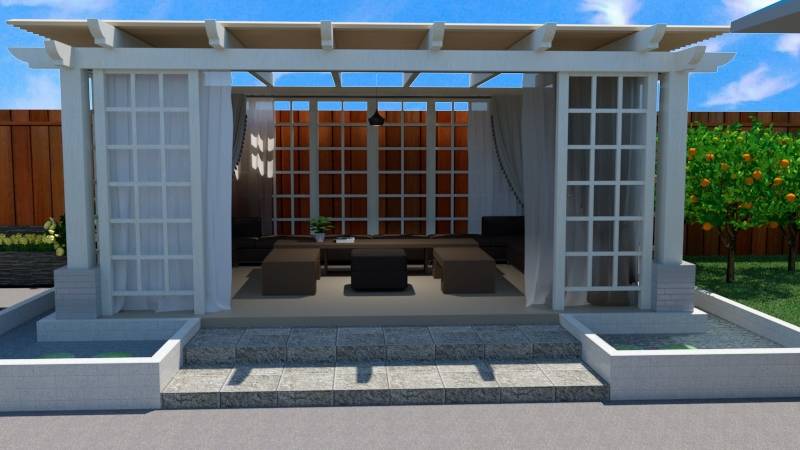
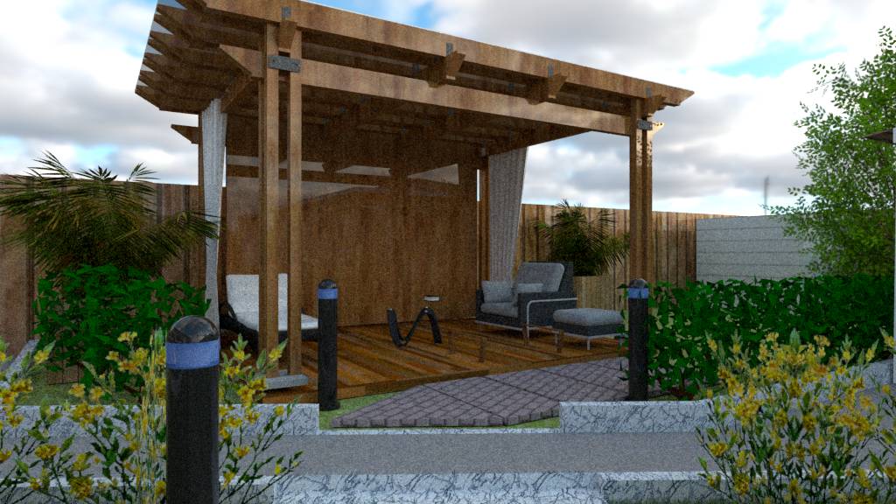
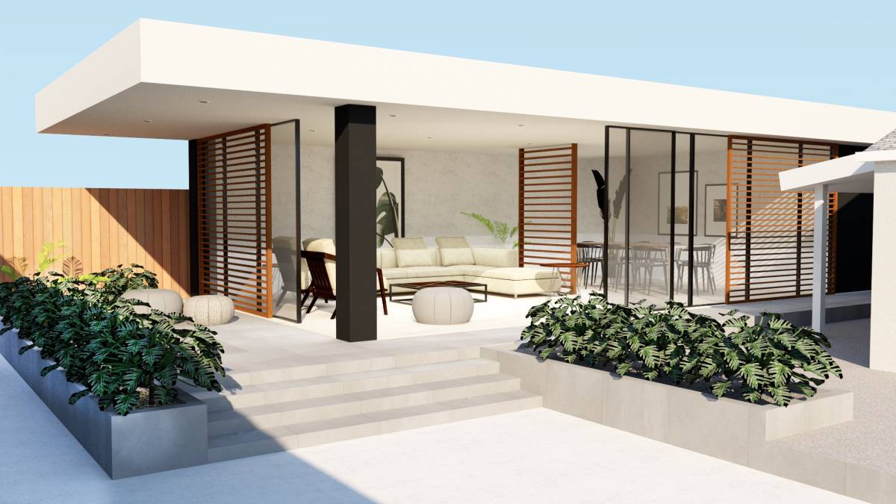
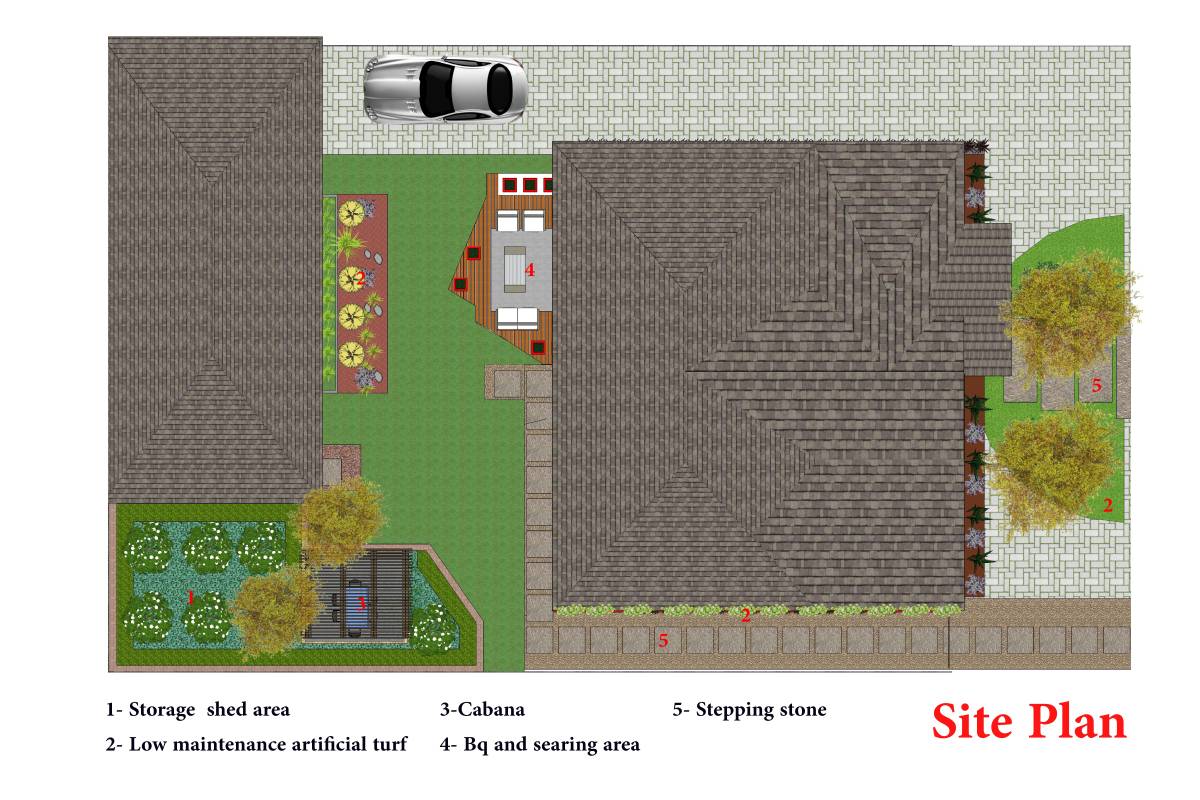
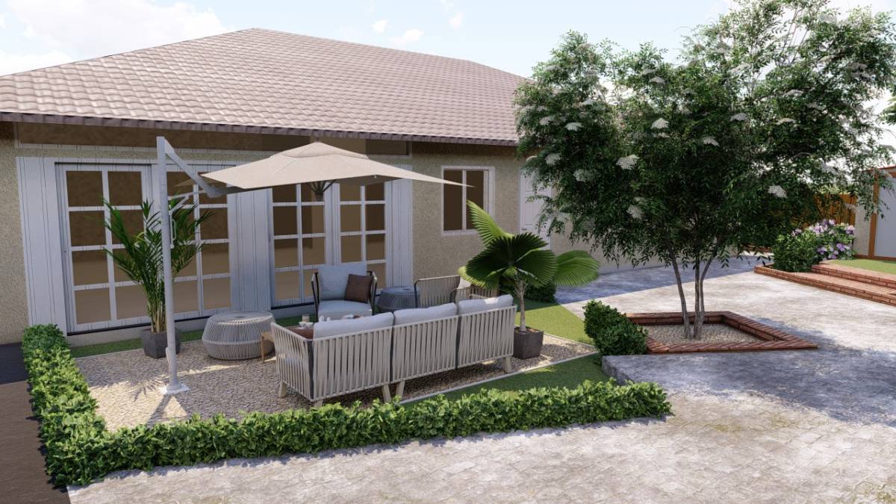
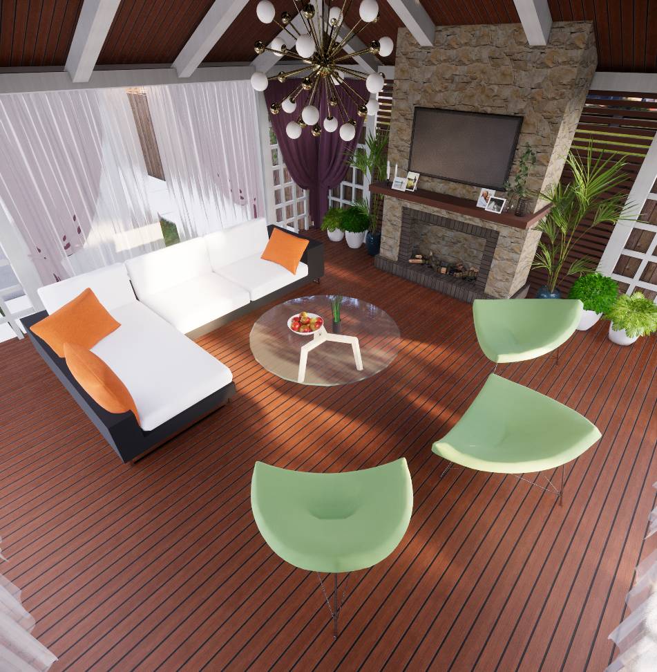
The main cabana structure was created to allow for a truly outdoor room feel and allow for shading in the hot summer. ITs louvered design displays beautiful shadow play and shading comfort. Minimal platform terraces happen throughout the site plan to allow for some additional seating areas and alignment of the french doors to the ground plane, on the west side of the residence.
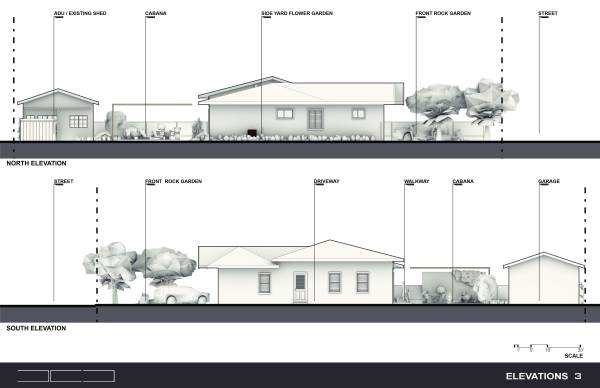
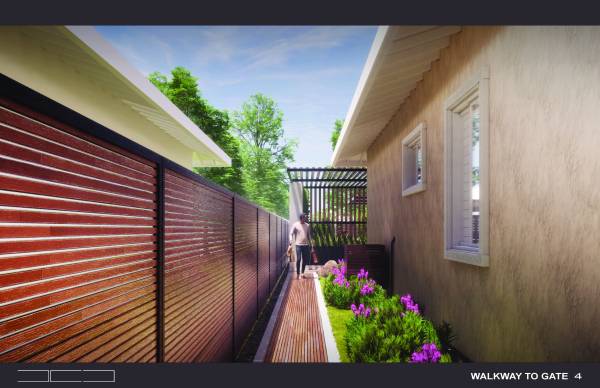
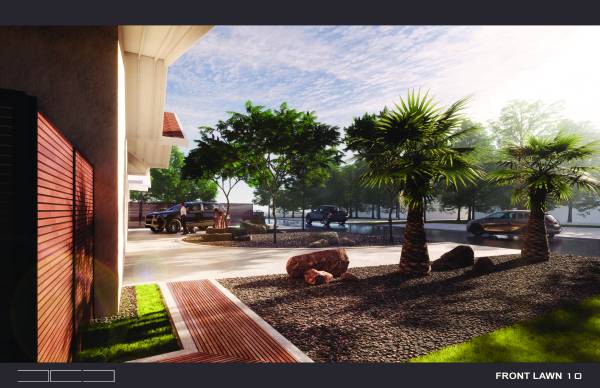
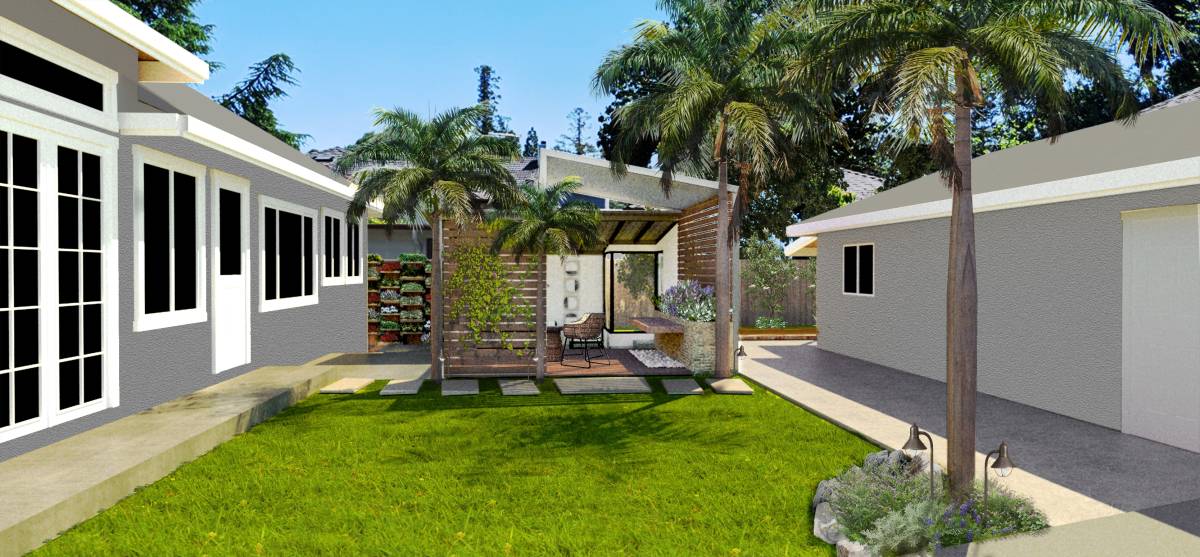
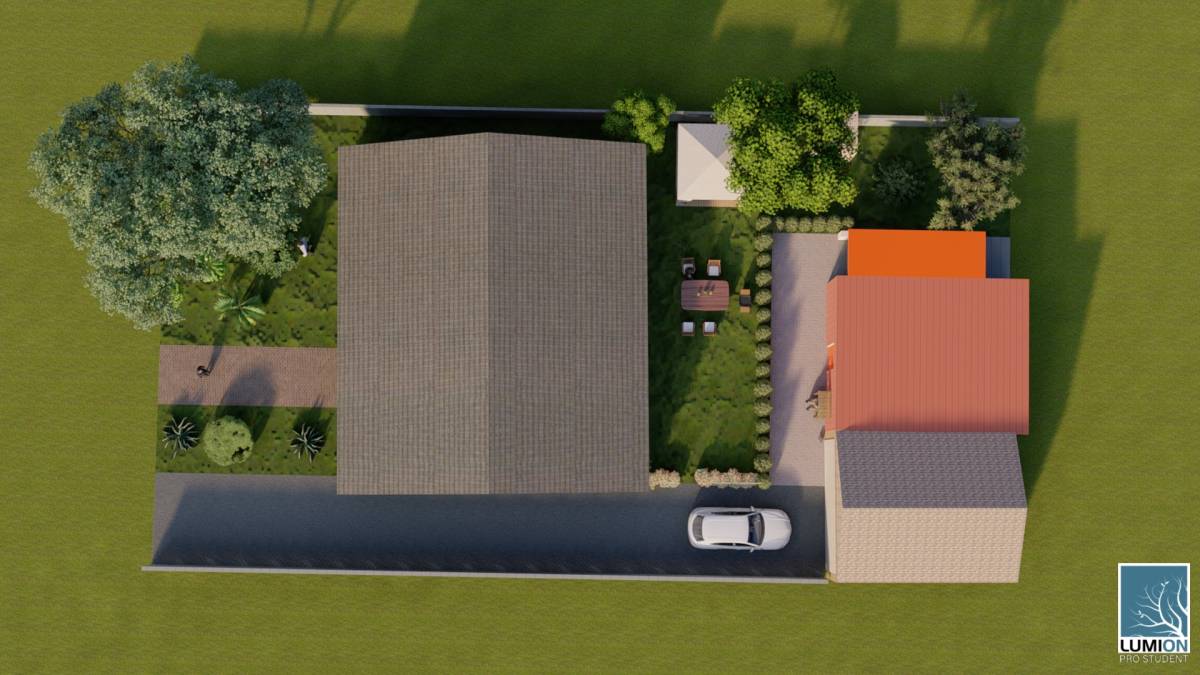
The side entrance to the back yard is a great opportunity for a pocket garden space, adding extra value to the backyard experience. The front yard is revamped for a low maintenance rock garden, adding some curb appeal to the neighborhood.
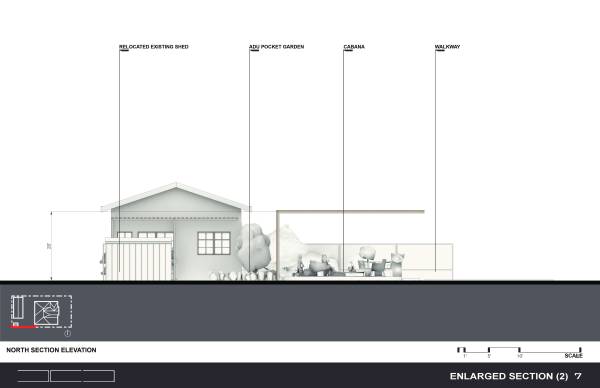
The ADU is updated to give privacy as well as a small patio space for the renter to use. The existing shed is relocated to the southwest of the property with some additional planter boxes added to the north side, creating a form of green wall for ADU improvement.
This design incorporates luxury as well as minimal modernist design brings life in the backyard a new relaxing and sophisticated experience.
*Uploaded PDF tells story and shows plans, elevations, diagrams, and sections