***PLEASE, KINDLY READ AS THIS WILL HELP EXPLAIN OUR THOUGHTS AND OPTIONS ON THIS DESIGN TO YOU***
Hello client, thanks for the opportunity to take part in such a wonderful project, great brief.
We came up with
two design options to propose for this project.
THE FIRST; OPTION ONE
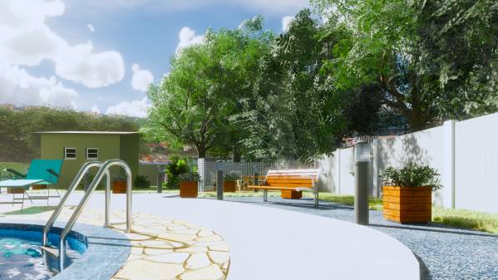
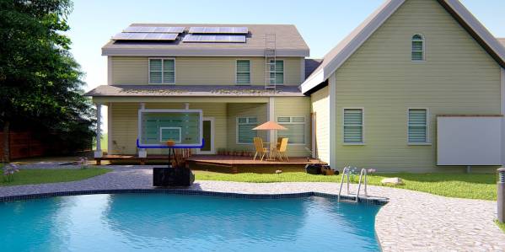
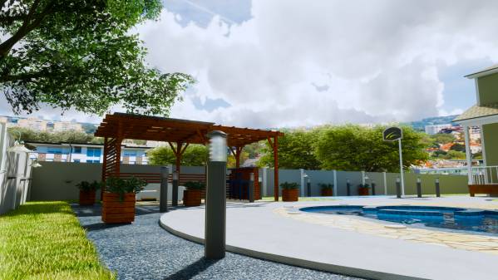
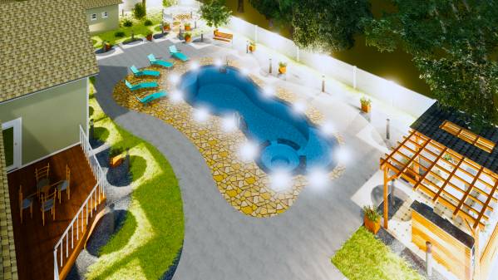
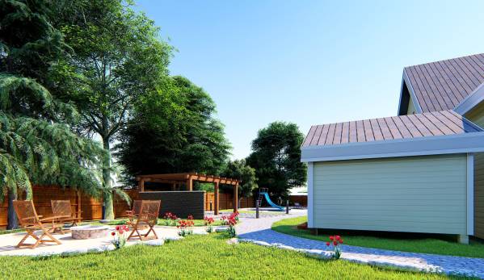
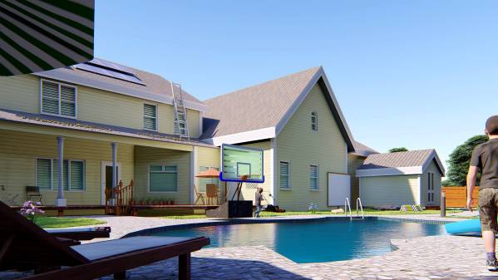
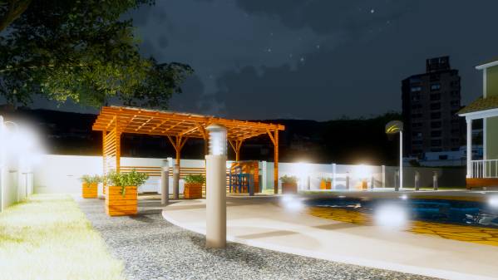
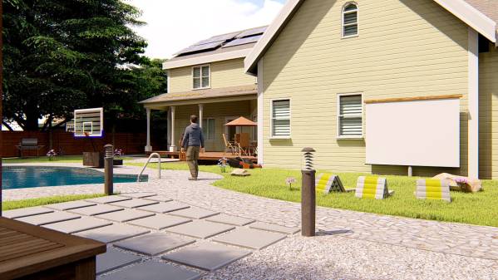
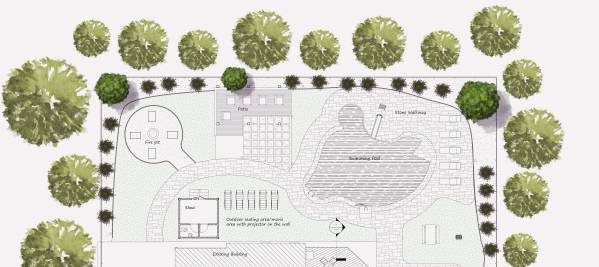
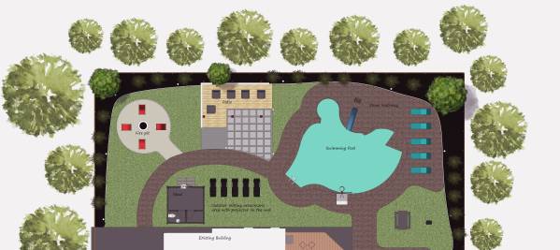
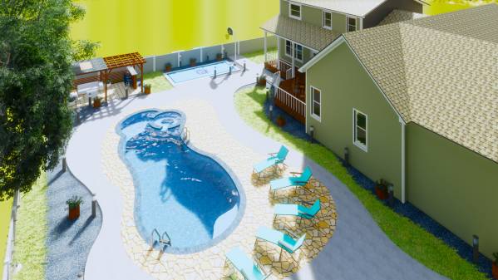
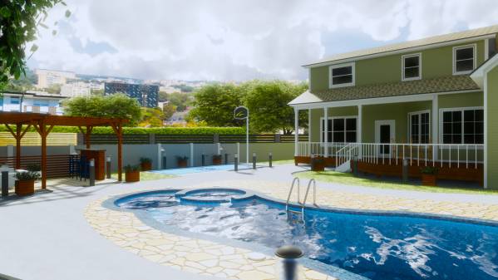
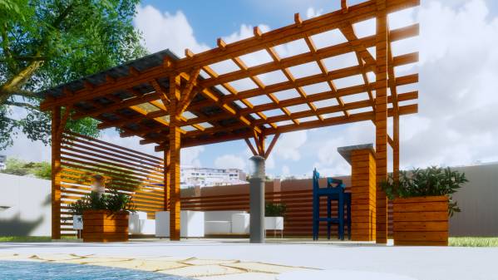
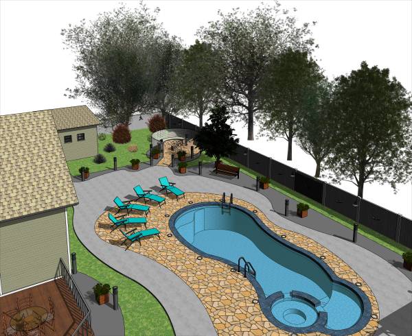
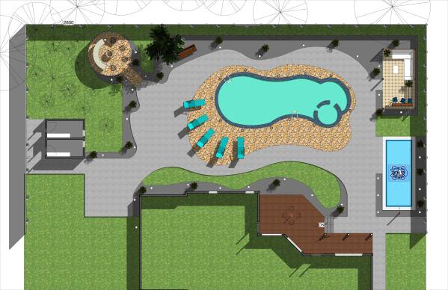
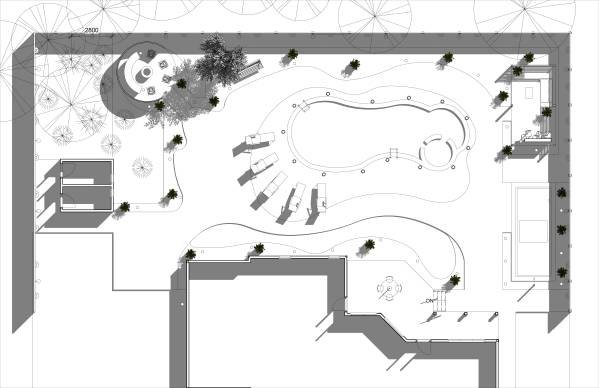
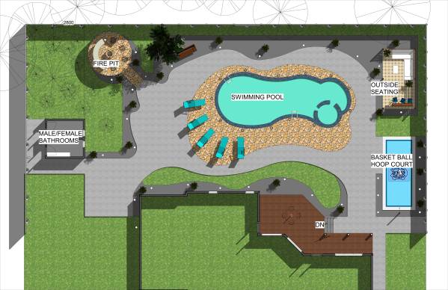
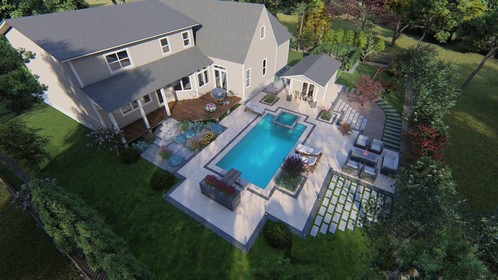
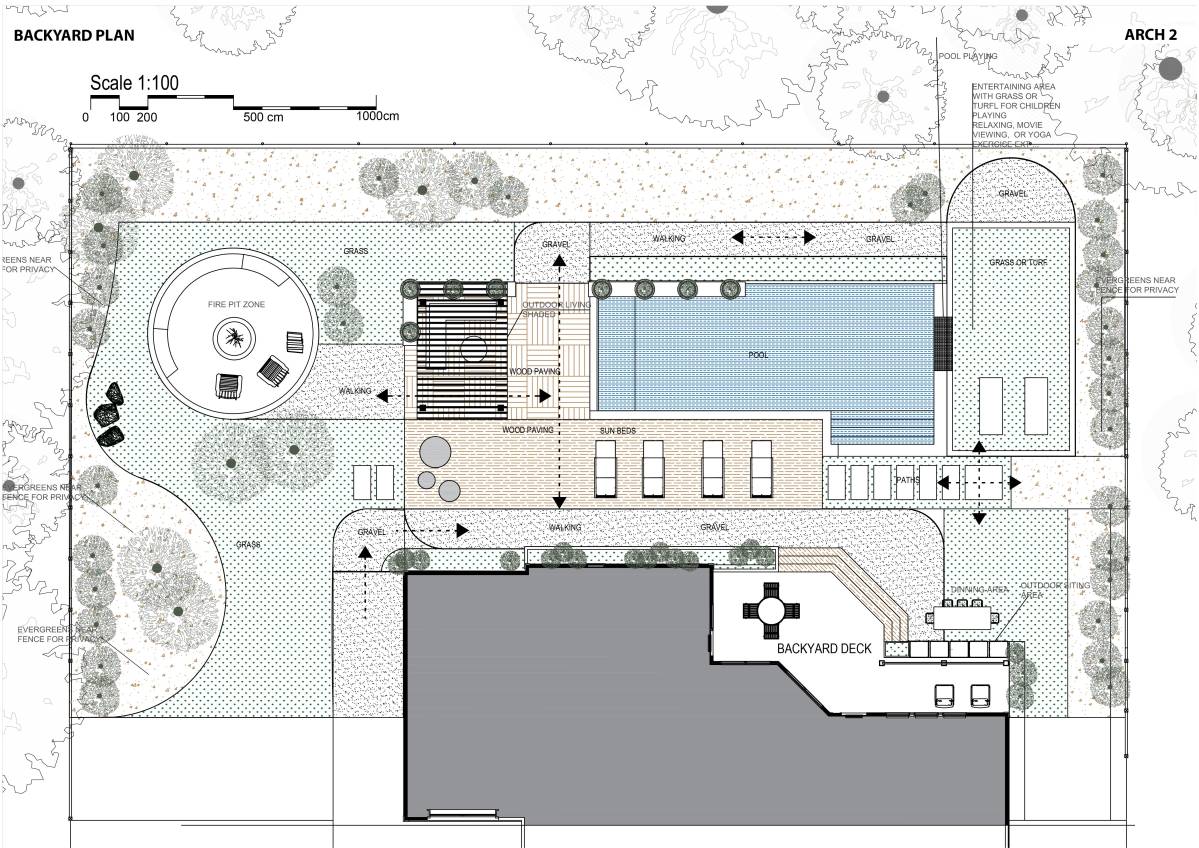
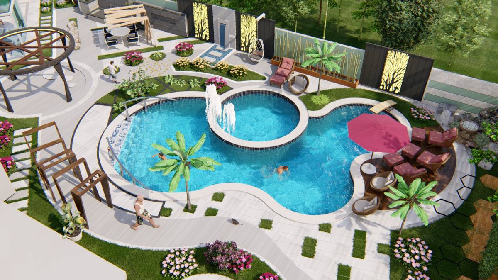
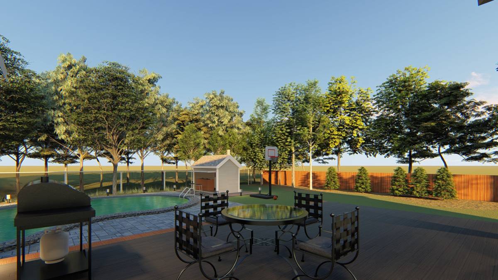
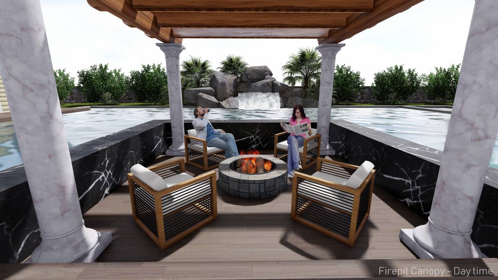
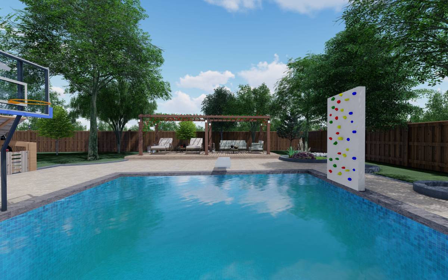
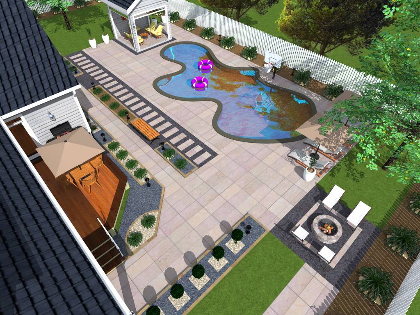
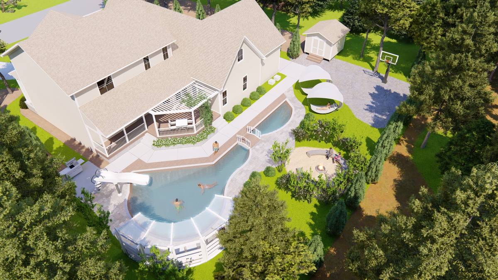
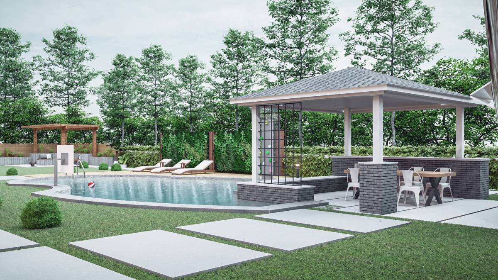
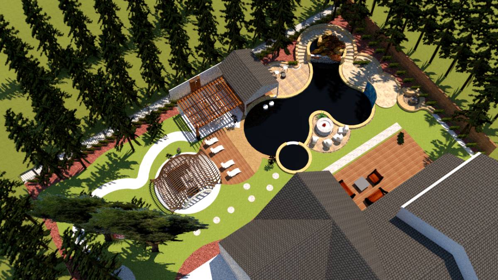
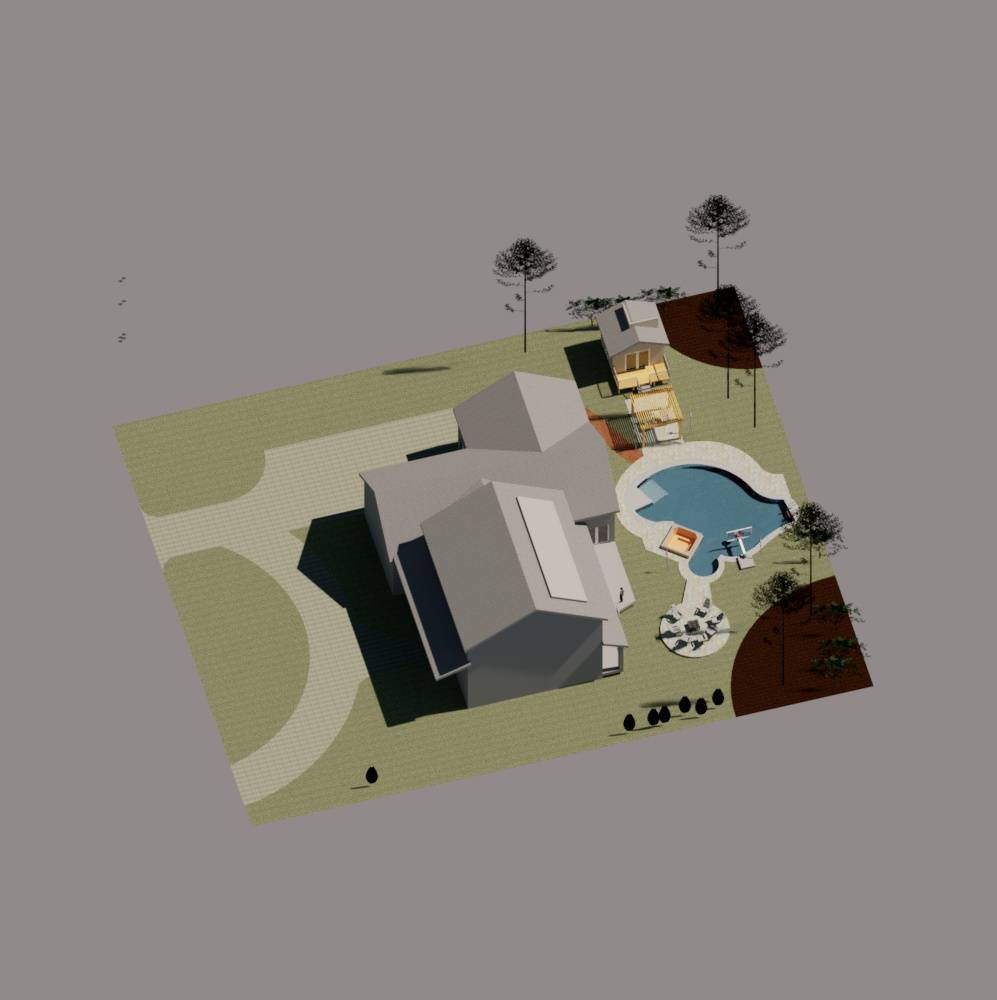
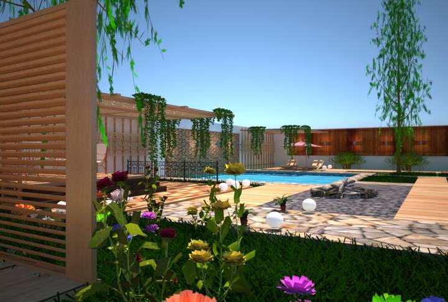
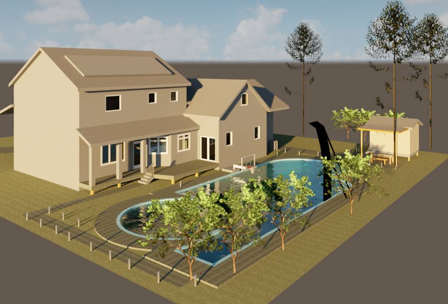
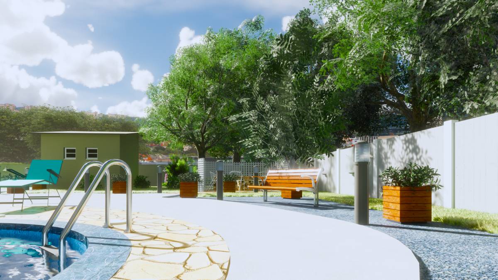
the spatial setting of this option includes;
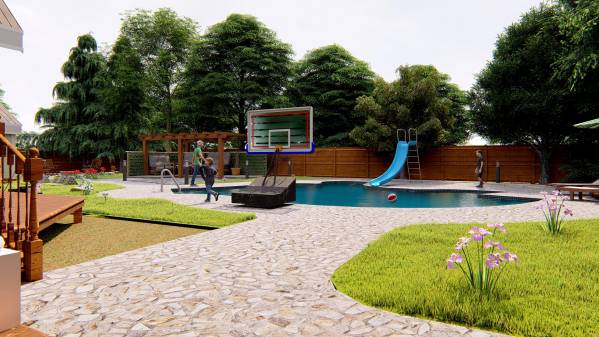
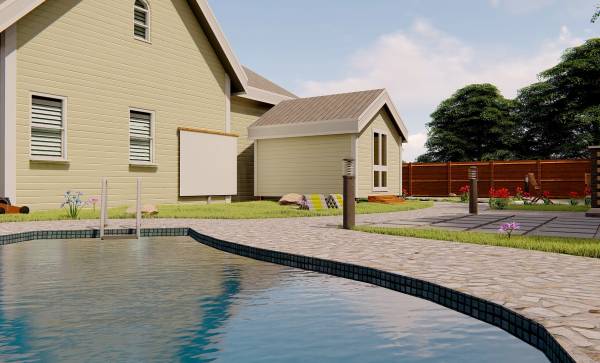
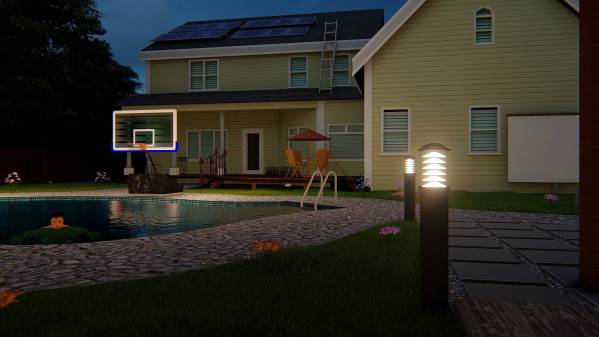
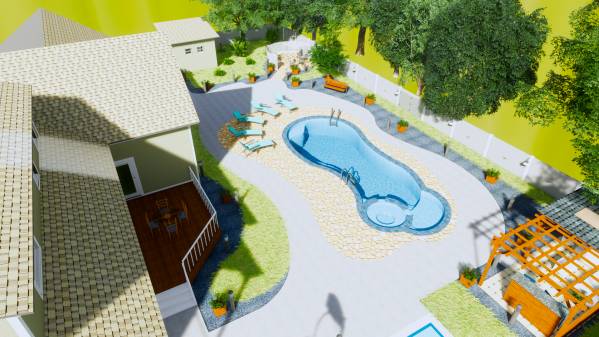
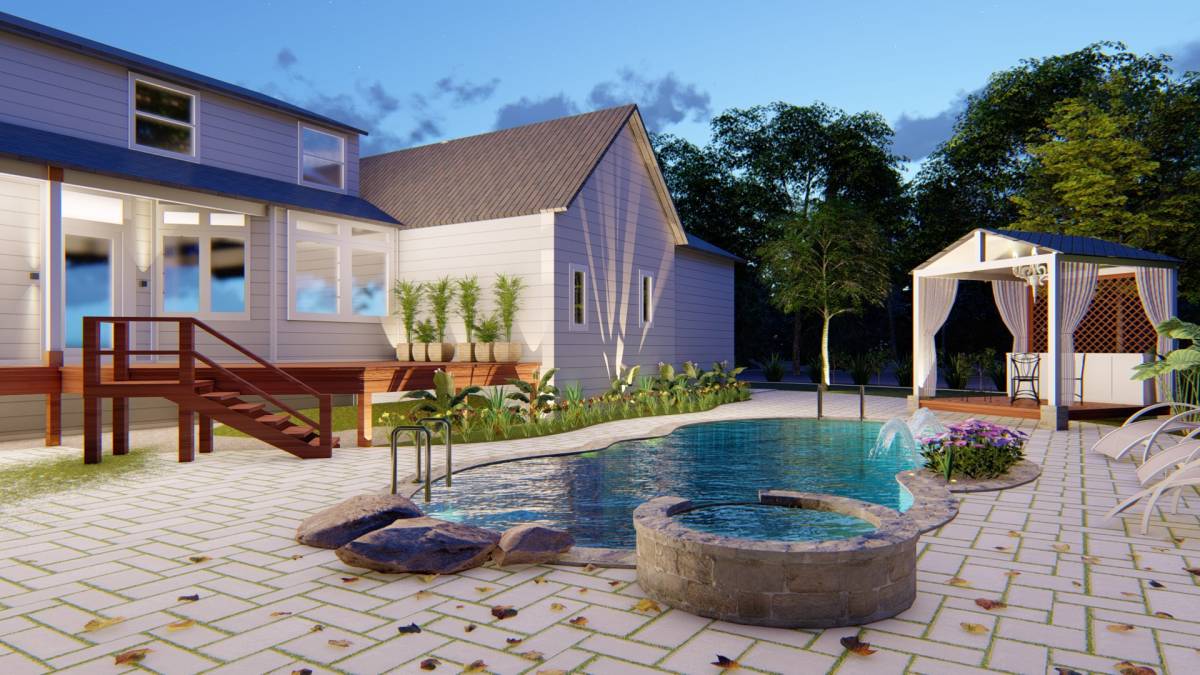
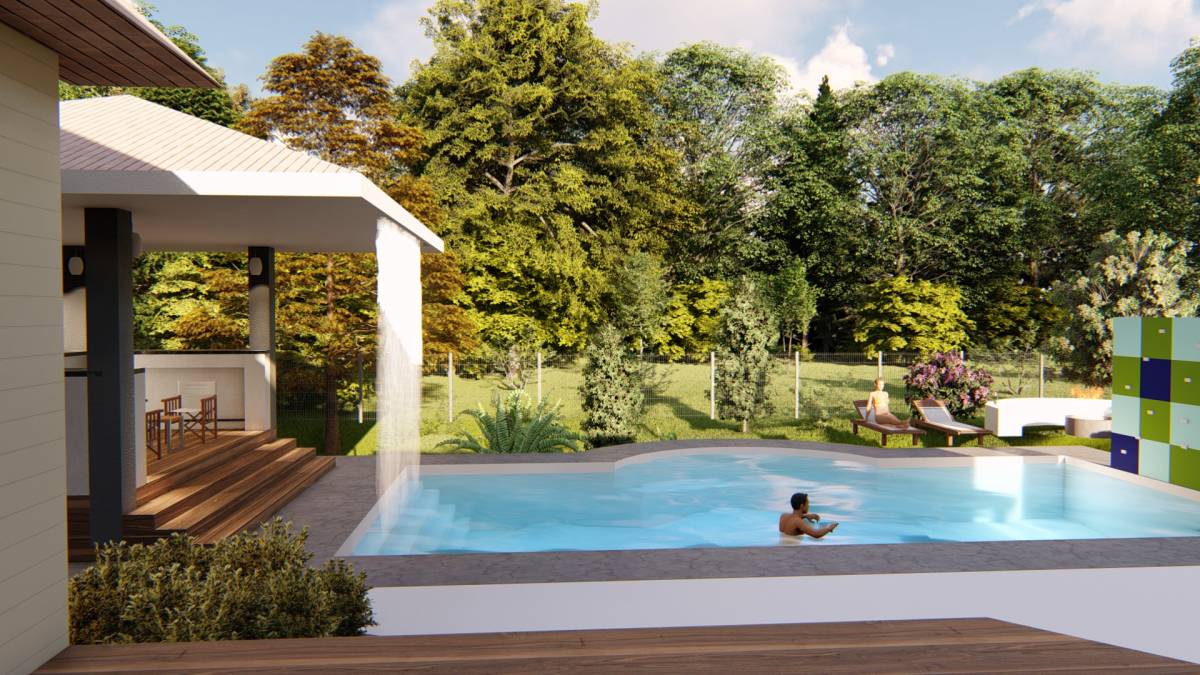
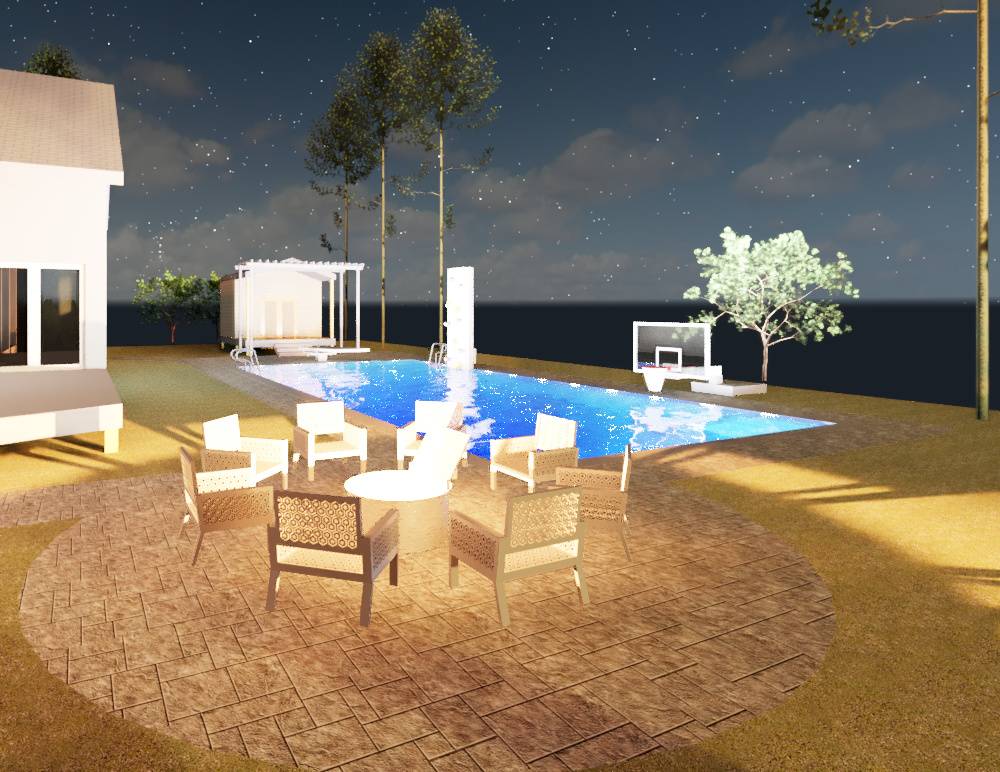
-The swimming pool
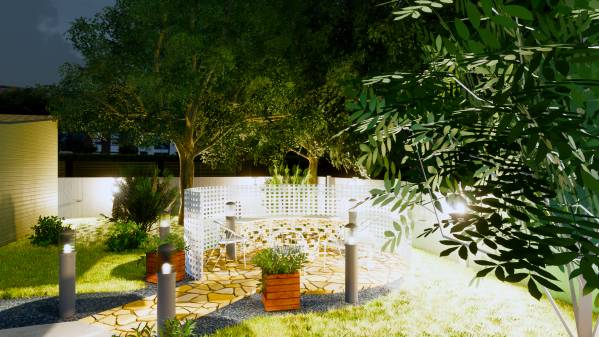
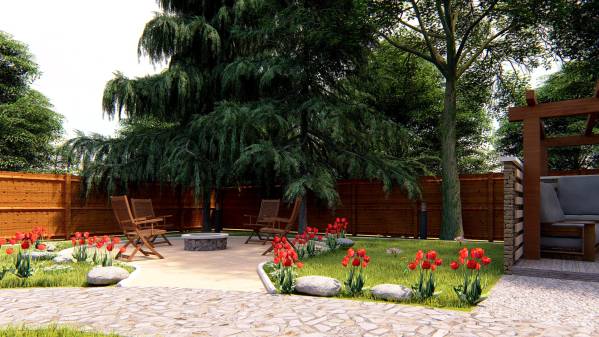
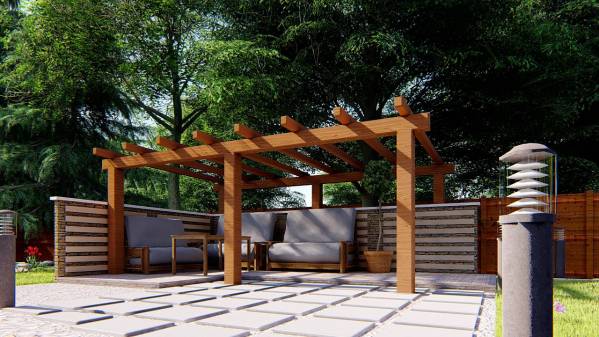
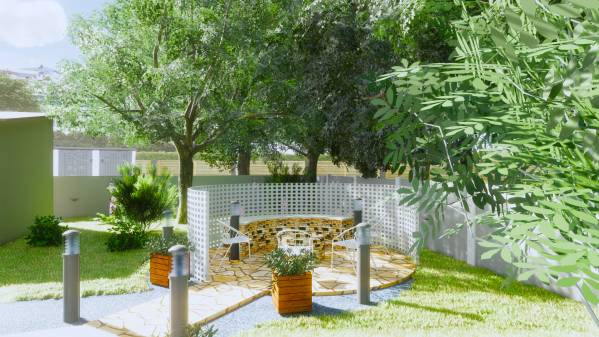
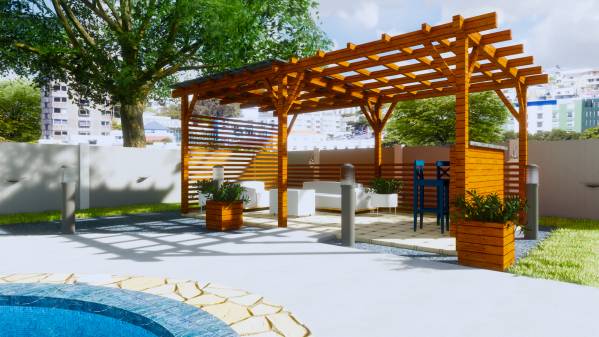
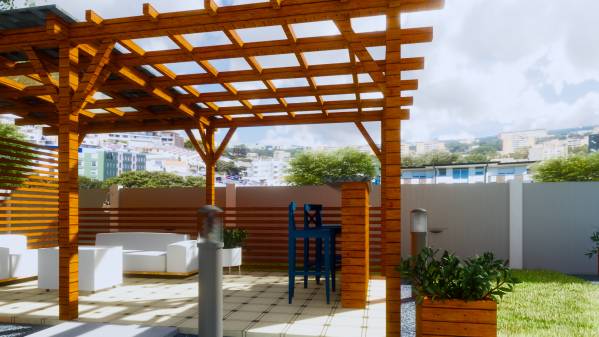
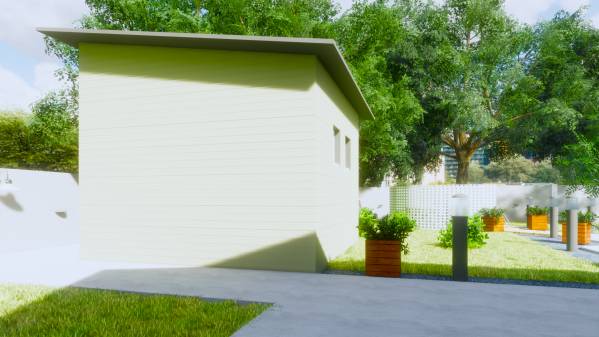
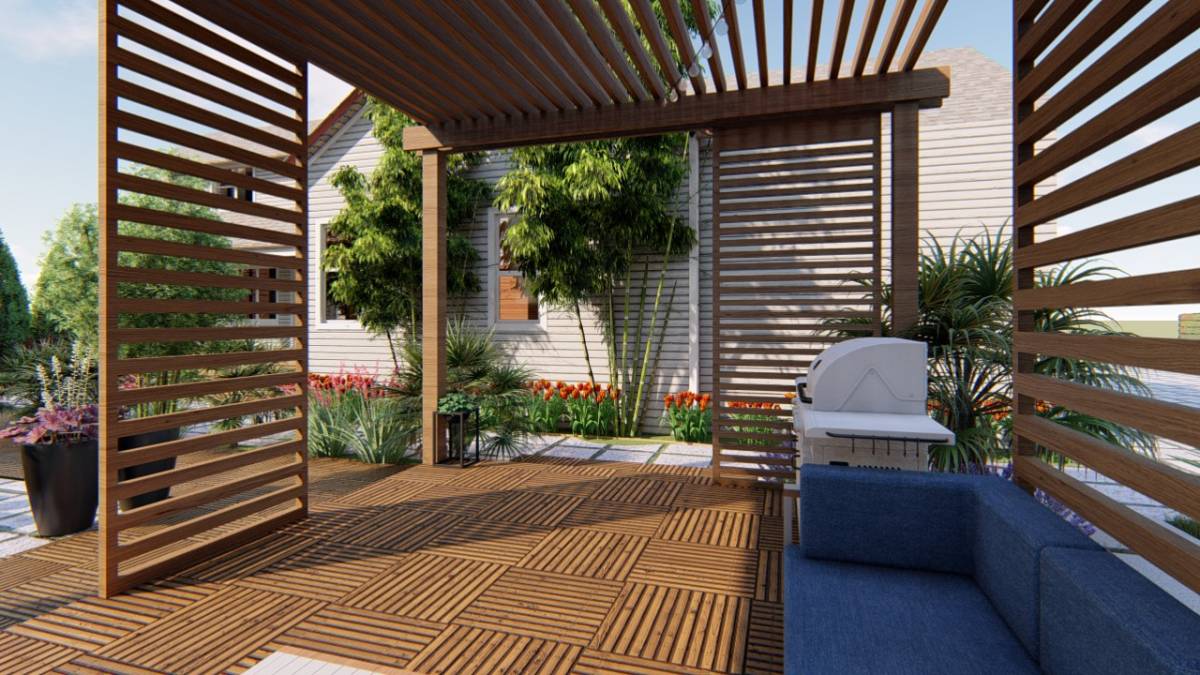
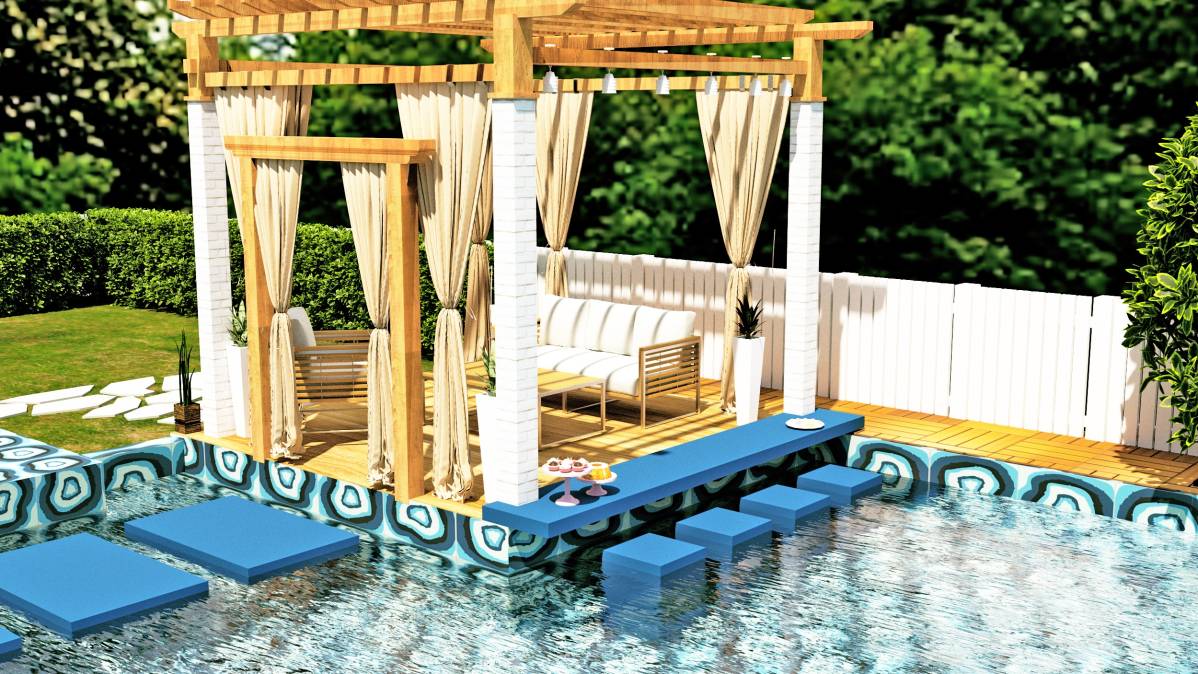
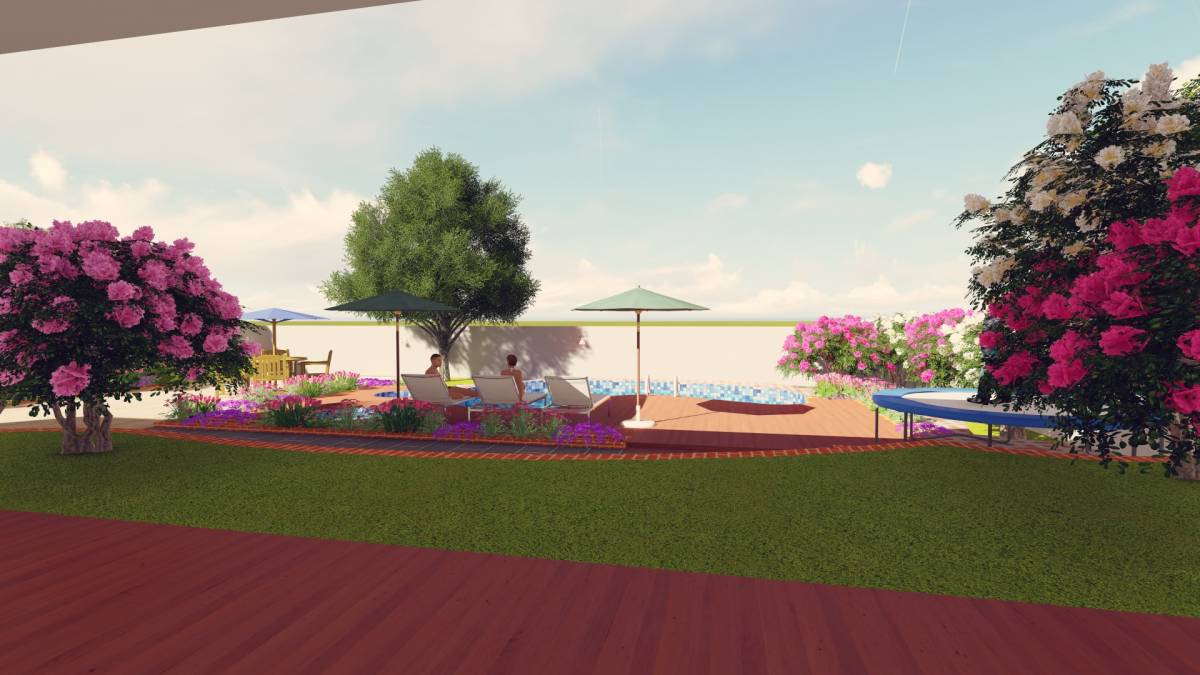
-The relaxation area (which is partly covered by a roof and partly opened via the pergola)
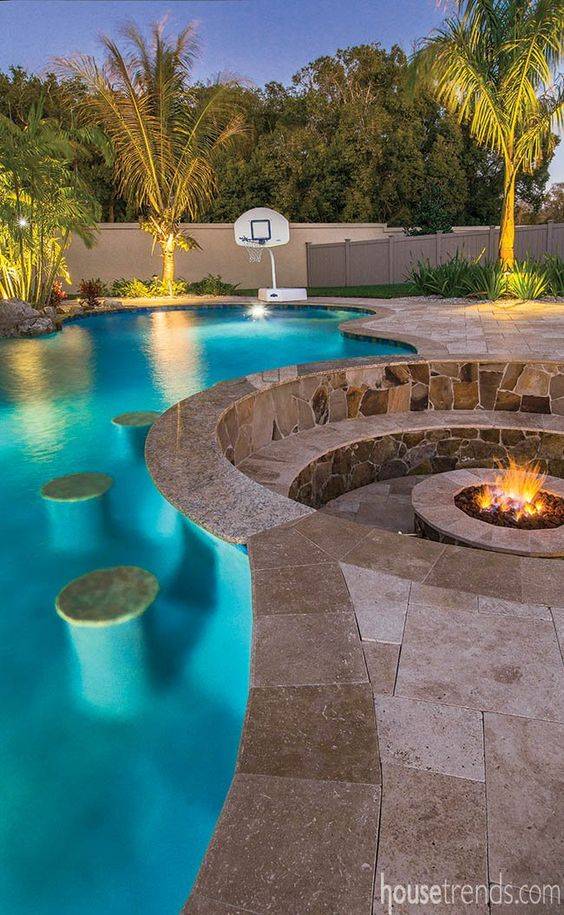
-The sport/warm up pitch (for basketball dunks, hoops, just a little add of fun to the landscape)
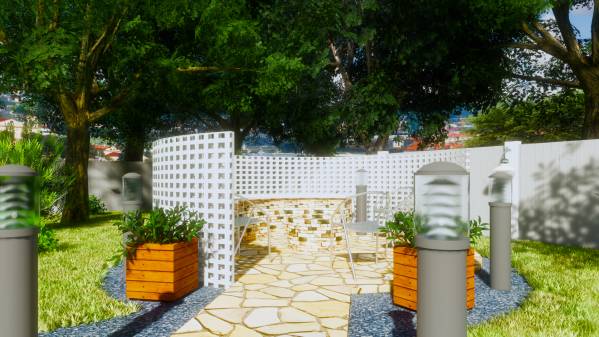
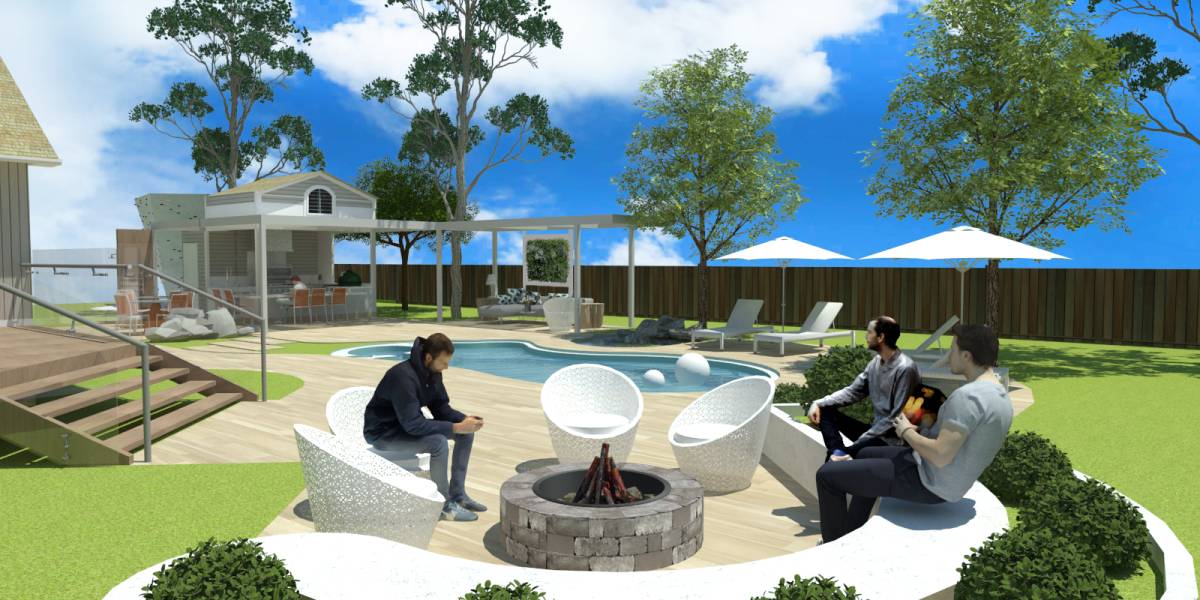
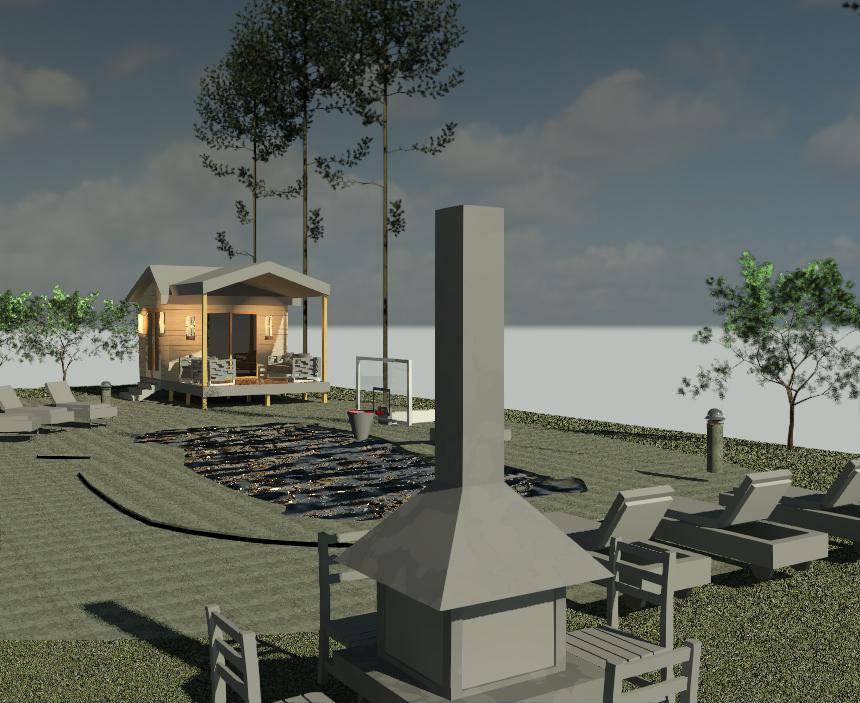
-The fire pit
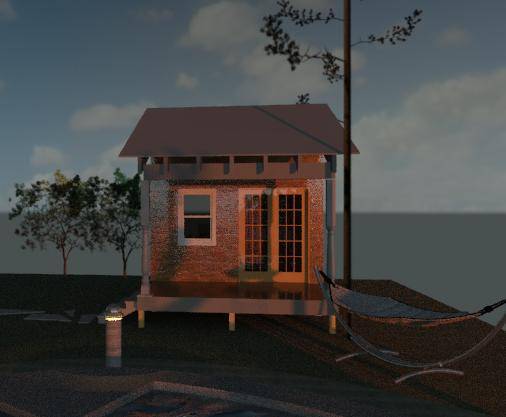
-The male and female bathrooms
the planning of this option;
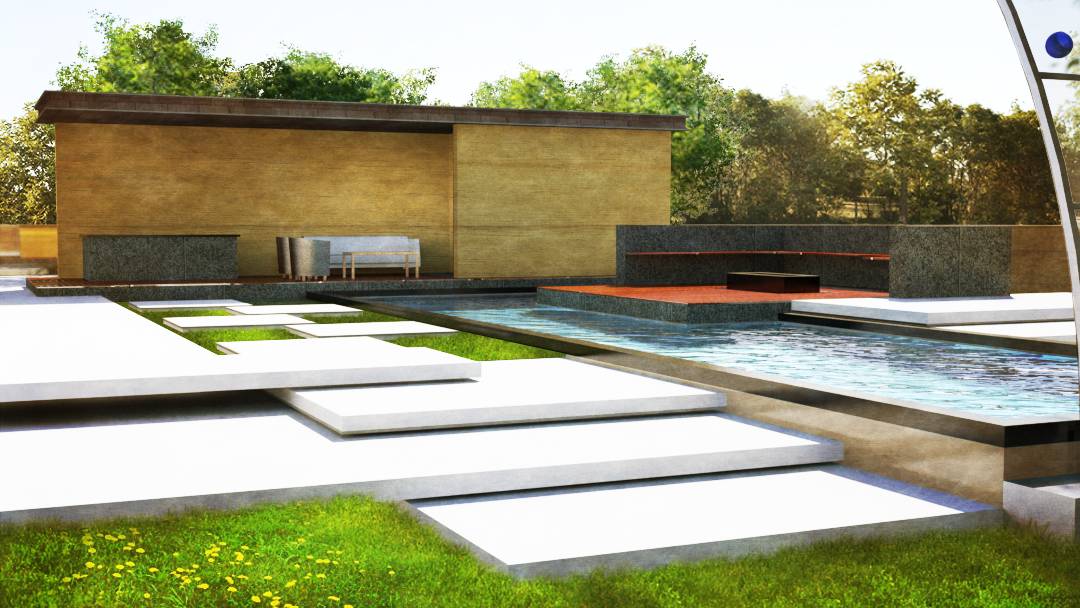
-The landscape was designed using both rectilinear and curvilinear lines to achieve
the contemporary/modern style of architecture by the use of straight lines, while trying to balance the curvilinear flow
or shape of the swimming pool by incorporating this curvy flow into the general design.
-The male and female bathrooms were provided out of necessity and most especially, your request.
-We tried to give the users of these various spaces;
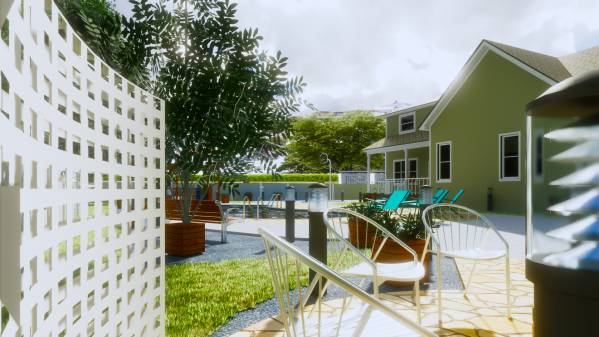
fire pit, deck, relaxation area, the best view of the entire bacyyard landscape
thus the reason we located the
fire pit at a wide angle point with good visuals as well as the
relaxation area.
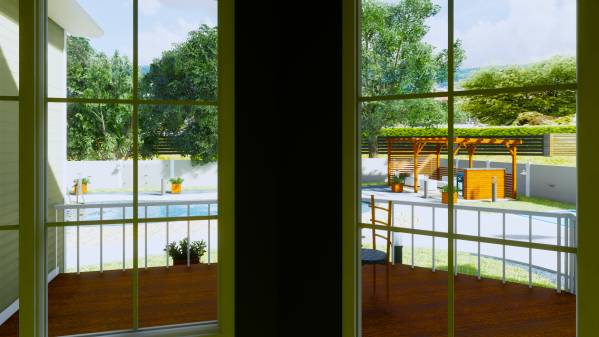
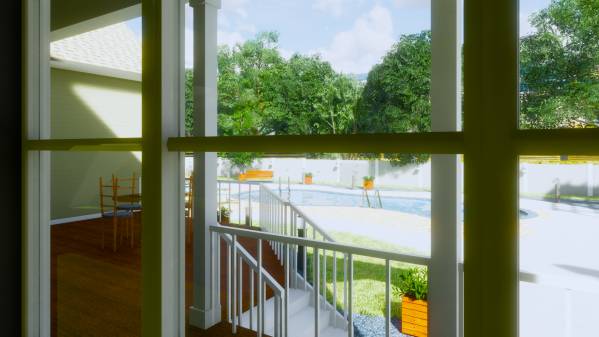
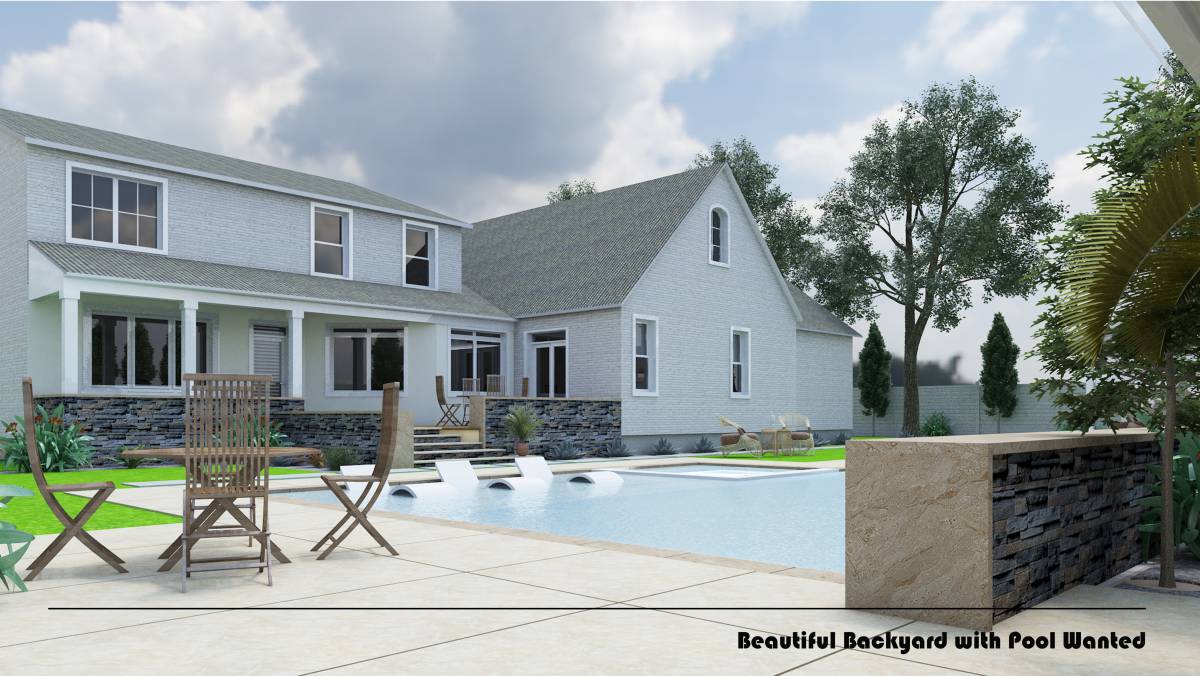
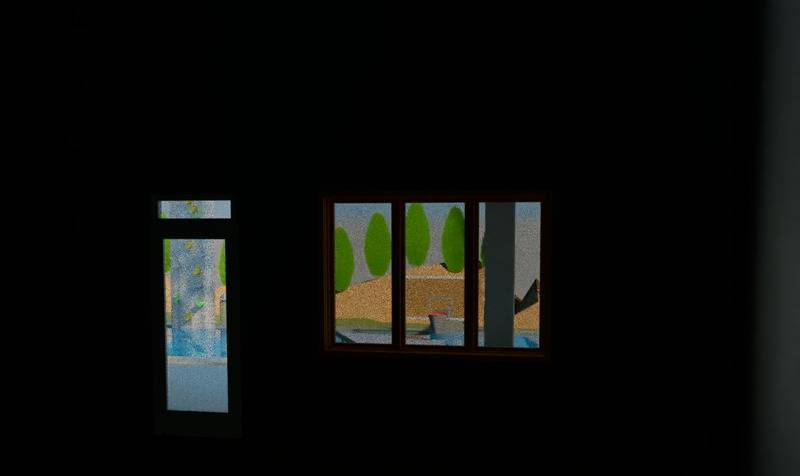
-We tried our best to plan this scape to give the best of visuals to the outside when inside.
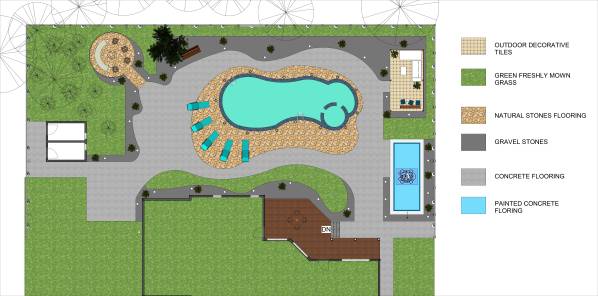
the materials used in this option;
-Concrete pavings with a high tone of grey
-Grass
-Outdoor decorative tiles
-natural stone flooring
-Gravel landscaping stones
PLEASE NOTE
----ALL DIMENSIONS (WIDTHS, HEIGHTS, DEPTHS) FOR THE FLOWERPOTS, WINDOWS, FLOOR PLAN, SITE PLAN,
PERGOLA, SHADES, E.T.C CAN BE OPTAINED FROM THE FULL WORKING DRAWING AND 3D MODEL IN rvt. FORMAT.
----CONSTRUCTION AND MODE OF PERGOLA SHADE, SIZES OF MEMBERS, E.T.C CAN BE GOTTEN FROM THE rvt. FILE.
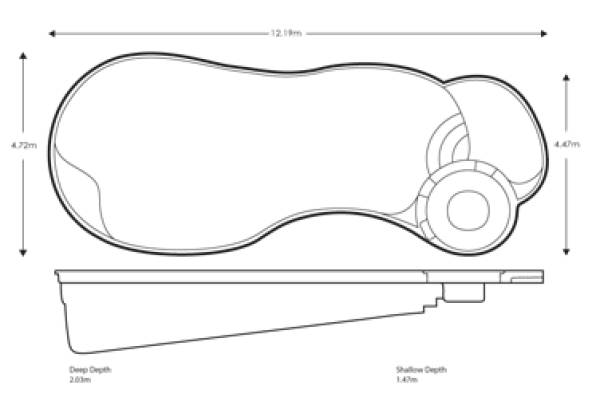
----THE SWIMMING POOL CAN BE FOUND ON THIS SITE https://leisurepools.com.au/fibreglass-swimming-pools/the-allure
THANK YOU
***
***
***
***
***
***
***
***
***
***
THE SECOND; OPTION TWO

 2° premio
Scelta dei votanti