
Get many designs for your project. Pick the one you love.
Real architects and designers around the world submit designs for your project, from $250. Free estimate, no commitment.
Clients rate their winning designs 4.5 out of 5 (890+ reviews) Cancellazione gratuita entro 24 ore dal lancio del concorso! Come funziona Are you a designer? Explore competitions →
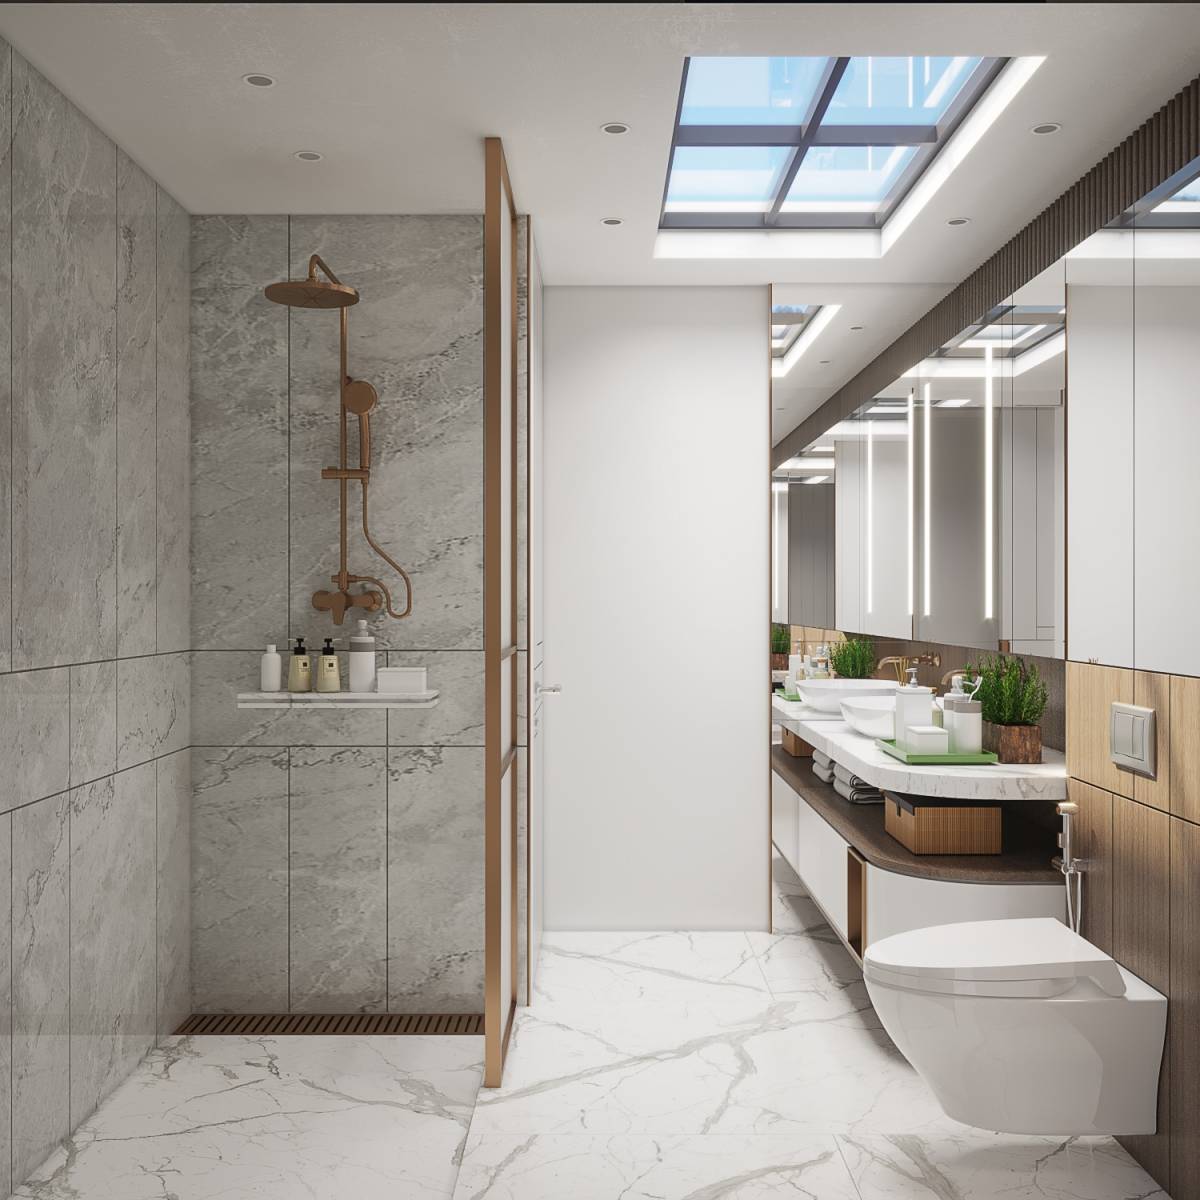 1st prize
Scelta dei votanti
Ristrutturazione · Concorsi passati
Ristrutturazione bagno/lavanderia
Novembre 29, 2021 Stati Uniti 46 designs
 1st prize:
Satria Damara
-
9.6Idea
-
9.5Bellezza
-
9.6Funzione
-
9.7Edificabilità
-
9.8Grafica
-
9.6Media
Vote on project!
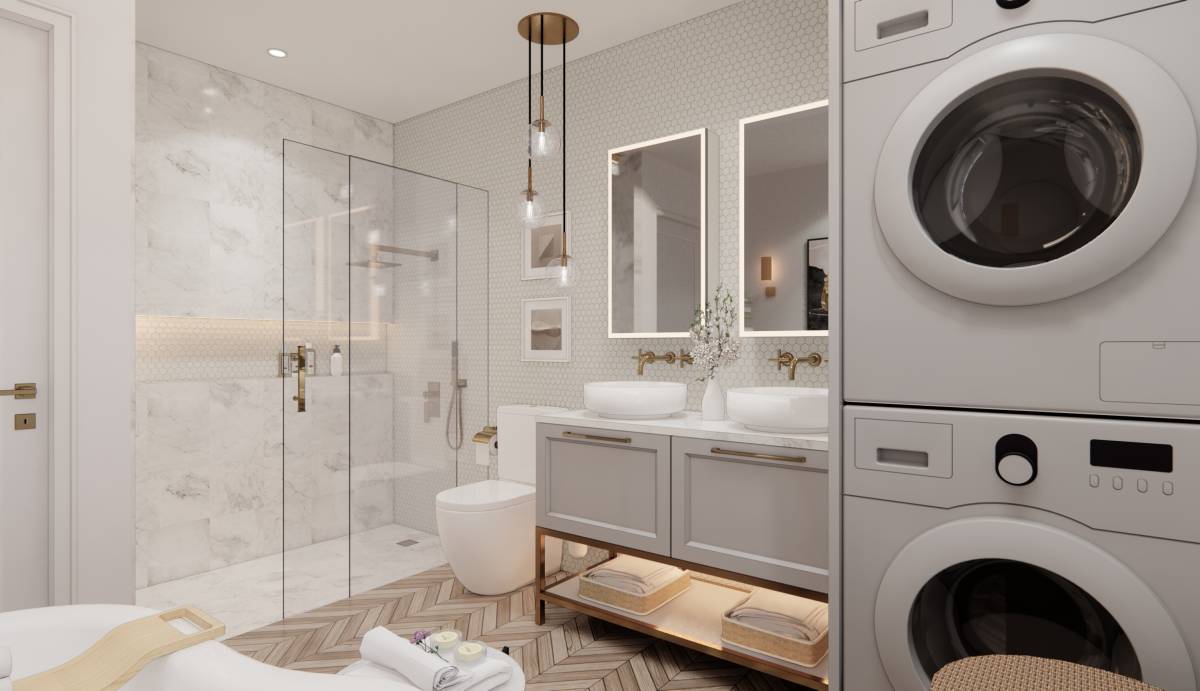
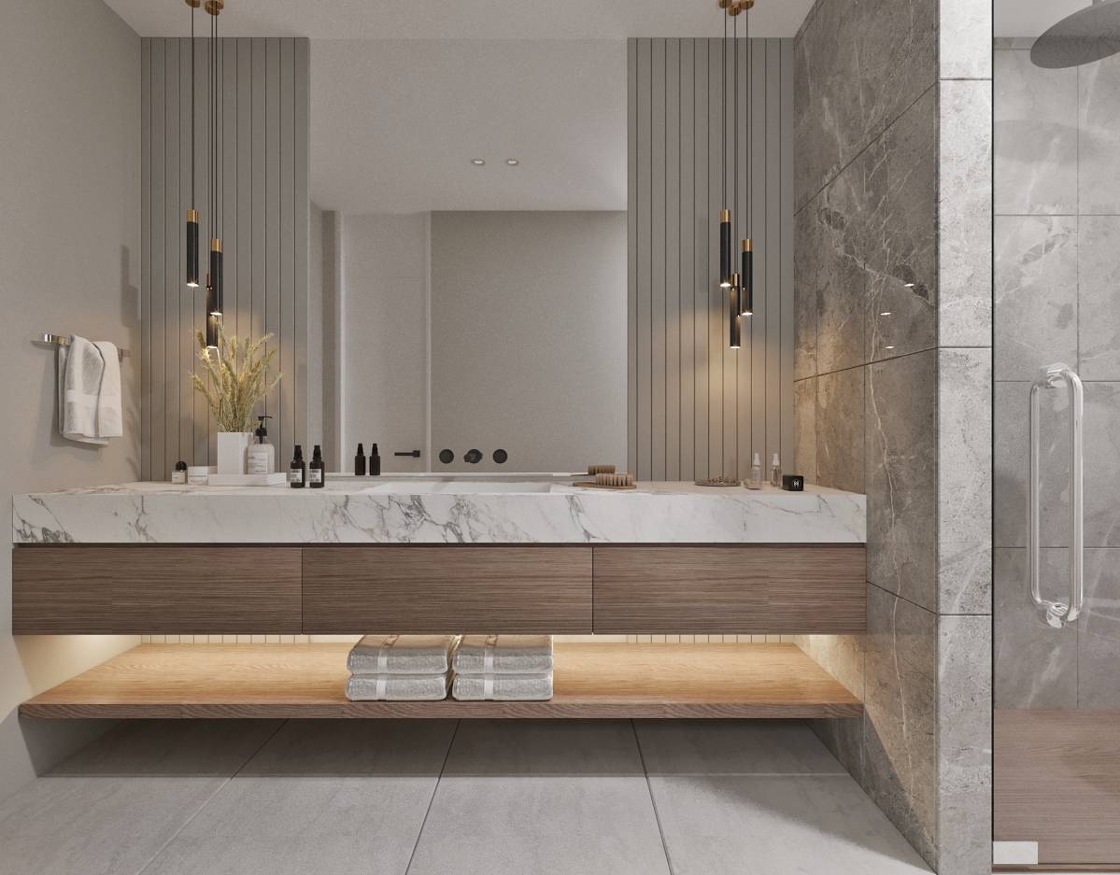
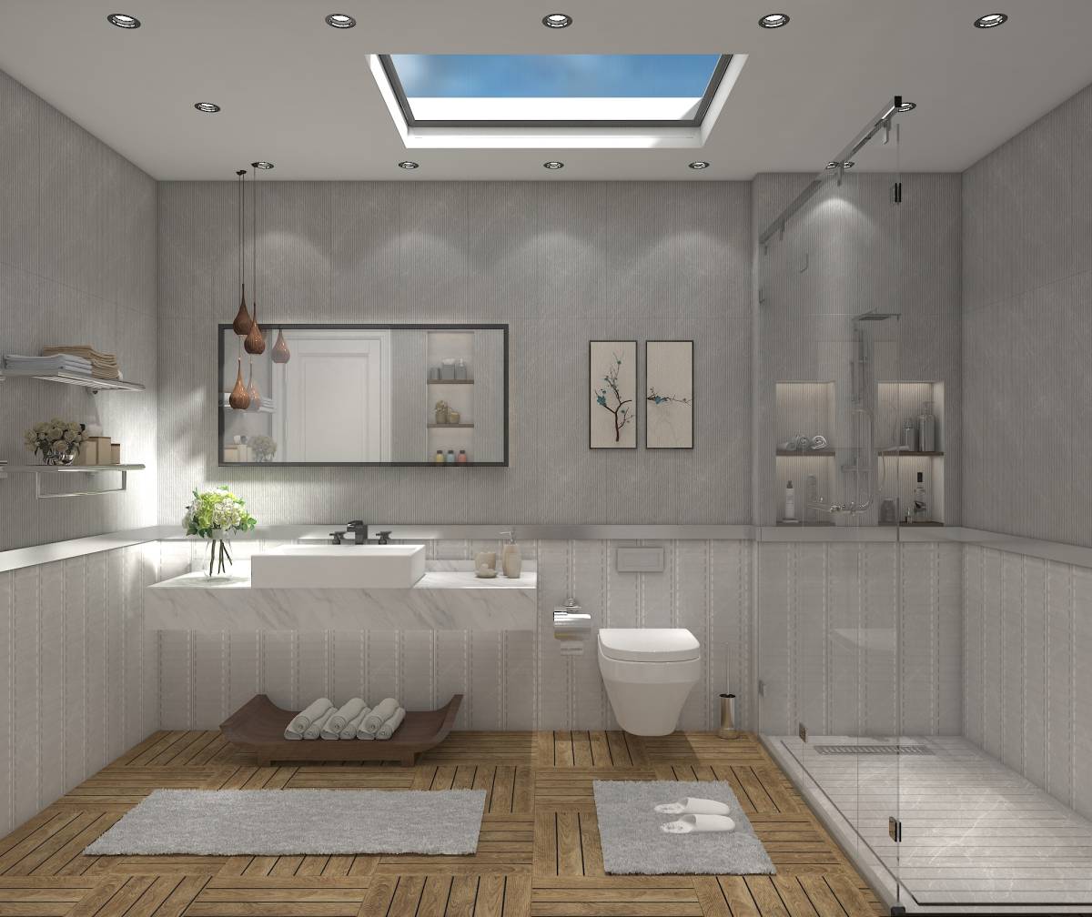

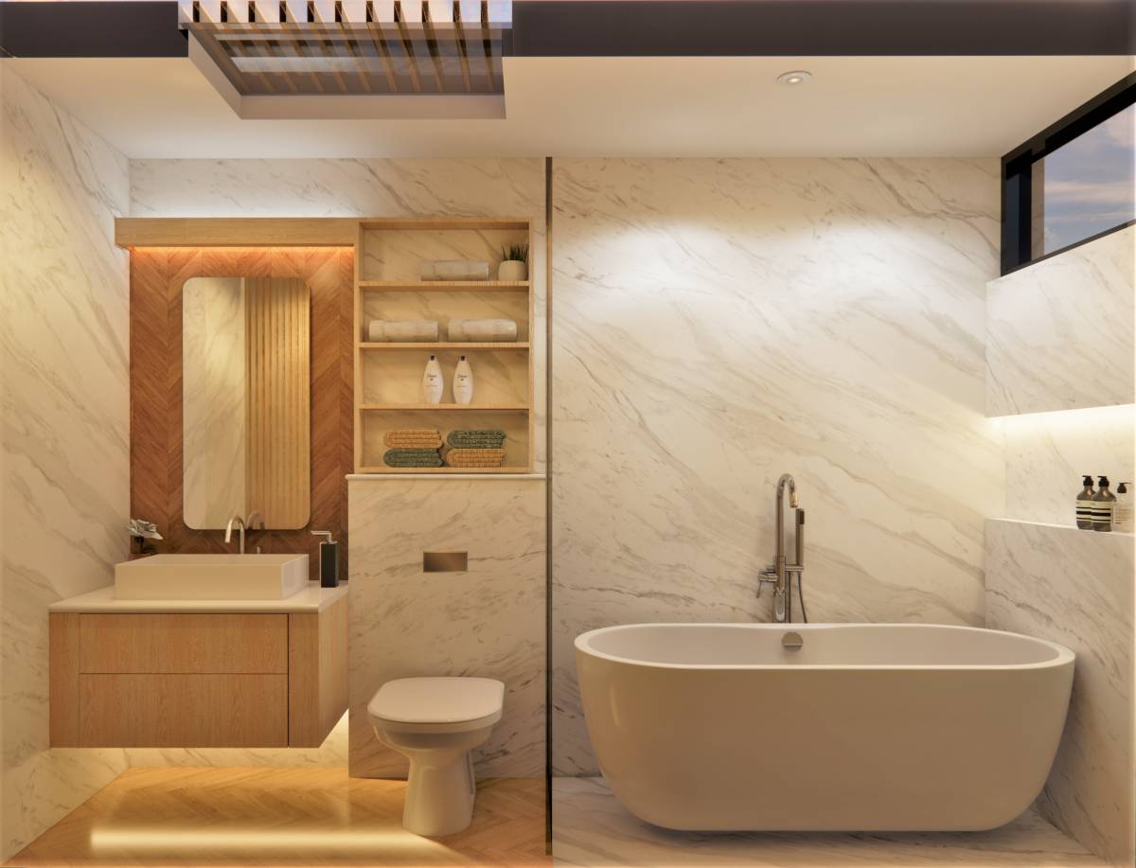
Descrizione
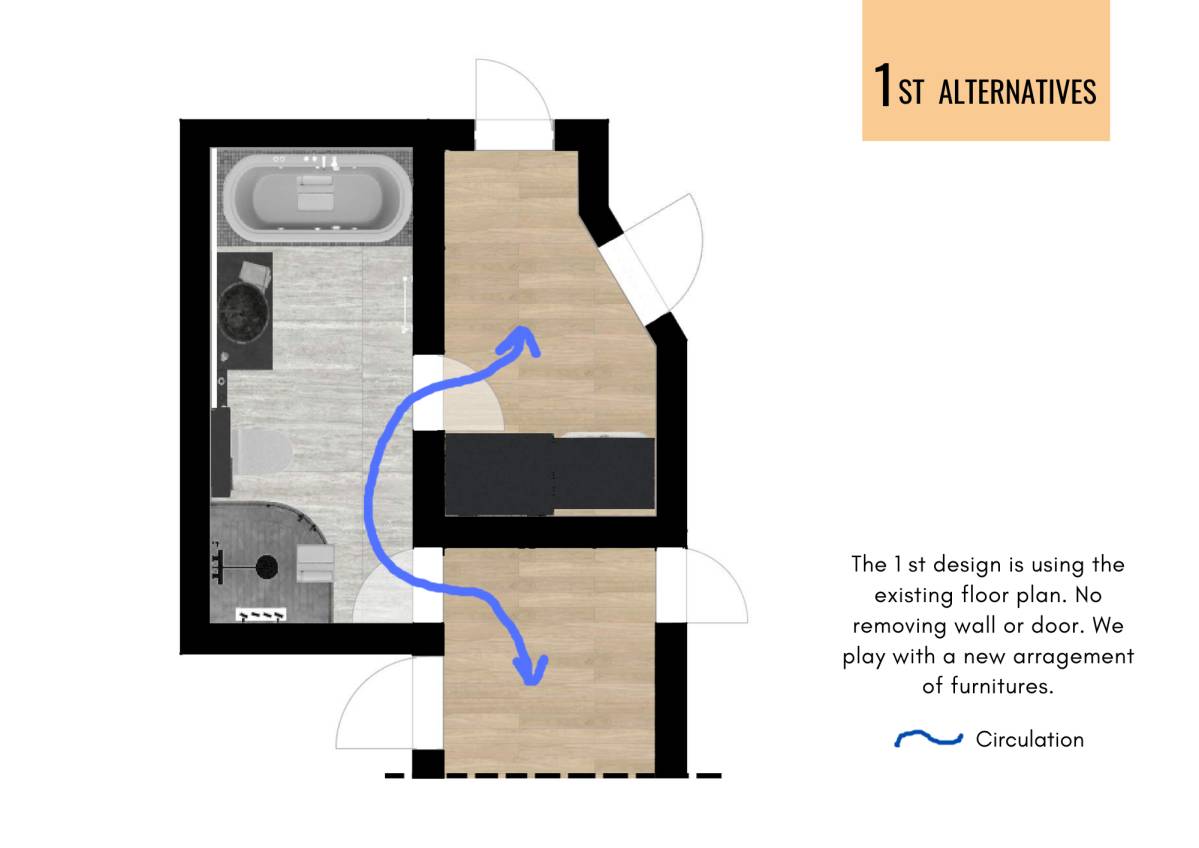
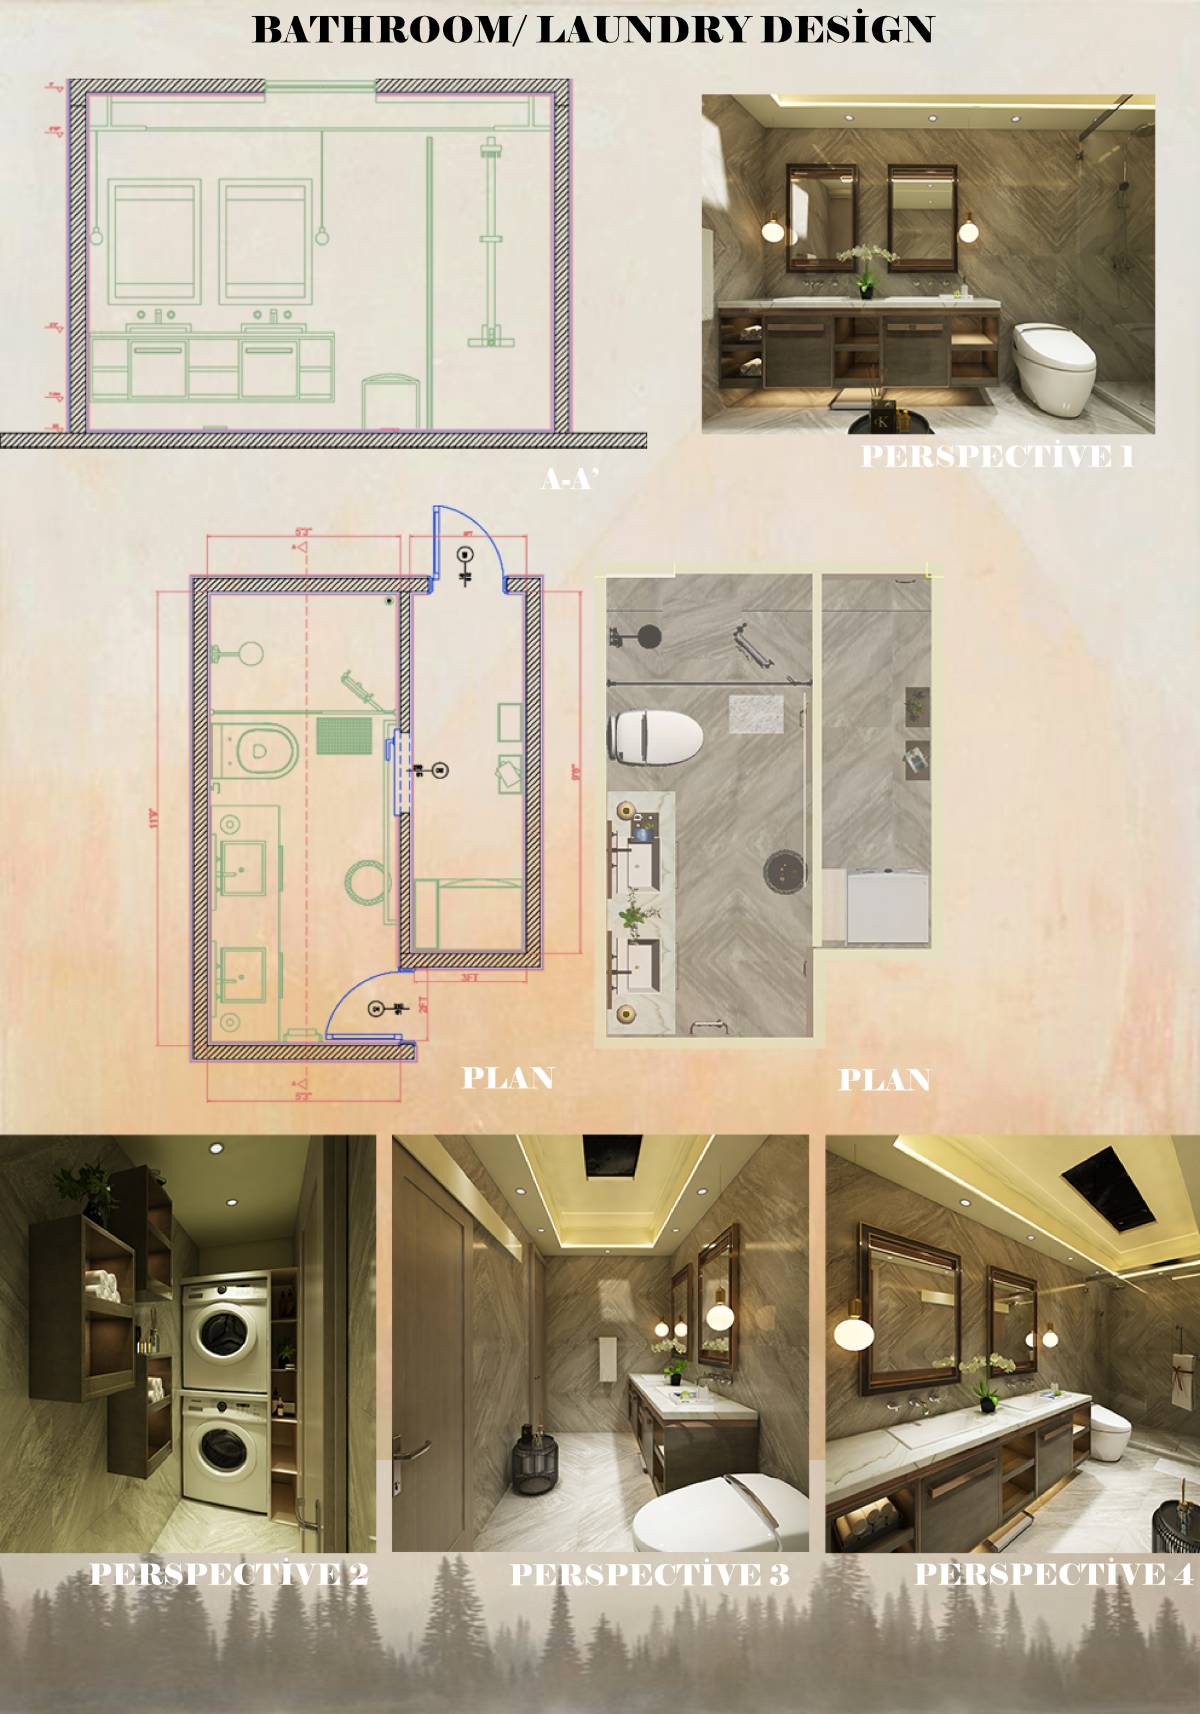
The room is 11.9'x 5'.3' - with adjoining laundry room 9'6 x 3'
Ceiling is 8'
For more detailed dimensions - please see sketch on files
budget is $12k
Obiettivi
Better use of space - the bathroom is used mostly by guests and two family members
The adjoining laundry room section need to be better integrated or separated. there is currently a door into the kitchen which is being closed. If keeping this open works better, we are open to seeing that. You can see this on the plan with the angle. We would still take the 2ft of space from the angle for the kitchen, so that would need to be considered. Also, access to the bathroom from the pool is necessary.
Noise reduction since it is so close to kitchen
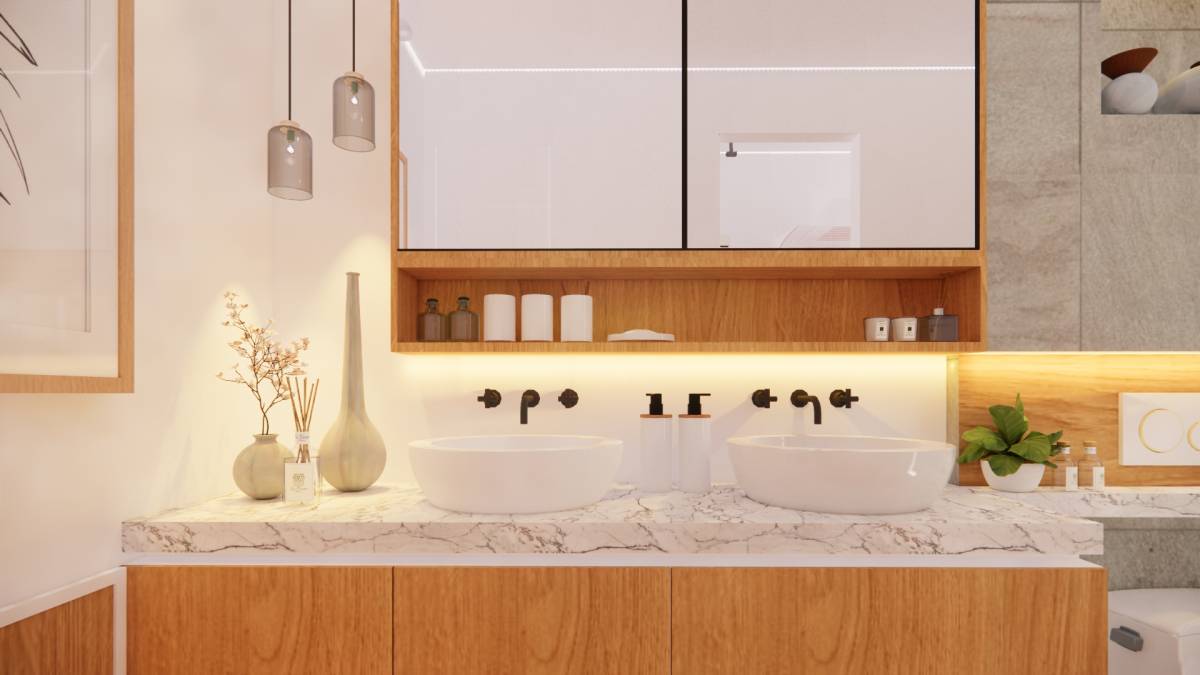
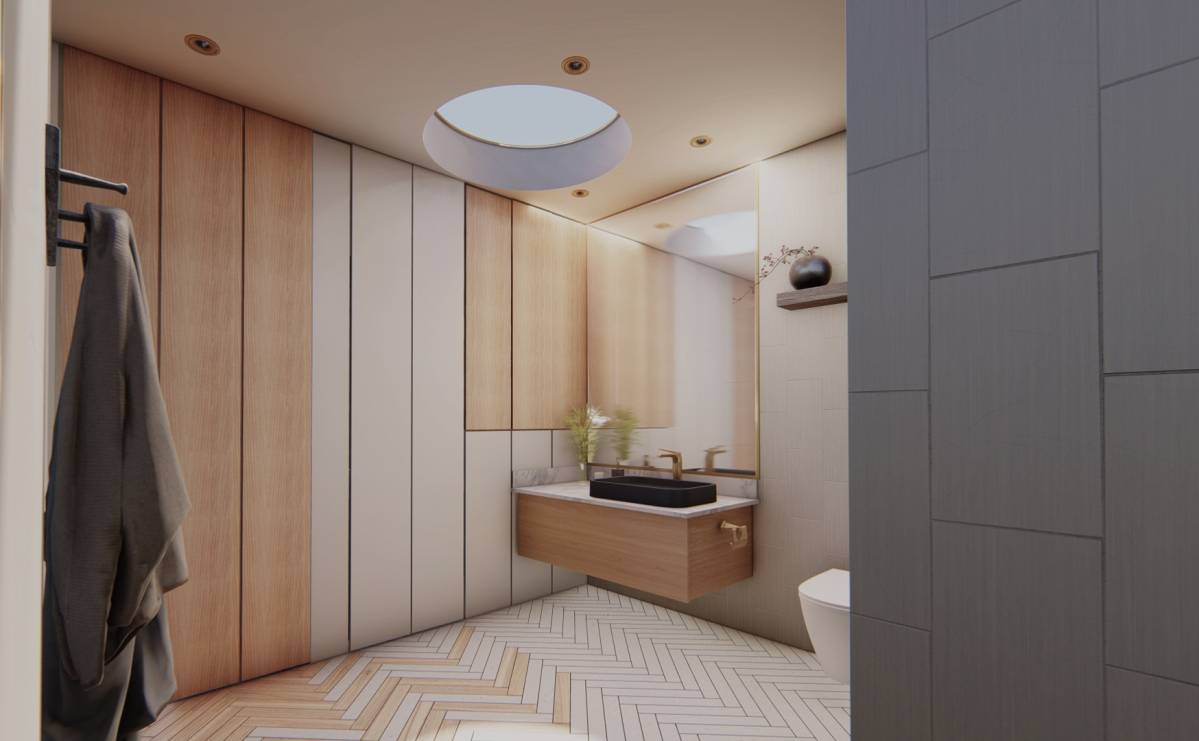
Beautiful, modern/classic/luxury, space
Preferenze
Need to be able to roll a wheelchair into the shower if shower only design is provided.
I should have done a better job reading everything as I would have paid more for detailed drawings - all-in-all a great product!