Ottieni molti design per il tuo progetto. Scegli quello che ami.
I veri architetti e designer di tutto il mondo inviano progetti per il tuo progetto, da $250. Preventivo gratuito, senza impegno.
I clienti valutano i loro design vincenti 4.5 su 5 (890 + recensioni)Cancellazione gratuita entro 24 ore dal lancio del concorso!Come funzionaSei un designer? Esplora le competizioni →
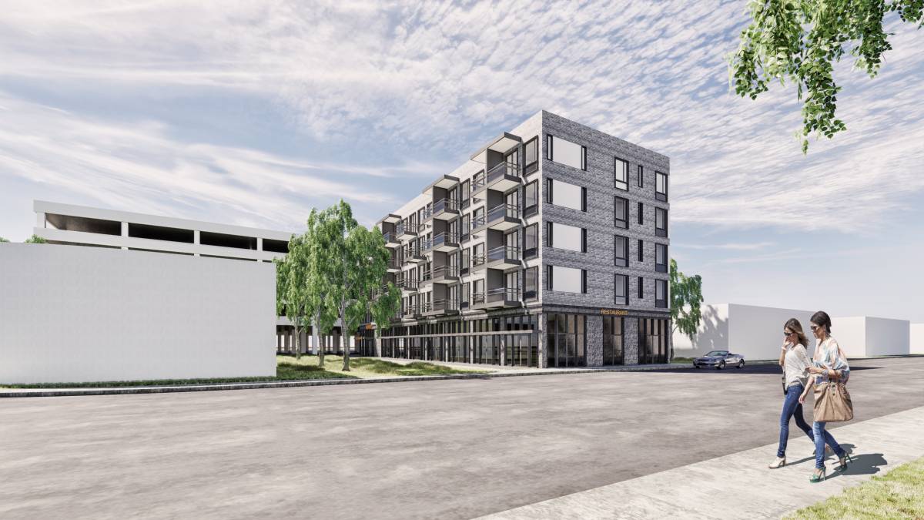
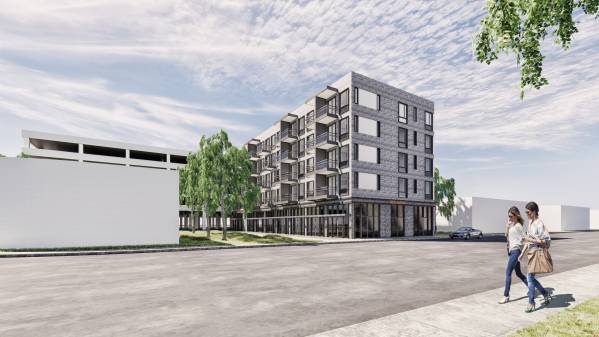
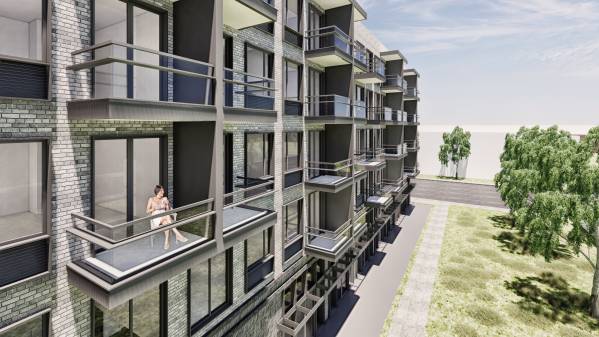
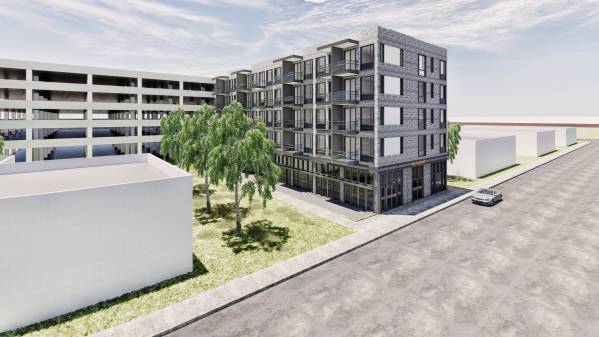
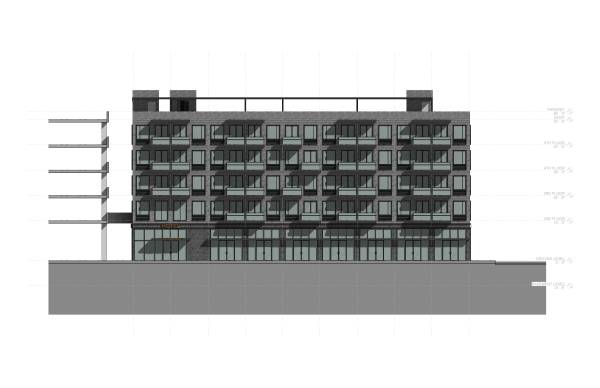
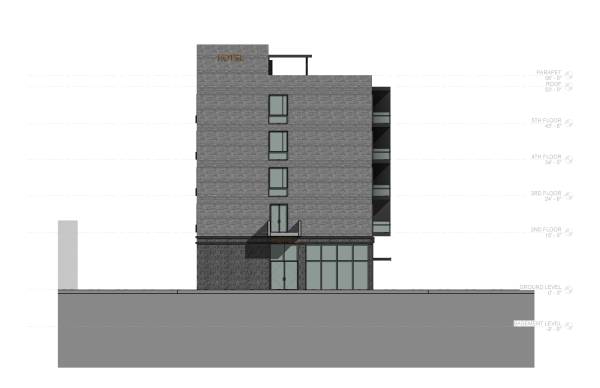
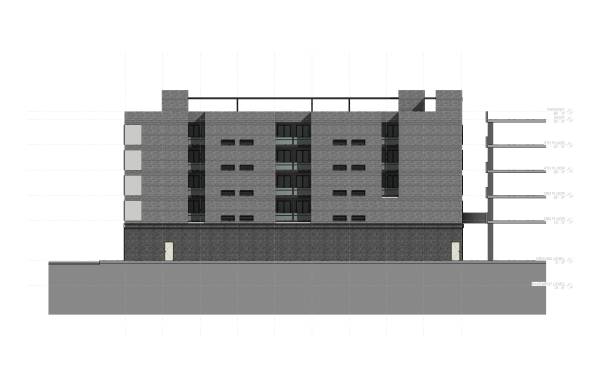
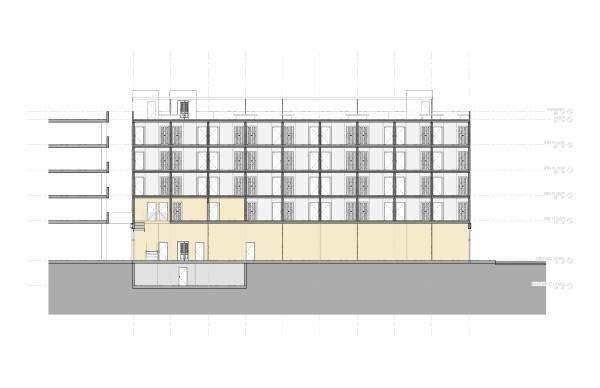
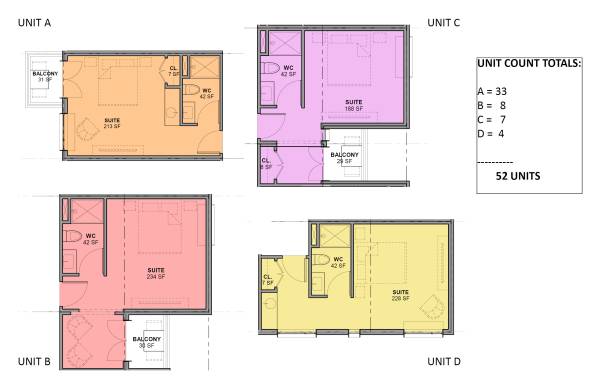
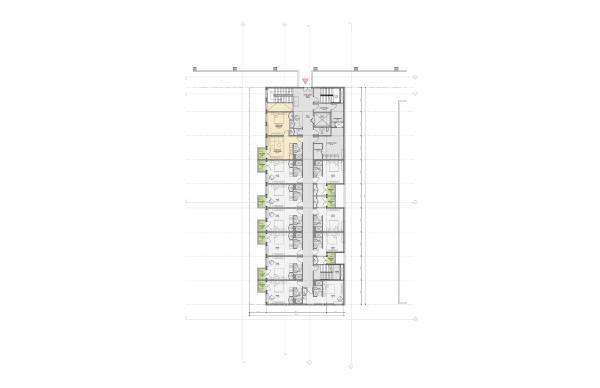
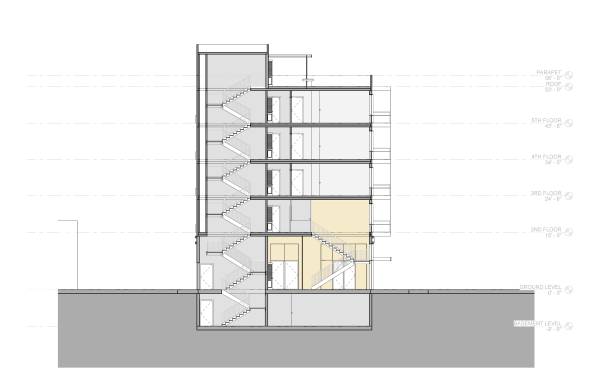
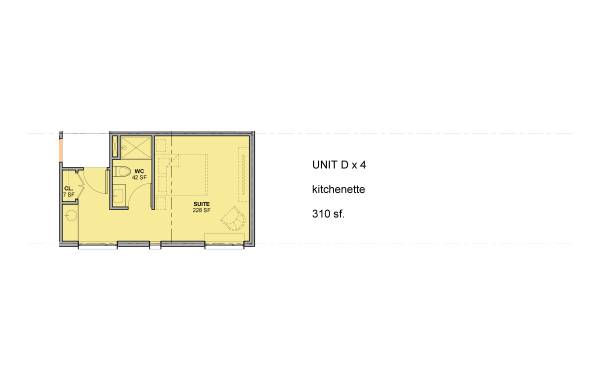
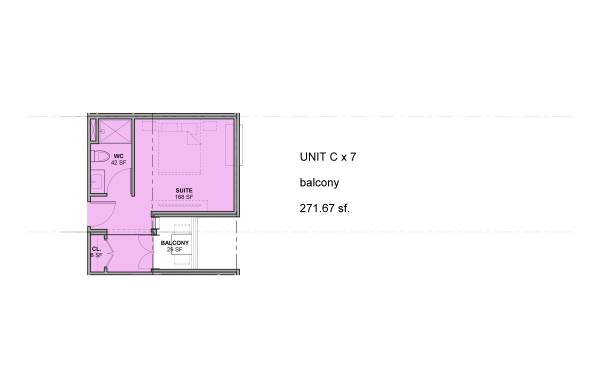
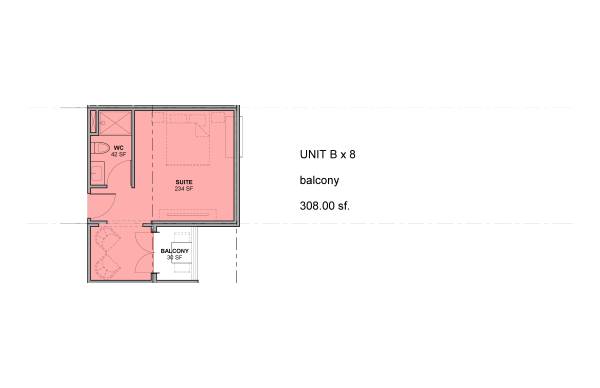
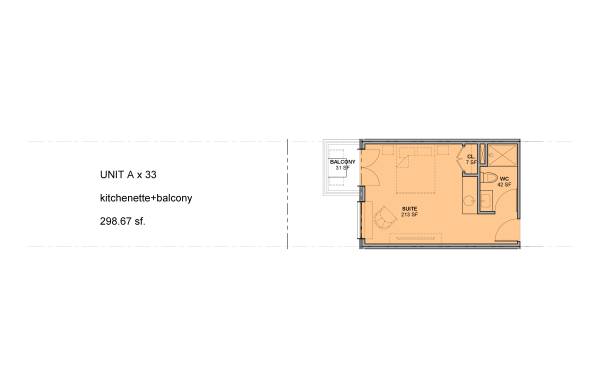
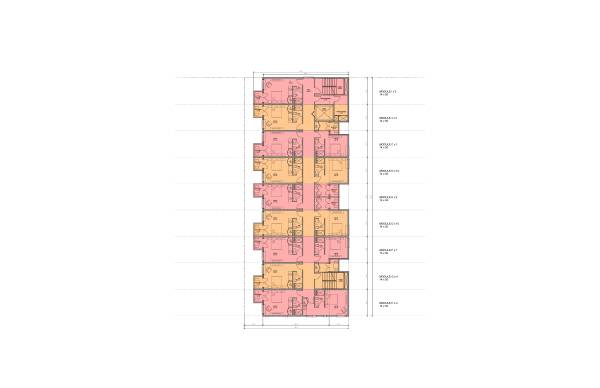
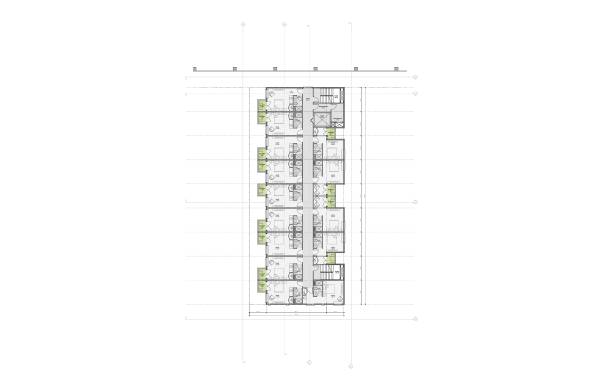
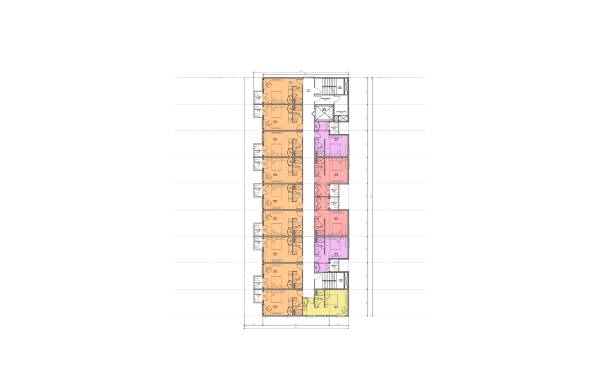
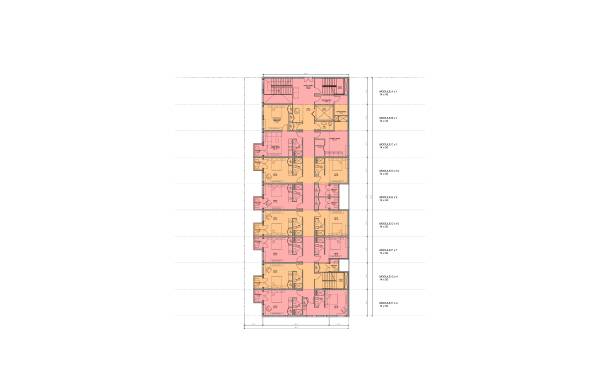
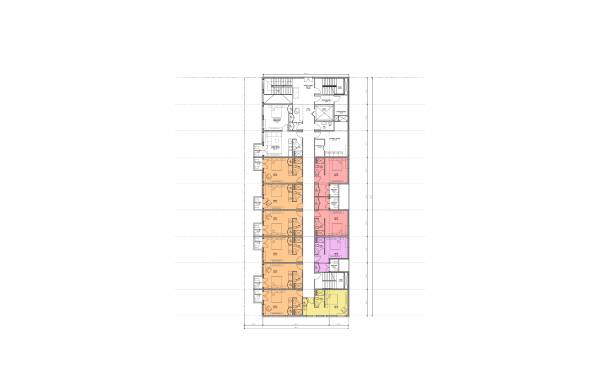
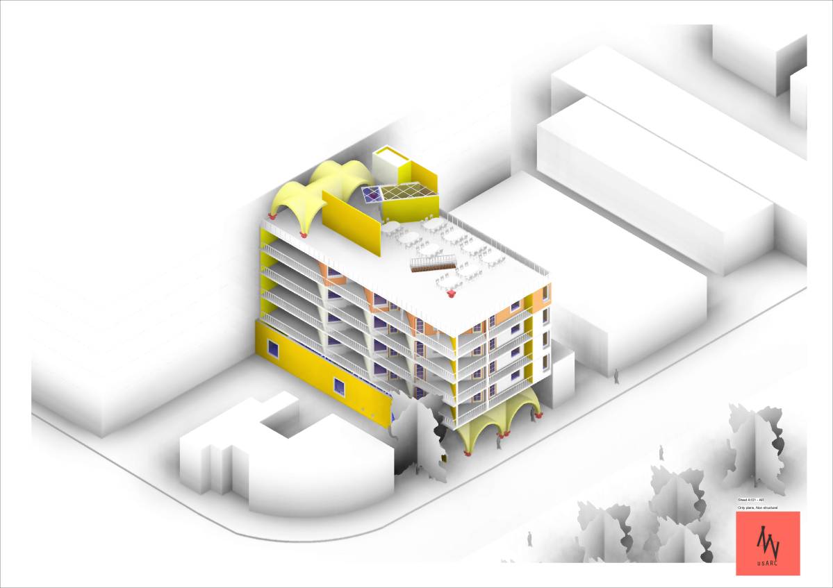
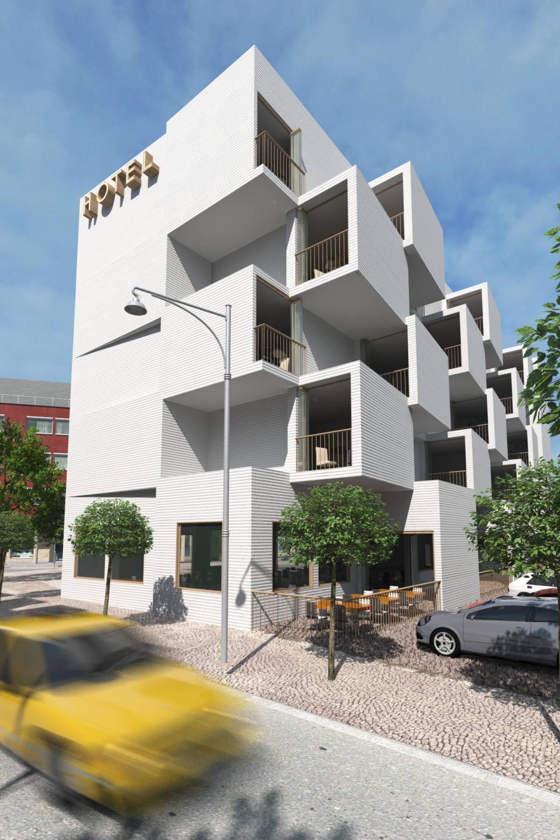
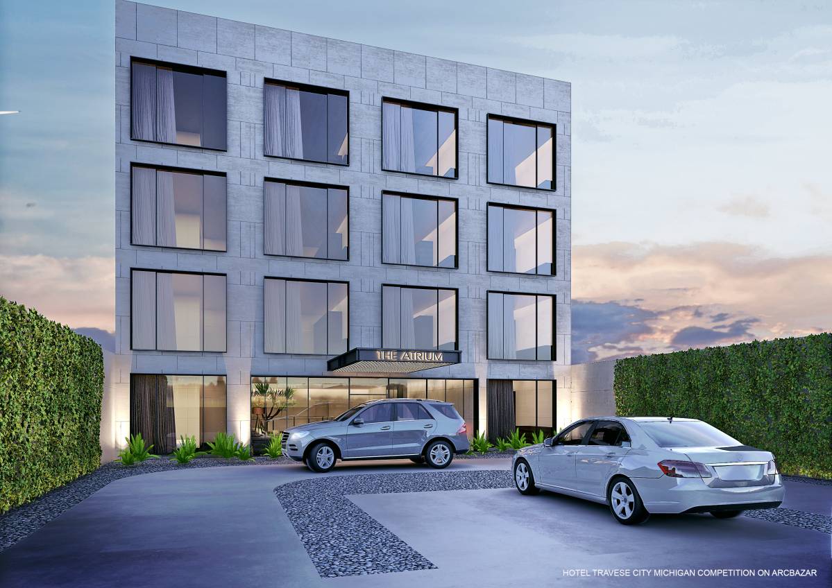
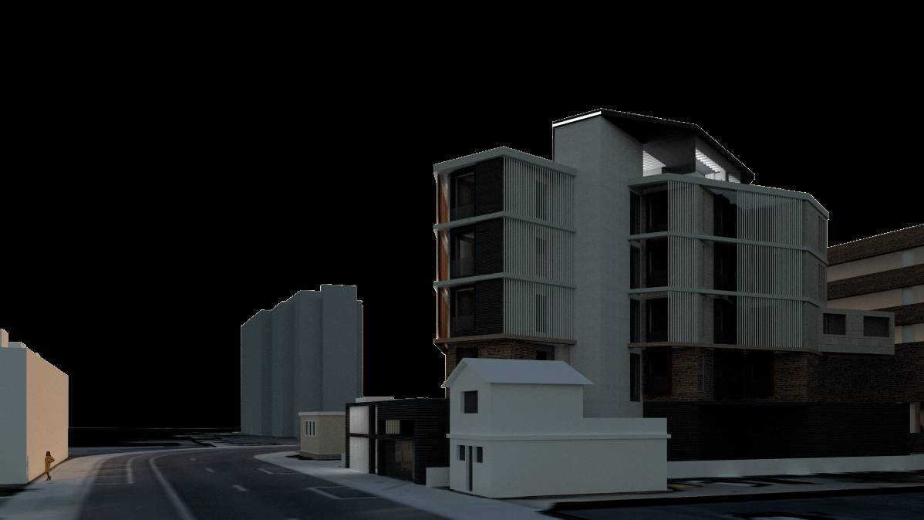
The layout optimizes the number of rooms that can fit into the site allowing for 52 rental suites. There are 4 types of units, those on the east side have a unique intimate layout with an enclosed balcony offering greater privacy. This enables the window placement at 10ft distance away from the property line, while allowing the full use of the site for the bedroom itself. The west side was chosen as the primary open edge to take advantage of romantic sunsets and evening outings to the restaurant.
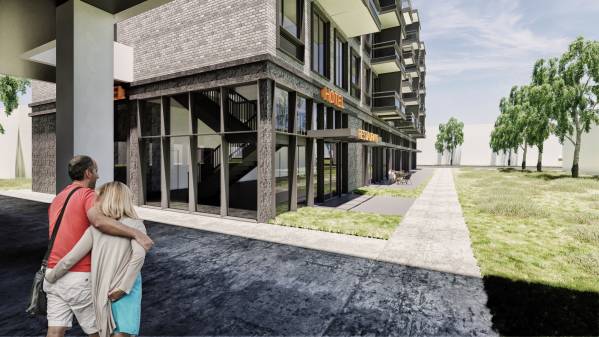
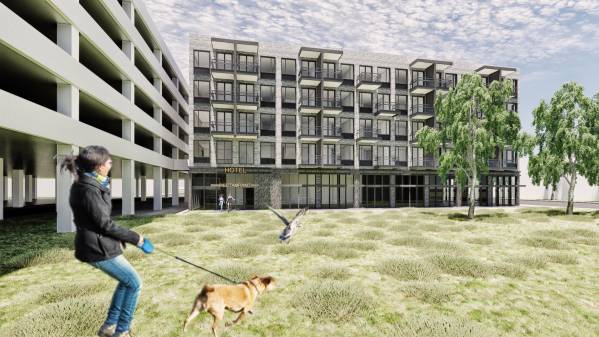
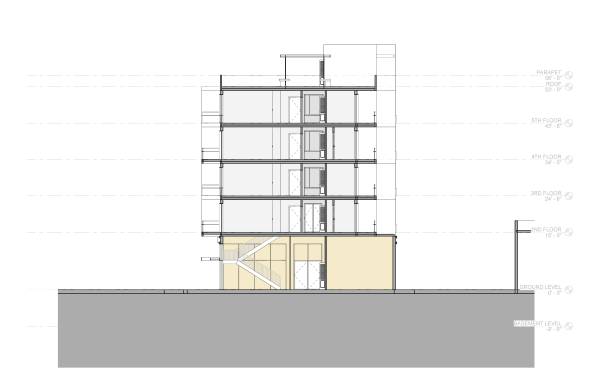
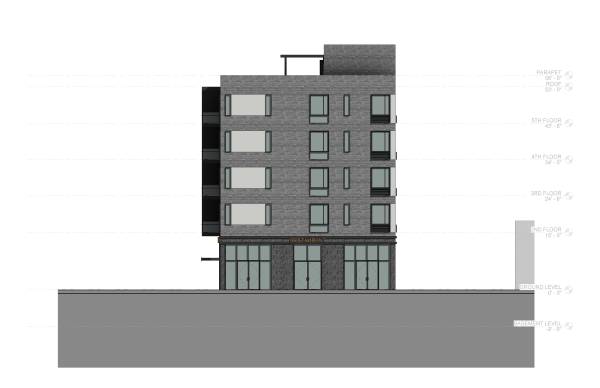
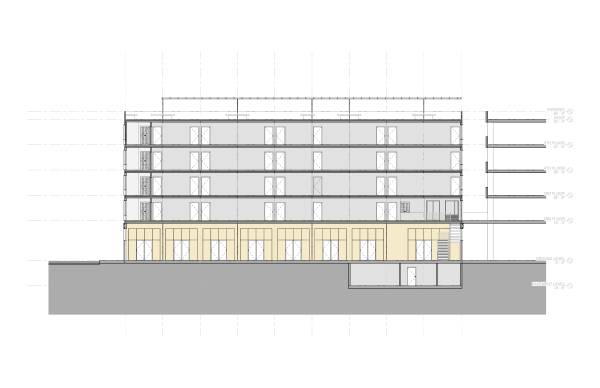
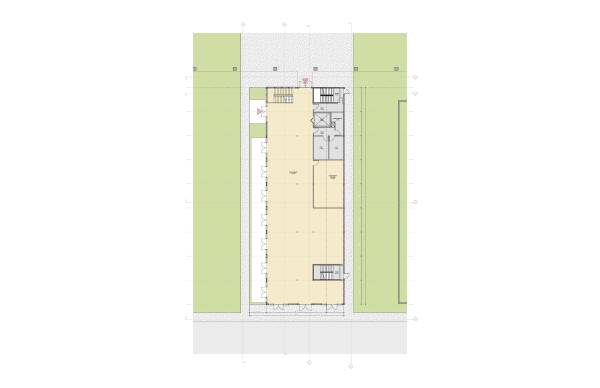
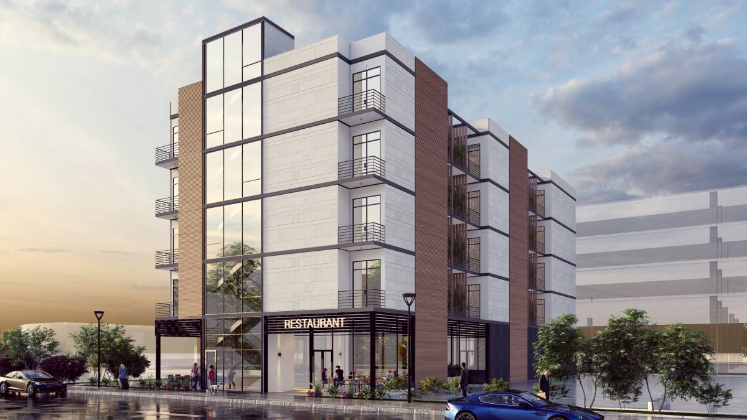
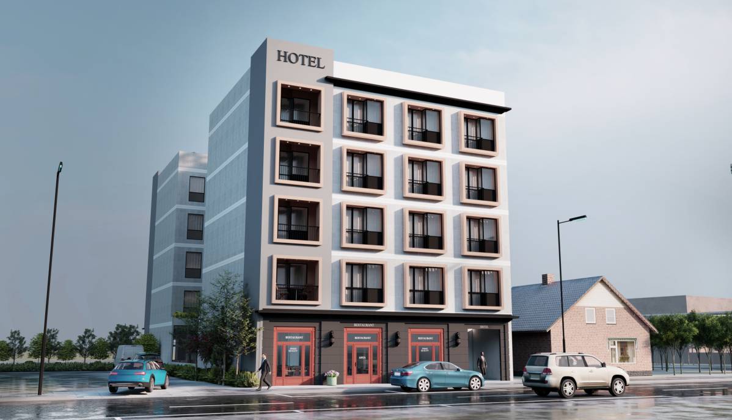
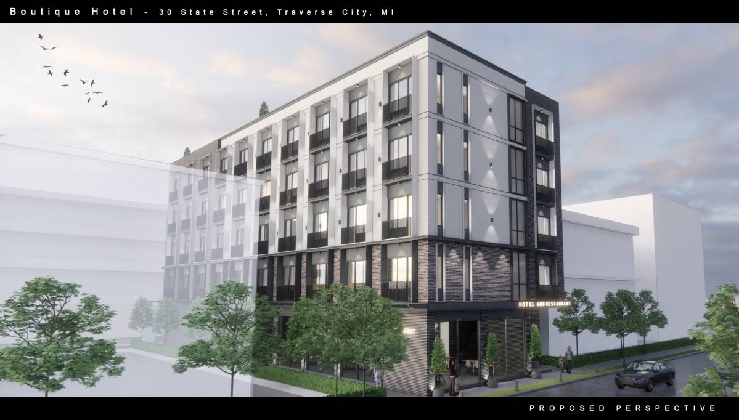
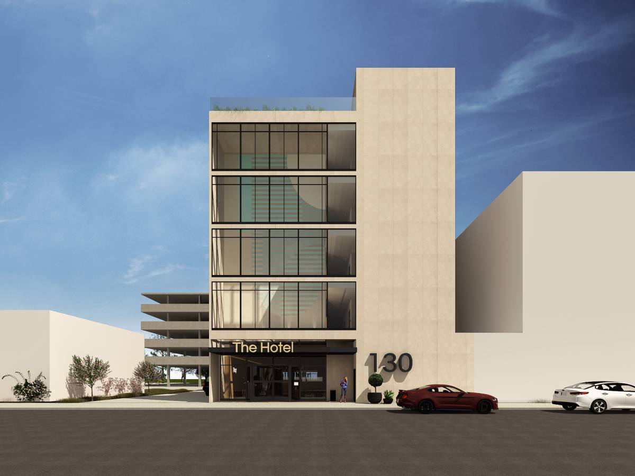
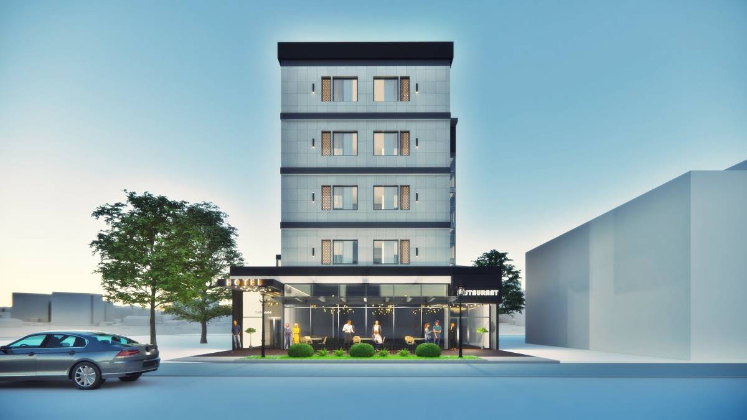
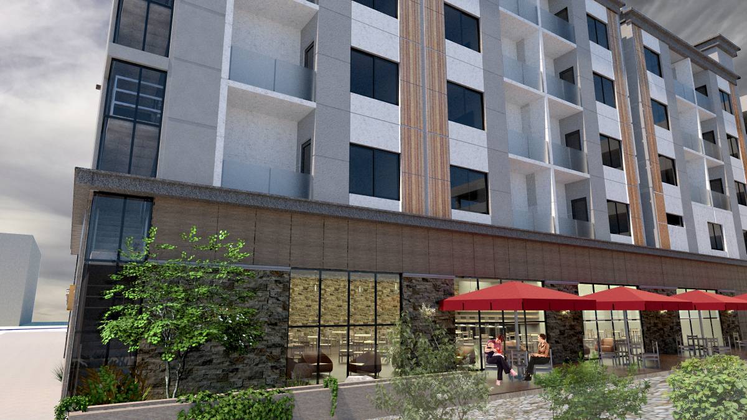
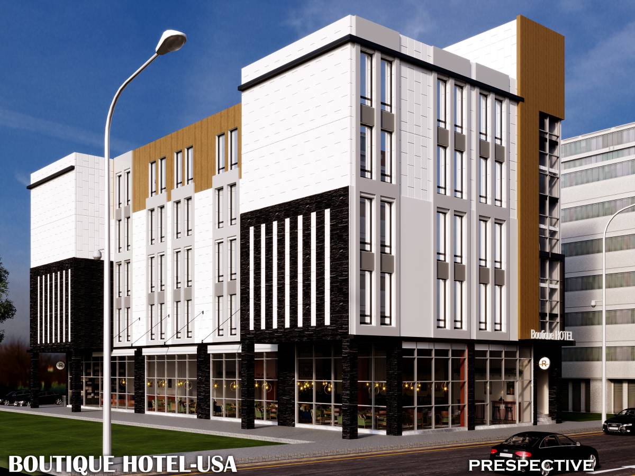
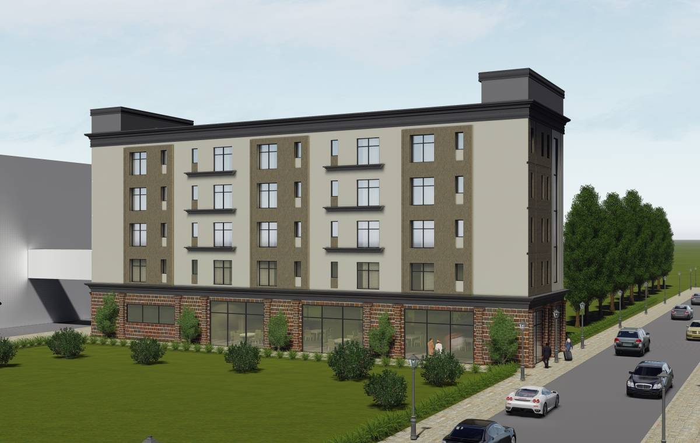
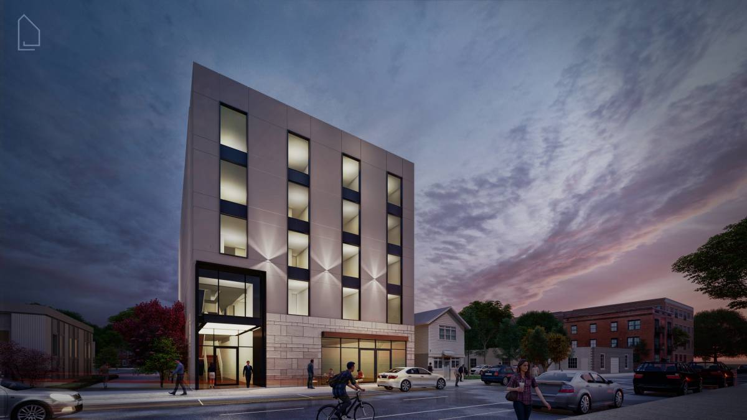
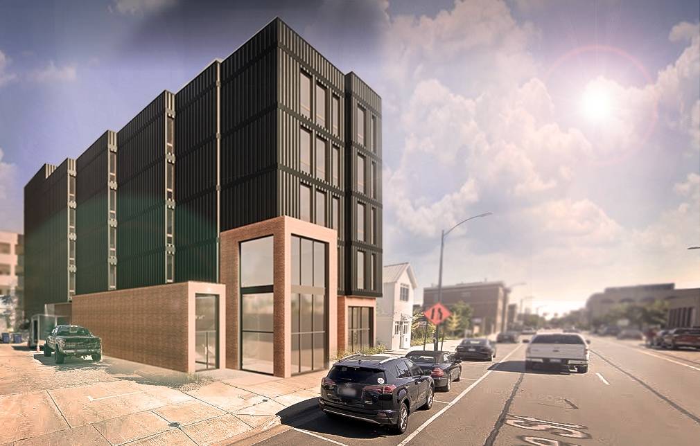
The ground level is a cmu and steel frame construction with 4000sq ft + of restaurant service area in addition to kitchen and bathrooms. The northwest corner showcases a grand staircase with a double height entry for both the restaurant and hotel lobby for guests entering from the ground floor, which would be the most likely primary experience for new arrivals.
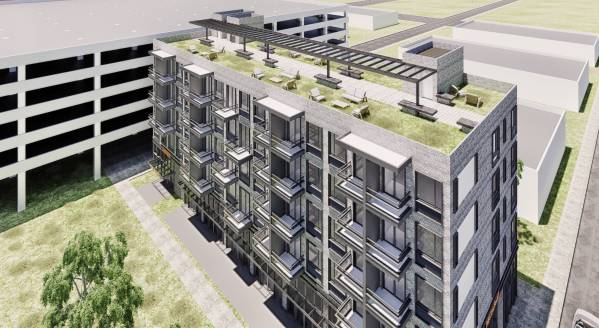
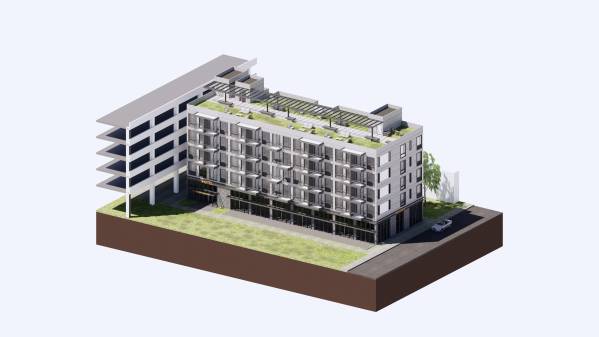
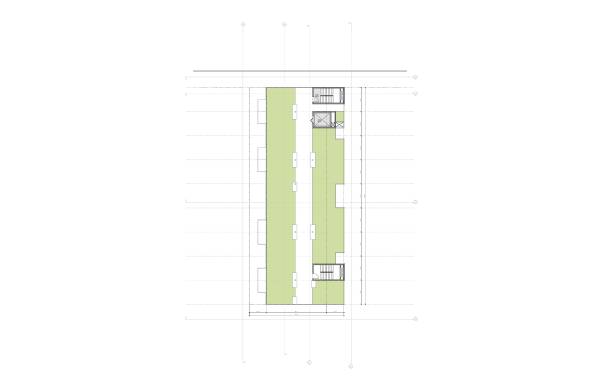
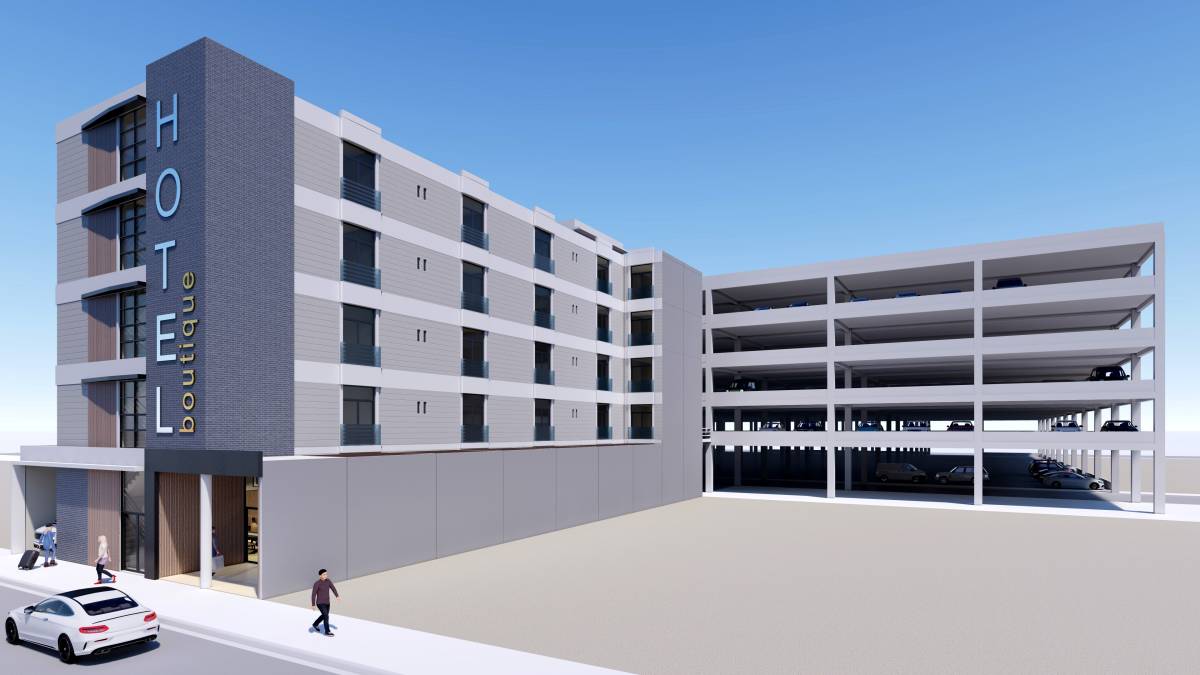
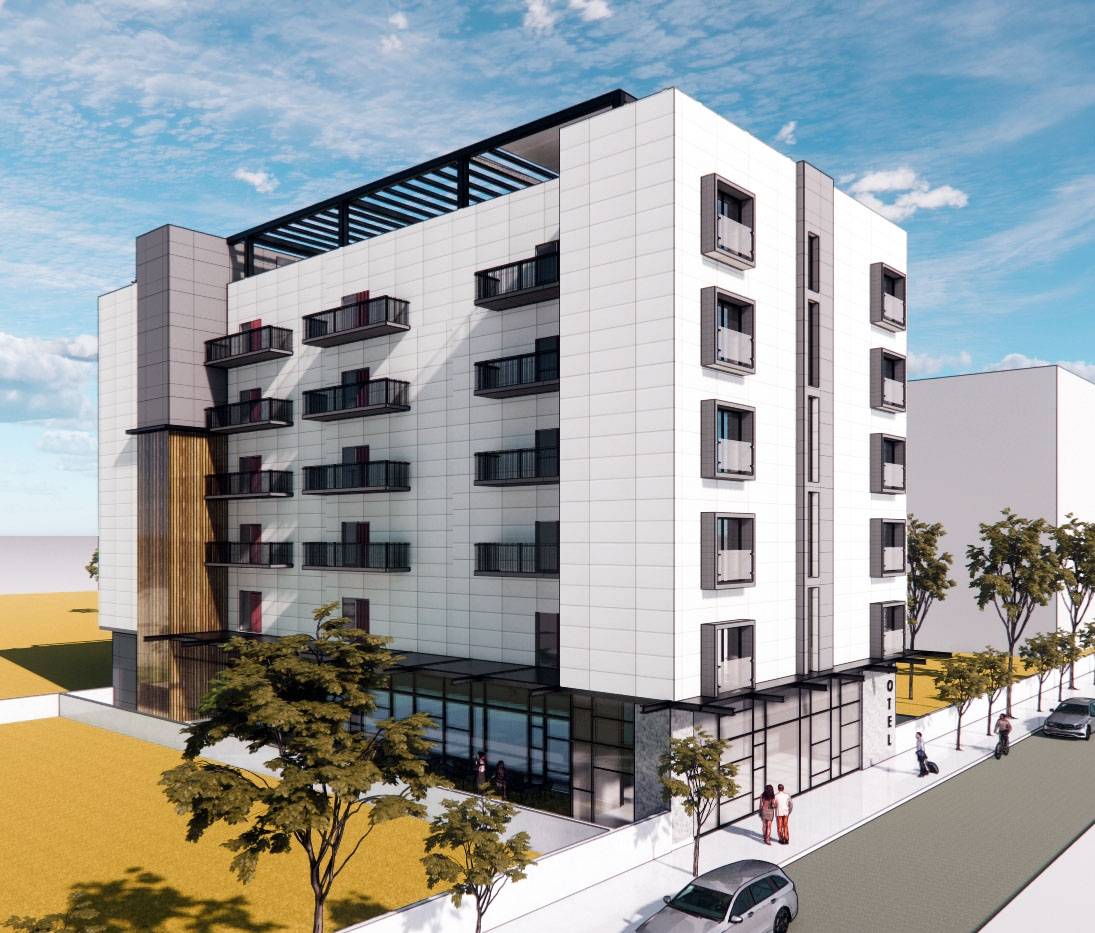
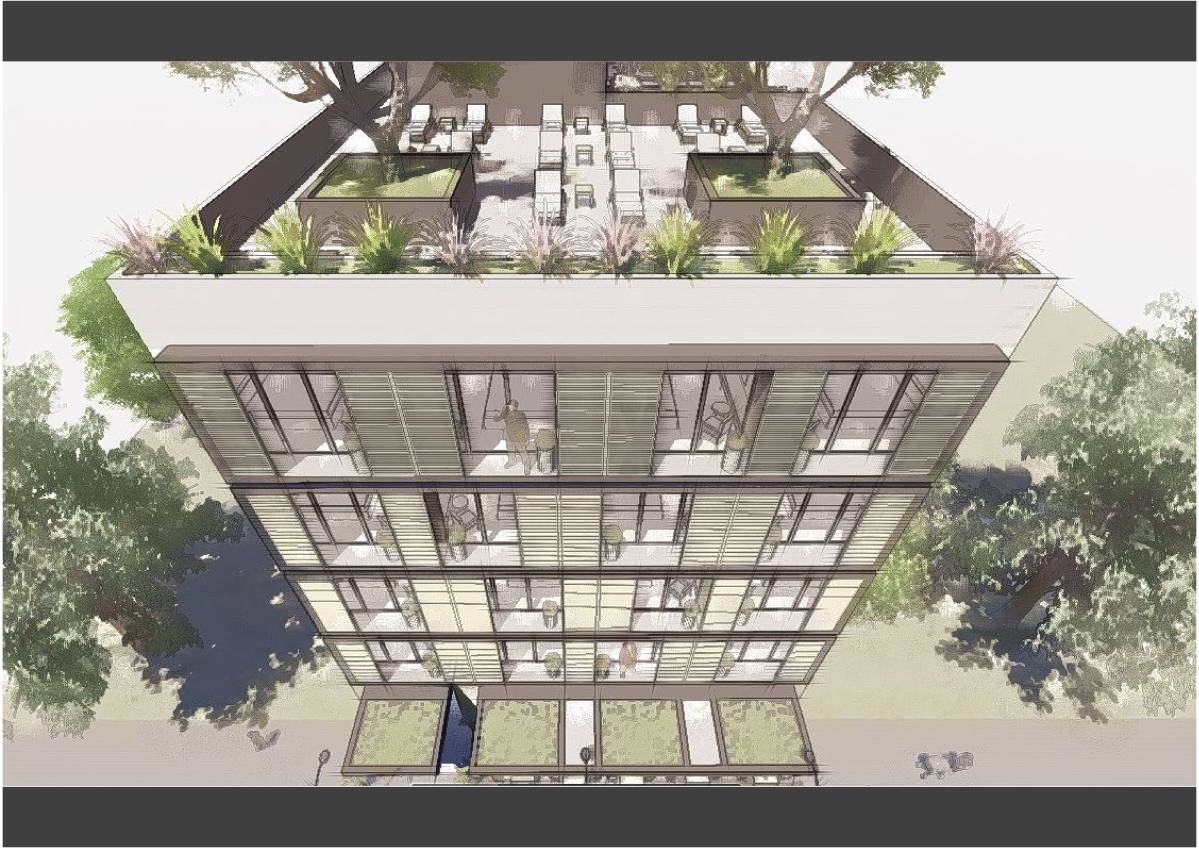
The parking deck is connected to the reception at the 2nd floor, at the same point as the stair landing. The caretaker residence and laundry room act as a buffer zone to the rental units on this floor. Levels 3-5 all have the same unit layout providing for an efficient assembly and manufacture process. All modules are 14ft wide and range between 45m and 50m in length. The balcony extensions are part of the module and are structurally supported by walls, that also act as privacy screens between the clients.
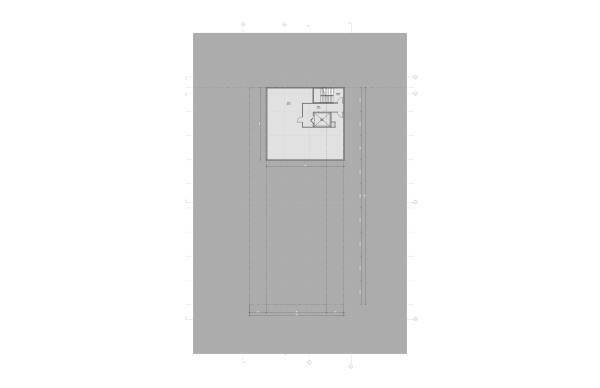
The rooftop garden provides a covered terrace and an opportunity for some light landscaping, and a possible addition of a bar connected to the restaurant level via a dumb-waiter.
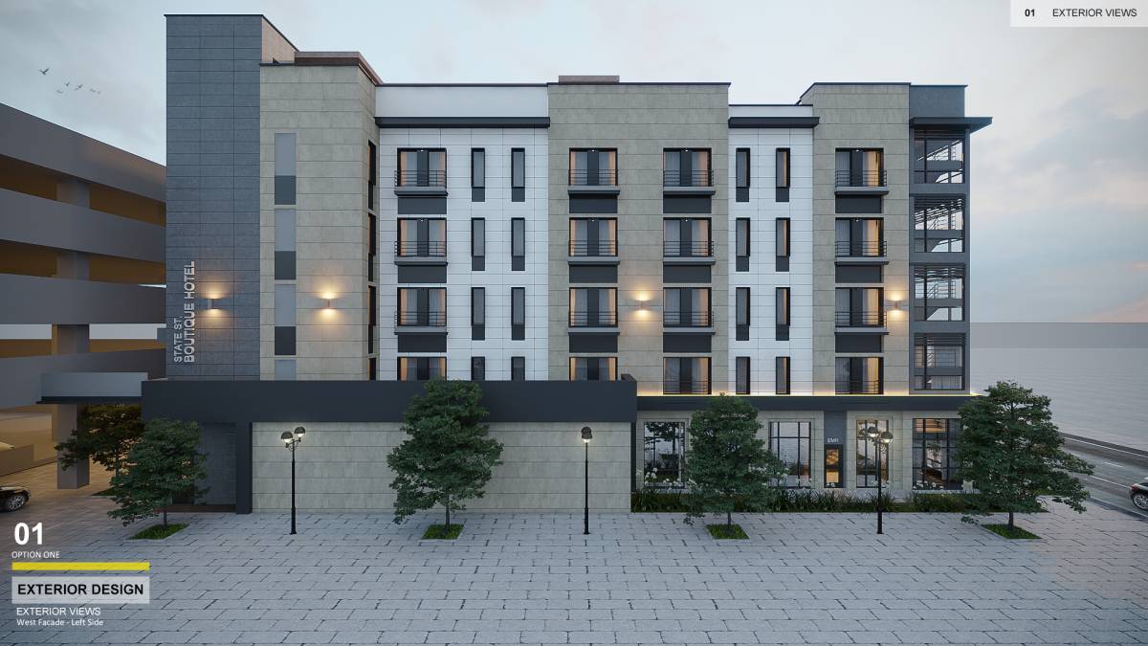
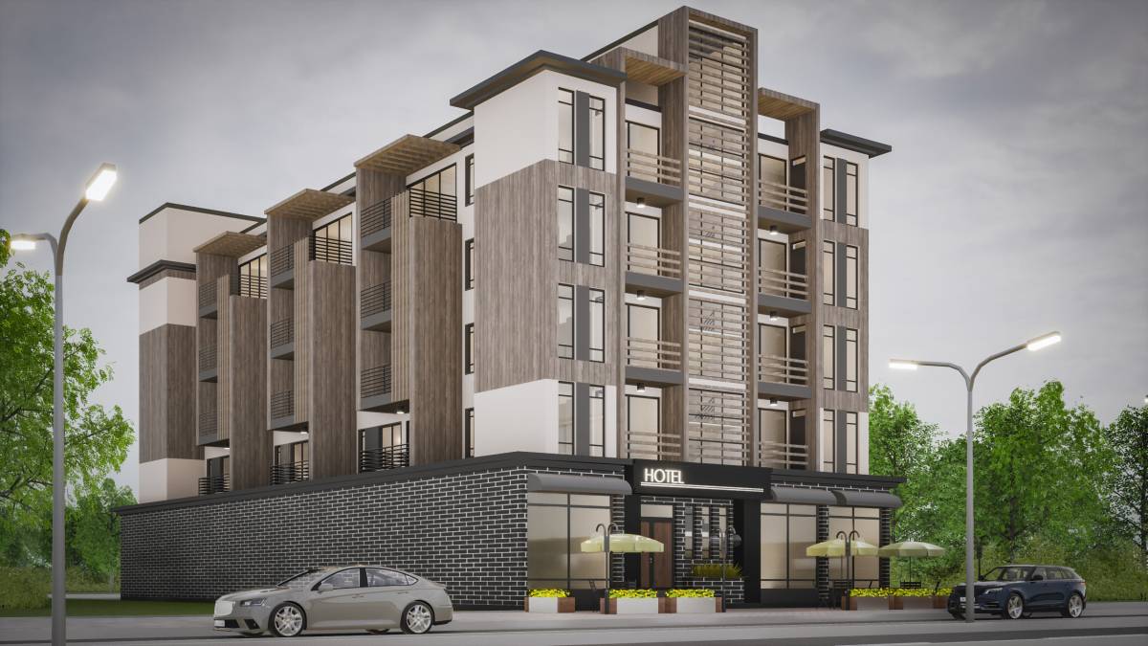
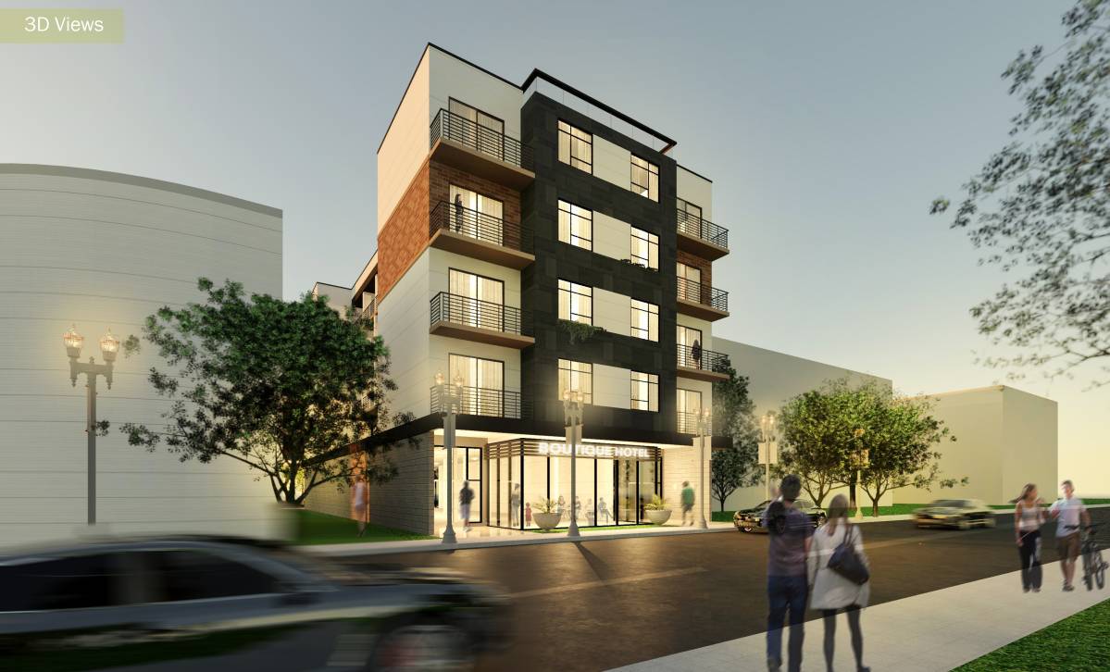
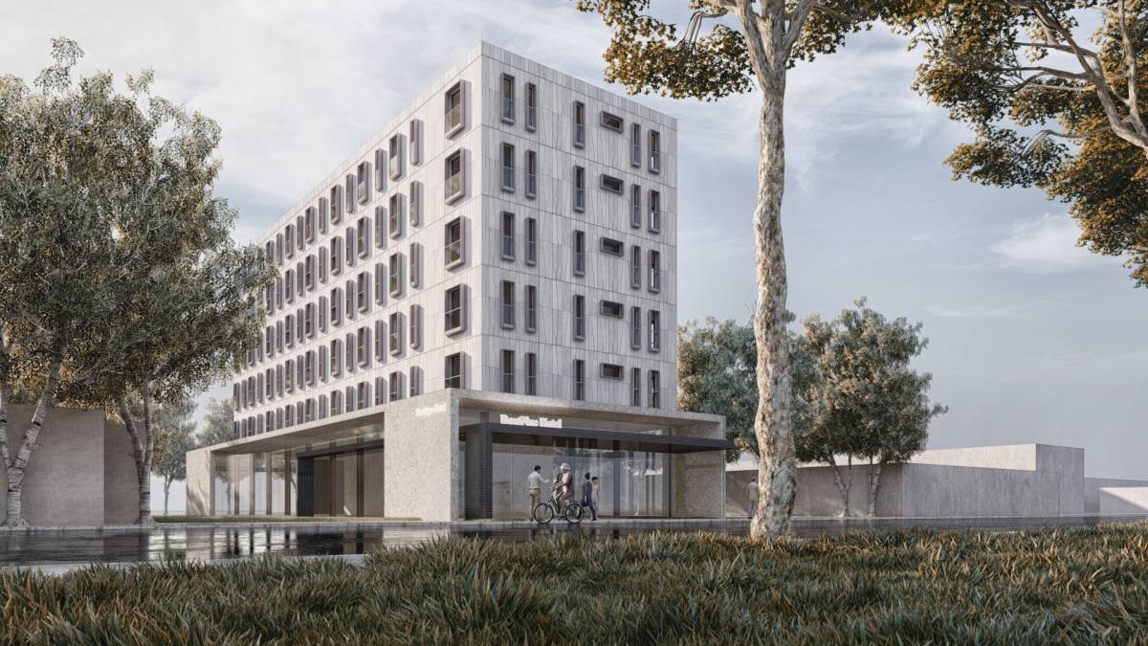
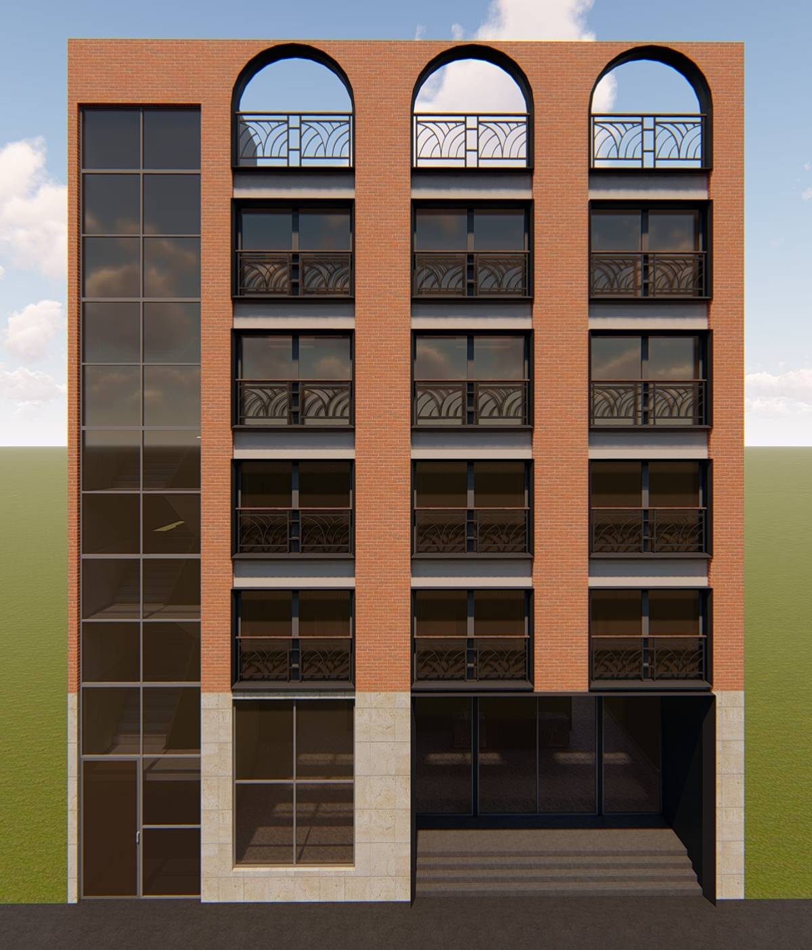
The material palate is a muted grey tone with a play of textures. The ground level features fought cut cmu blocks with a smoother and more regular brickwork above. Metal framing edge details, railings and window frames add a sharp contrast to the softer, wide brickwork. The classic grayscale tonality is easy to maintain and naturally hides dust and dirt. The materials are rugged and as well as ruggedly familiar.
A Revit model is available upon request for a fee as well as dwg files of all plan/ section elevations drawings.