Ricevi tanti progetti per il tuo progetto. Scegli quello che ami.
Veri architetti e designer di tutto il mondo inviano progetti per il tuo progetto, da $250. Preventivo gratuito, senza impegno.
I clienti valutano i progetti vincitori 4.5 su 5 (890+ recensioni)Cancellazione gratuita entro 24 ore dal lancio del concorso!Come funzionaSei un designer? Esplora i concorsi →
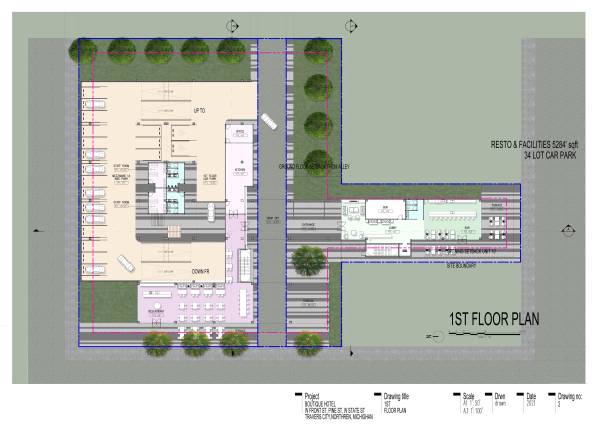
SITE INFORMATION:
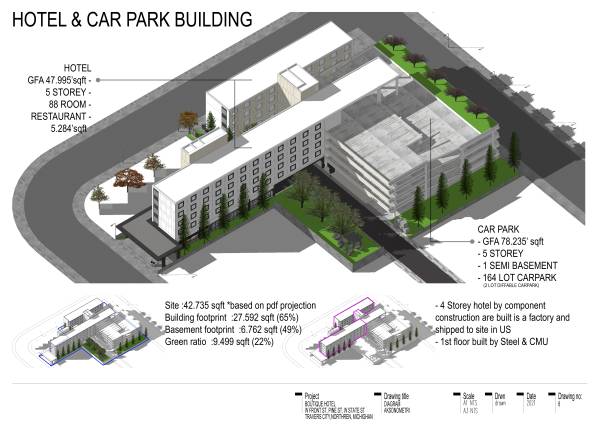
- Site :42.735 sqft *based on pdf projection
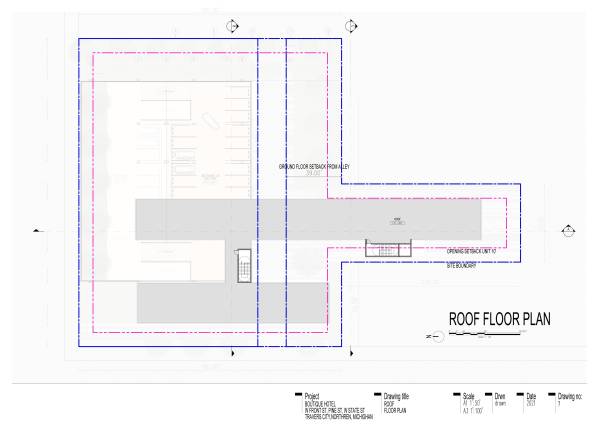
- Building footprint :27.592 sqft (65%)
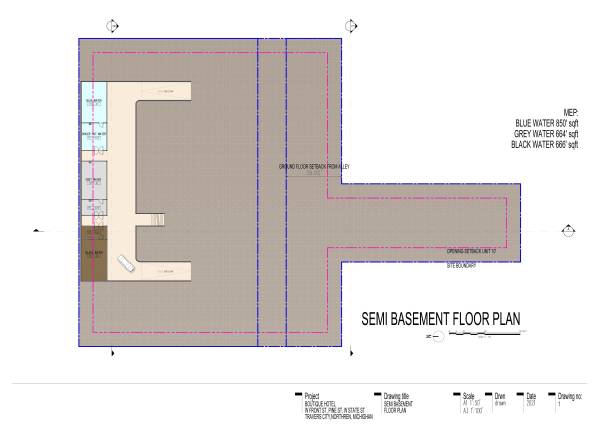
- Basement footprint :6.762 sqft (49%)
- Green ratio :9.499 sqft (22%) TOTAL AREAS OF THE PROJECT:
HotelCalculation 1st Floor Level :
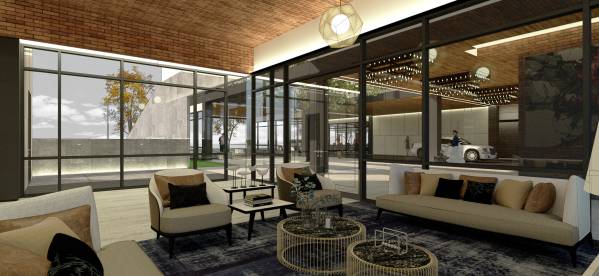
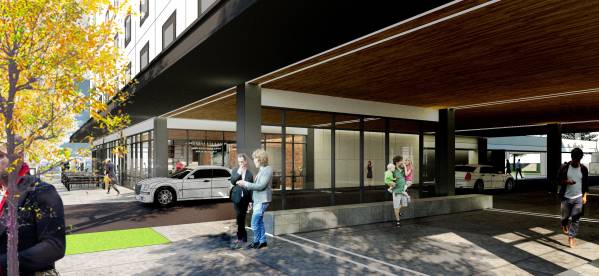
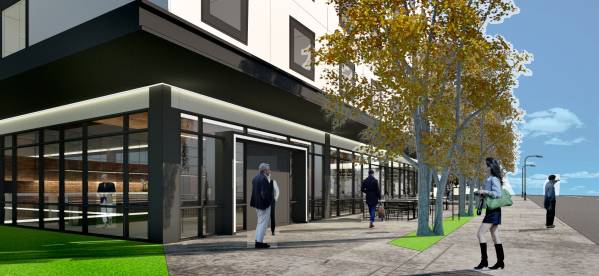
- Lobby area :1.087’ sqft
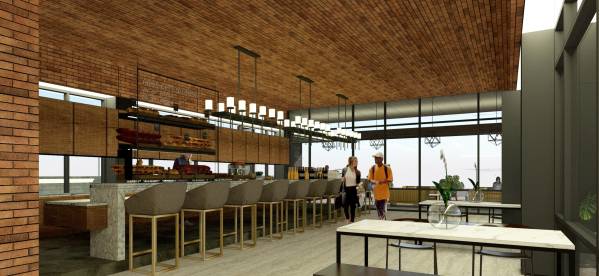
- Bar area :1.104’ sqft
- Restaurant area :2.730’ sqft
- Kitchen & Office area :1.050’ sqft
- Staff area :398’ sqft
- BOH :370’ sqft
- Toilet :164’ sqft
Total Gross Floor Area For the First Floor = 7439’ sqft *include stair,elevator,facilities,structure
-Area per floor :9.599’ sqft *include stair,elevator,facilities,structure
4 floors area x 9.599’ sqft = 38.396’ sqft
Total Gross Floor Area First Floor+ 4 Tipical Floor = 47.995’ sqft
Unit Calculation
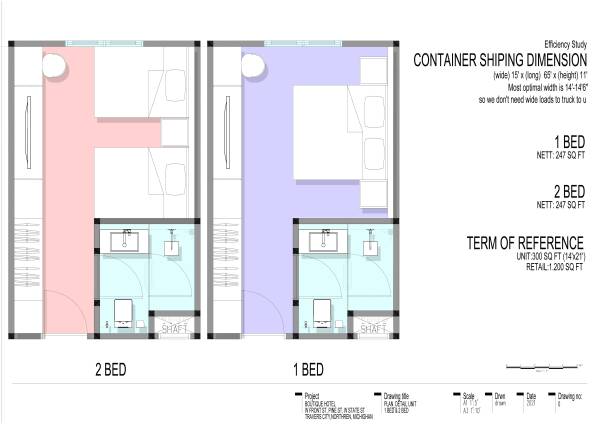
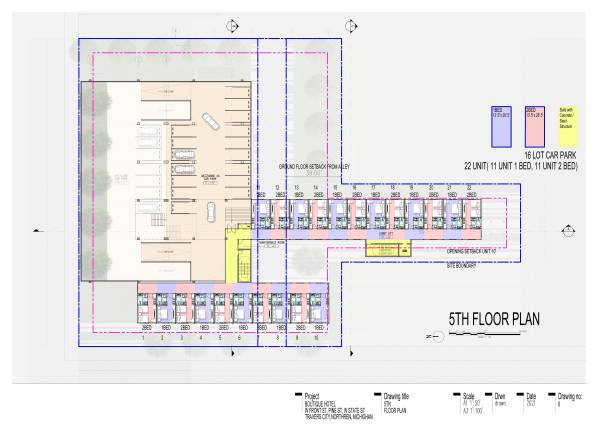
- 1 Bed :247’ sqft
- 2 Bed :247’ sqft
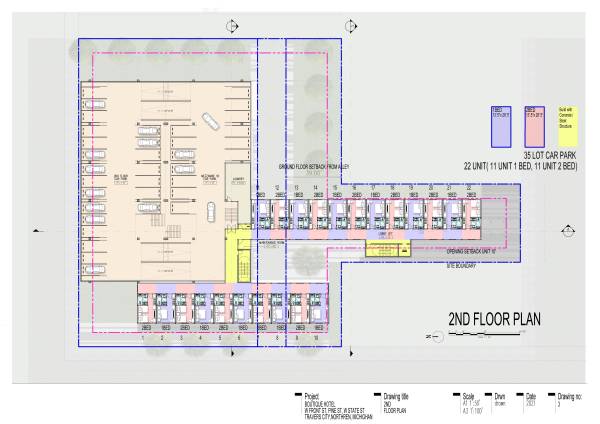
2nd floor : (1 Bed,11 Unit),(2 Bed,11 Unit) Total 22 Unit x 247’sqft = 54344’sqft
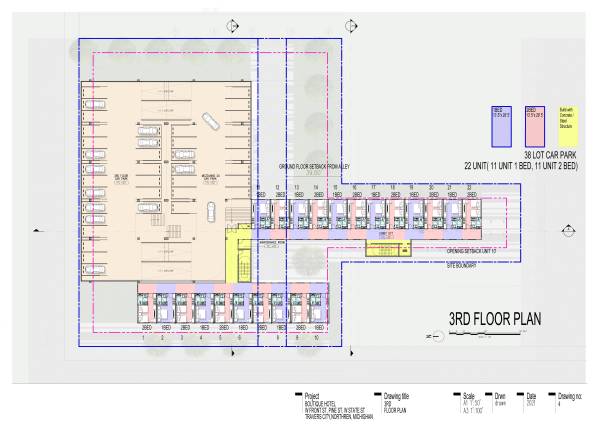
3rd floor : (1 Bed,11 Unit),(2 Bed,11 Unit) Total 22 Unit x 247’sqft = 54344’sqft
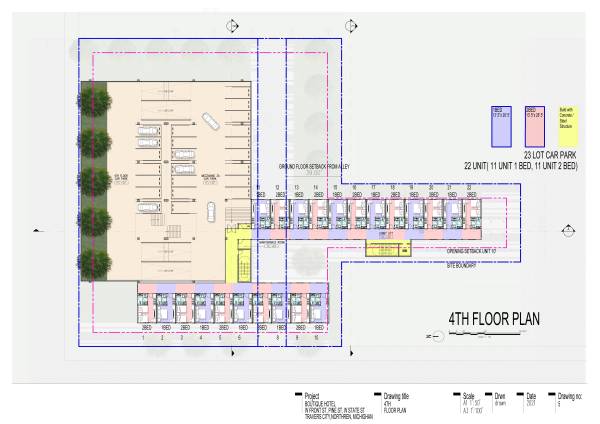
4th floor : (1 Bed,11 Unit),(2 Bed,11 Unit) Total 22 Unit x 247’sqft = 54344’sqft
5th floor : (1 Bed,11 Unit),(2 Bed,11 Unit) Total 22 Unit x 247’sqft = 54344’sqft Total of Unit in 4 floors: 88Unit x 247’sqft= 21.376’ sqft
Car Park Building
- Overall carpark area :77.117 sqft *exclude MEP
- MEP carpark_Basement area :2.181 sqft
- No carpark :164 LOT carpark
THE PROPOSED COMPONENT UNITS:
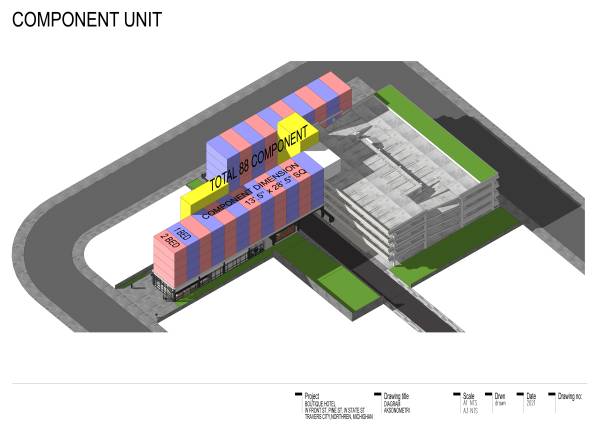
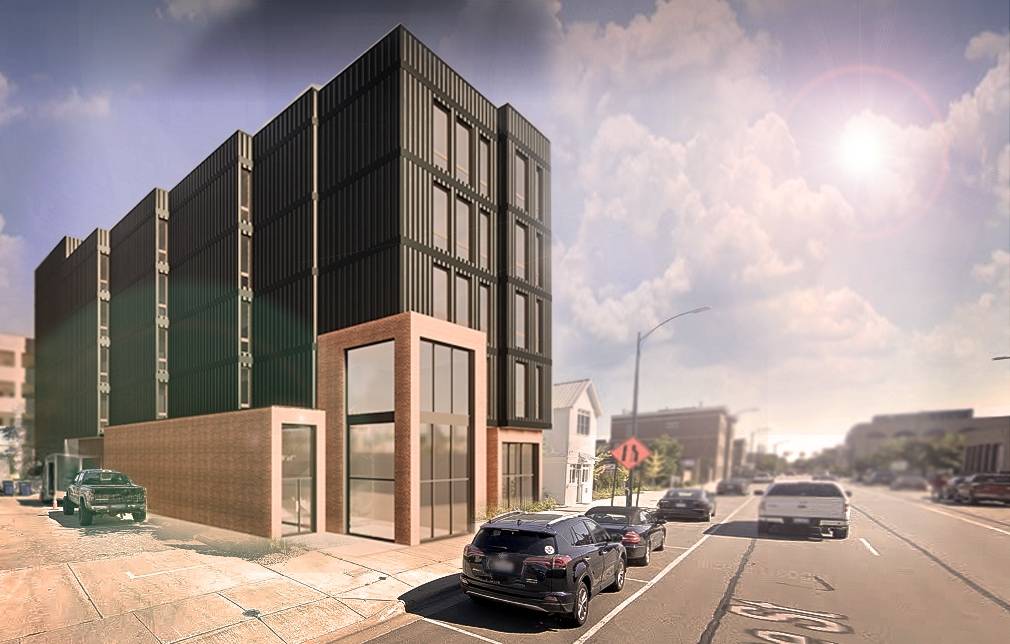
Note: Container dimension (wide) 15' x (long) 65' x (height) 11'
1 Modules: 13.5’ feet x 28.5’ feet = 384’.75’’sqft
2nd floor : 22 Modules x 384’.75’’sqft = 8464’.5’’sqft
3rd floor : 22 Modules x 384’.75’’sqft = 8464’.5’’sqft
4th floor : 22 Modules x 384’.75’’sqft = 8464’.5’’sqft
5th floor : 22 Modules x 384’.75’’sqft = 8464’.5’’sqft Total of used components in 4 floors: 88 Modules x 384’.75’’ sqft= 33.858’ sqft
DESIGN FEATURES:
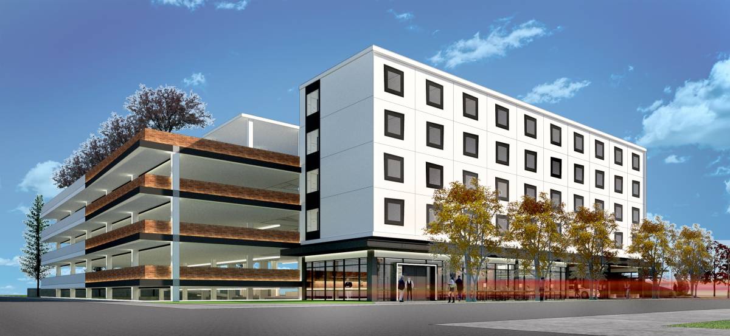
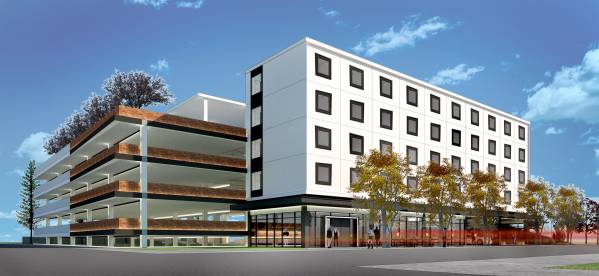
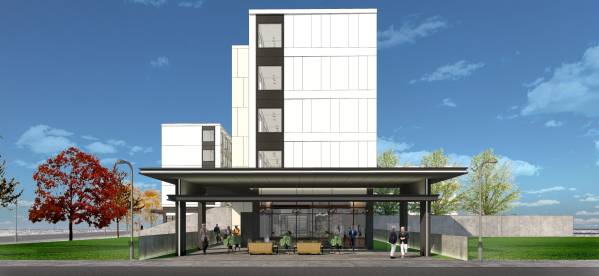
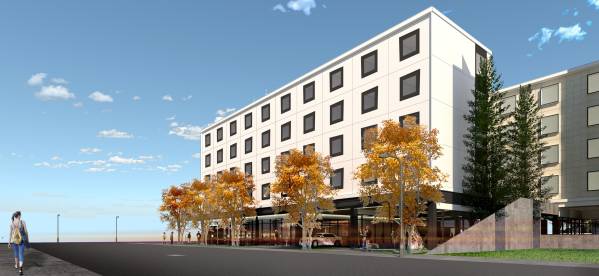
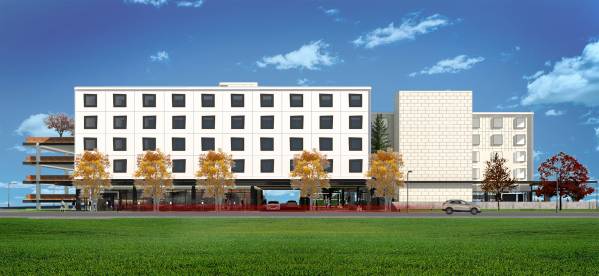
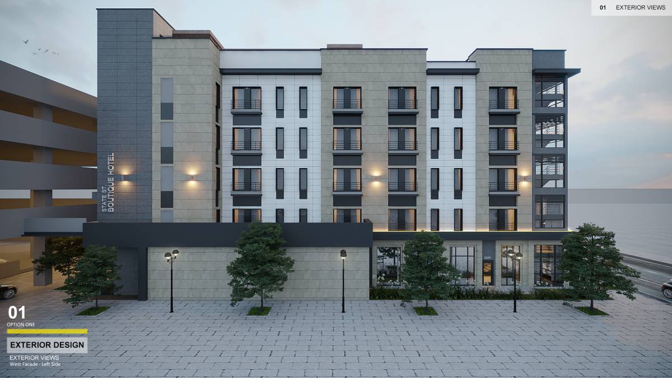
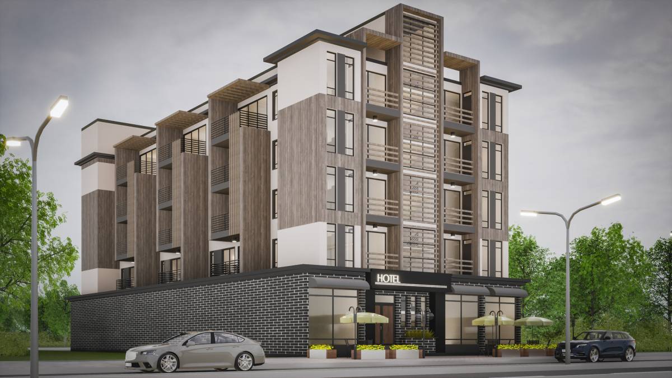
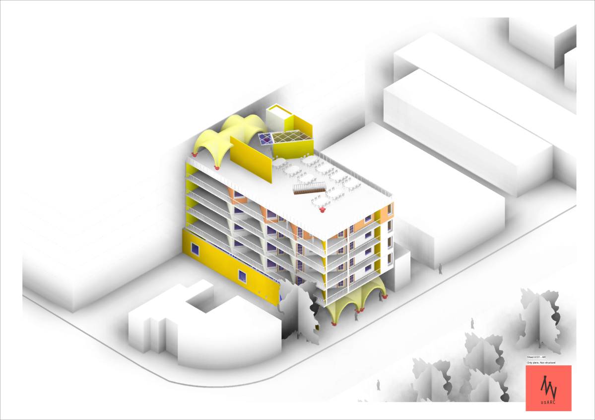
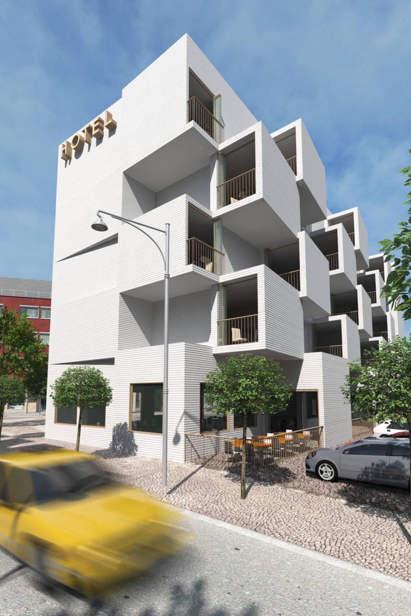
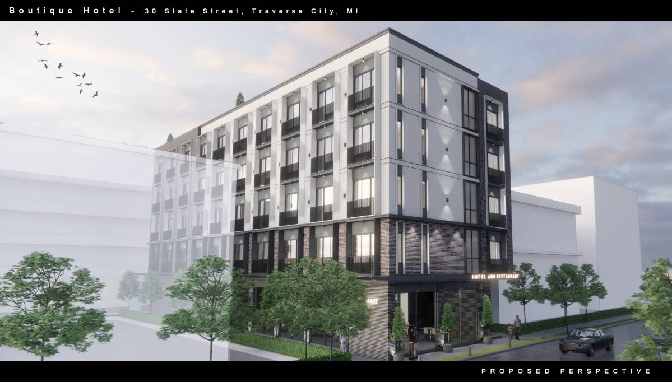
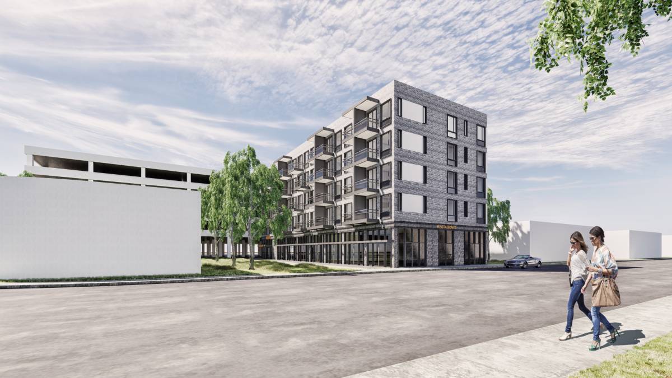
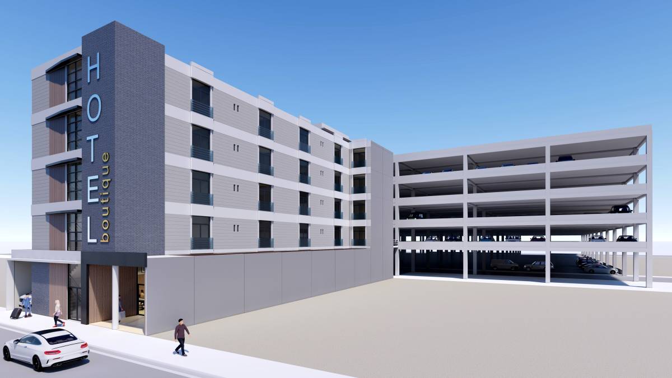
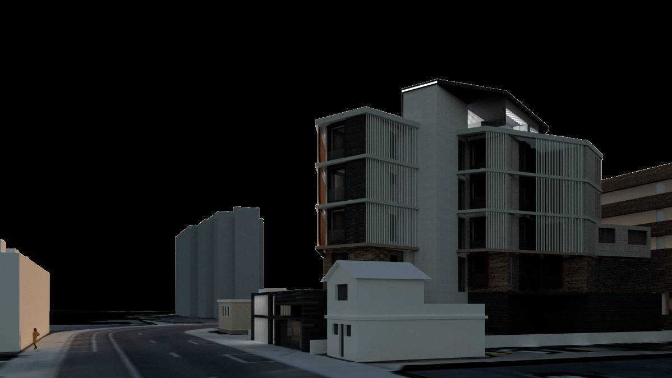
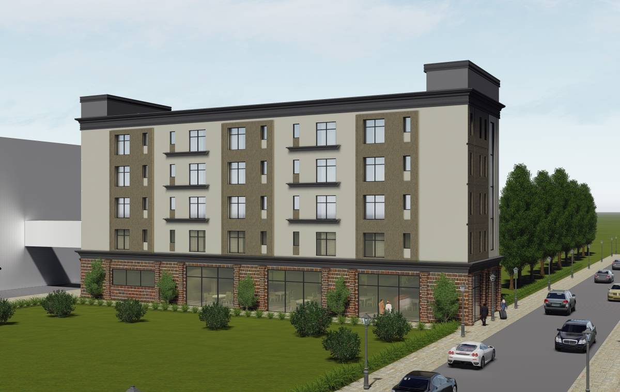
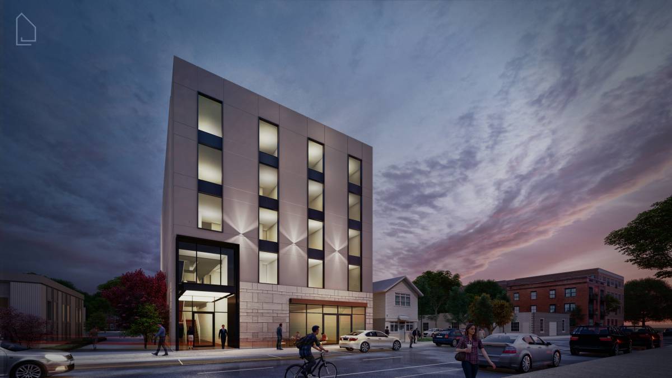
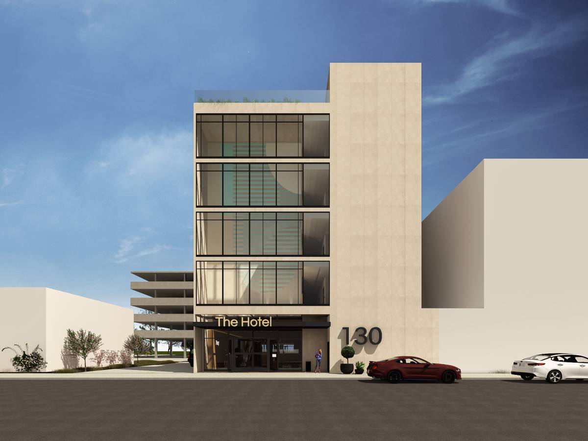
- Hotel + Parkir Building
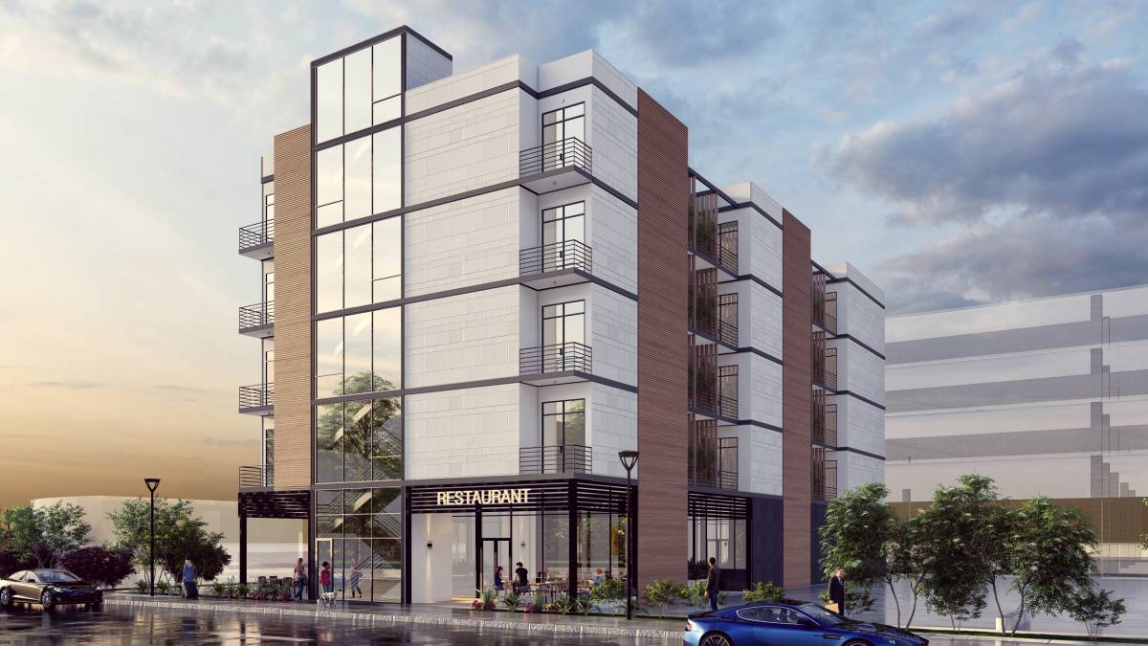
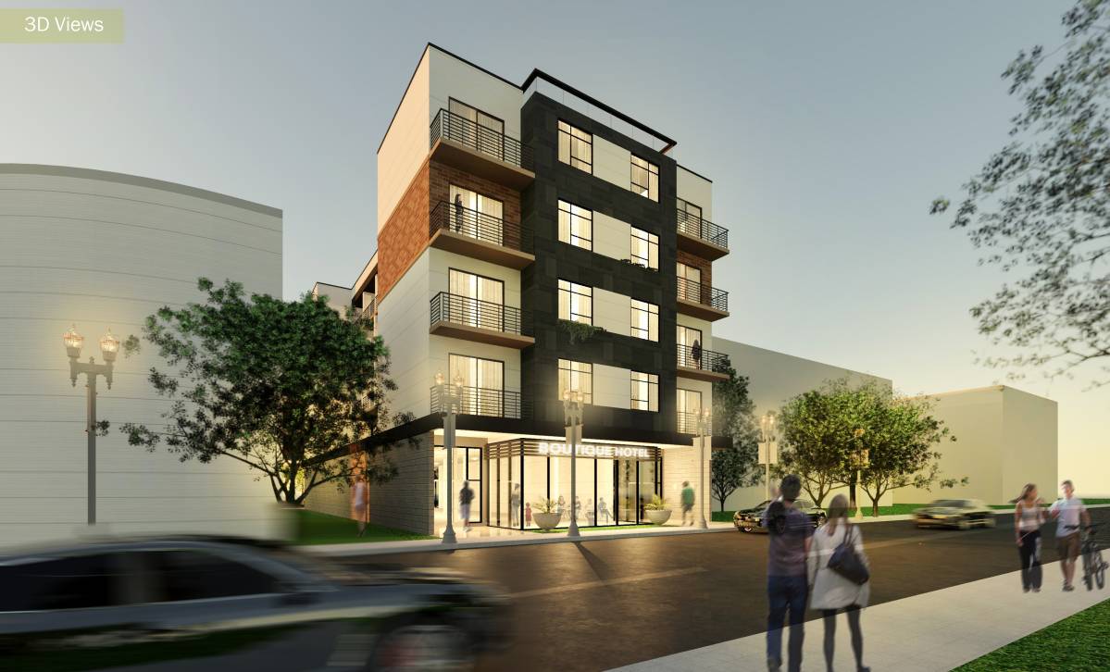
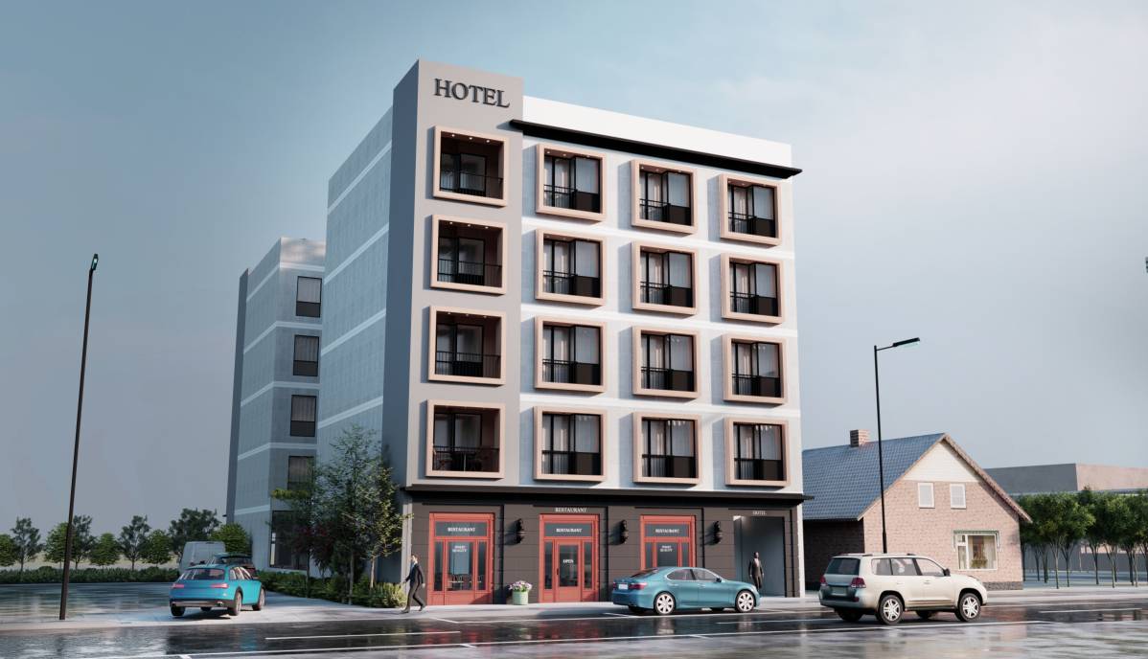
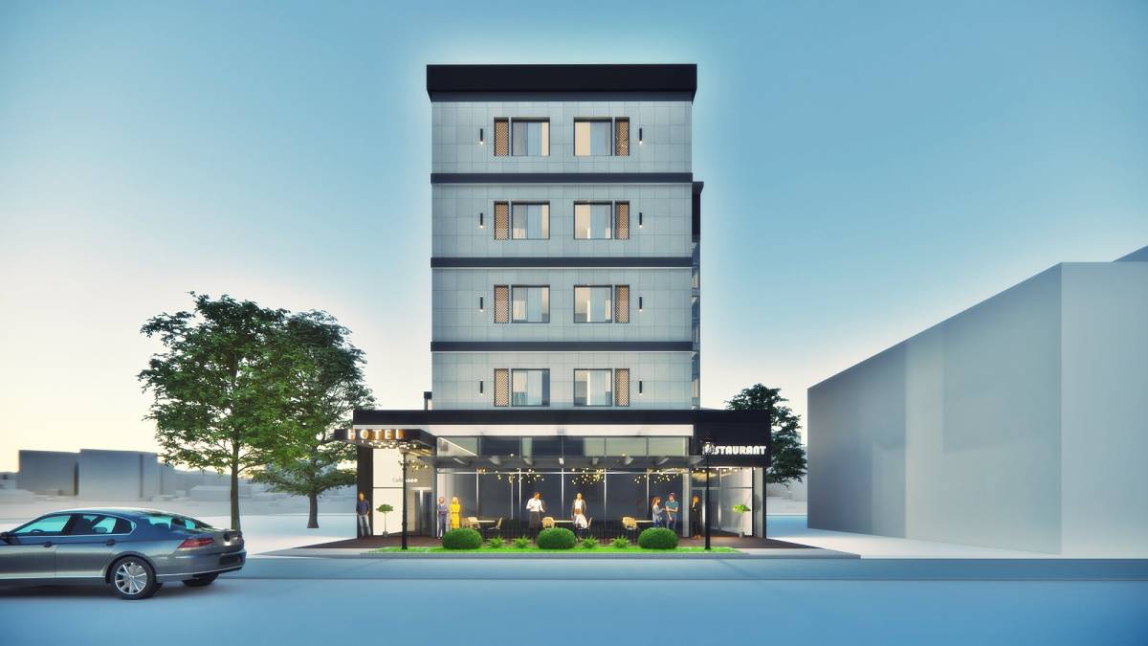
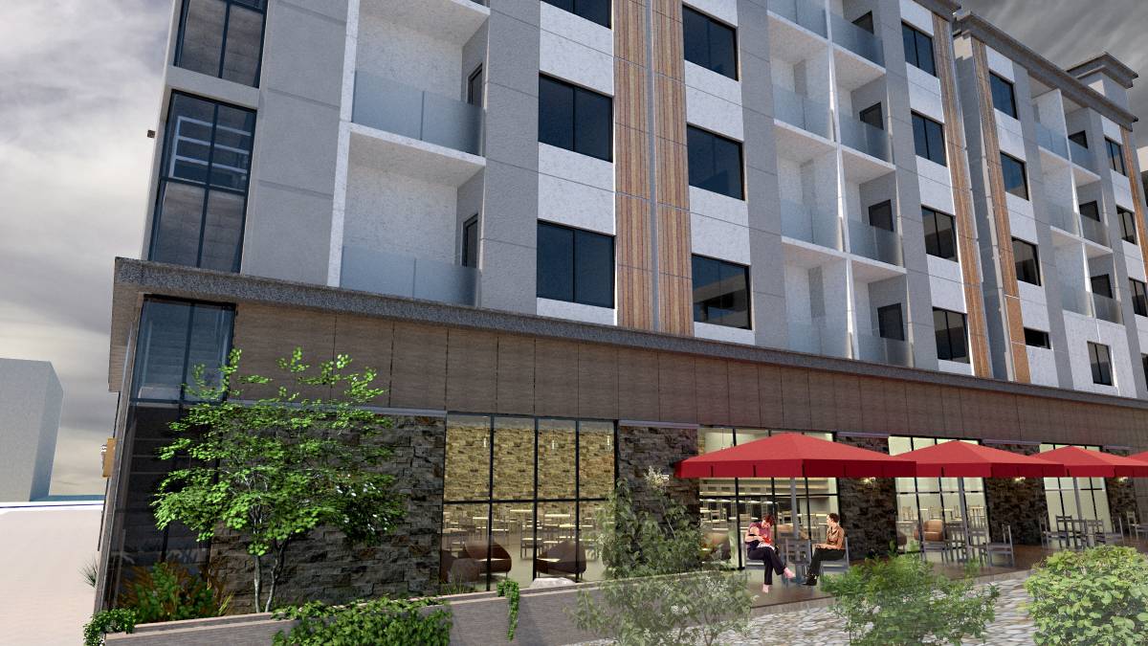
- Commercial Area (Resto & Bar)
- Laundry
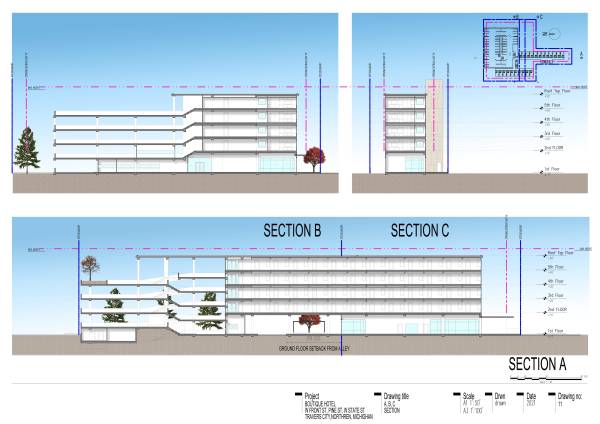
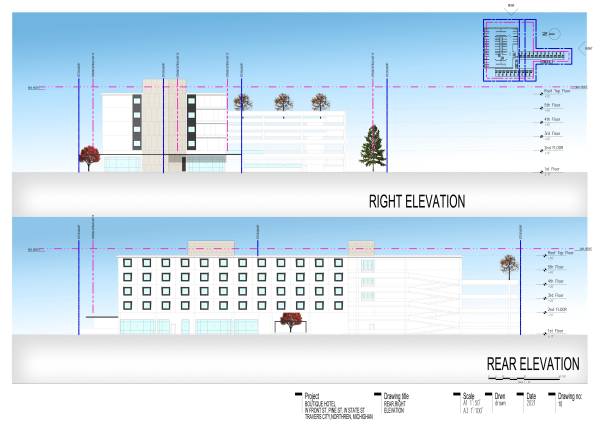
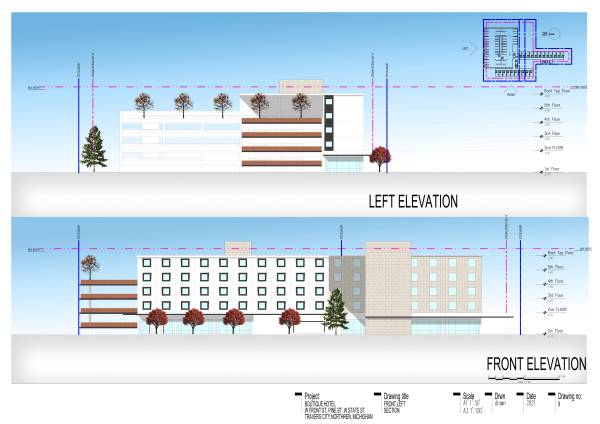
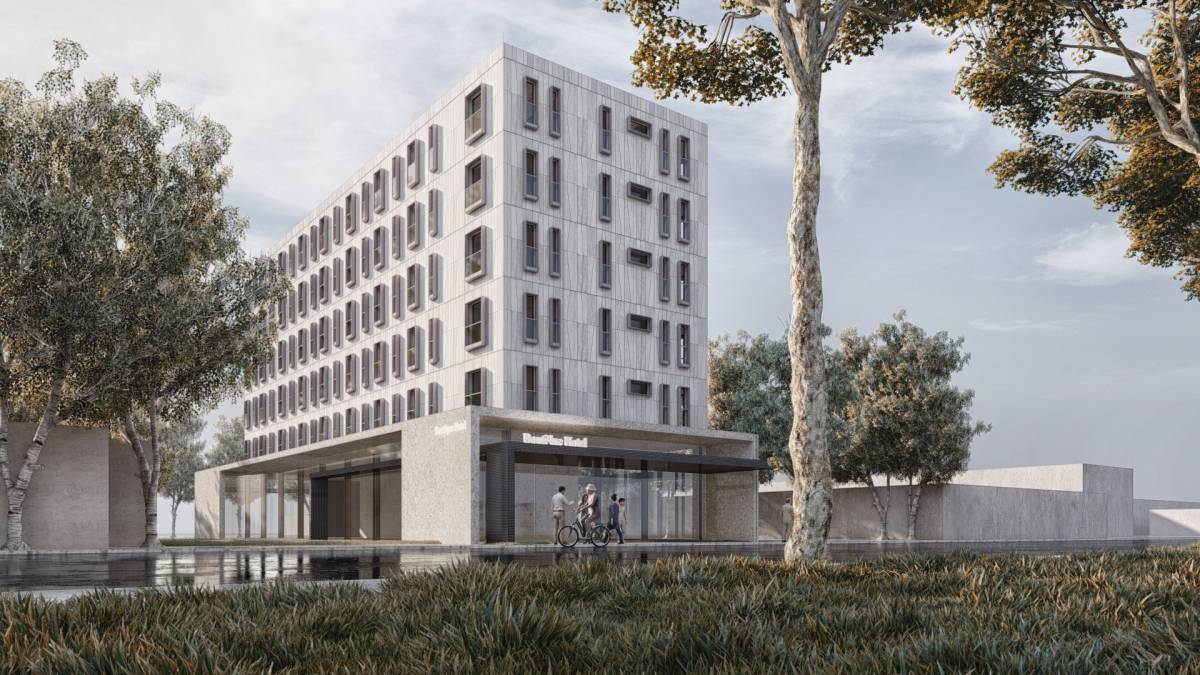
- 5 Storey
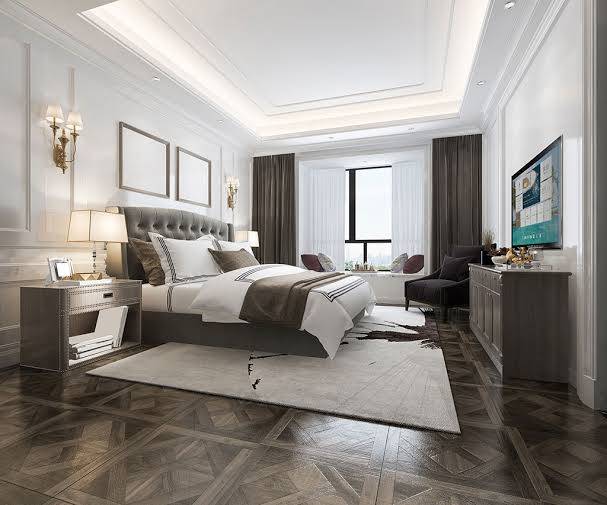
- 88 Room Hotel (11 Room 1Bedroom & 11 Room 2 Bedroom)
- 22 Room Hotel Per Floor
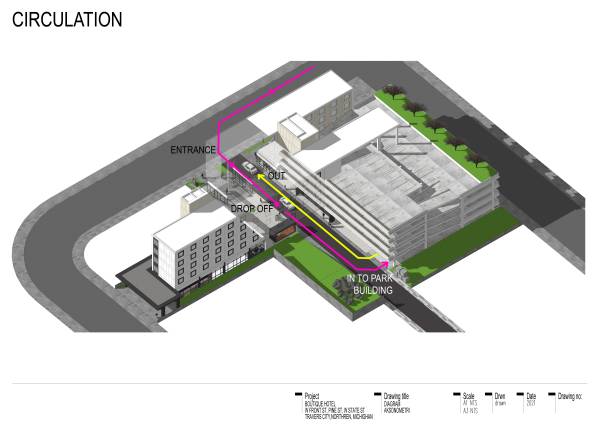
- Parking building that can be accessed from every floor of the hotel
- 2 Disabled parking
- 2 Stair
- 1 Elevator
- 1 Maintenance Room
- Laundry Chute (3rd-5th floor)
- Laundry (2nd floor)
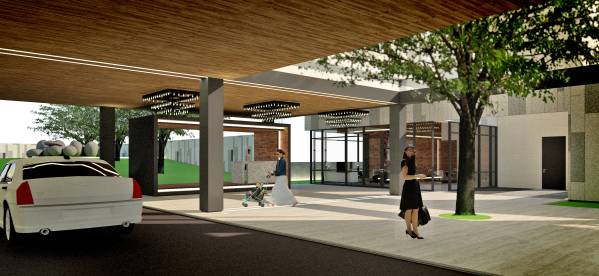
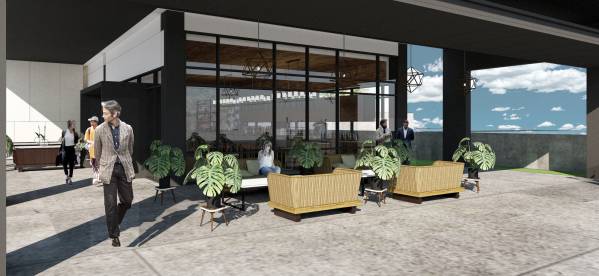
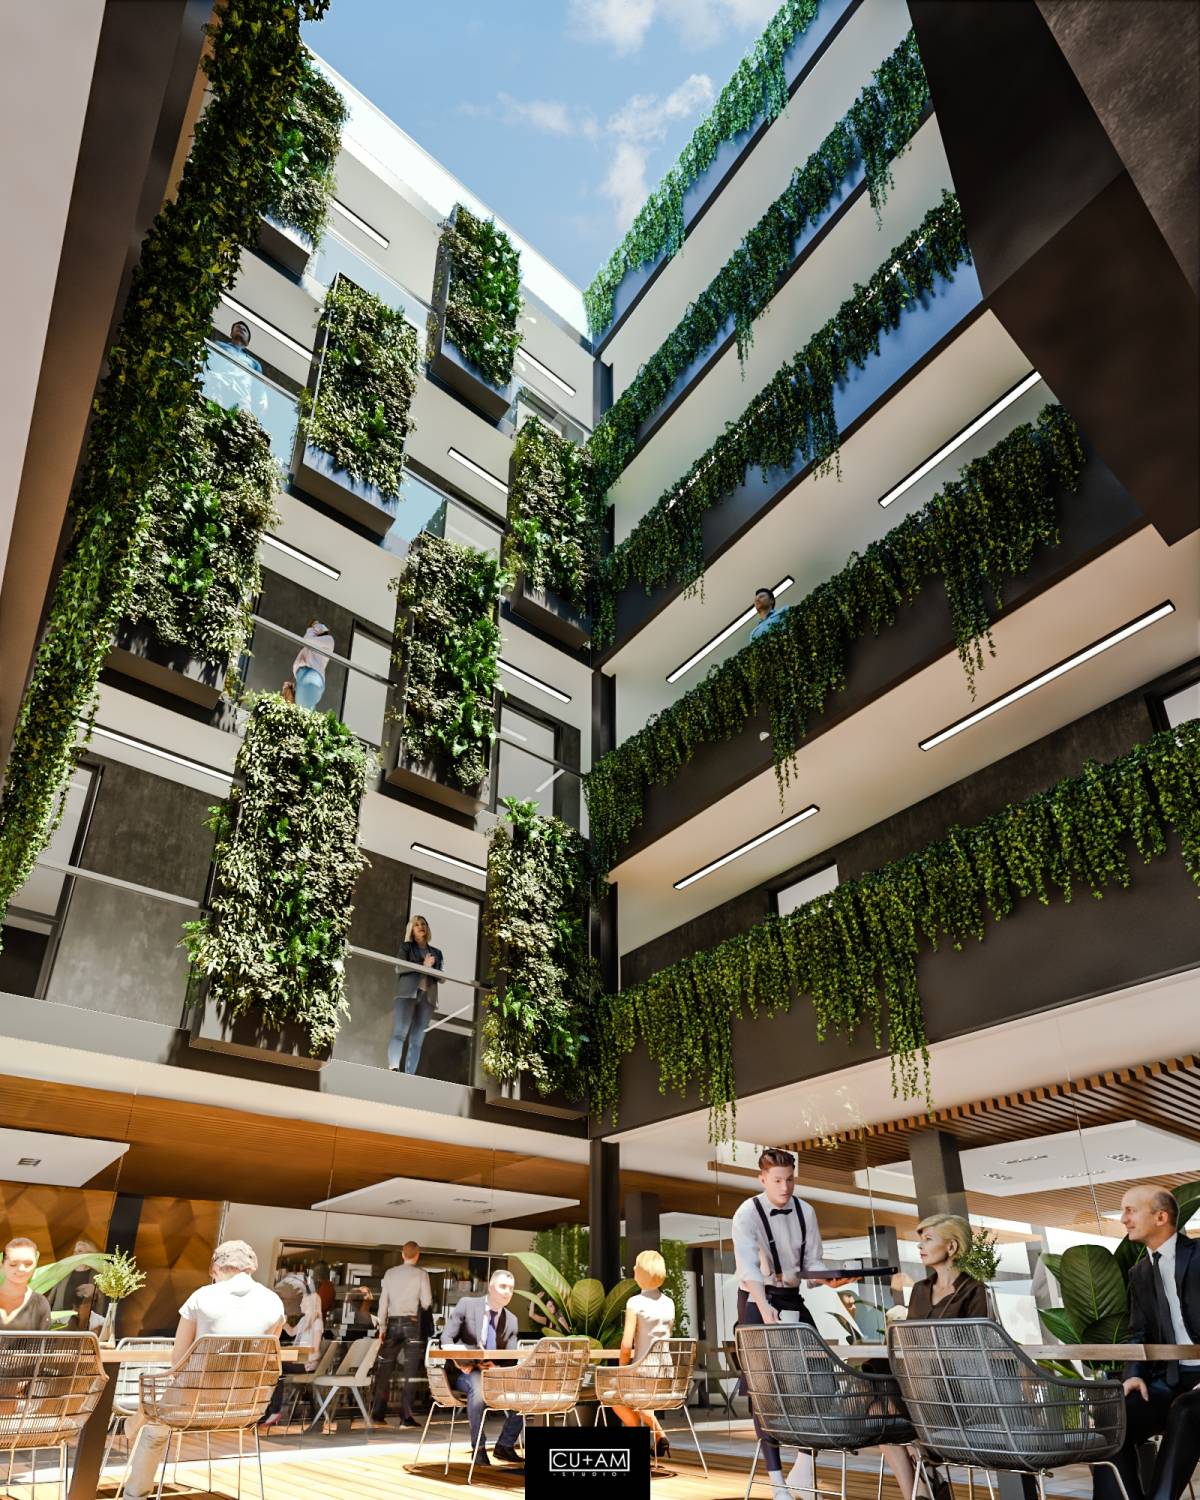
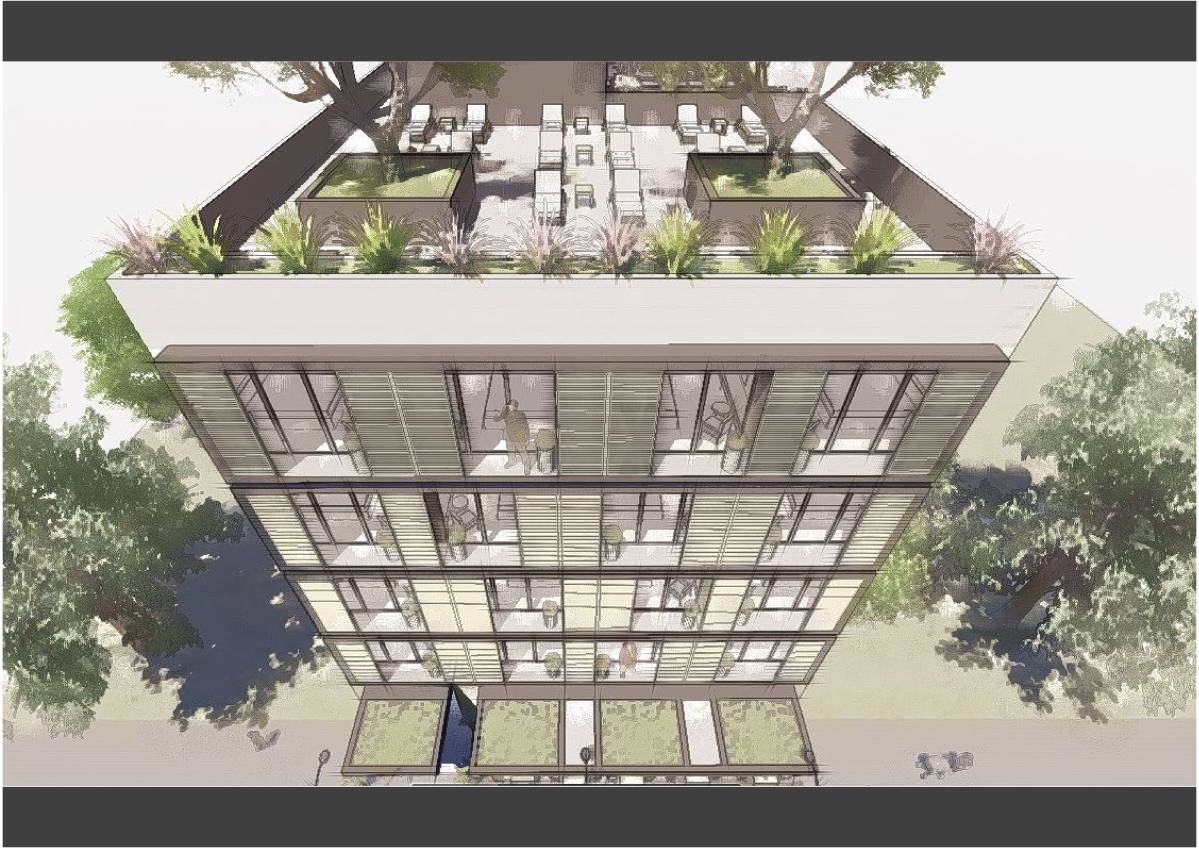
- Open Space at 1st Floor (Terrace/Plaza)