
Ricevi tanti progetti per il tuo progetto. Scegli quello che ami.
Veri architetti e designer di tutto il mondo inviano progetti per il tuo progetto, da $250. Preventivo gratuito, senza impegno.
I clienti valutano i progetti vincitori 4.5 su 5 (890+ recensioni) Cancellazione gratuita entro 24 ore dal lancio del concorso! Come funziona Sei un designer? Esplora i concorsi →

Interno · Concorsi passati
Scale galleggianti
Giugno 12, 2022 Croazia 22 designs
 Cliente privatoCroazia
 1º premio:
HILAL ARCHITECT
-
9.0Idea
-
9.9Bellezza
-
5.2Funzione
-
4.2Edificabilità
-
9.0Grafica
-
7.5Media
Valuta il progetto!


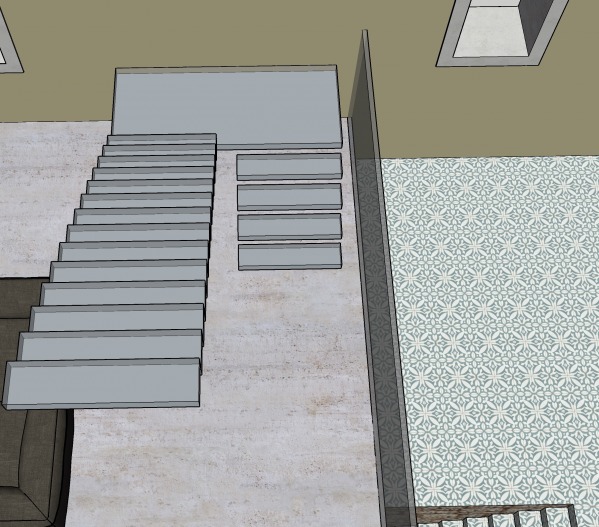
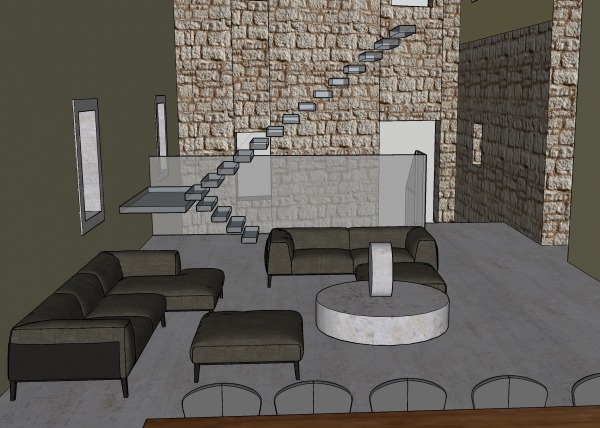
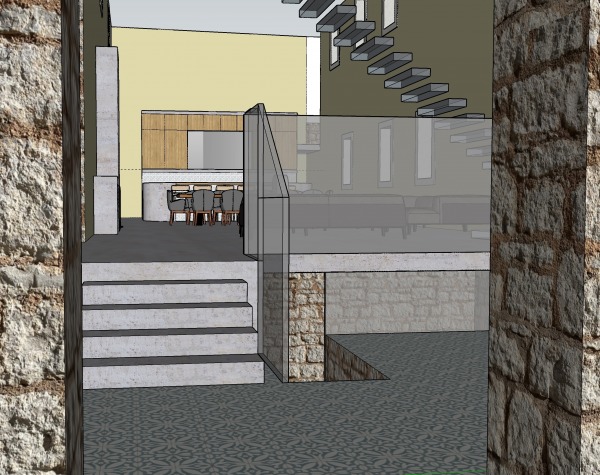


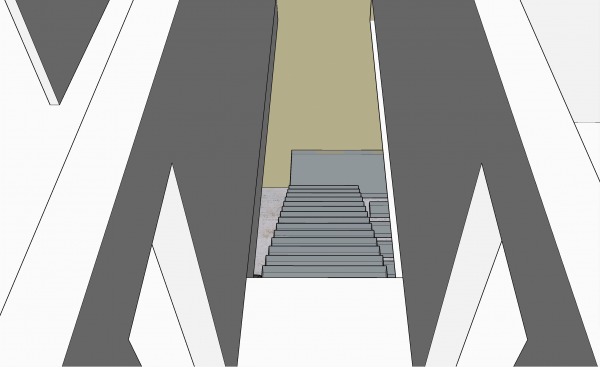


Descrizione
The key measurements are:
1. Ceiling height =345 cm
2. Floor height(1st floor) = 40 cm
3. Total run = 385 cm
4. The distance between the two adjacent walls = 128 cm (maximum width including railings)
5. Headroom = 250 cm
6. The maximum distance between the landing and the wall is 4,5 m.
The sketch is for guidance only. Please feel free to propose a better solution. These are the measurements from the sketch:
Total run: 385 cm
Total number of steps: 18 + 2 (half landing and landing)
Raiser: 19 cm
Thread: 25 cm x 108 cm
Landing return (half): H=95cm, W=100cm, L=236cm
The winning project must include an implementation plan with precise measurements and instructions for the producer.
Obiettivi
if it's true there is an additional about 30cm for the thickness of the 2nd floor or 345+30=375cm
For more clarity and precision, see the image below
Hello
Q 1 : Through the description you have written and the sketches and files you have uploaded,
it is clear that this is the area of plan to be designed.. Is that true or not?
Q 2 :In this section are the current measurement correct as indicated or there is a difference
and even if there is a difference please correct it for us?
Q 3 :Is the start of the stairs at level 1 or at level 0?
Waiting for your reply thank you.
A 1: Yes but I changed the design of the stairs in the front part. They are different than in the dwg file I uploaded.
A 2: There is a difference as I described in the project description.
A 3: They start at level 1.
Thanks
Thank you for such a competition, however, in order to get accurate results, you need to provide a 3d file for you projects or at least a 2d autocad file for the floor plan and section.
otherwise, there will be alot of misunderstanding.
Thank you for your time
Delete confirmation
You are about to delete this post. Are you sure?