Ricevi tanti progetti per il tuo progetto. Scegli quello che ami.
Veri architetti e designer di tutto il mondo inviano progetti per il tuo progetto, da $250. Preventivo gratuito, senza impegno.
I clienti valutano i progetti vincitori 4.5 su 5 (890+ recensioni) Cancellazione gratuita entro 24 ore dal lancio del concorso! Come funziona Sei un designer? Esplora i concorsi →
Informazioni su questo design
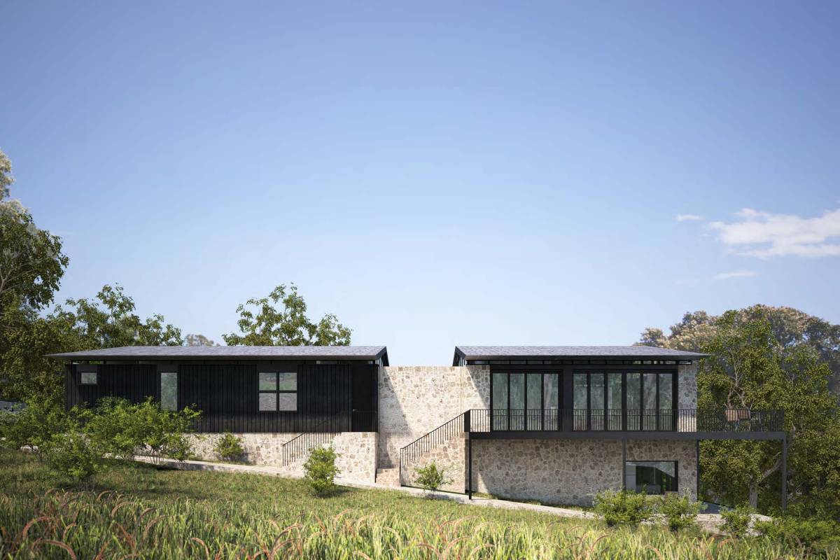
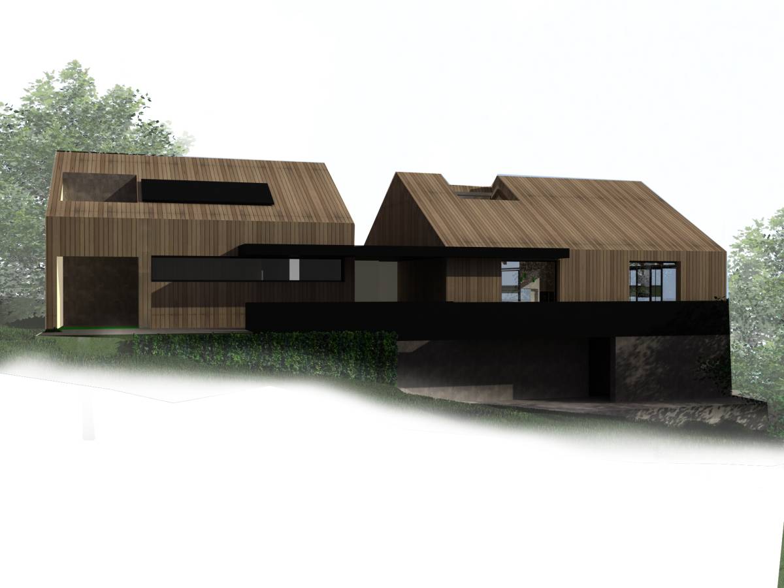
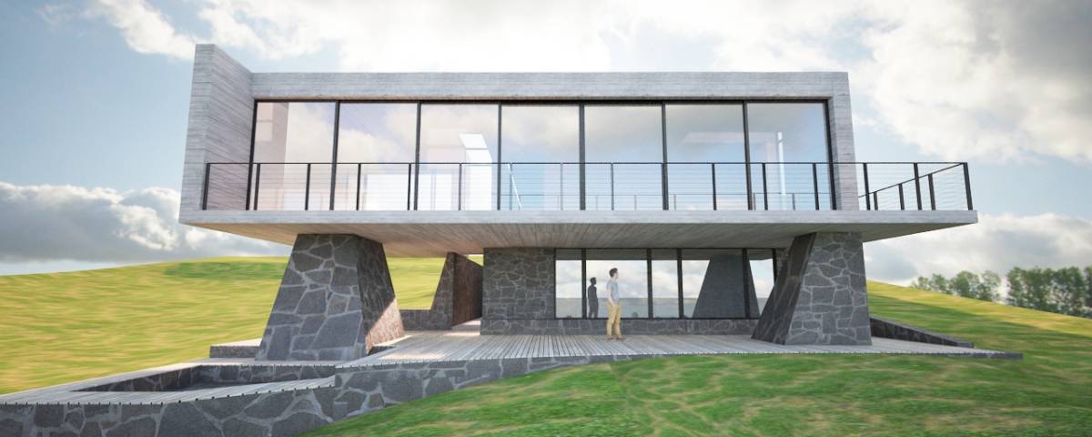
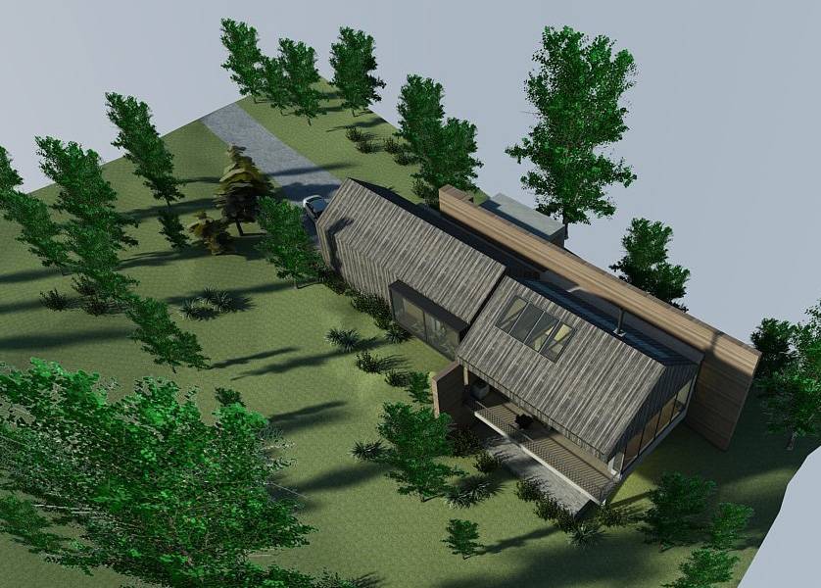
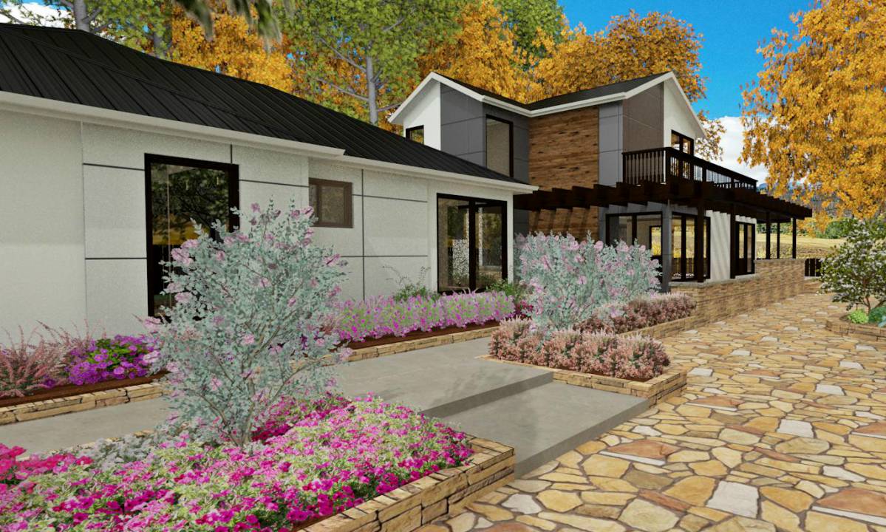
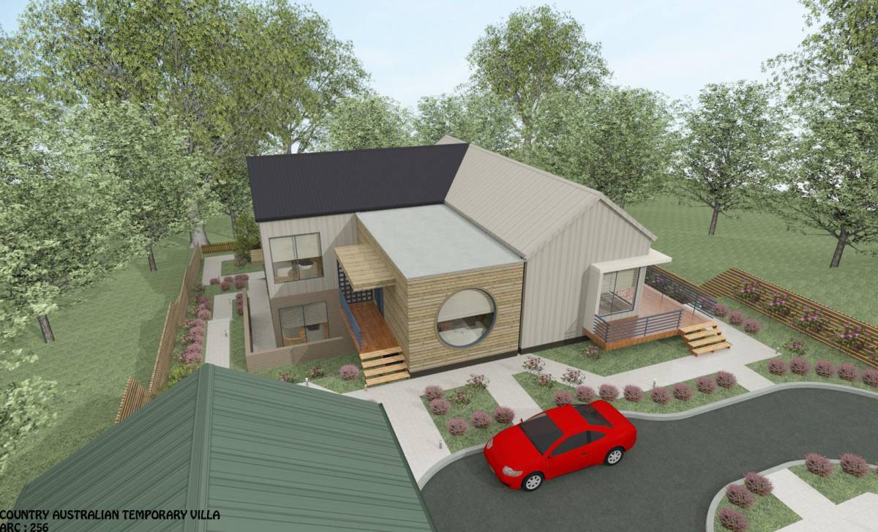
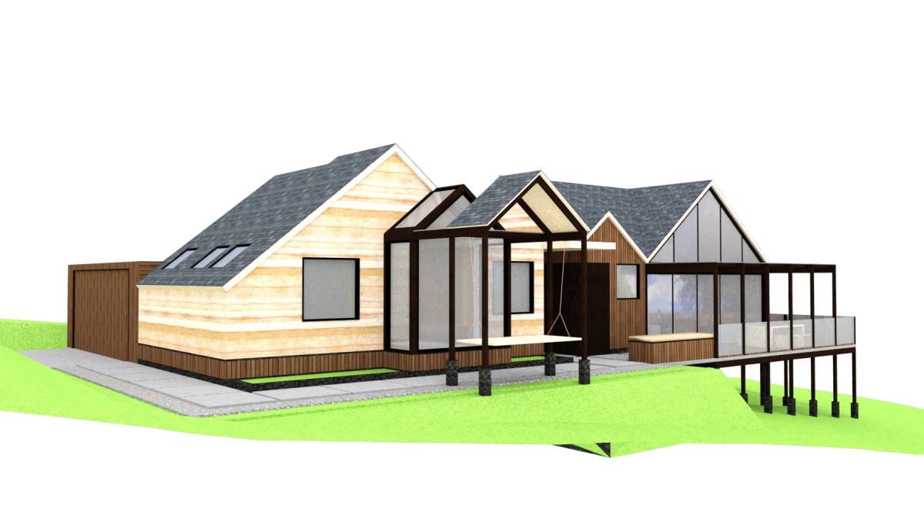
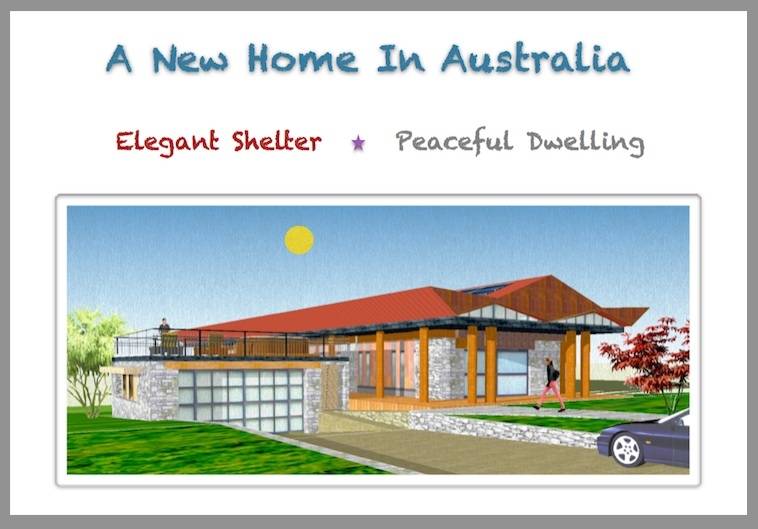
The concept of horizontality and linear design was explored in this scheme to complement the shape of the plot. This is not only shown on the plan, but is also reflected on the facade. The building massing hugs the site’s contours in such a manner that creates both a functional and aesthetically pleasing design.
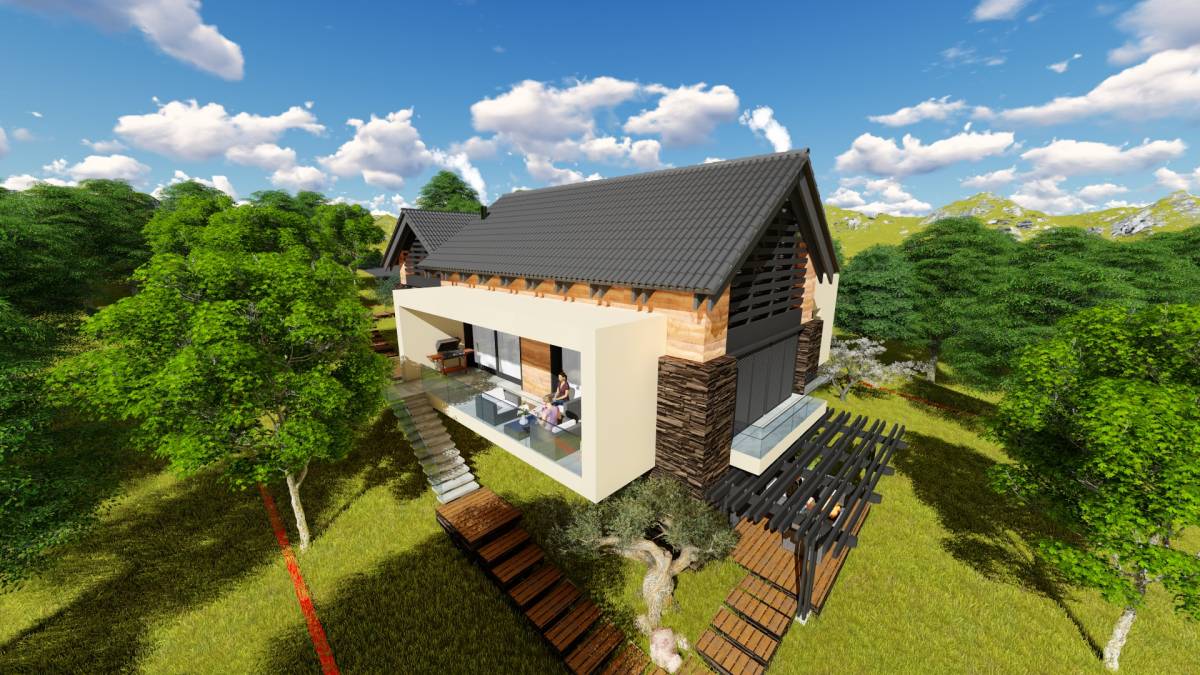
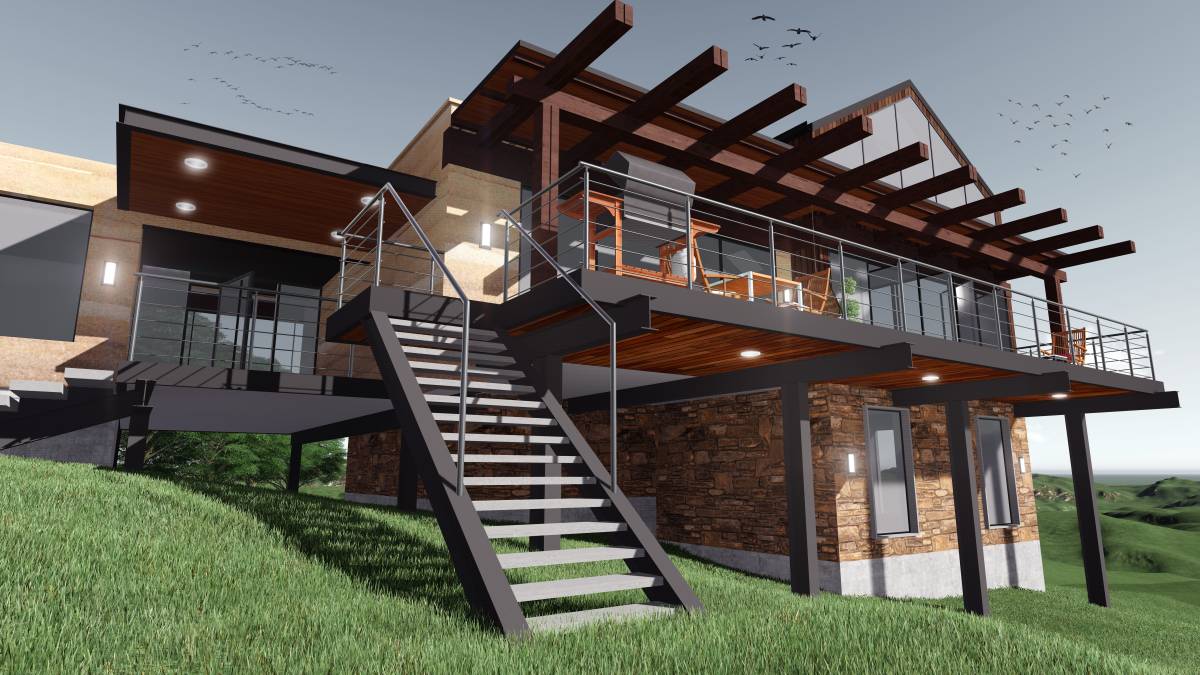
The rear part of the site was utilized for the guest suite. Due to the steep slope at the site's rear, a stair case has been attached to the deck for easy access to the garden.
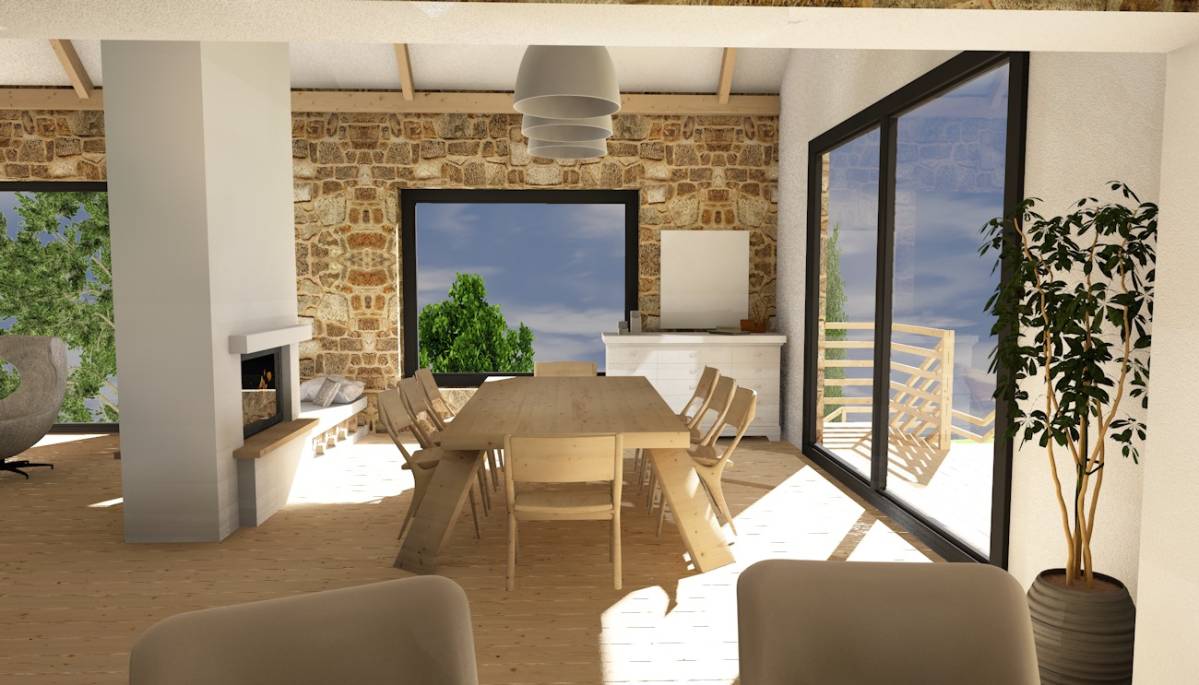
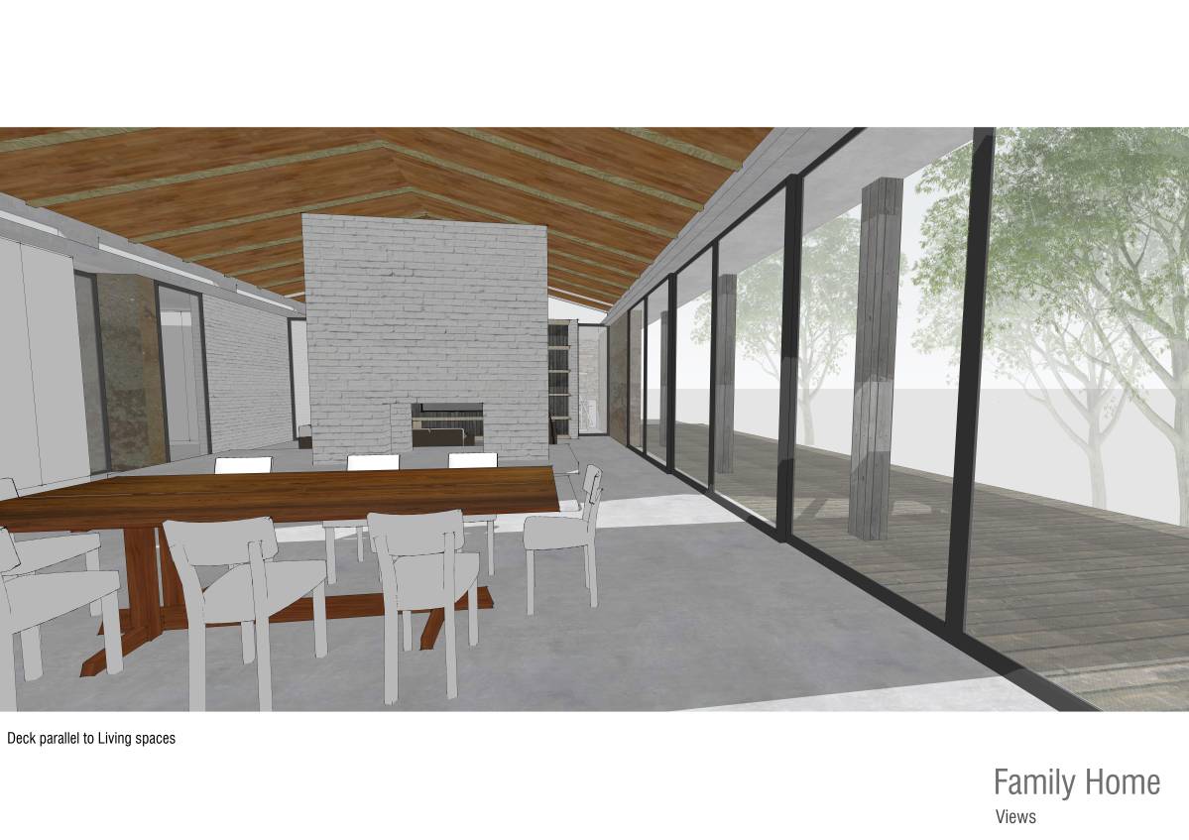
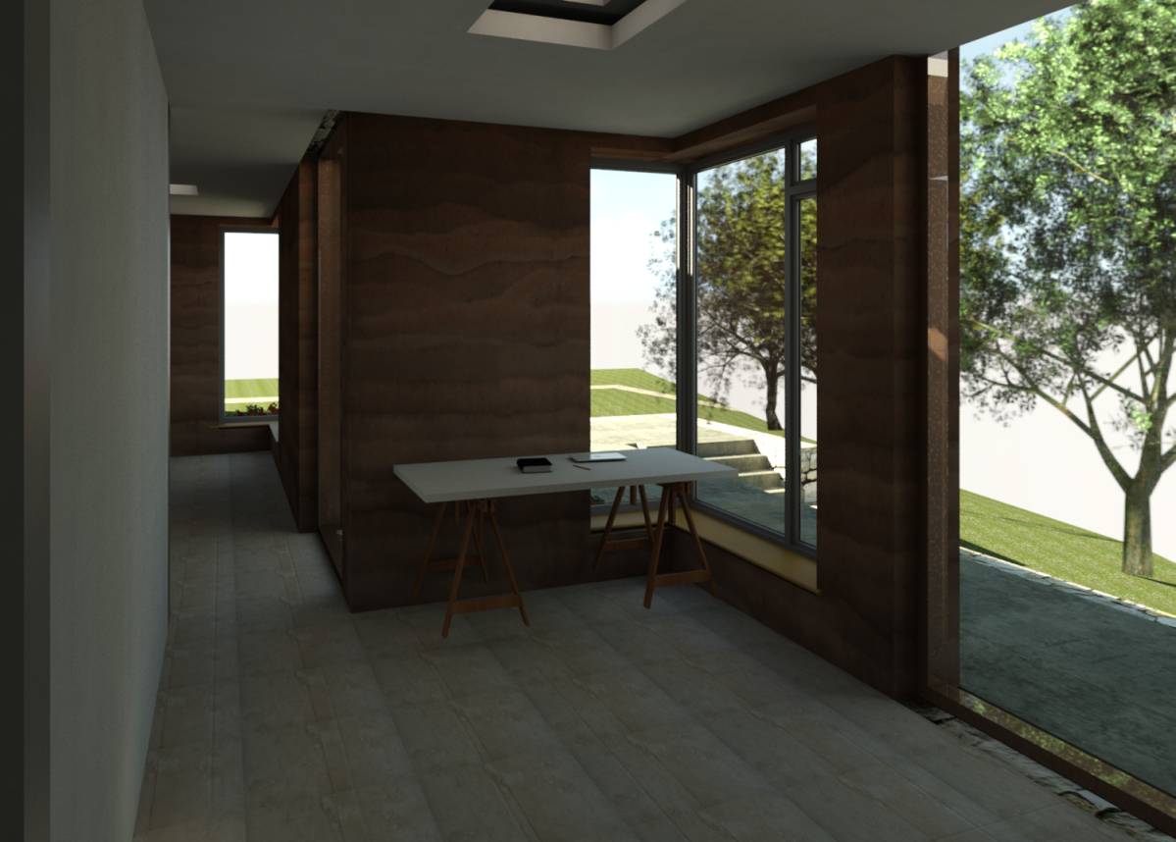
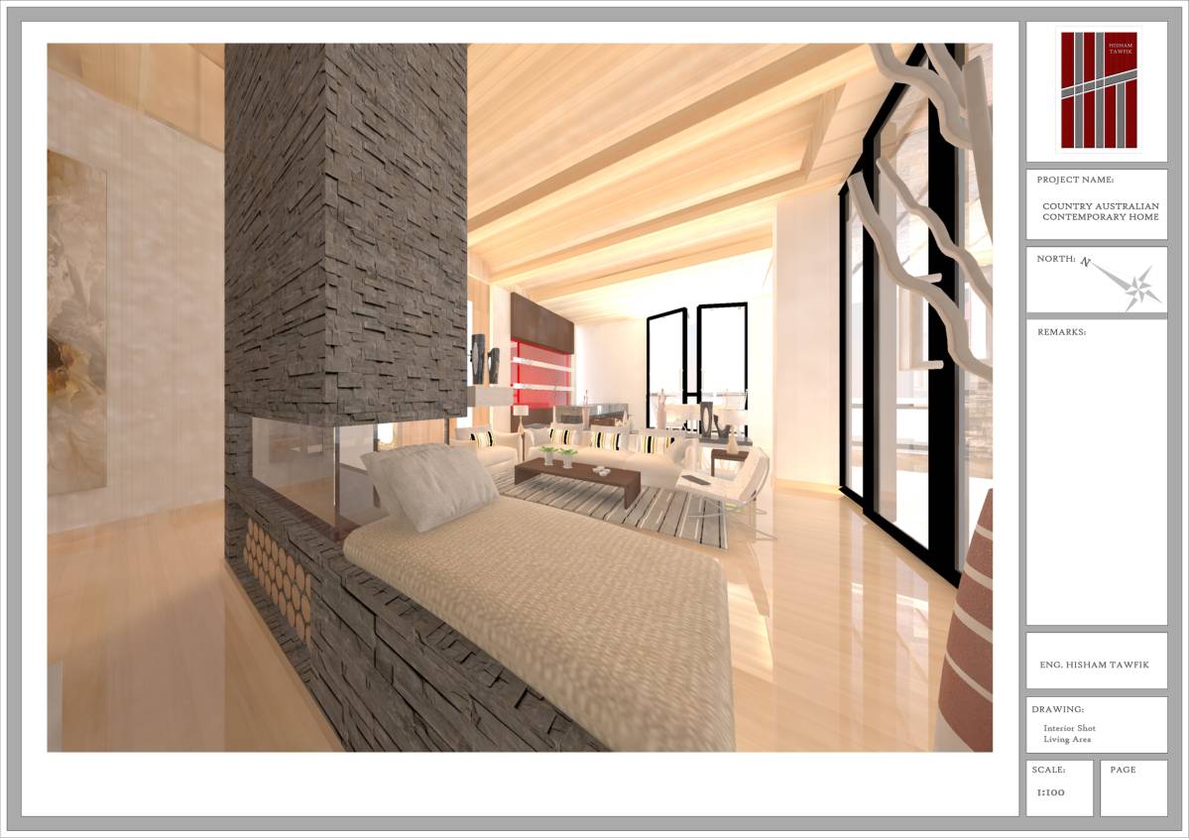
In line with the client's need for a sustainable design, Natural materials such as rammed earth, stone, wood were explored and juxtaposed creatively with conventional materials to create a unified whole. Double glazed windows were specified and an ample space on the roof provided for solar panels. The provision of passive daylighting has been emphasized by providing adequately sized fenestrations and skylight to allow useful daylight into the spaces.
Functionality was ensured by adequate zoning and relating spaces to enhance flexibility.
Thanks for the opportunity to work on this interesting scheme.
For more enquiries we can be reached at [email protected]
The rear part of the site was utilized for the guest suite. Due to the steep slope at the site's rear, a stair case has been attached to the deck for easy access to the garden.
In line with the client's need for a sustainable design, Natural materials such as rammed earth, stone, wood were explored and juxtaposed creatively with conventional materials to create a unified whole. Double glazed windows were specified and an ample space on the roof provided for solar panels. The provision of passive daylighting has been emphasized by providing adequately sized fenestrations and skylight to allow useful daylight into the spaces.
Functionality was ensured by adequate zoning and relating spaces to enhance flexibility.
Thanks for the opportunity to work on this interesting scheme.
For more enquiries we can be reached at [email protected]
- Tipo
- Residenziale > Case unifamiliari
- Luogo
- Australia
- Dimensione
- 240-360 m2
- Immagini
- 28 rendering · 7 disegni · video
Rendering 28
Disegni 7
Disegni e file CAD
I file di lavoro del designer per questo progetto: acquistane uno per realizzarlo o per svilupparlo ulteriormente.
Disegni quotati
- ZIP Tutti i disegni quotati3 Files Acquista · $87.00
- PDF PianoAll dimensions are in millimeters Acquista · $29.00
- PDF PianoAll dimensions are in millimeters Acquista · $29.00
- PDF PianoAll dimensions are in millimeters Acquista · $29.00
File CAD
- DWG Piano Acquista · $173.00
Video
Valutazioni 26 giurati
Giurati
Giurati
Voti Progettisti 6.4

|
5.2
6
5
5
5
5
|
Voti degli Esperti: 9.3
|
|
7.0
7
9
6
7
6
|
|
|
10.0
10
10
10
10
10
|
Voti Cliente 6.8
|
|
6.8
6
6
6
7
9
|
Commenti
I tuoi commenti:
Lascia il tuo commento qui sotto.