
Ricevi tanti progetti per il tuo progetto. Scegli quello che ami.
Veri architetti e designer di tutto il mondo inviano progetti per il tuo progetto, da $250. Preventivo gratuito, senza impegno.
I clienti valutano i progetti vincitori 4.5 su 5 (890+ recensioni) Cancellazione gratuita entro 24 ore dal lancio del concorso! Come funziona Sei un designer? Esplora i concorsi →
Informazioni su questo design
Hello dear client!
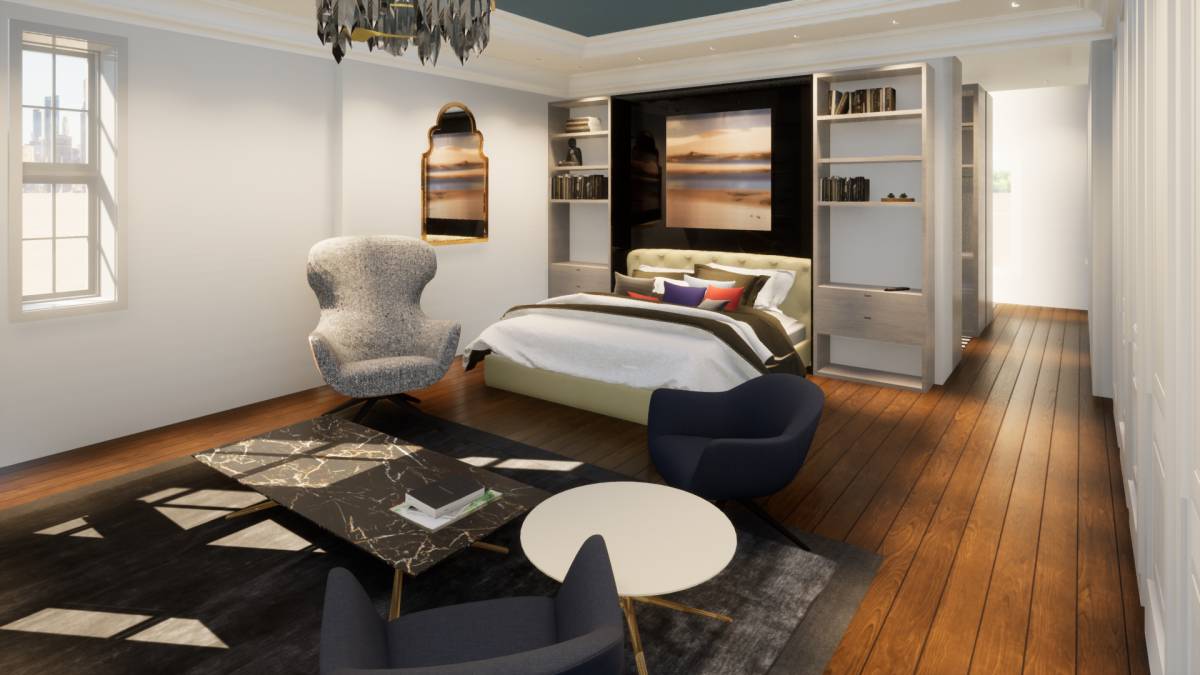
th design proposal is a Grand Master Bedroom which includes a lounge area, a Master Bathroom, and a Walk in Closet.
Alex’s bedroom was moved to the top floor, using that space to build the Master Bathroom, the laundry room, the linens closet and the supplies closet, his bathroom was turned into a big shower, with multiple faucets and jets, likea massage zone. The place were the w.i.c and the bathroom used to be was placed the Master Bedroom making it big, comfortable an glamorous with a lounge area, Tv wall system and a lot of storage.
In the new adition that is built, the Walk in closet is proposed, creating halls of clothes.
*All of the storage and closets units are custom
designed just for this project.*
Thank you!
th design proposal is a Grand Master Bedroom which includes a lounge area, a Master Bathroom, and a Walk in Closet.
Alex’s bedroom was moved to the top floor, using that space to build the Master Bathroom, the laundry room, the linens closet and the supplies closet, his bathroom was turned into a big shower, with multiple faucets and jets, likea massage zone. The place were the w.i.c and the bathroom used to be was placed the Master Bedroom making it big, comfortable an glamorous with a lounge area, Tv wall system and a lot of storage.
In the new adition that is built, the Walk in closet is proposed, creating halls of clothes.
*All of the storage and closets units are custom
designed just for this project.*
Thank you!
- Tipo
- Ristrutturazioni > Aggiunte
- Luogo
- Stati Uniti
- Dimensione
- Dimensione
- Immagini
- 19 rendering · 15 disegni
Rendering 19
Disegni 15
Disegni e file CAD
I file di lavoro del designer per questo progetto: acquistane uno per realizzarlo o per svilupparlo ulteriormente.
File CAD
-
 DWG
Piano
Acquista · $29.00
-
DWG
Dettagli
Acquista · $29.00
-
DWG
Dettagli
Acquista · $29.00
-
DWG
Dettagli
Acquista · $29.00
-
DWG
Dettagli
Acquista · $29.00
-
DWG
Dettagli
Acquista · $29.00
Valutazioni 1 giurati
Giurati
Voti Progettisti 7.0

|
7.0
7
7
7
8
6
|
Commenti
I tuoi commenti:
Lascia il tuo commento qui sotto.


