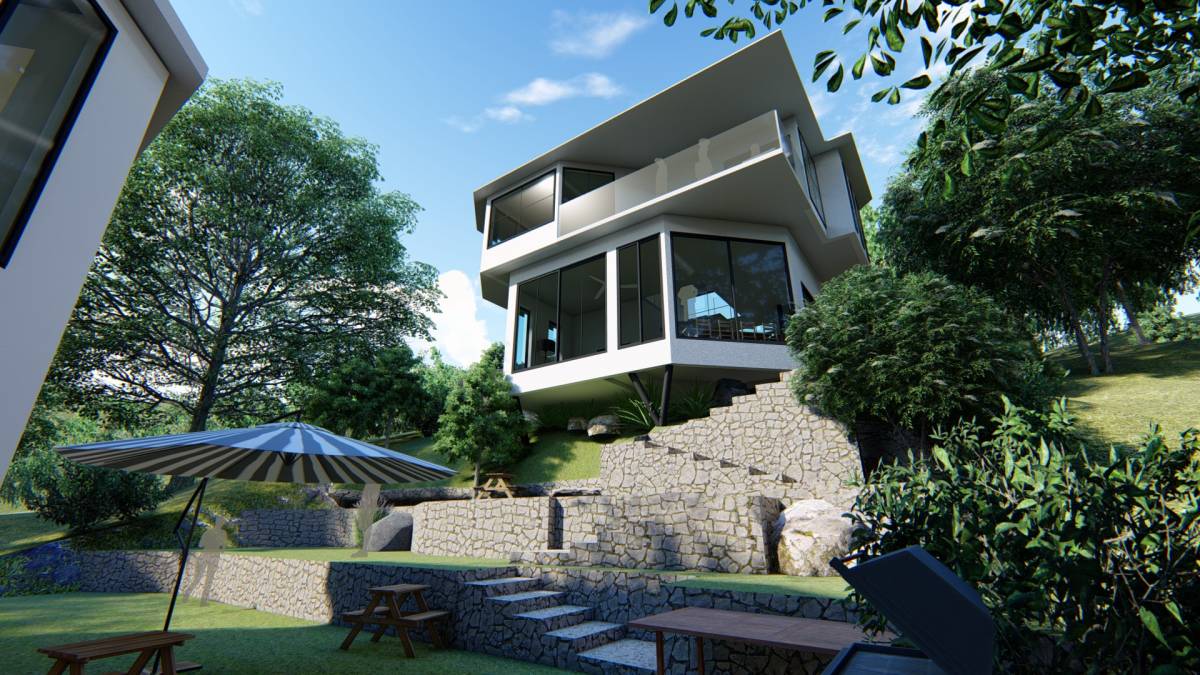
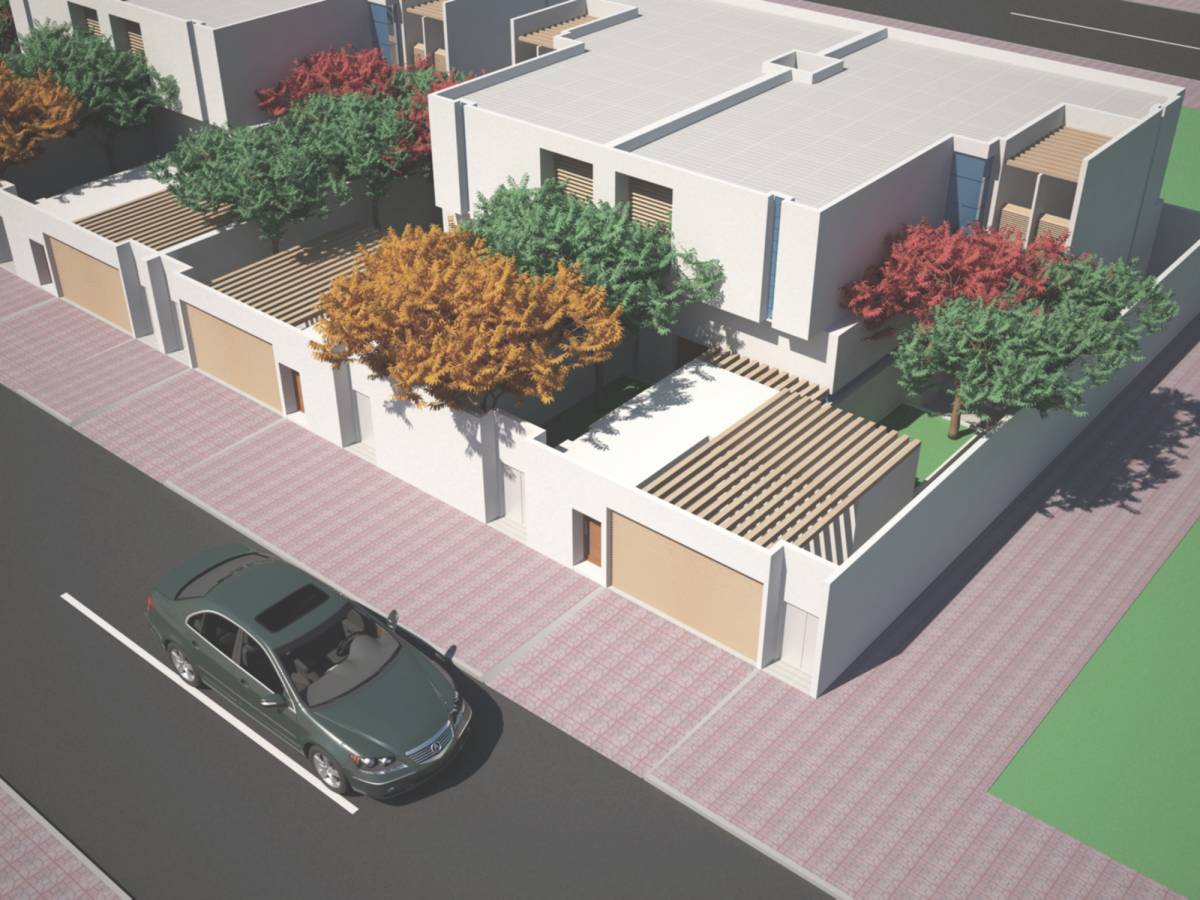
Ricevi tanti progetti per il tuo progetto. Scegli quello che ami.
Veri architetti e designer di tutto il mondo inviano progetti per il tuo progetto, da $250. Preventivo gratuito, senza impegno.
I clienti valutano i progetti vincitori 4.5 su 5 (890+ recensioni)Cancellazione gratuita entro 24 ore dal lancio del concorso!Come funzionaSei un designer? Esplora i concorsi →
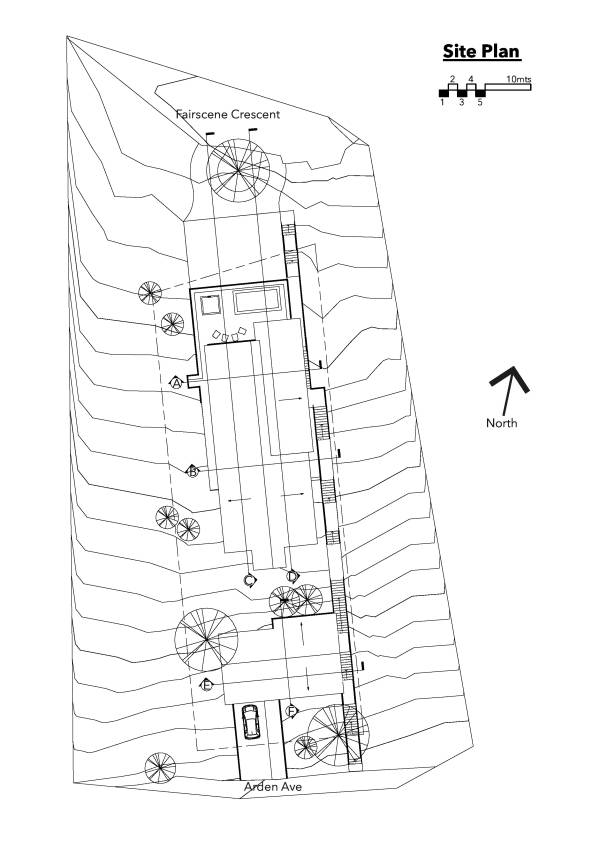
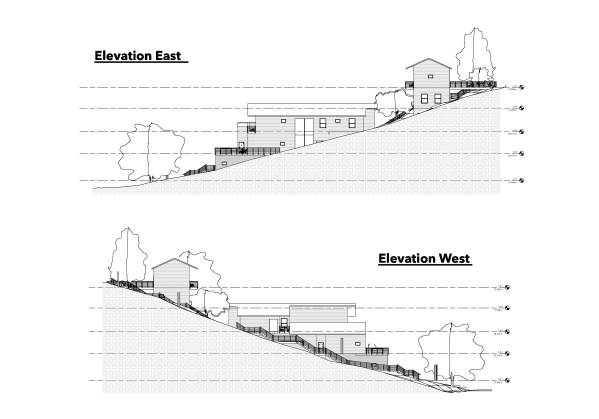
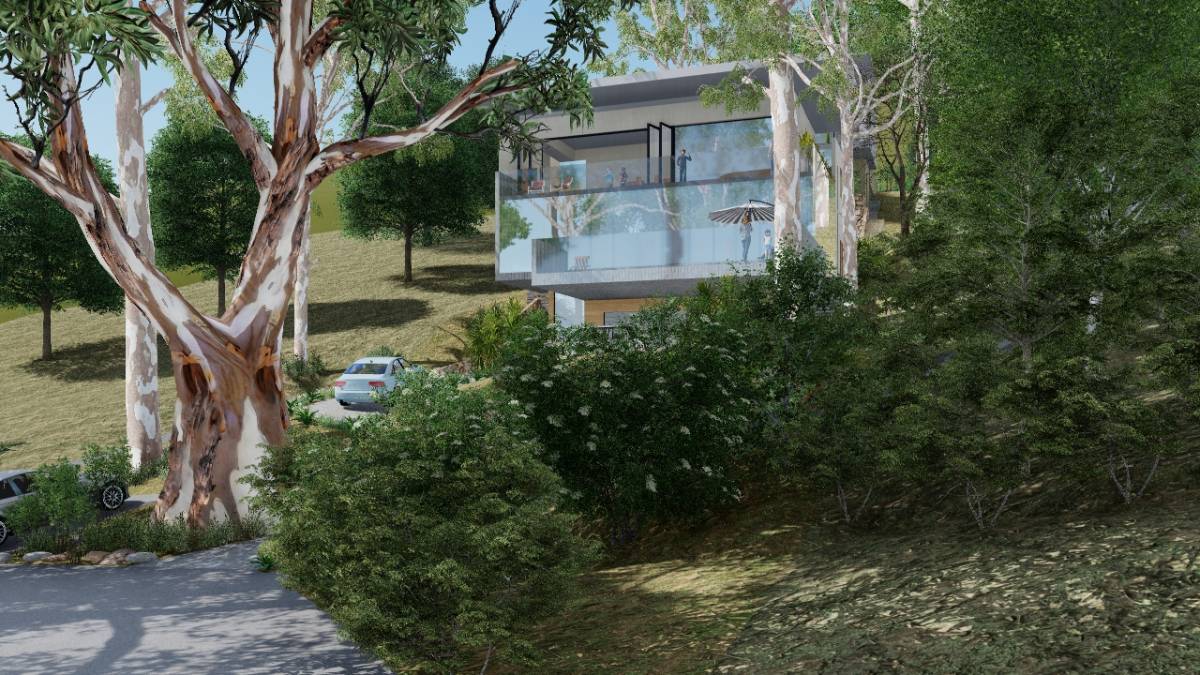
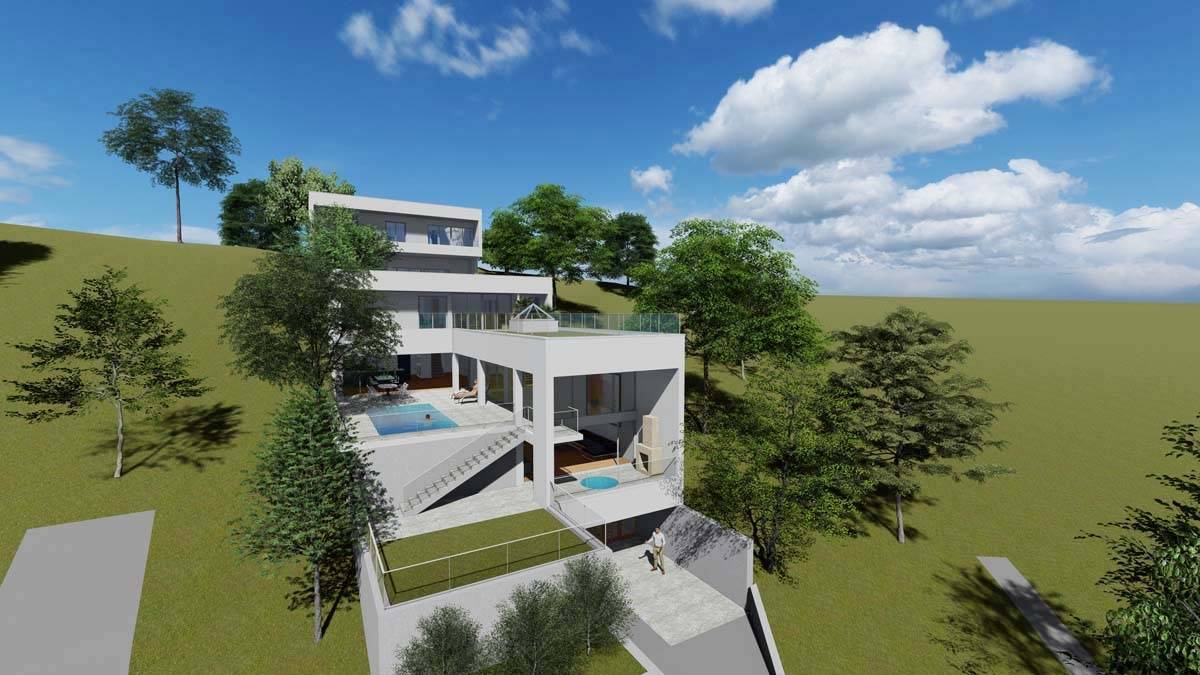
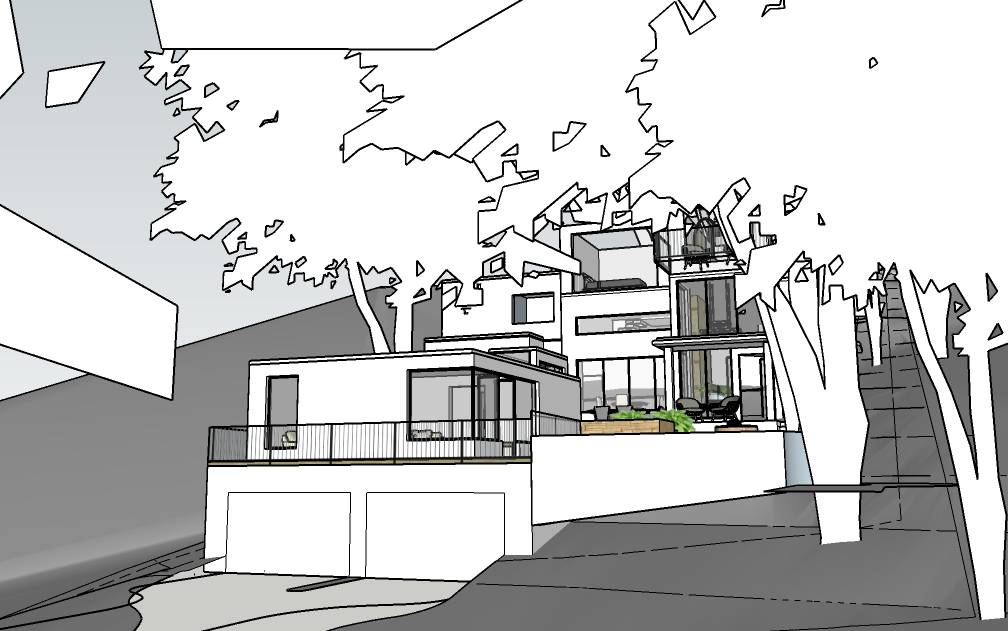
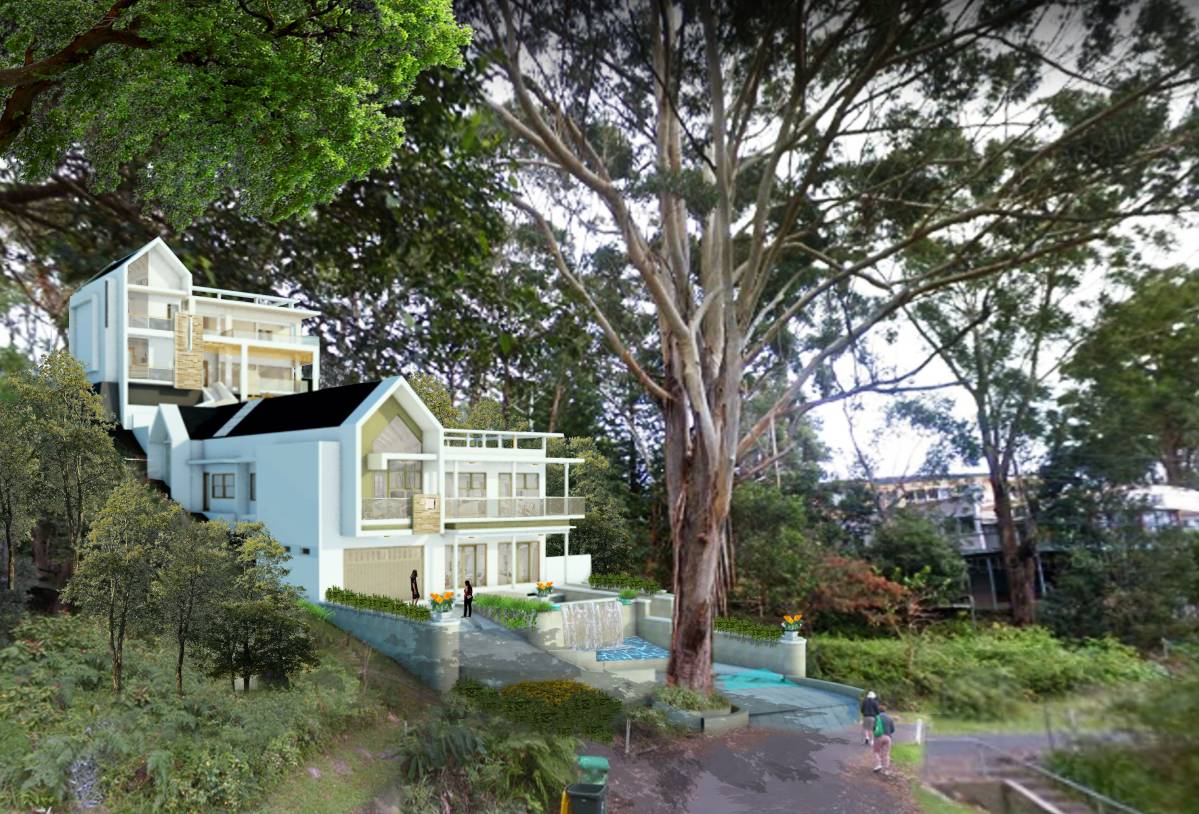
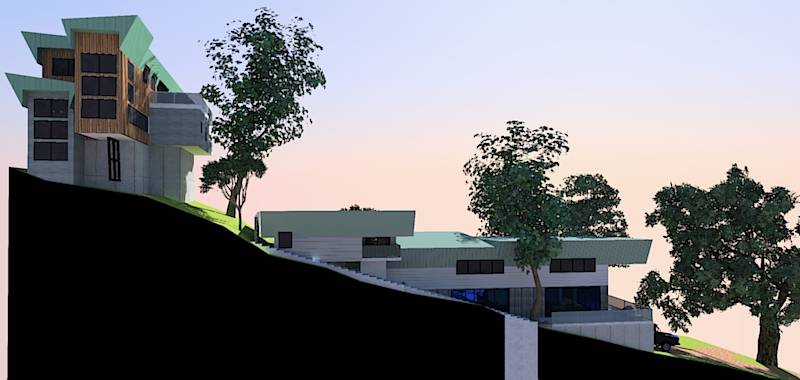
The challenge is not to keep as many trees as you can (you only need to remove one) but actually getting flat surface without burying too much the interior space in the ground.
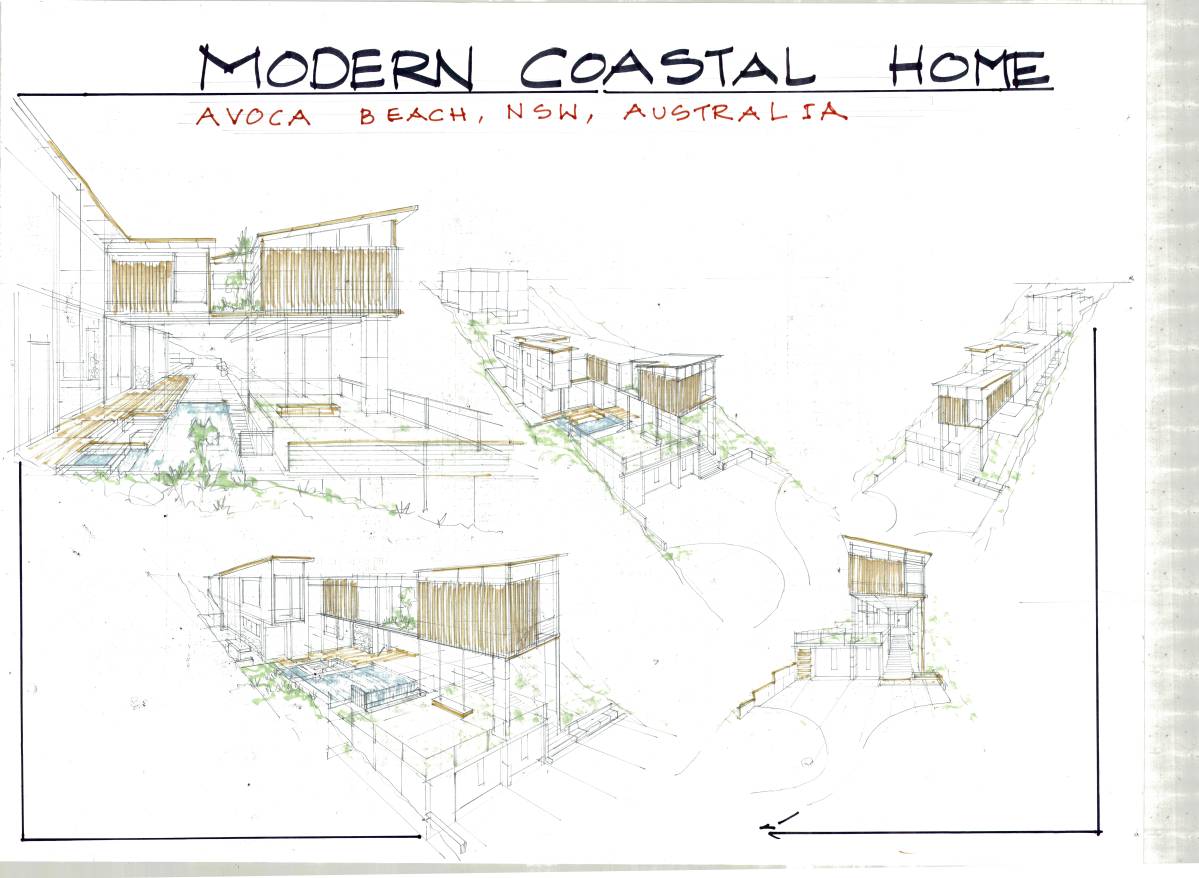
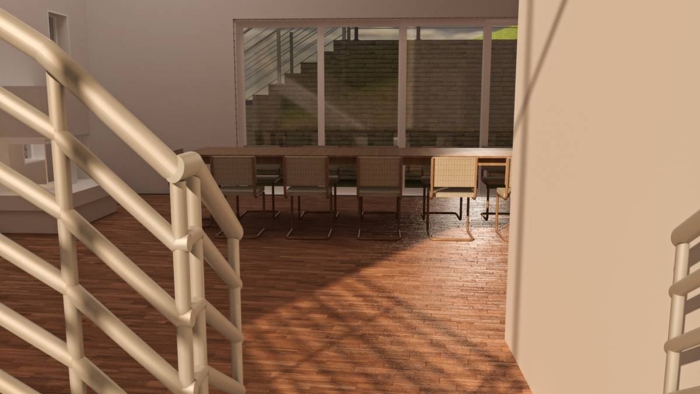
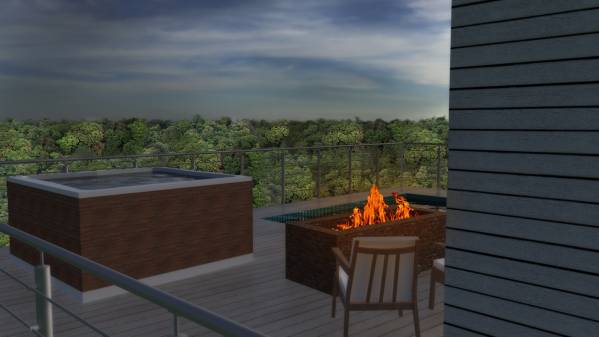
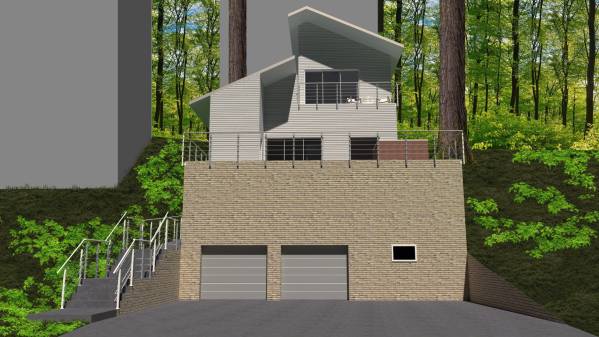
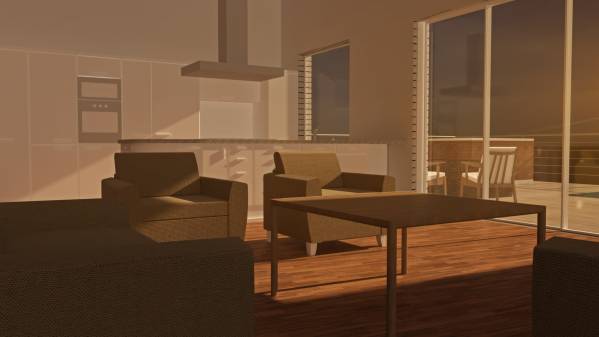
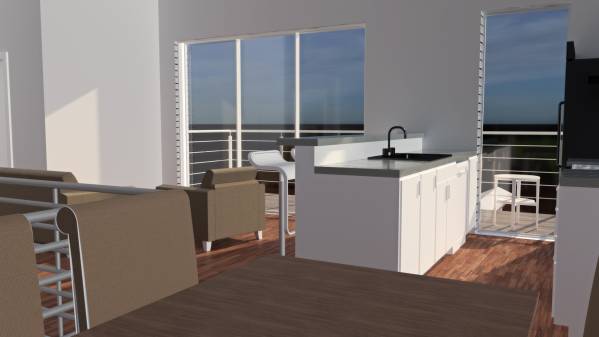
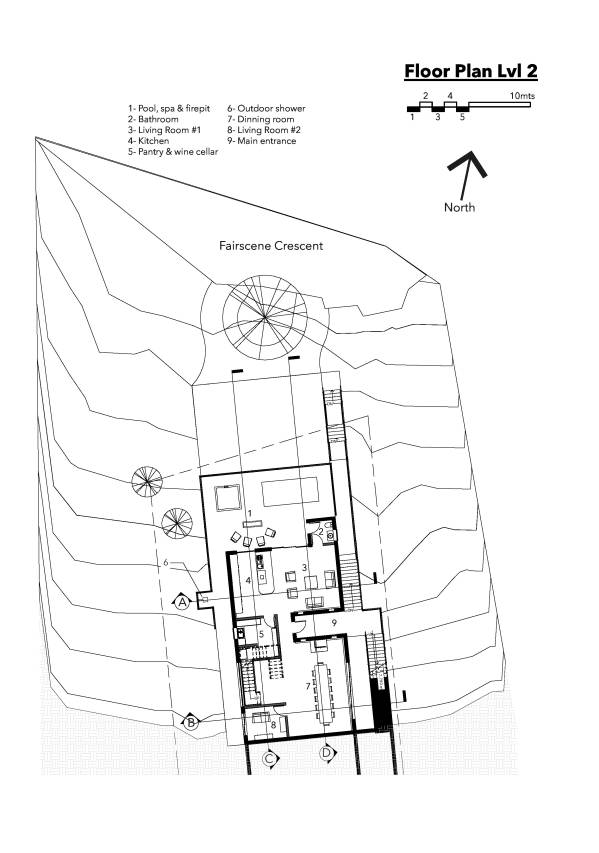
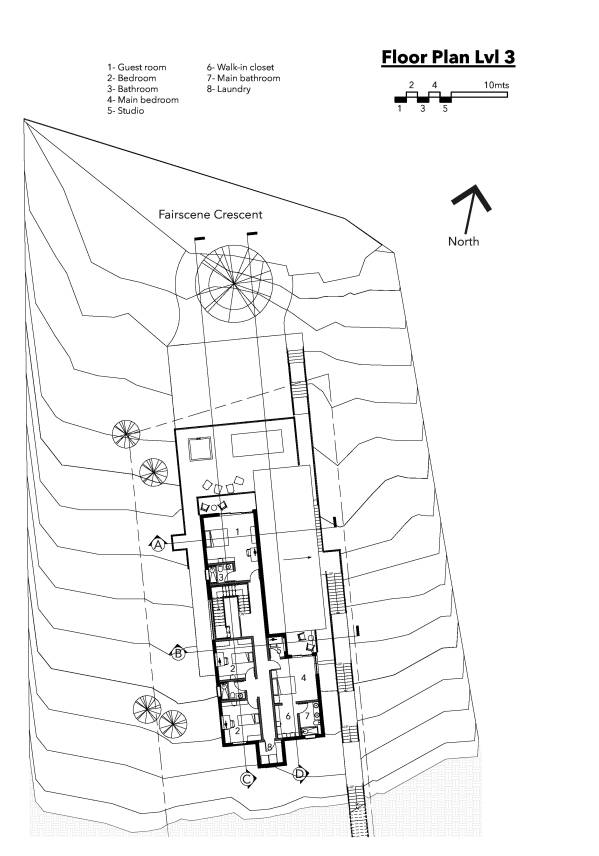
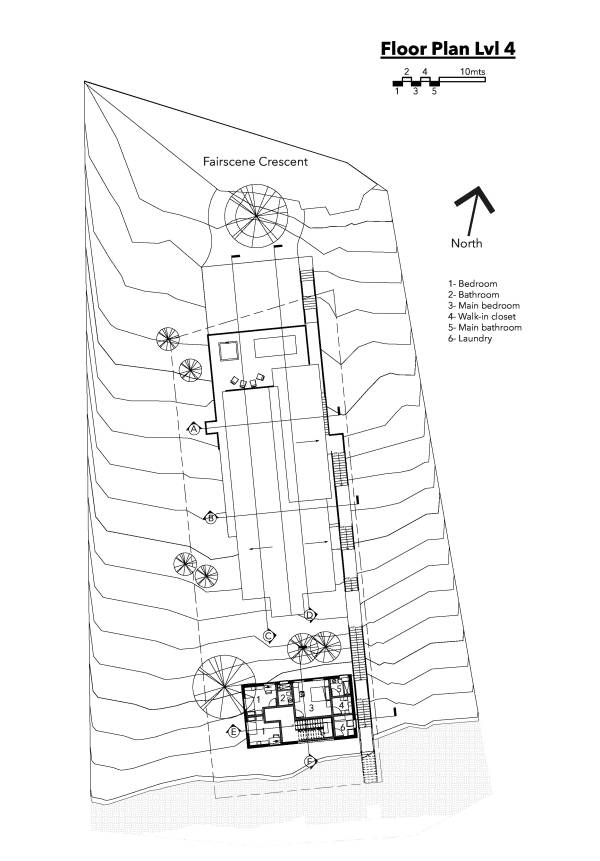
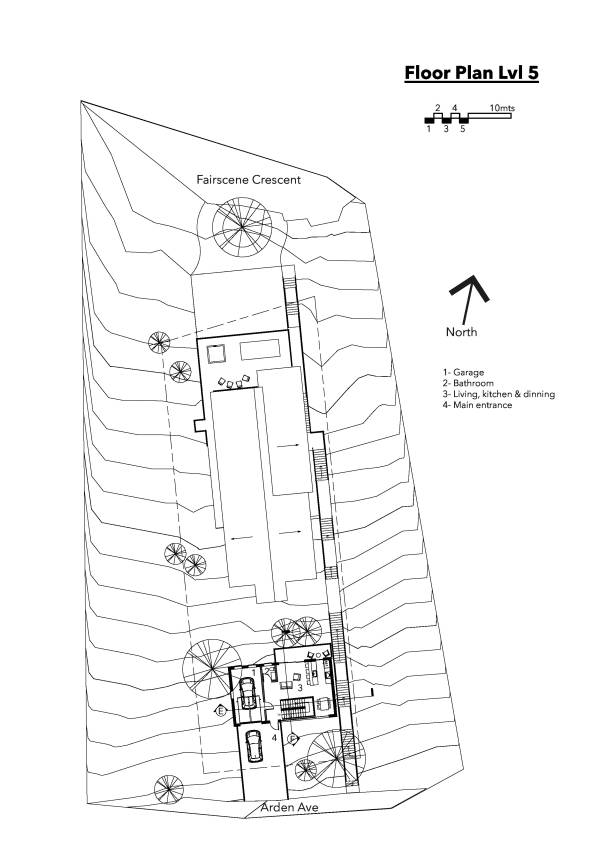
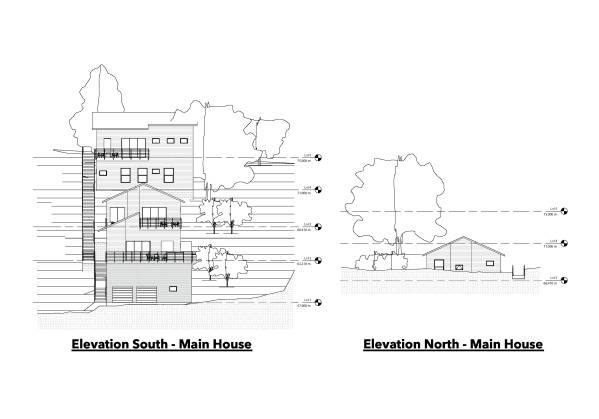
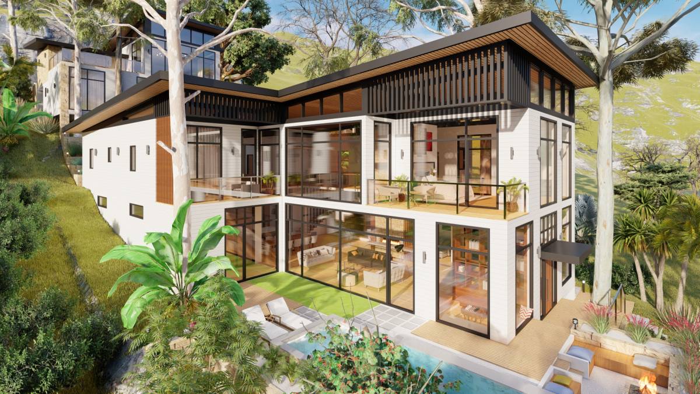
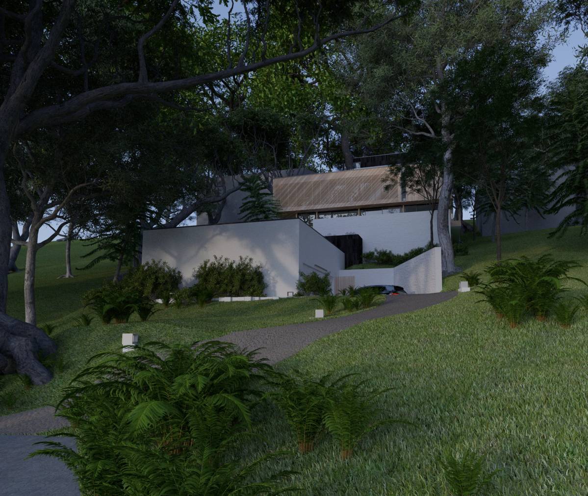
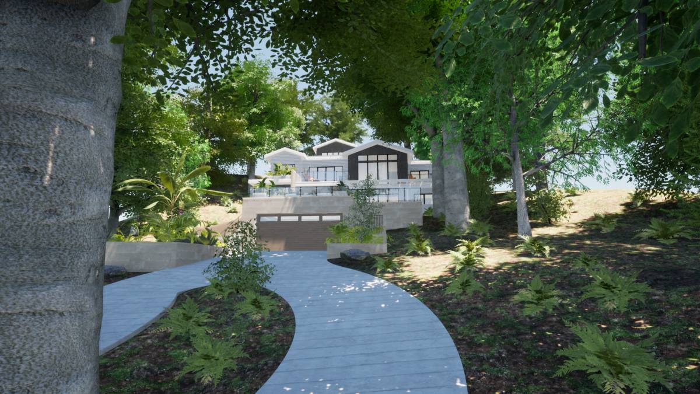
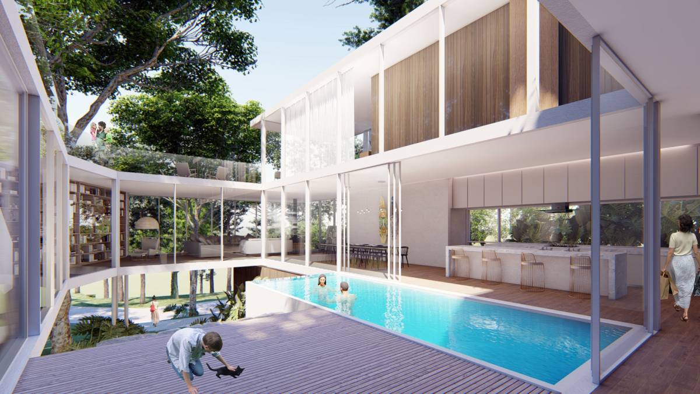
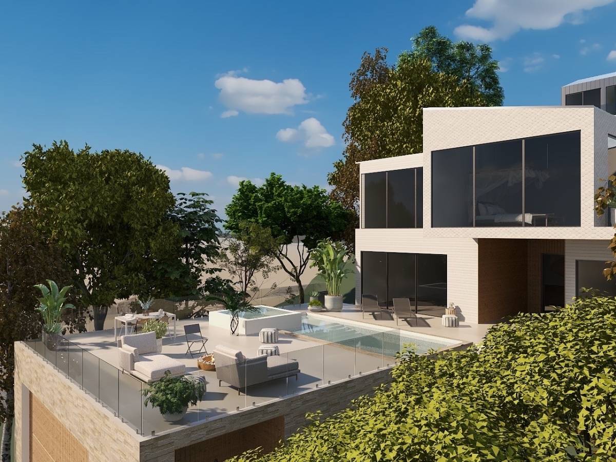
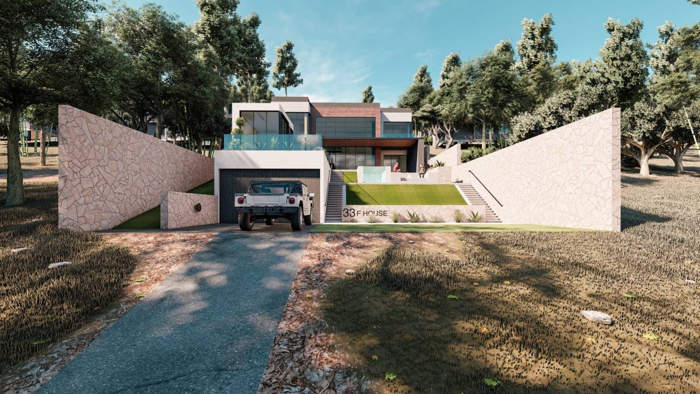
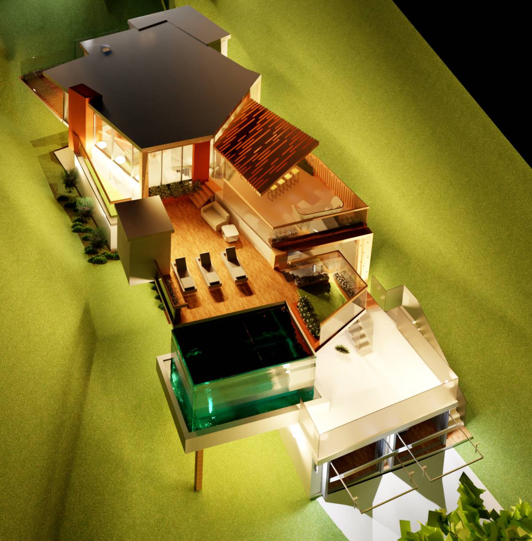
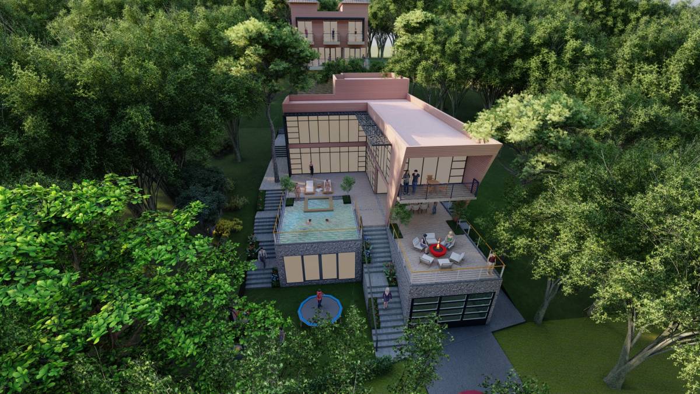
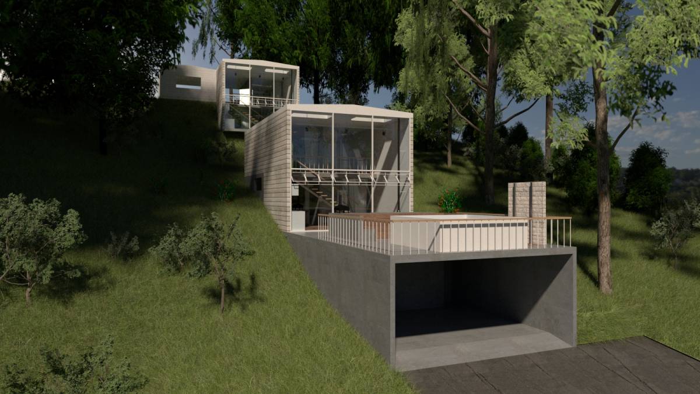
My answer is to partially bury the main house but create some pocket garden/terrace for those spaces that are partially bury, that way, you will have fresh air and sunlight on them. Everything else is just a matter of getting the best possible distribution to maximize the overall square meters you can give to each space while keeping them connected.
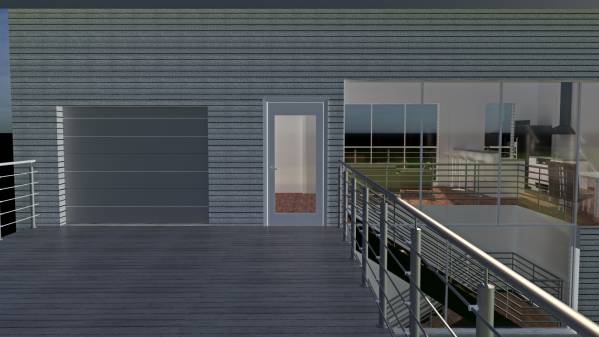
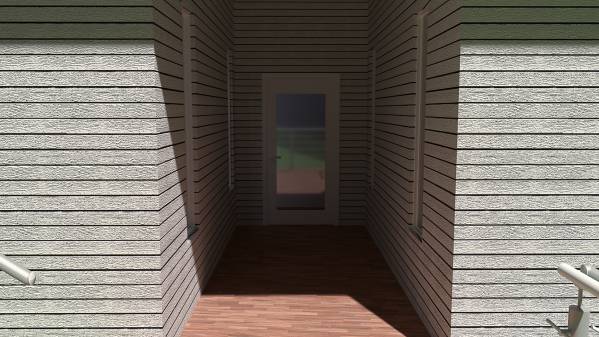
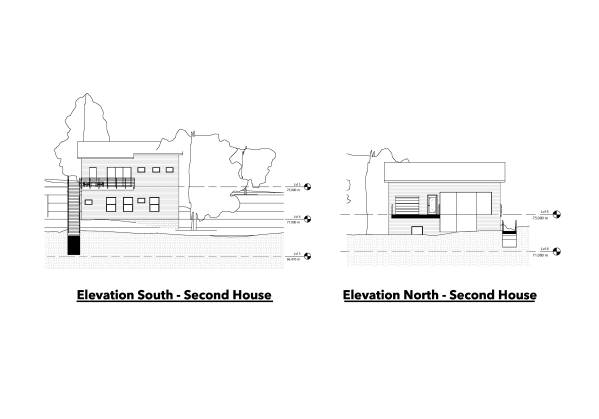
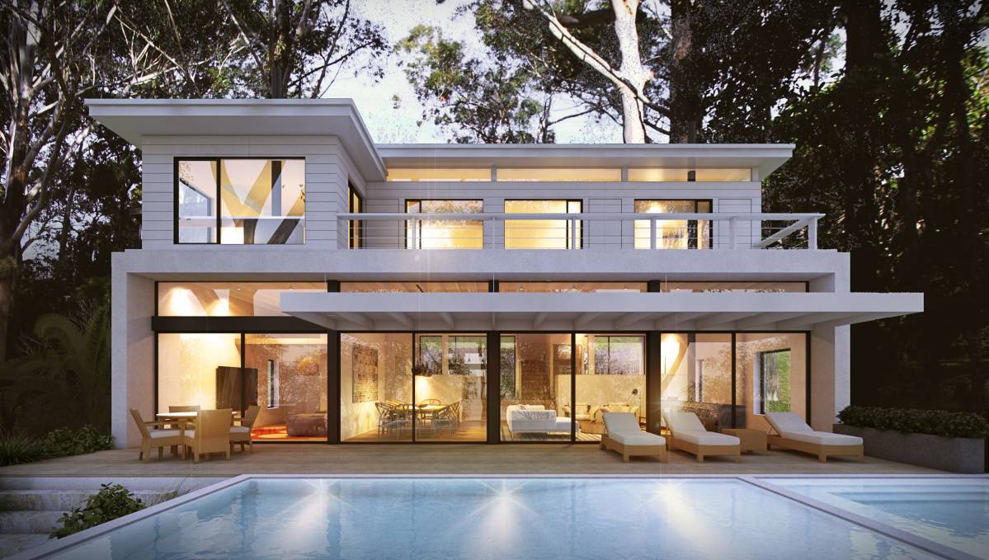
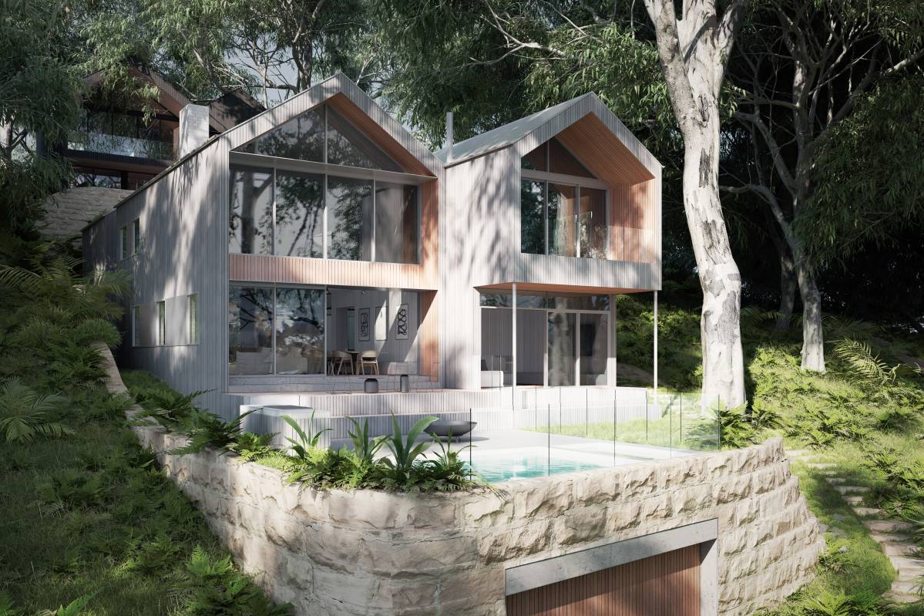
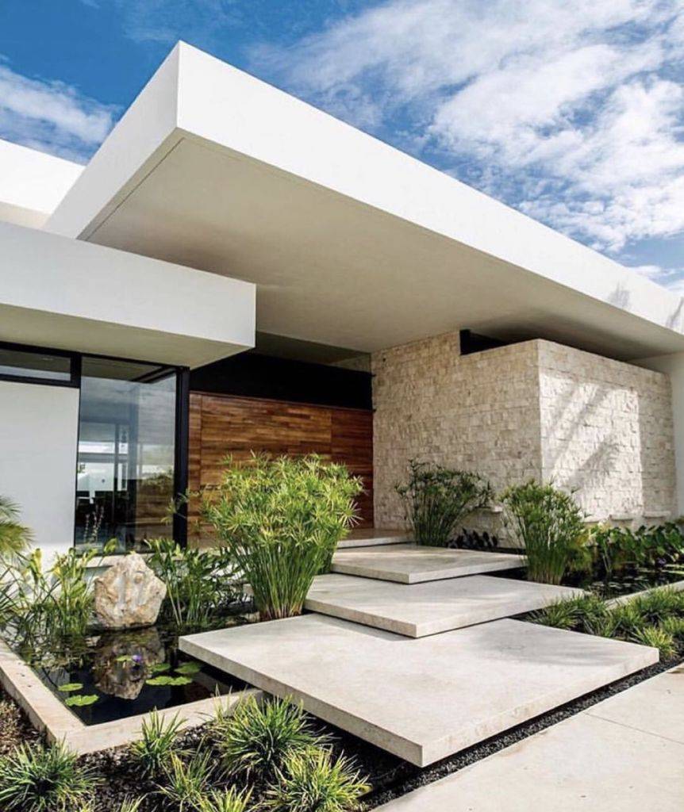
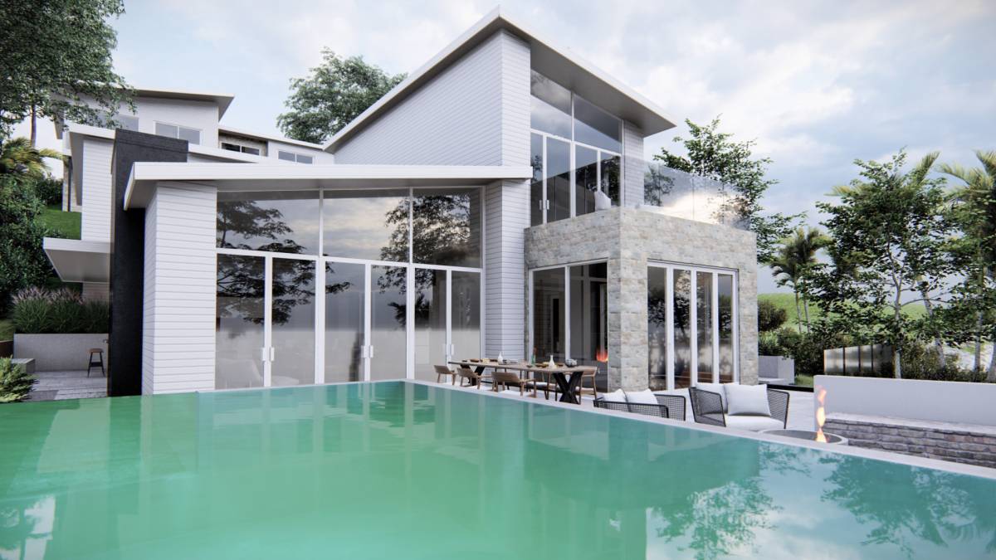
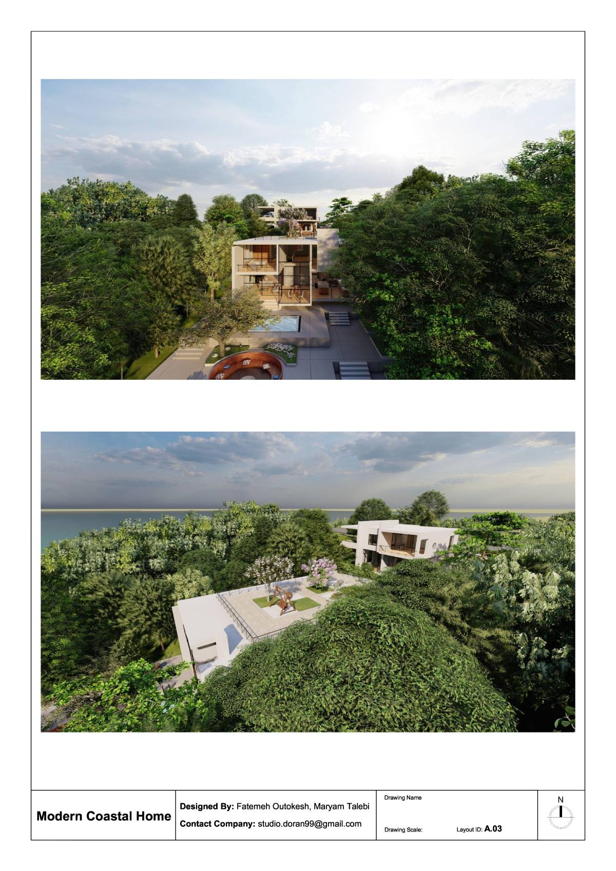
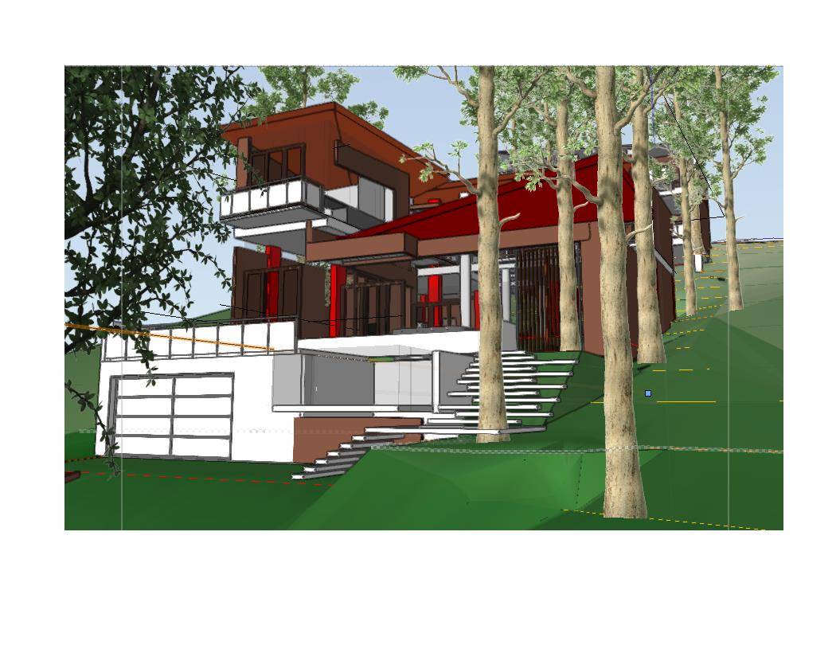
For the exterior materials you will see the white weatherboard for the house but for those wall retaining the terrain I would suggest to use sandstone blocks (like those suggested in the beginning or smaller ones) or even sandstone veneer in the front to create that contrast between the white and a more warm color while the flooring, for both outside and inside, is a dark color wood.
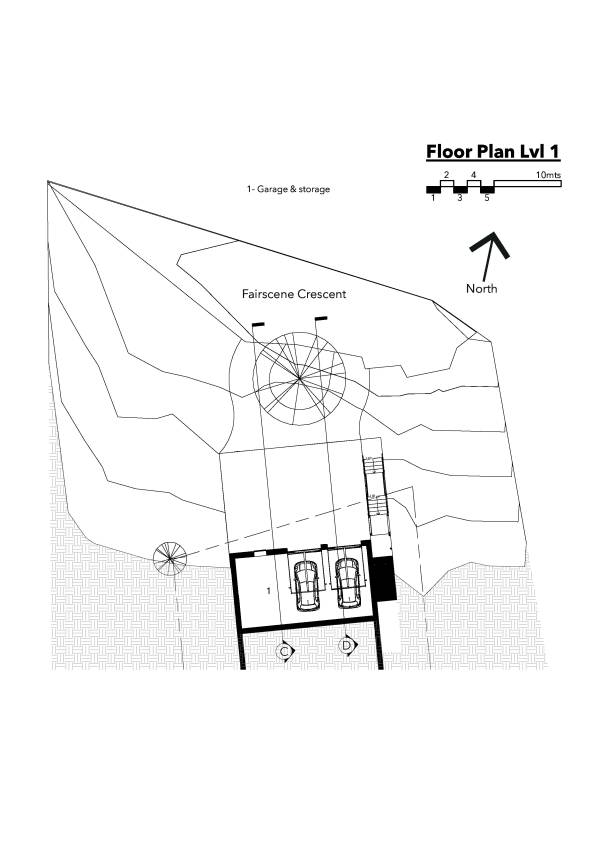
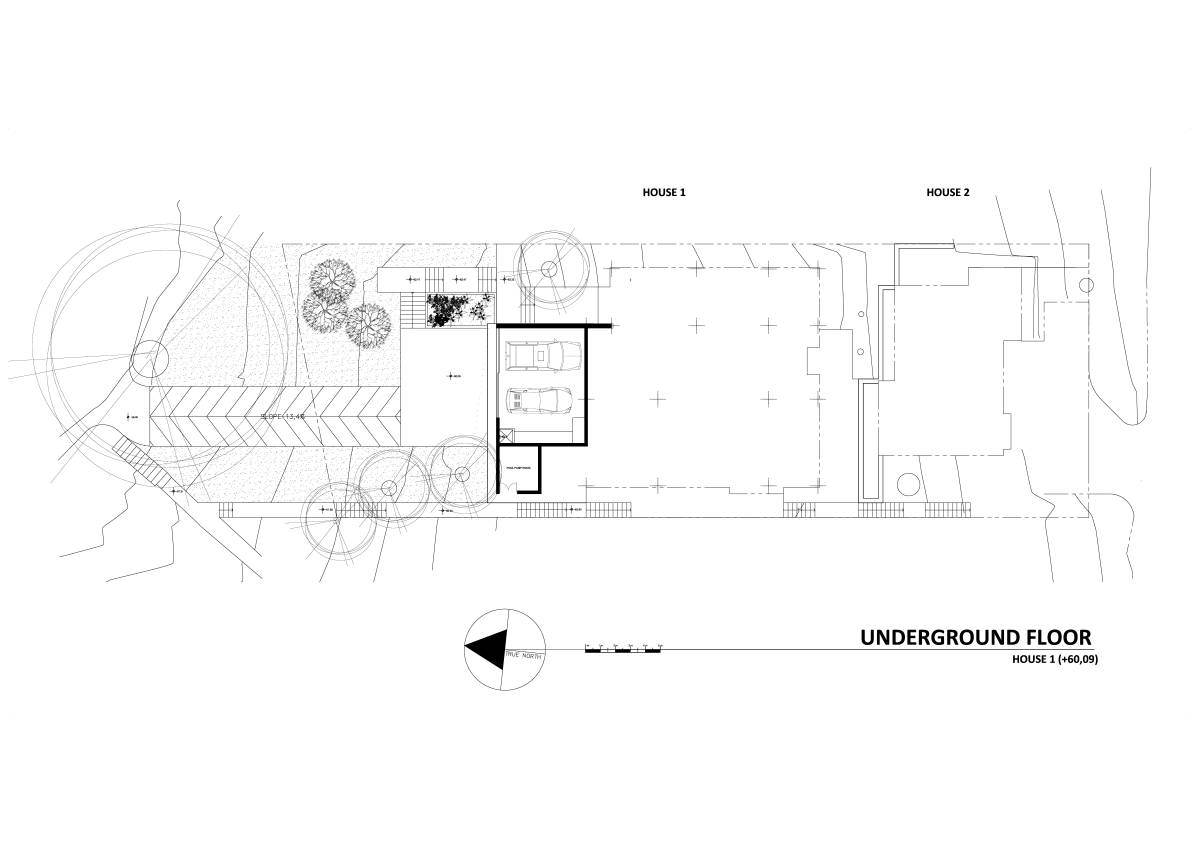
Something I noticed is that you did not required a space to have some sort of tank/water-storage-system to recollect rain water so what I did is to leave a big space on the garage for the outdoor equipment storage that was required in the beginning but it also could have one of those systems in there, the space can be expanded if you need since there is enough room to the east for more.
Commenti del Cliente:
The quality of the graphic materials made it difficult to see the aesthetic beauty in this design.