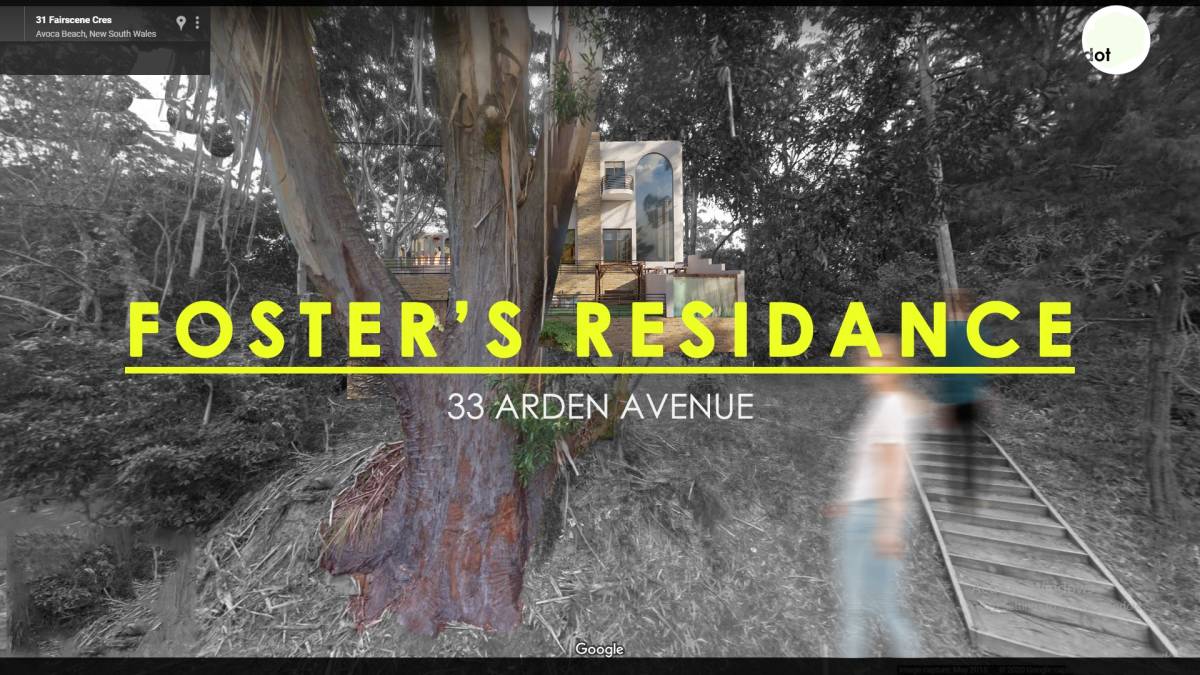
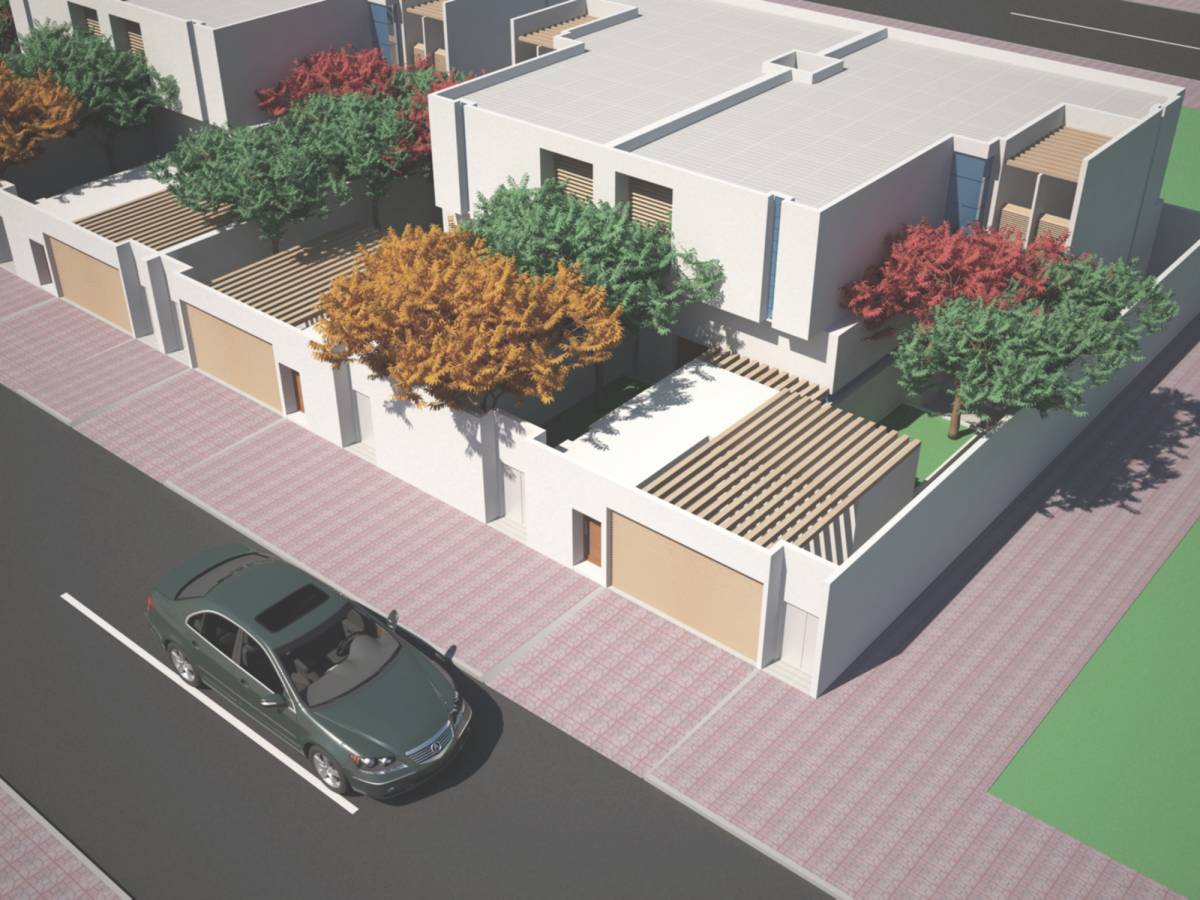
Foster's Residence
33,Arden Avenue,NSW,Australia
Project Brief
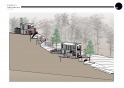
When we first studied the project through google earth, Street Maps and files provided we were frozen at the site topography and section.
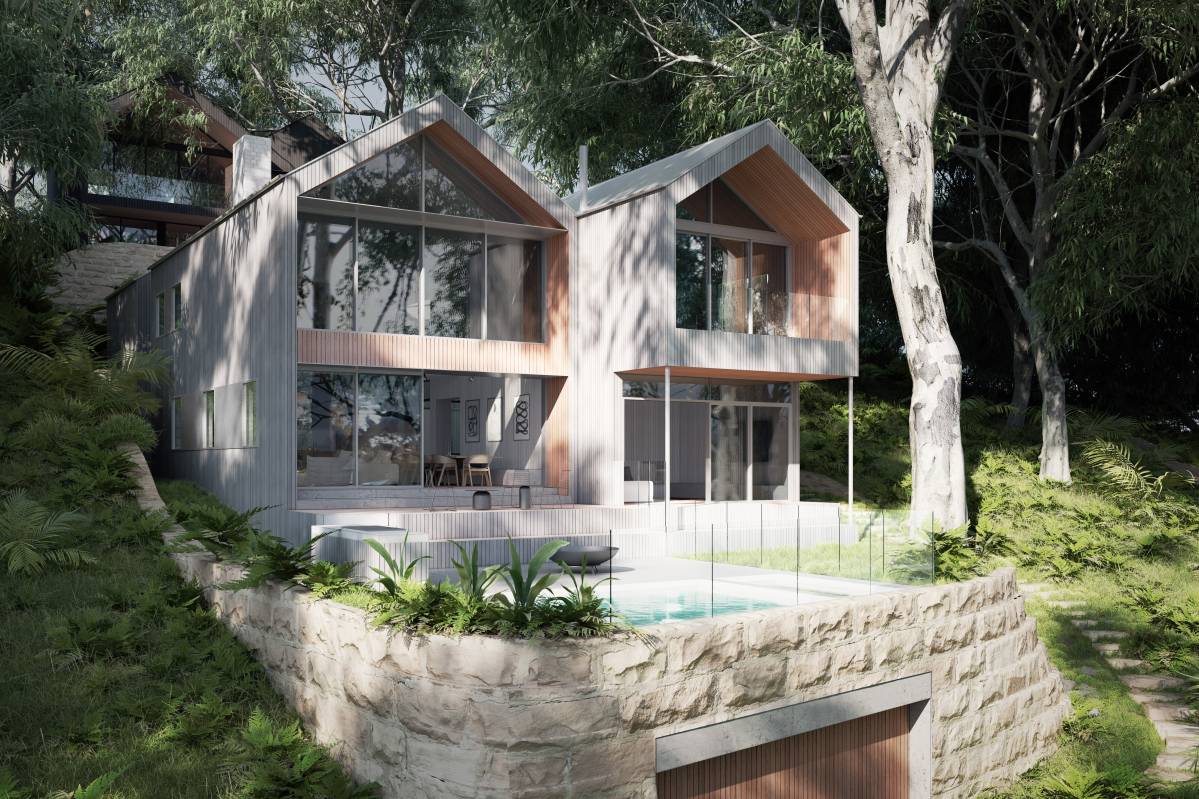
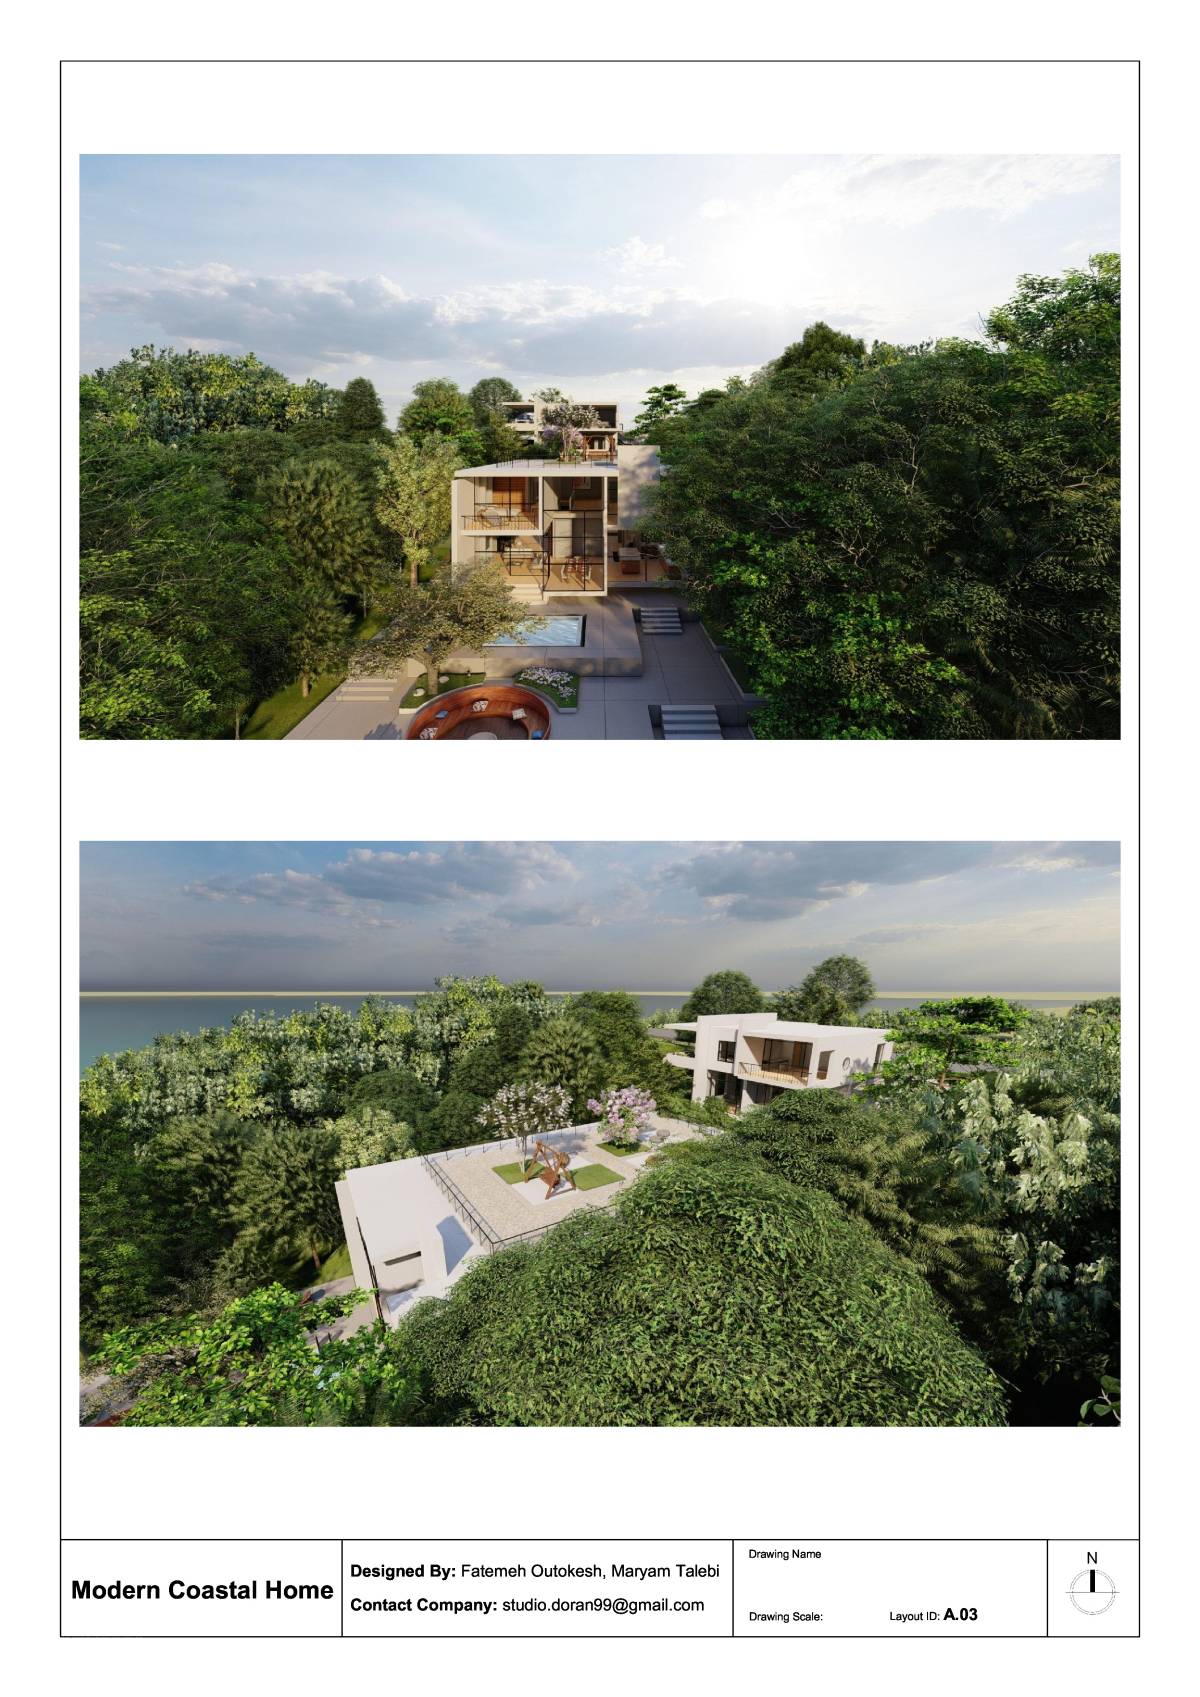
this topography is like fertile soil for all good possibilities in design because of it's slope and the flora ecosystem exciting there.
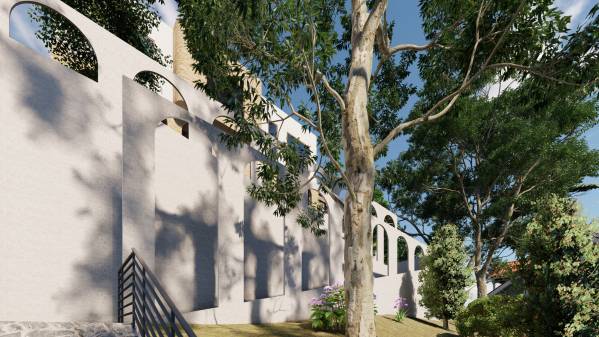
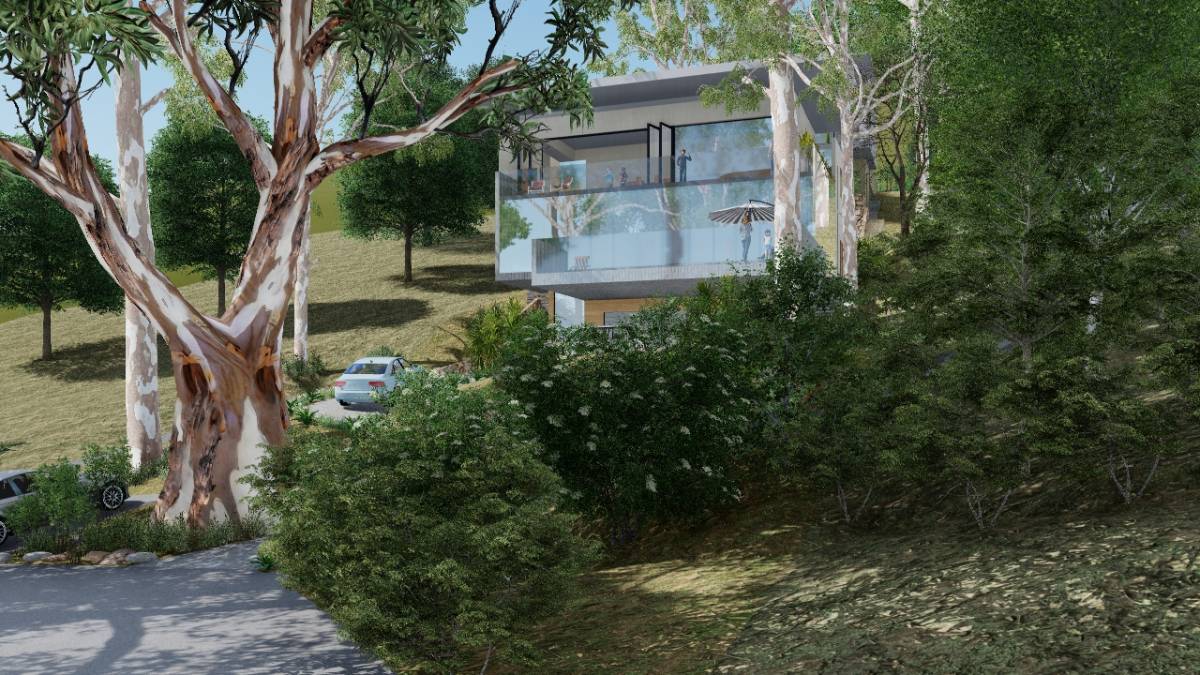
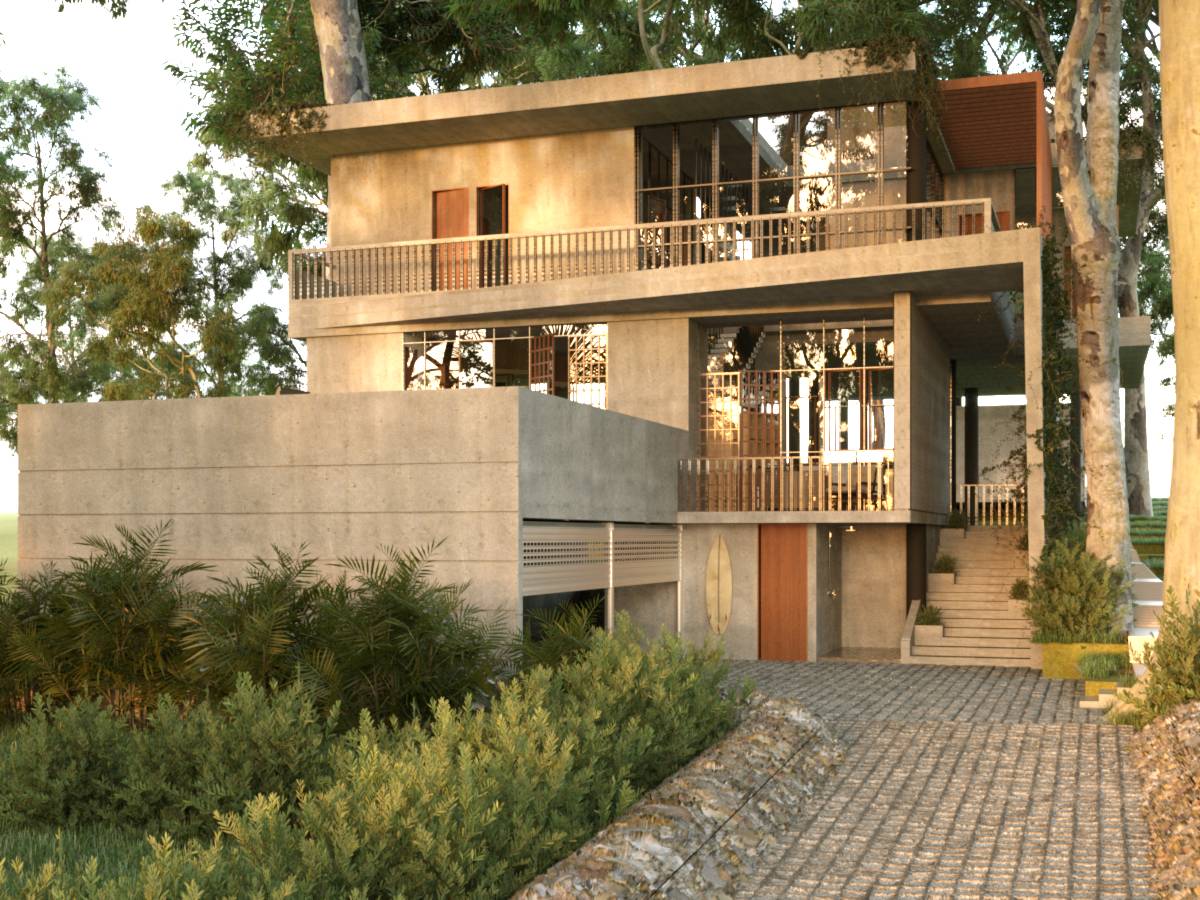
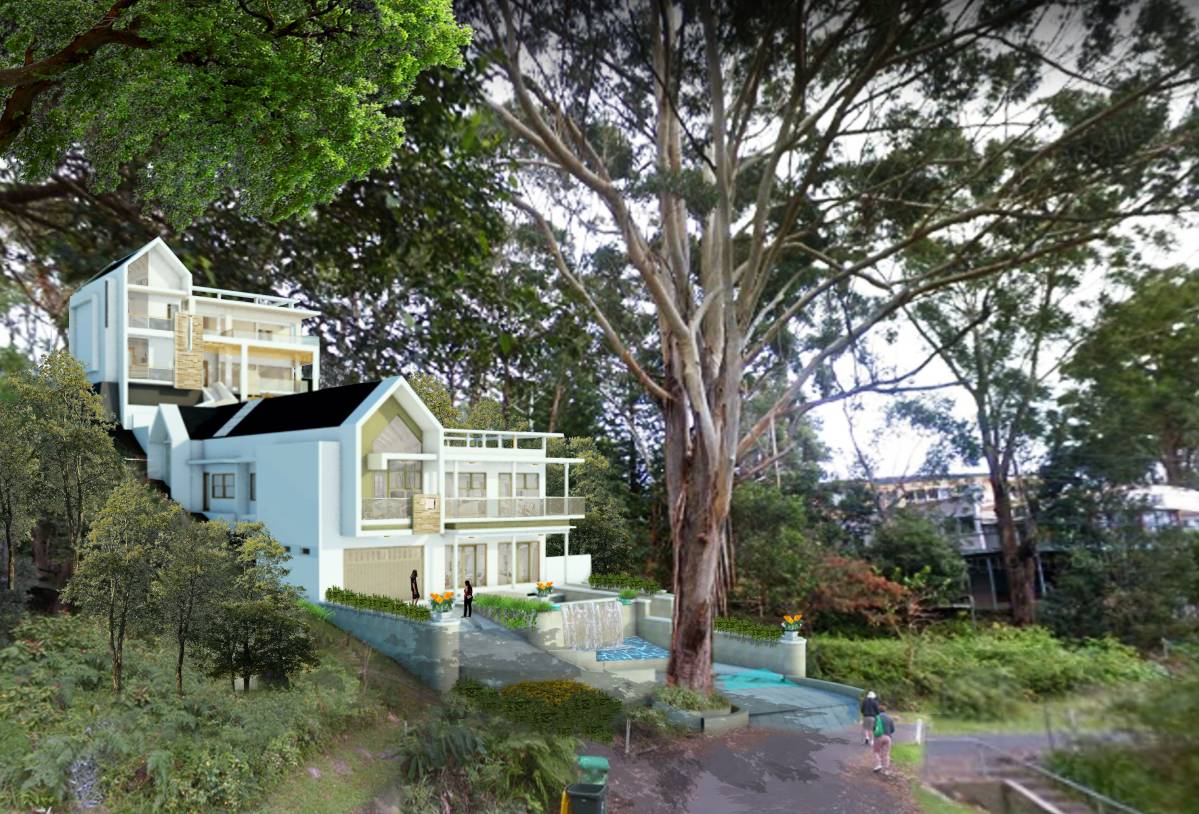
so our first approach was to use as much trees as possible in the design and minimize removing them and if necessary we would either replace them or move them closely.
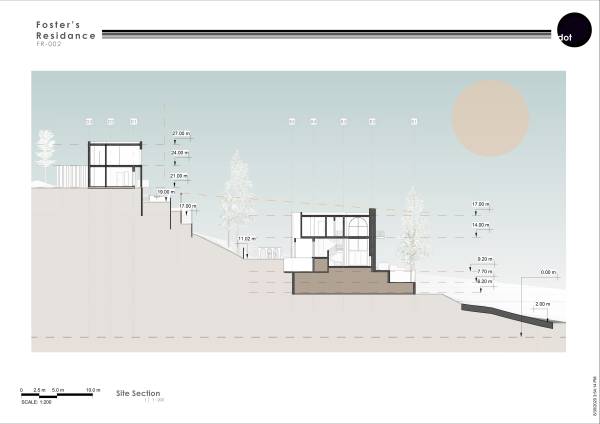
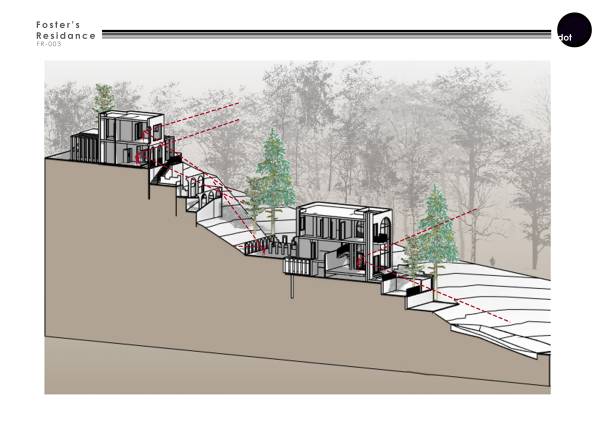
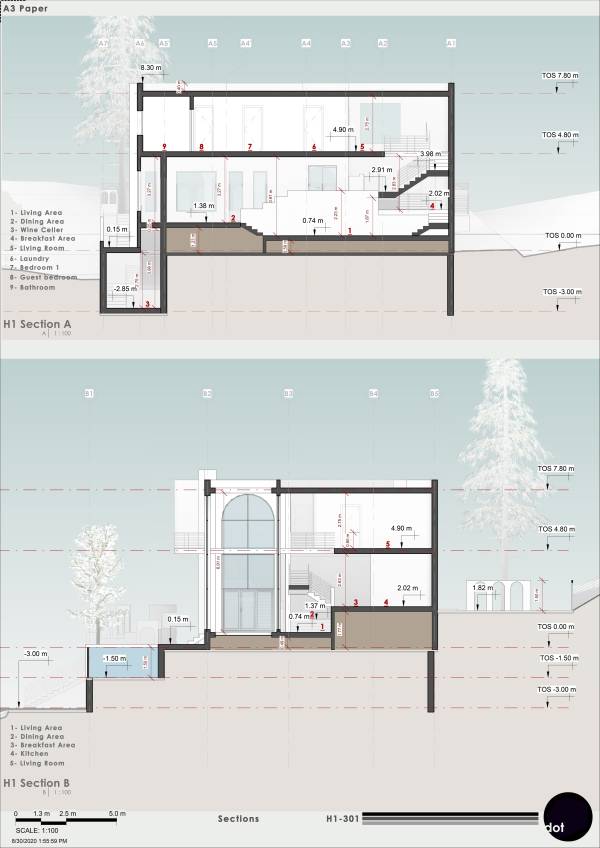
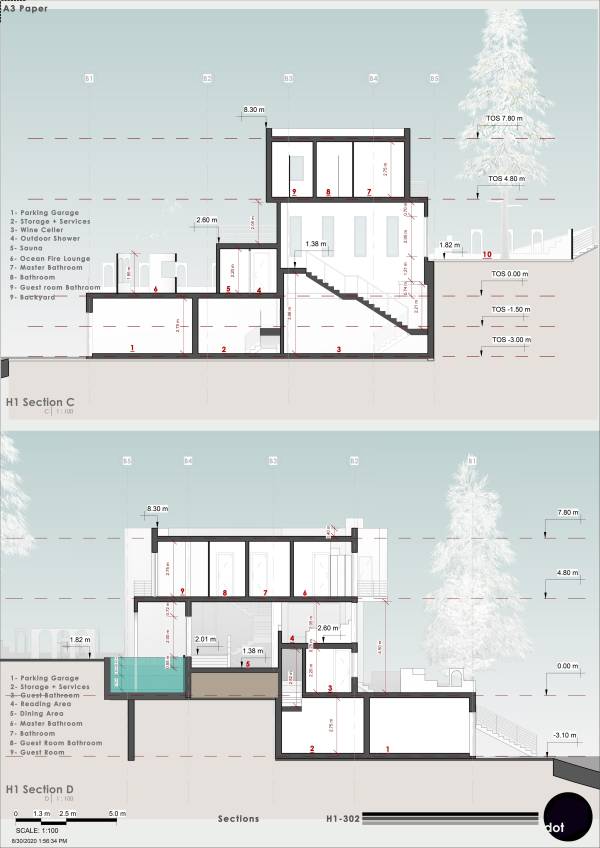
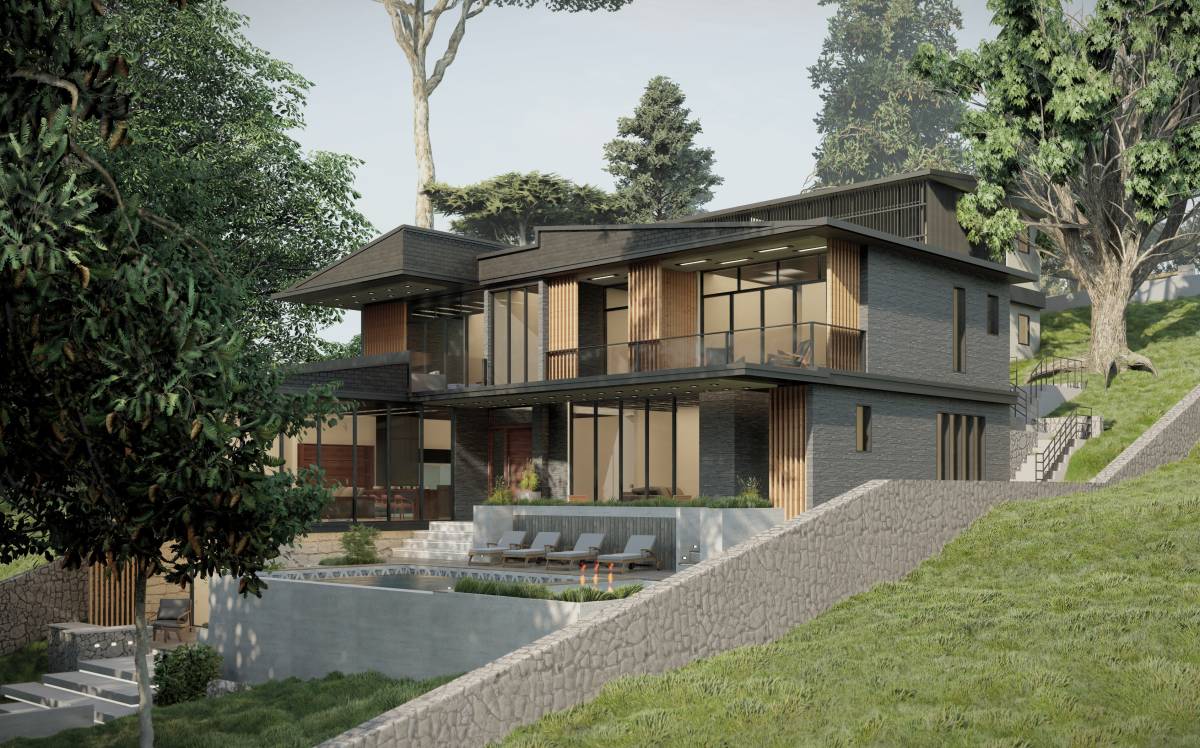
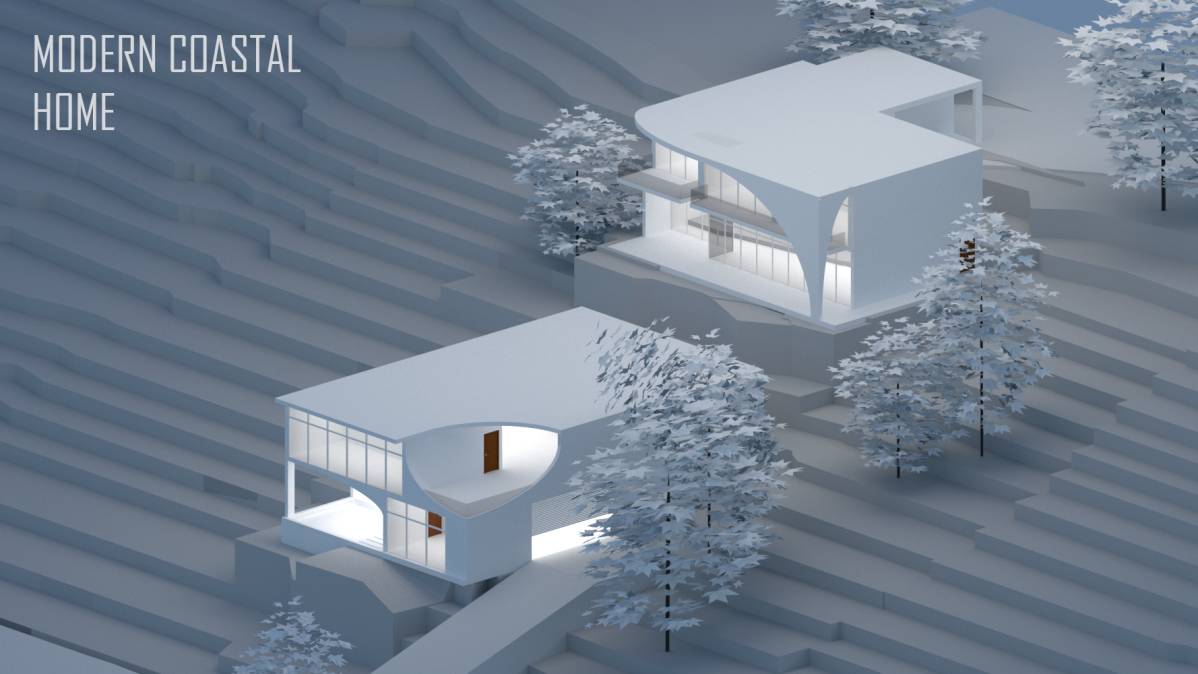
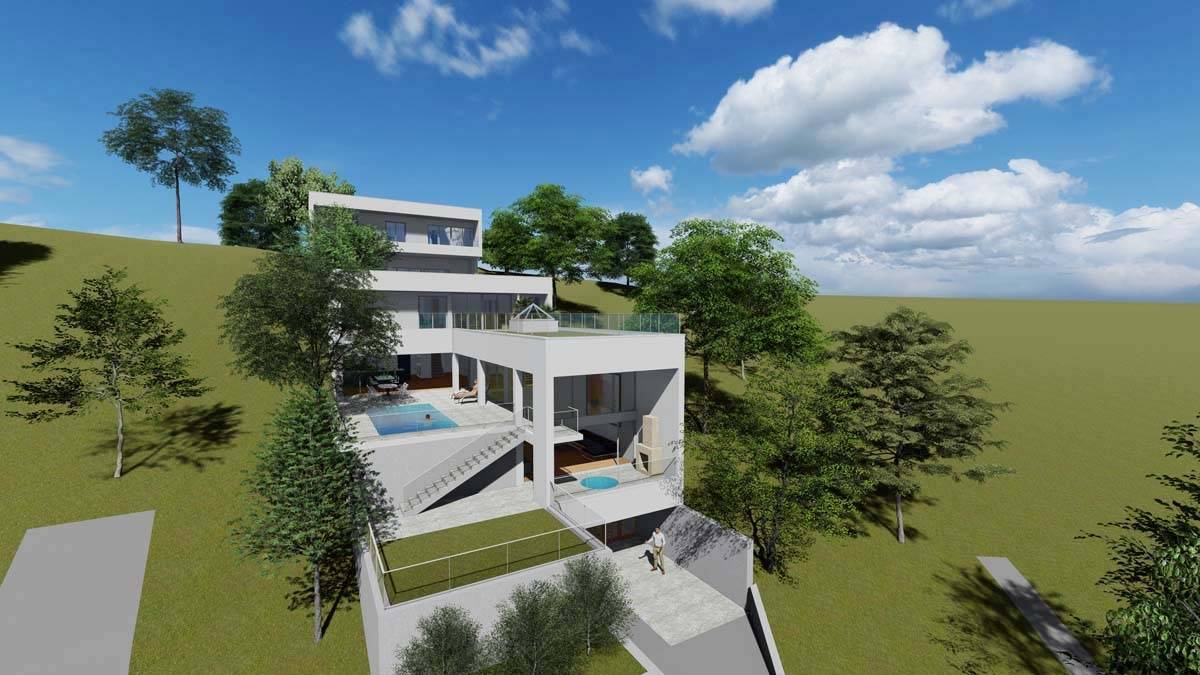
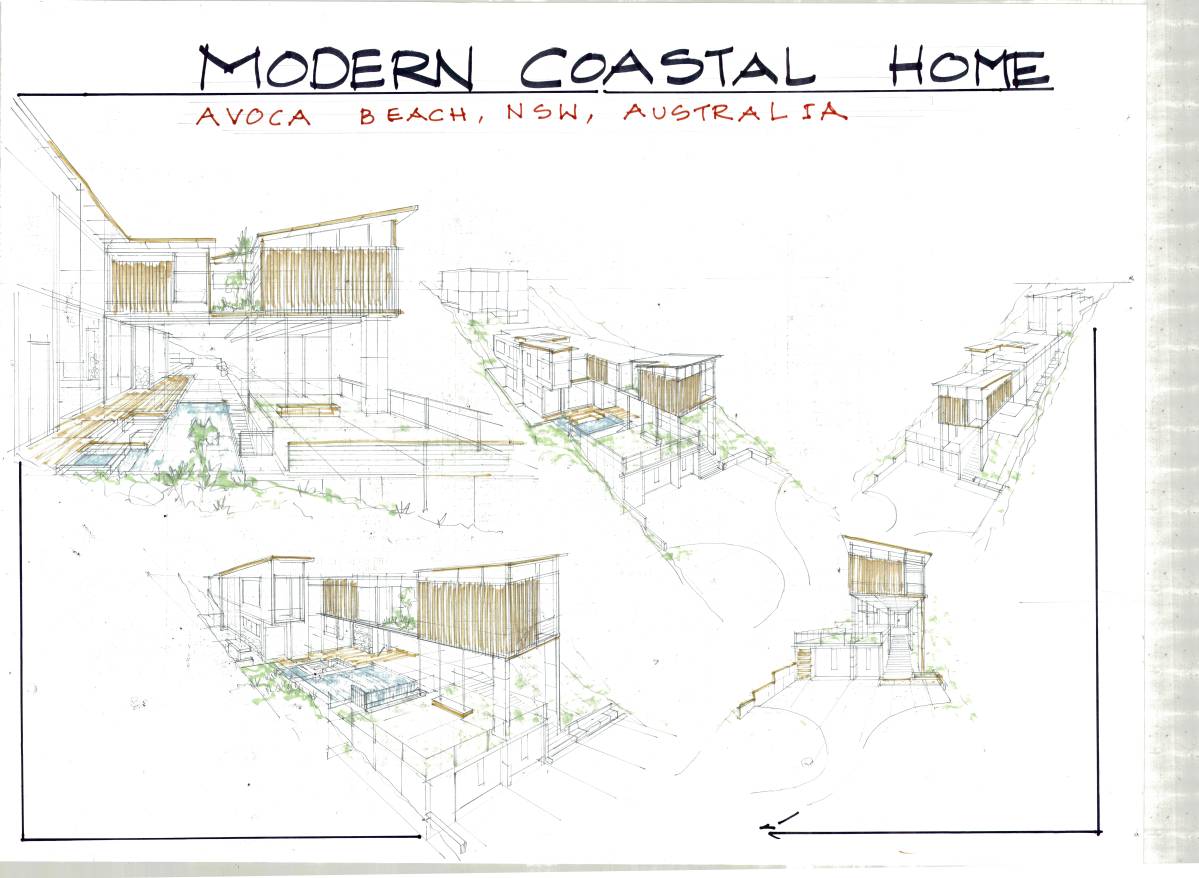
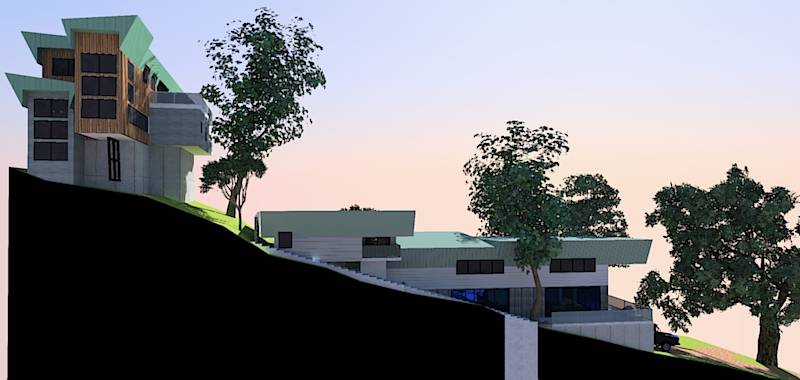
For the site topography we saw that the perfect way to design this project is not through plan view but from the section view.
first to maximize the usage of those levels .
and Second to reduce the amounts of soil cut and fill.
After studying rules and regulations for the site we started drawing our built up area according to set backs and plot lines,
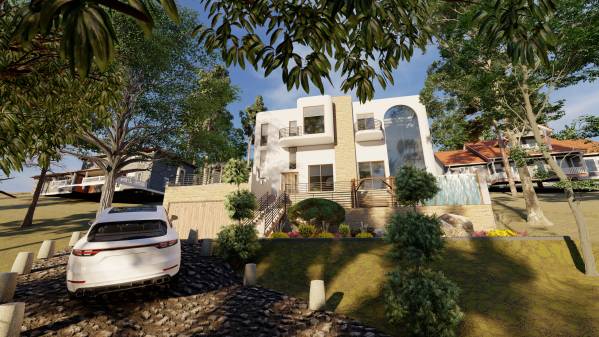
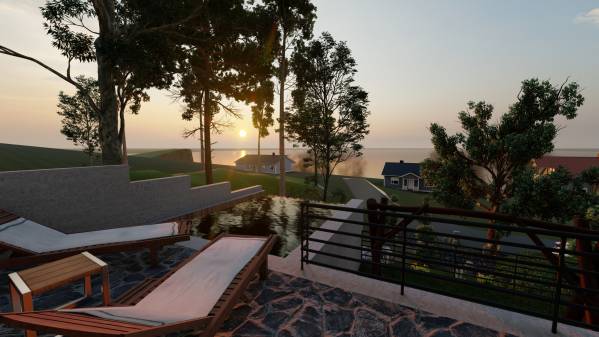
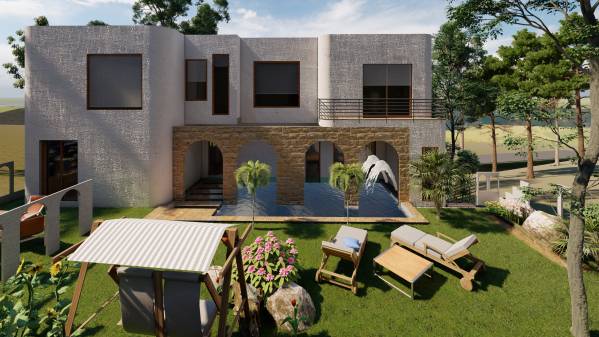
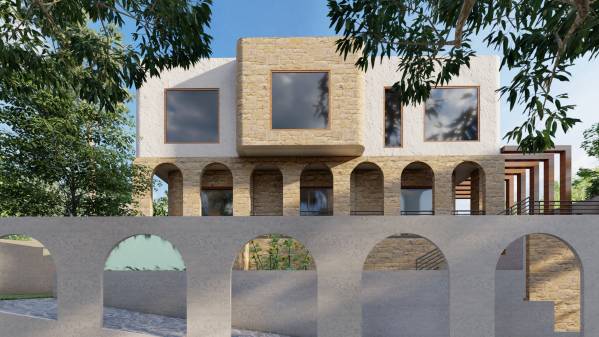
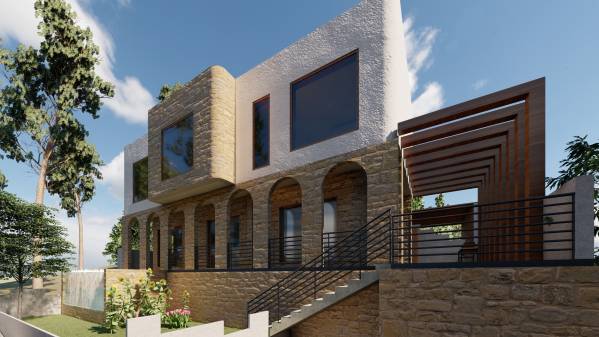
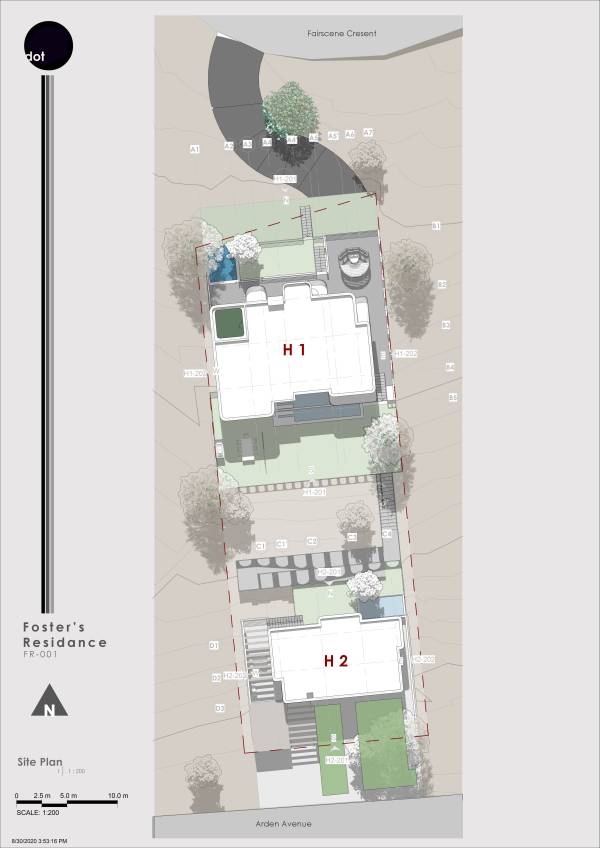
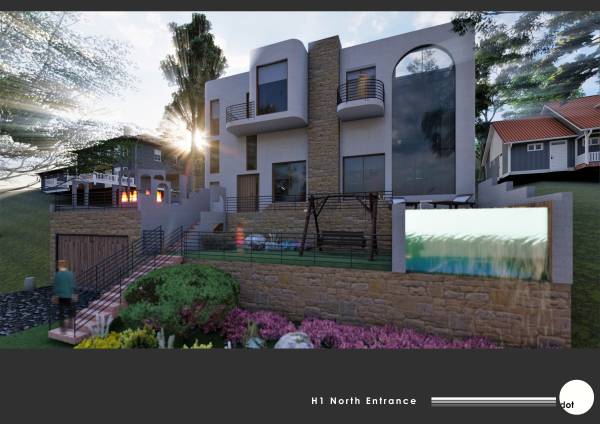
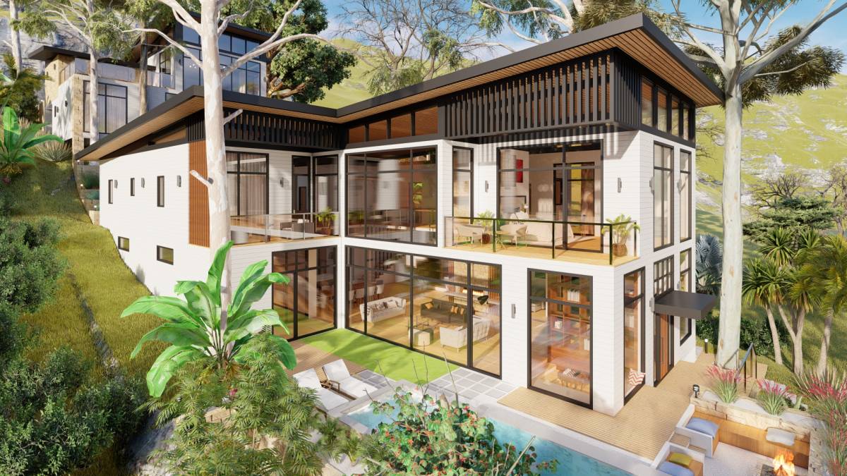
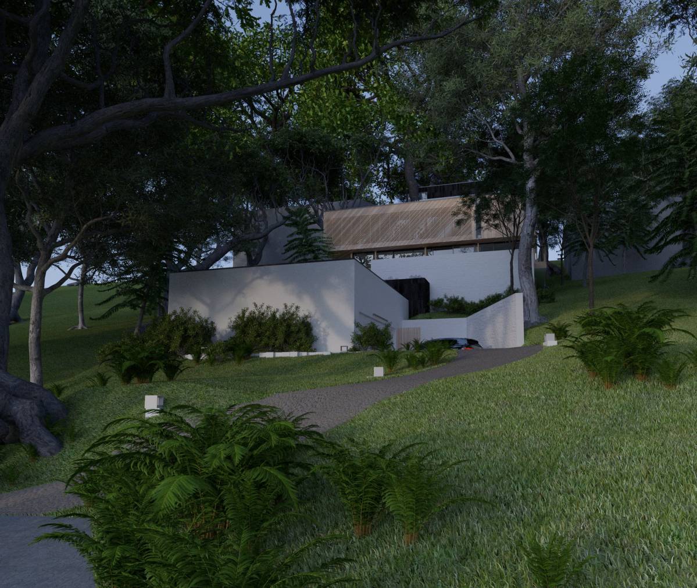
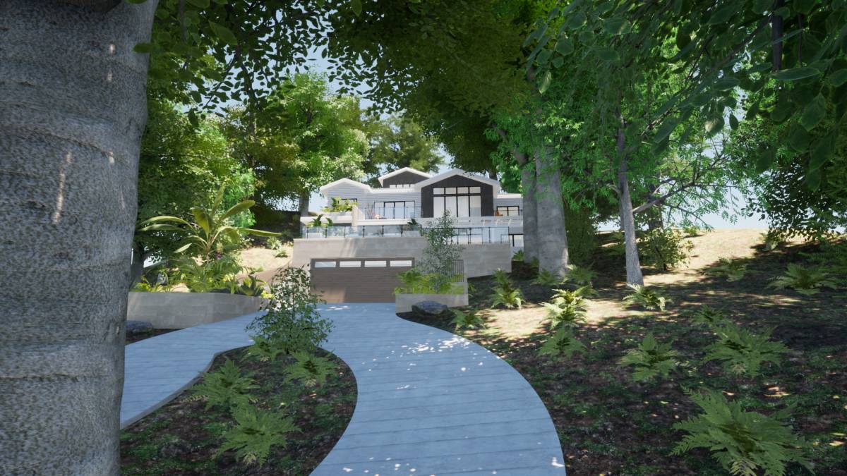
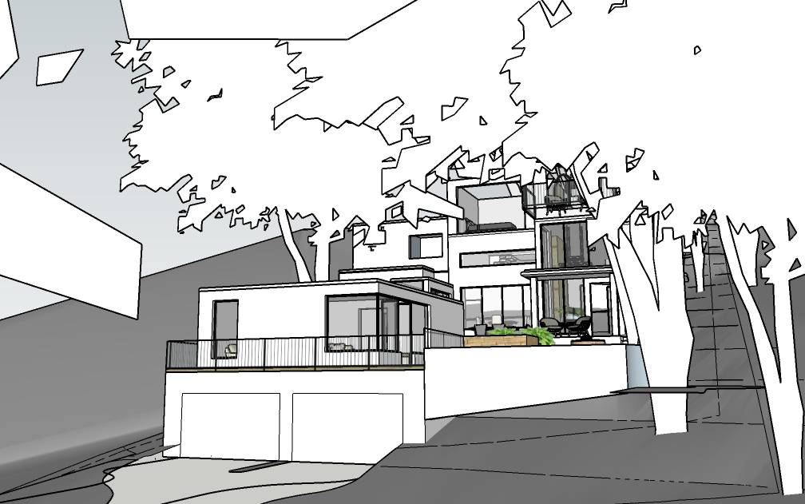
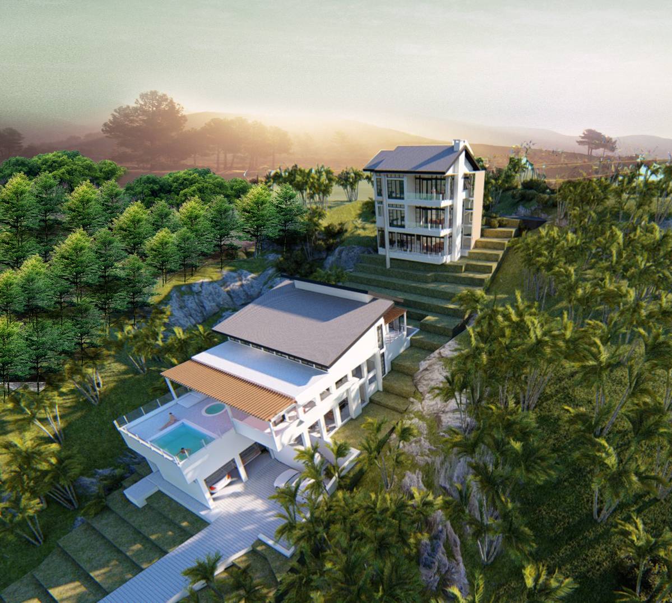
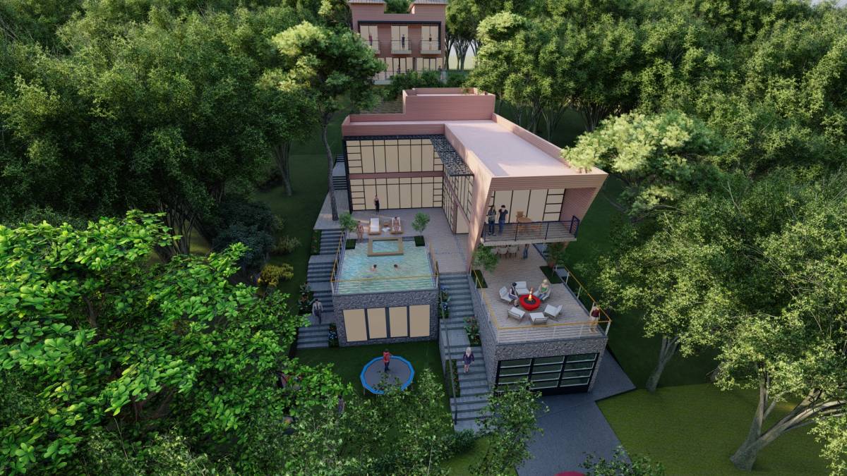
then we decided to make the Fairscene block as close to street as possible to get more height privilege and reduce travel distance from street to house and to be closer to the ocean view as possible, and that the Arden Block to be closer to the slope so that it's viewing angels wouldn't hurt the privacy of House 1.
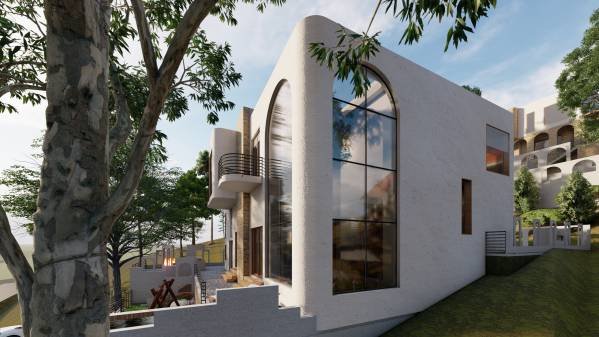
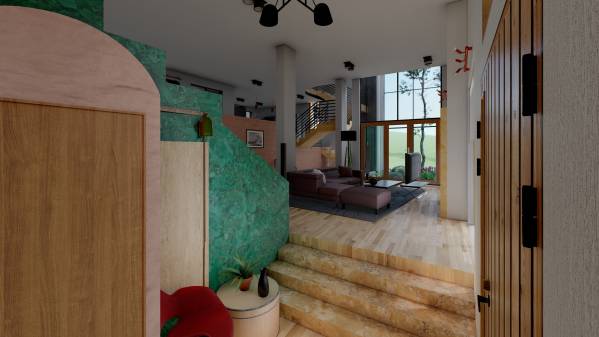
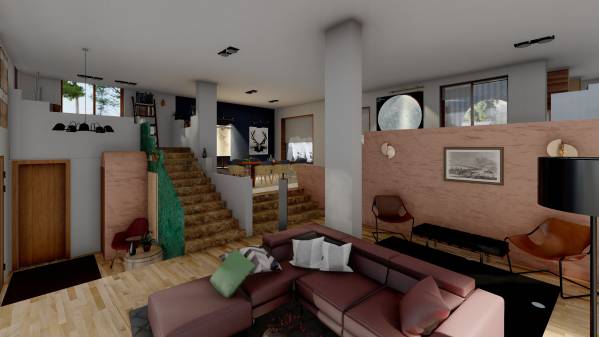
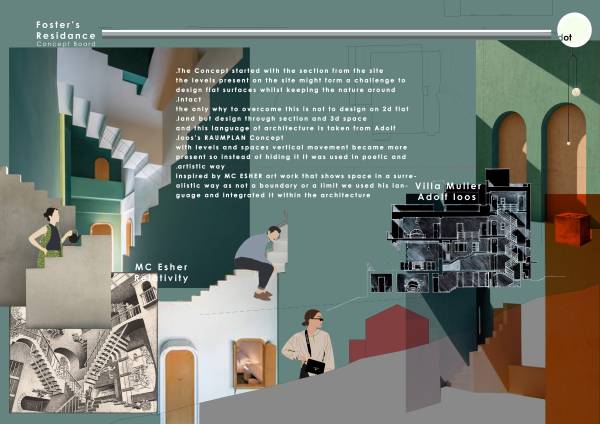
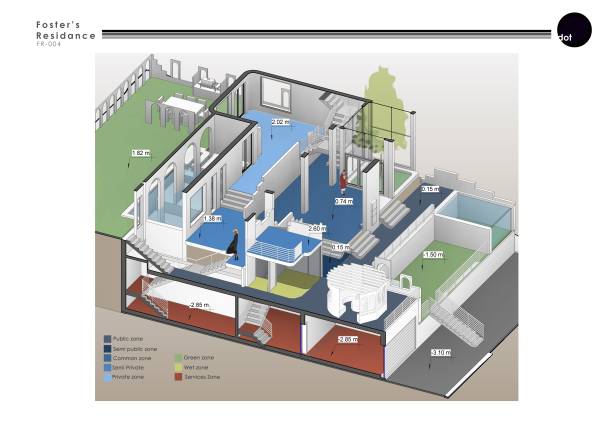
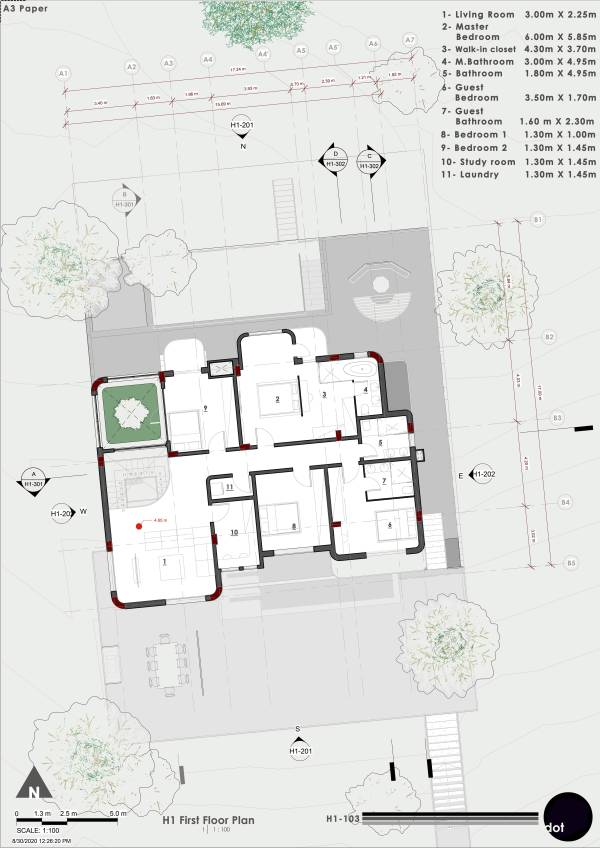
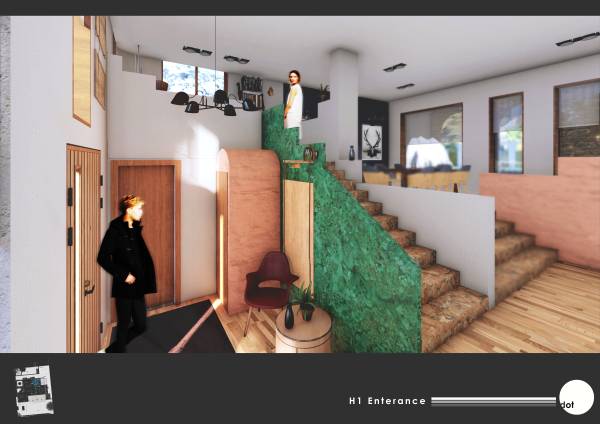
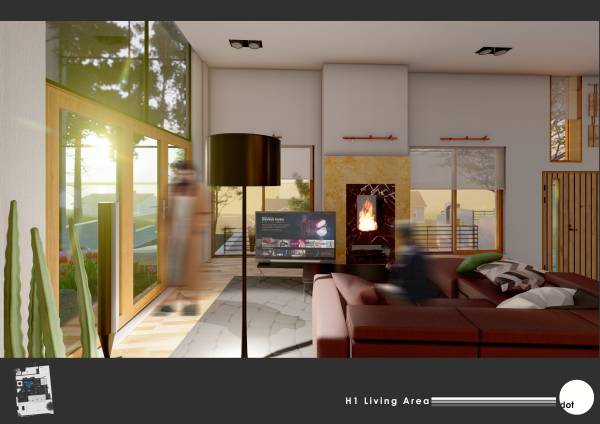
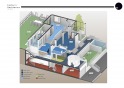
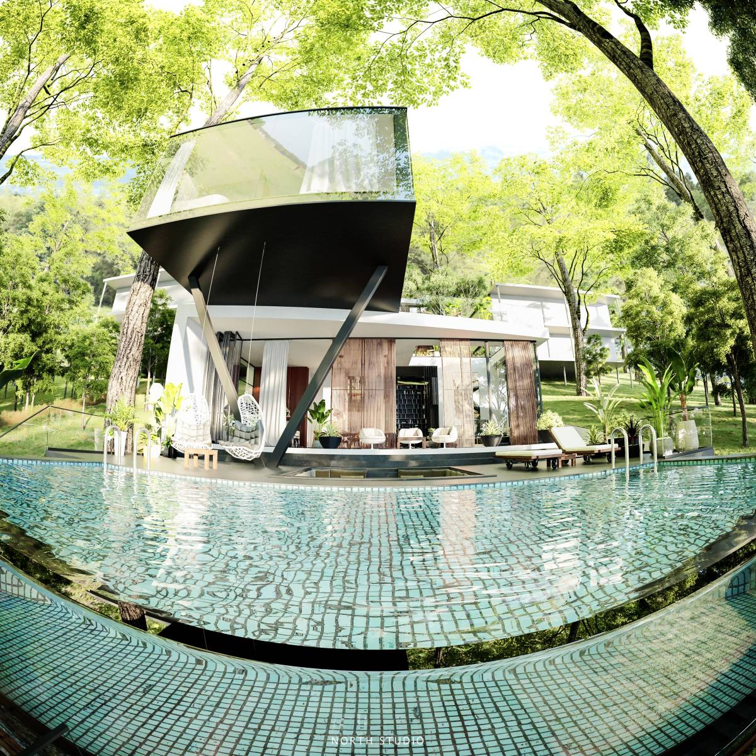
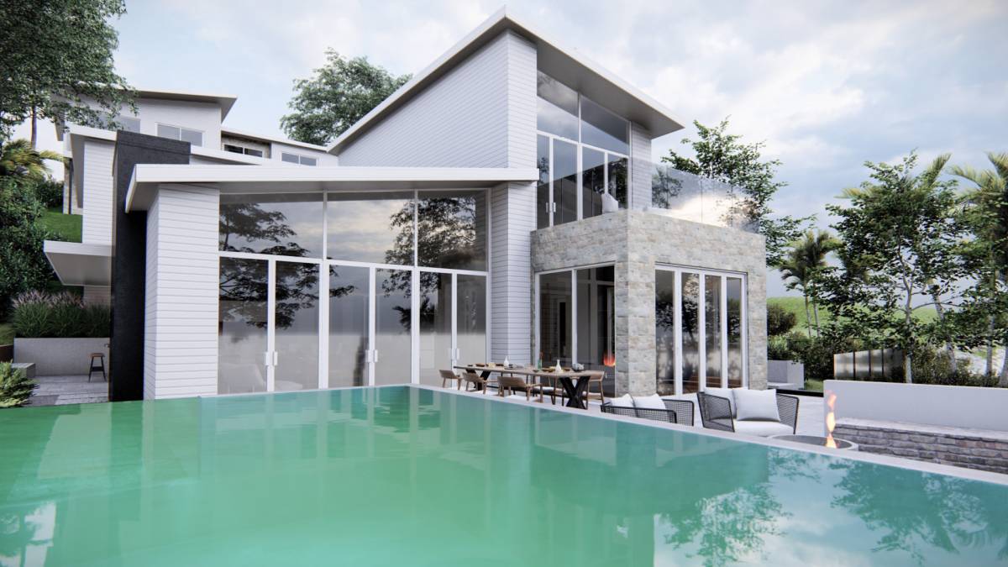
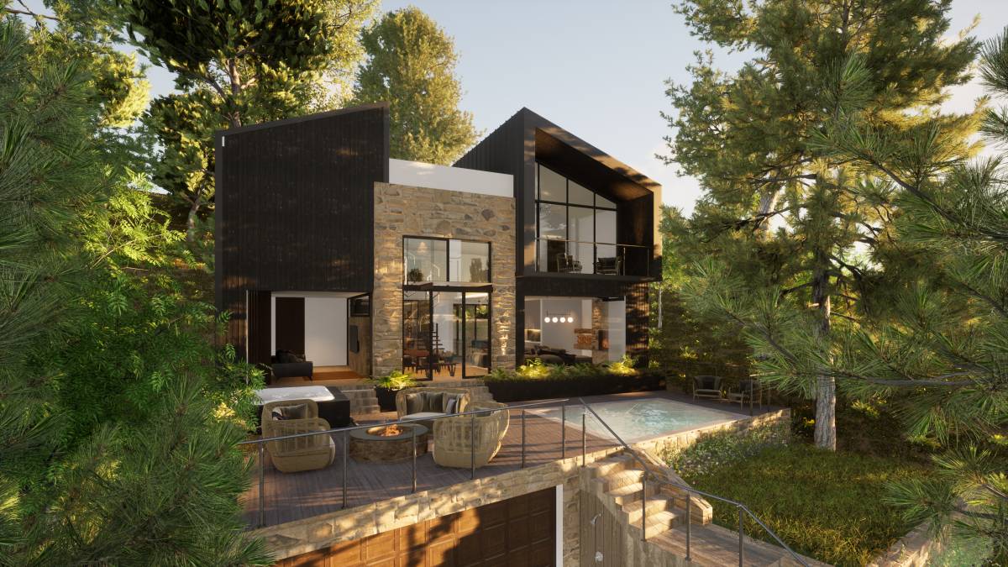
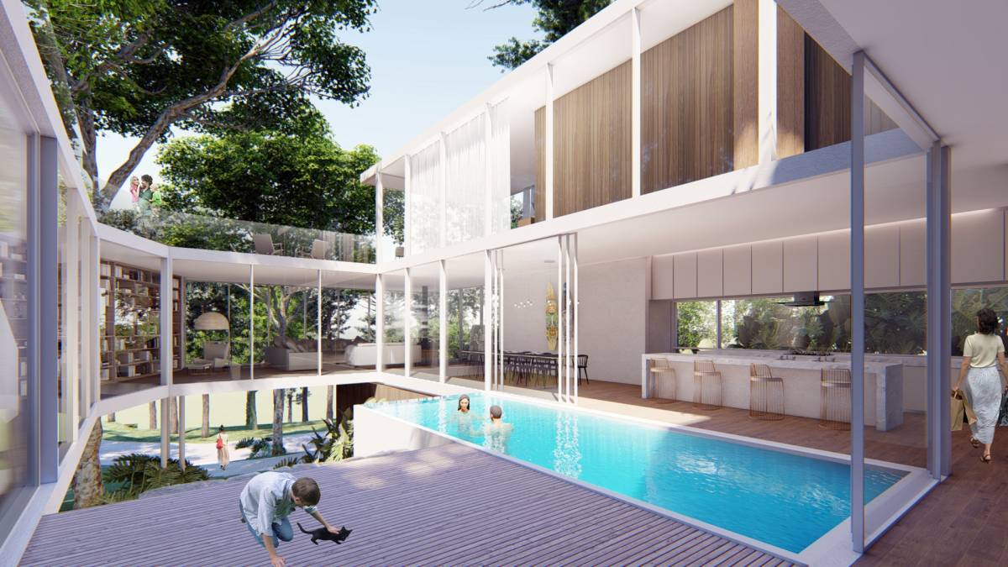
so in House 1 we took inspiration from Adol loos's Architectural language of RaumPlan where we experience spaces as a 3D voids not just 2D planner spaces as it can improve privacy hierarchy and improve the quality of each space.
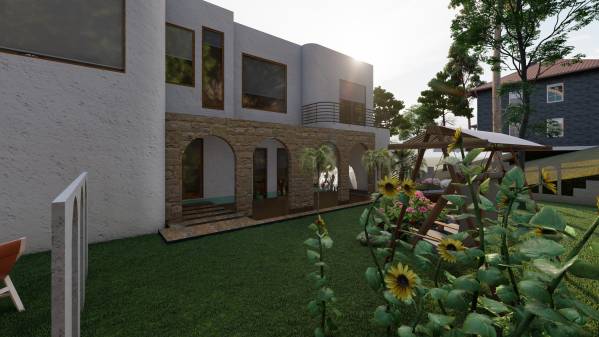
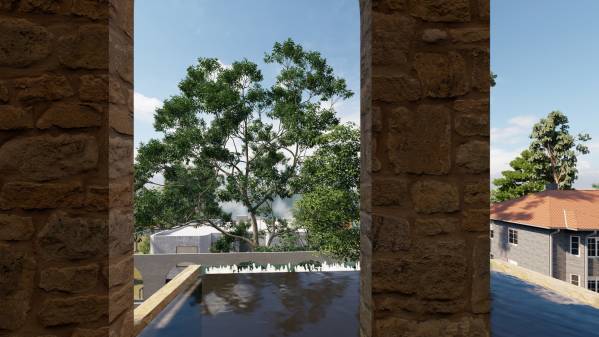
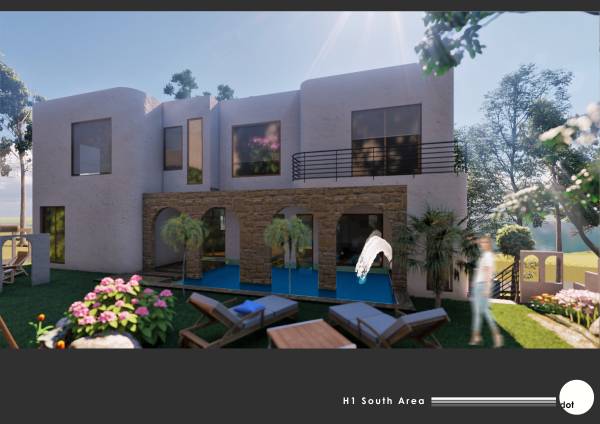
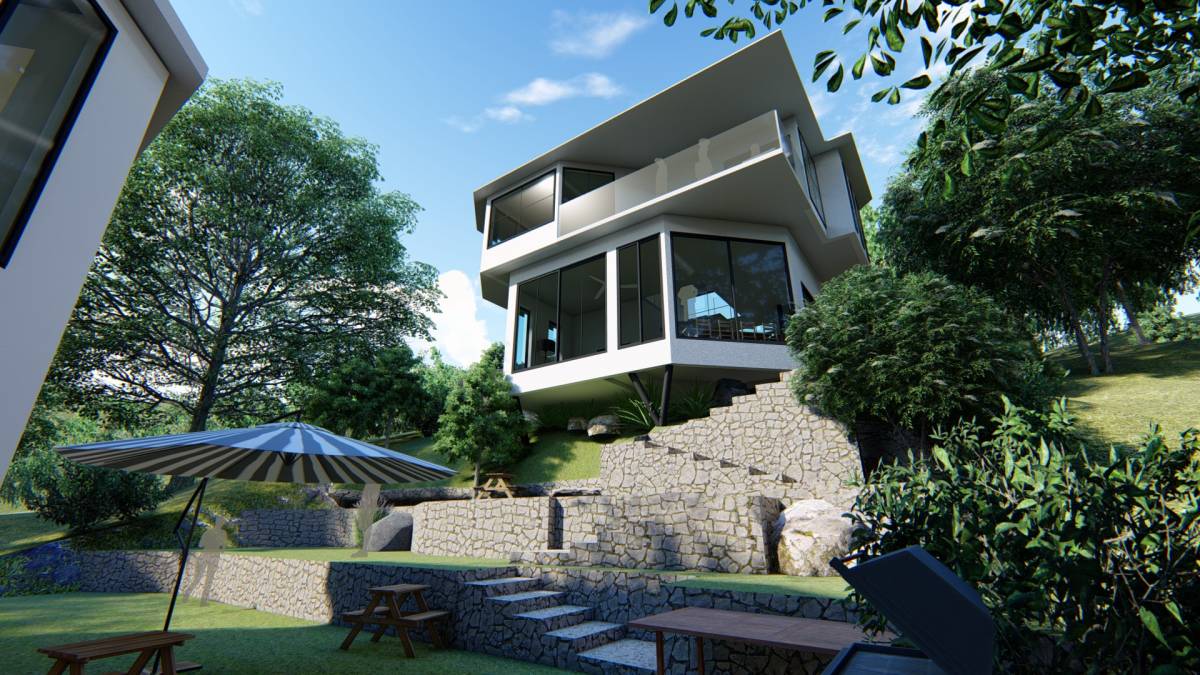
so we started defining the 3d voids and there uses. and also to minimize removing trees from site one tree was included inside a court to act as if it's the core of the structure.
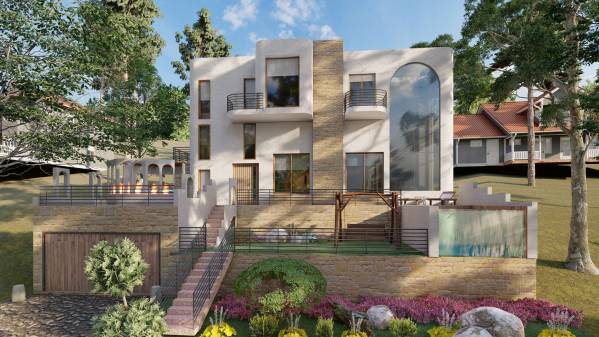
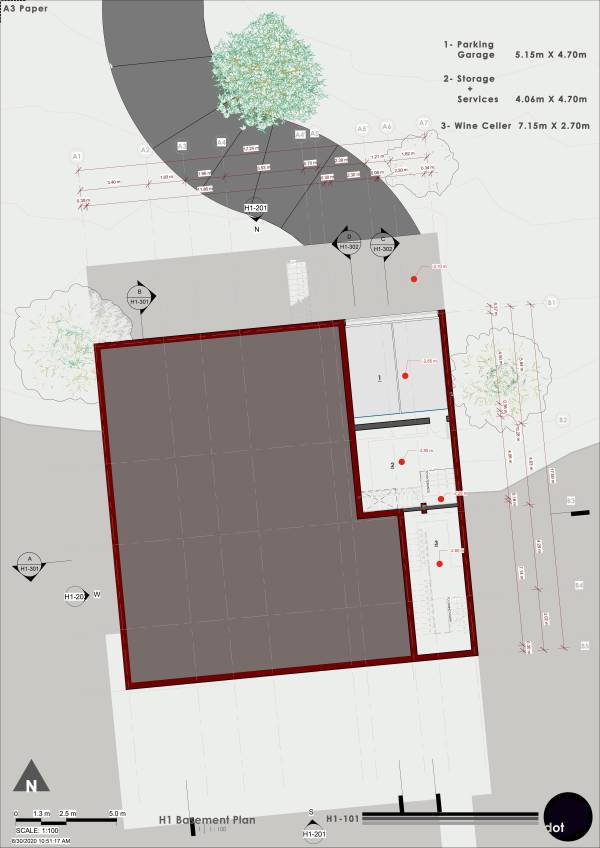
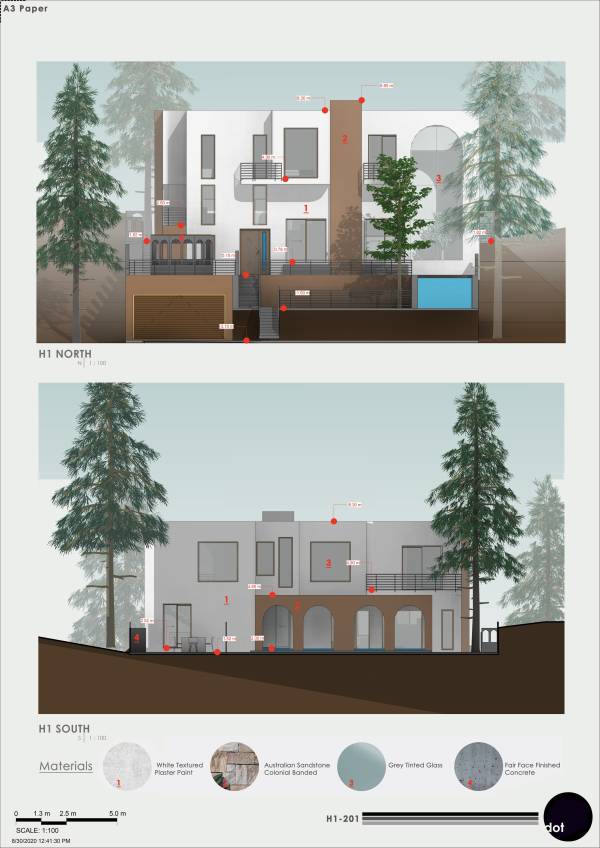
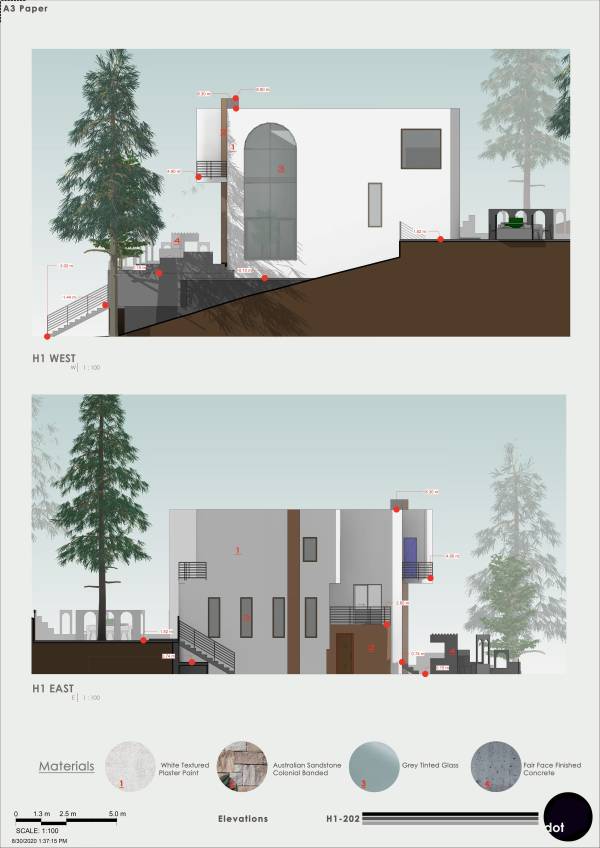
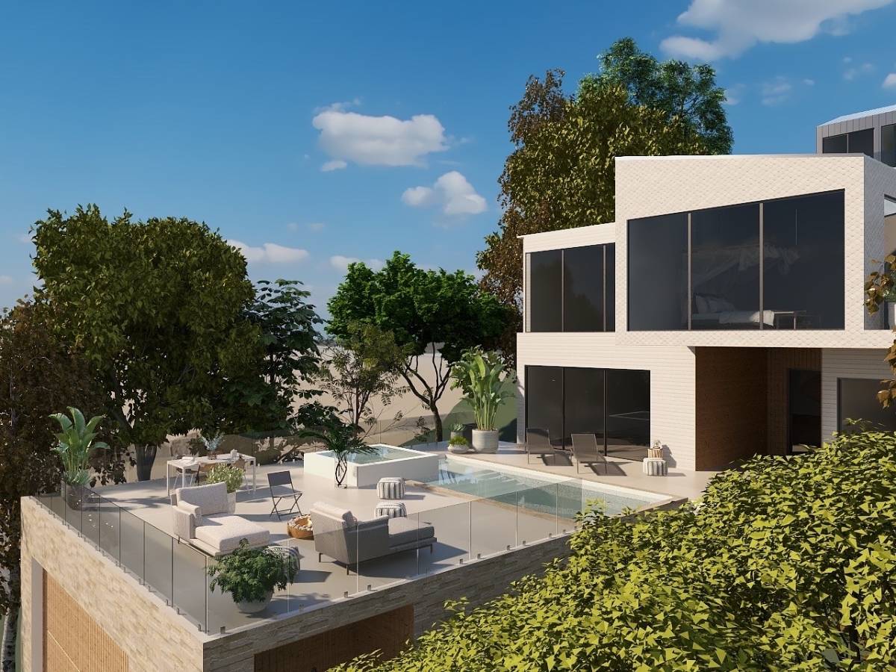
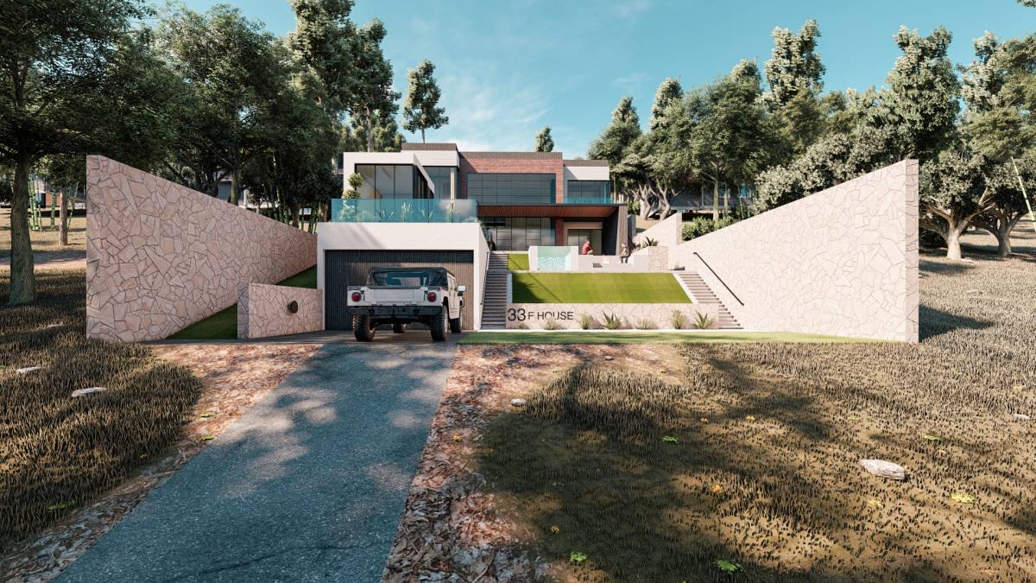
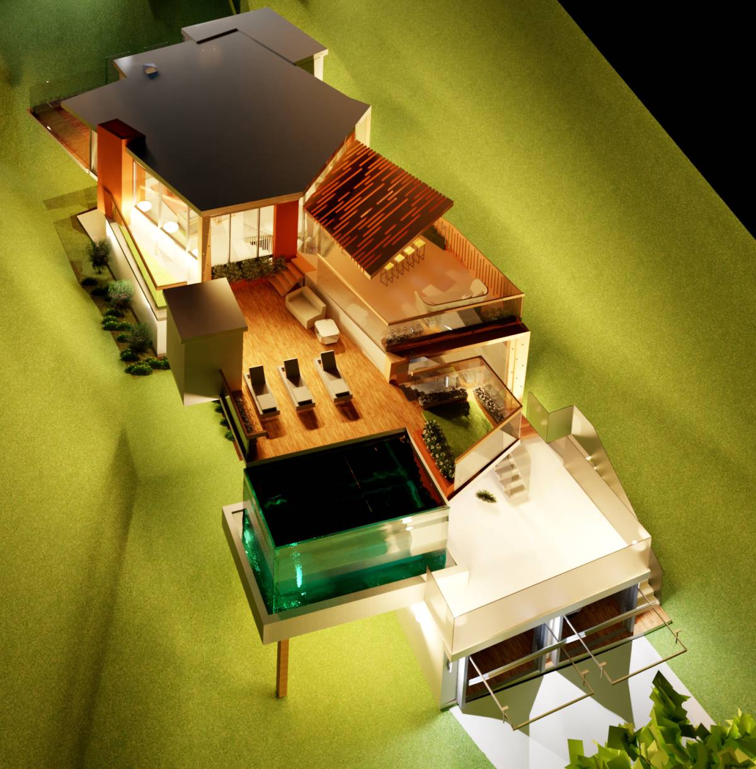
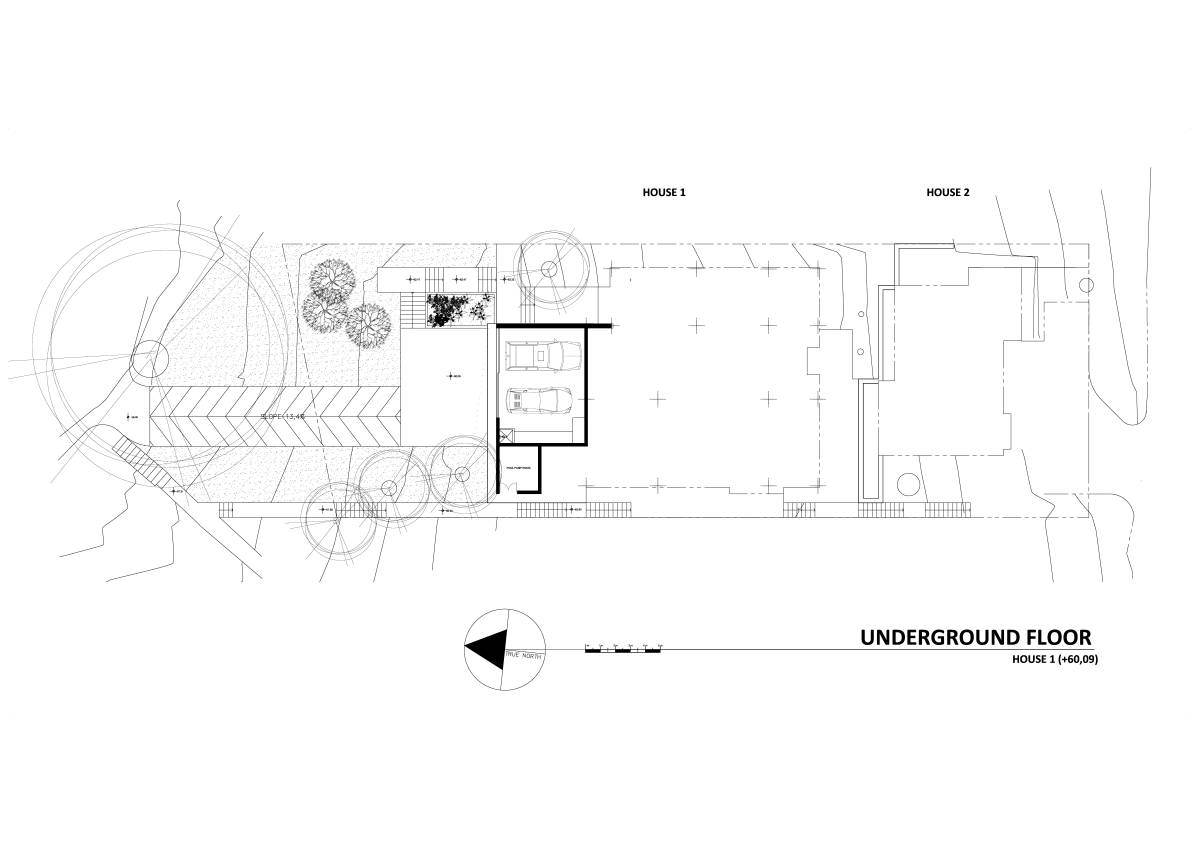
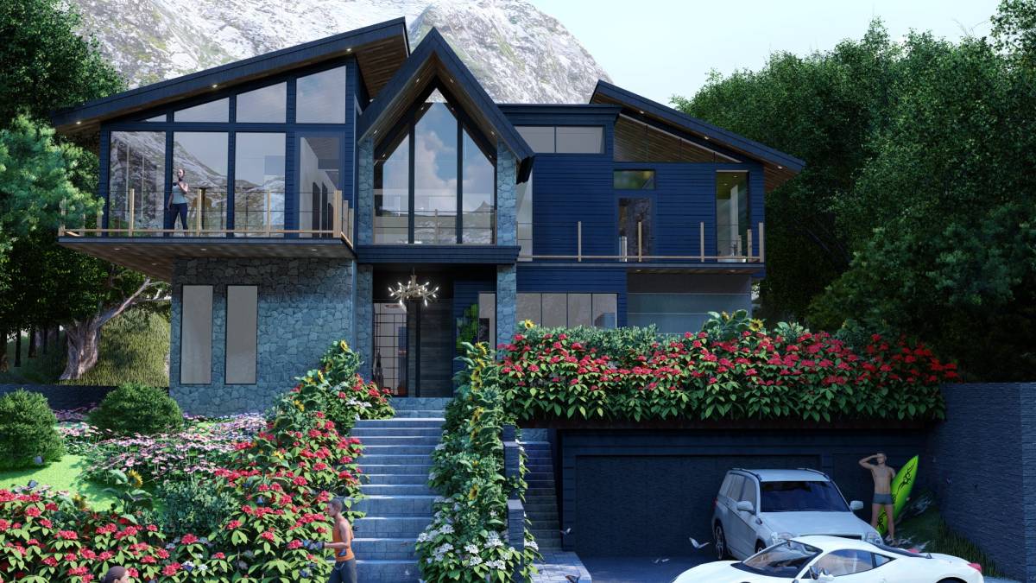
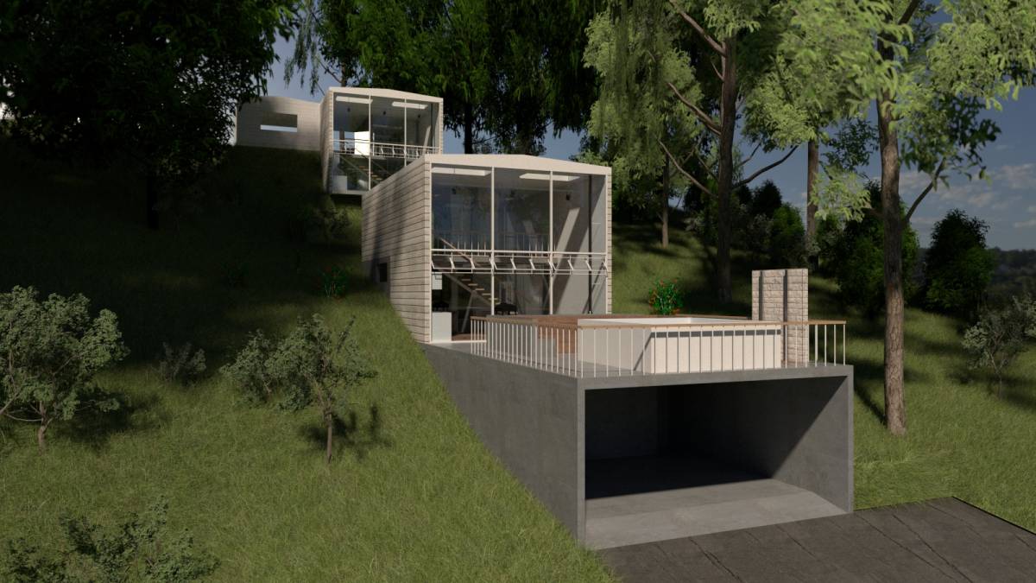
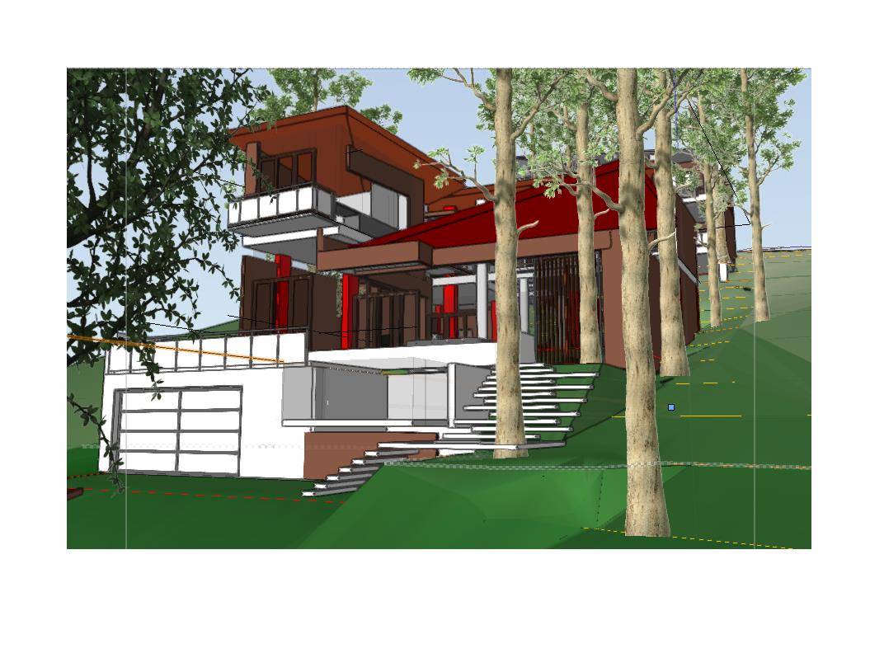
First level would be the Semi Sub terrain level where all services would hide in which most of the ground cutting would happen, then we would make a raised front yard to take advantage of ocean view and create a barrier between the street space and house space .
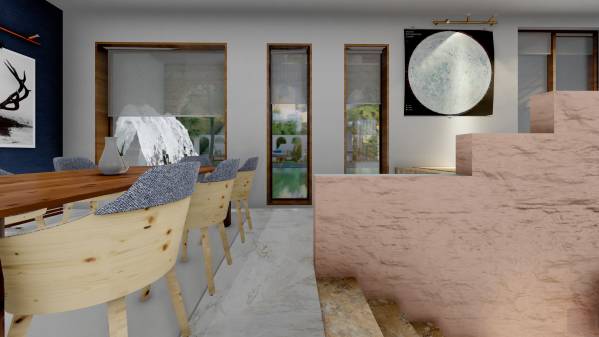
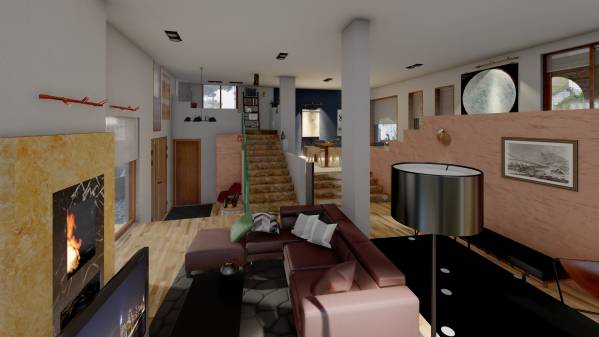
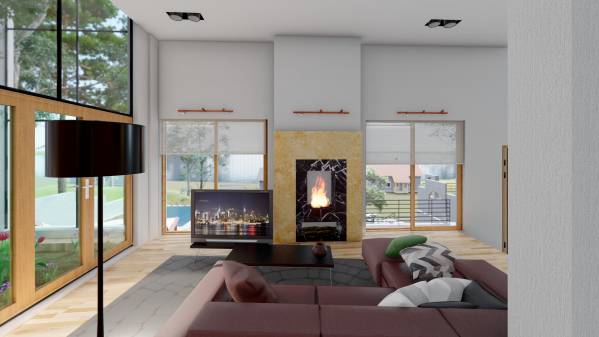
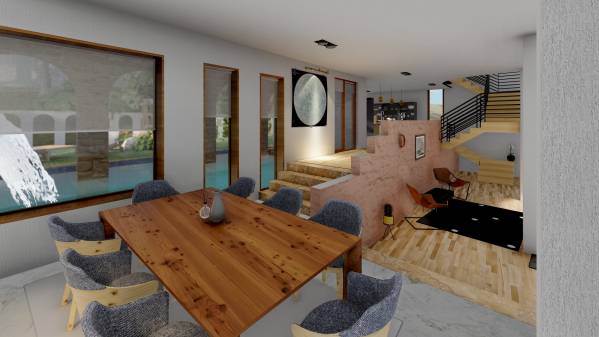
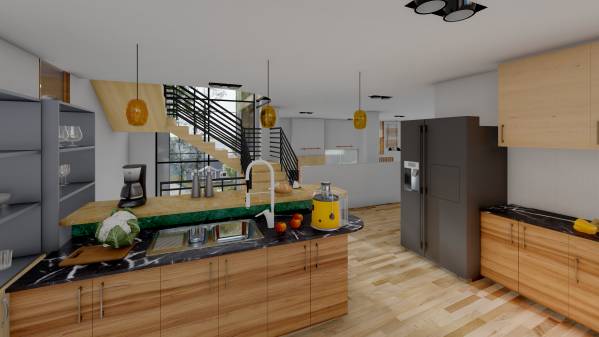
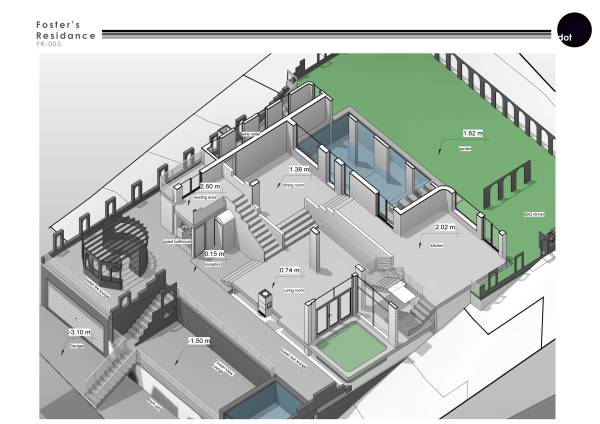
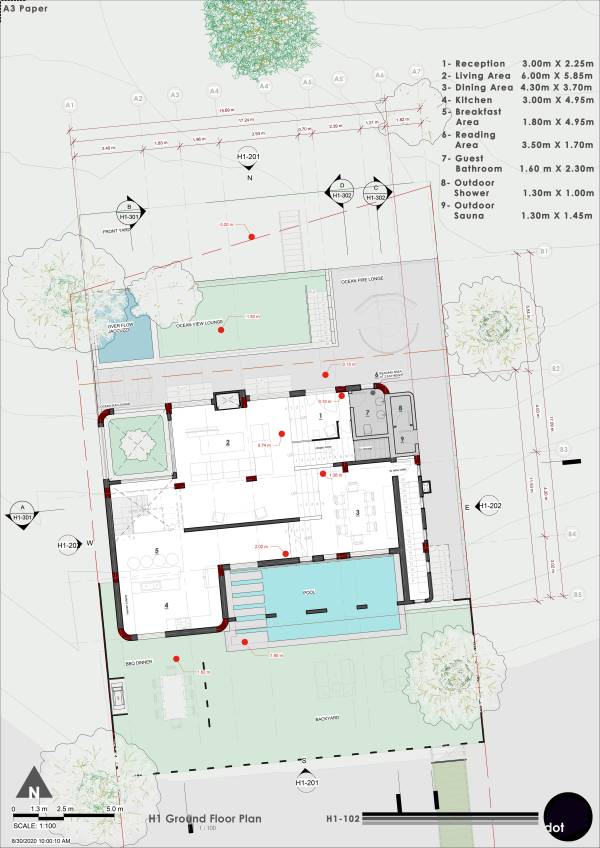
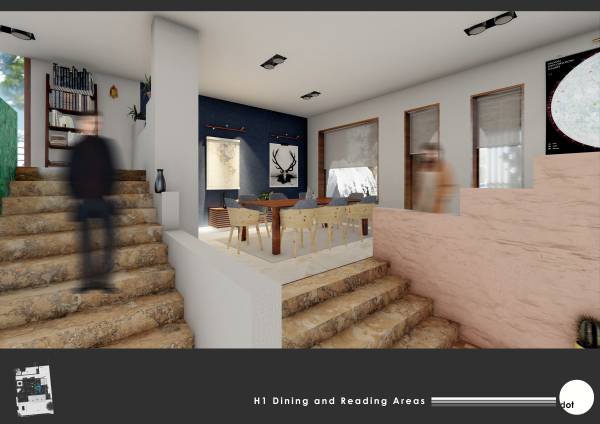
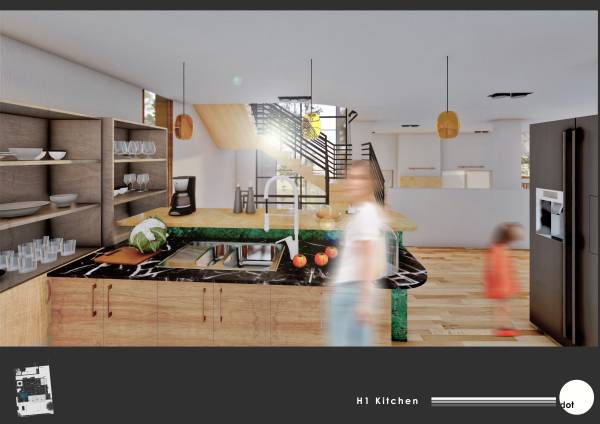
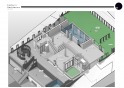
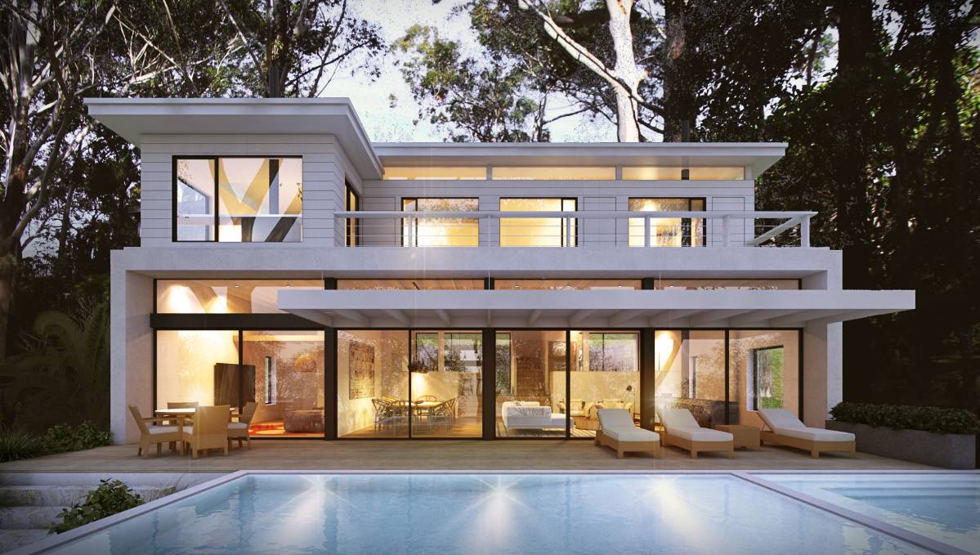
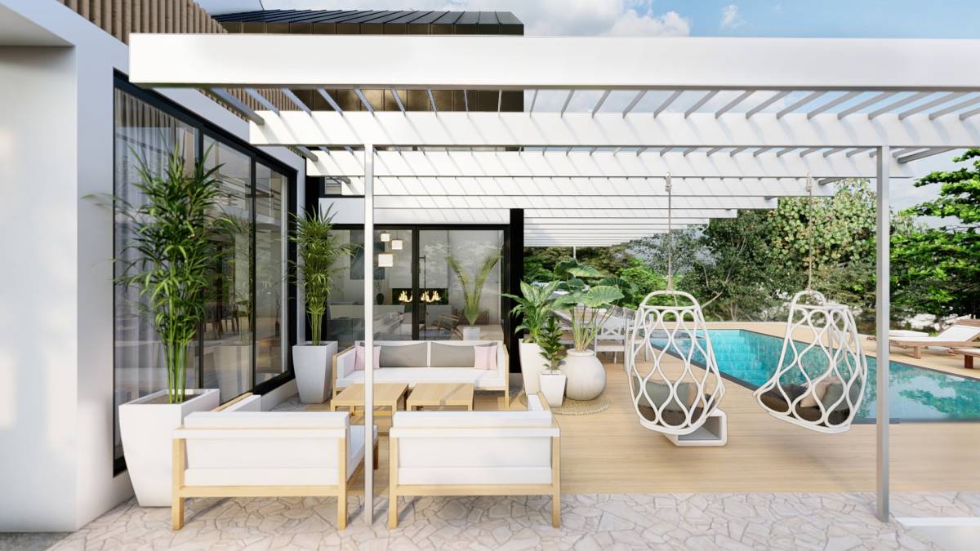
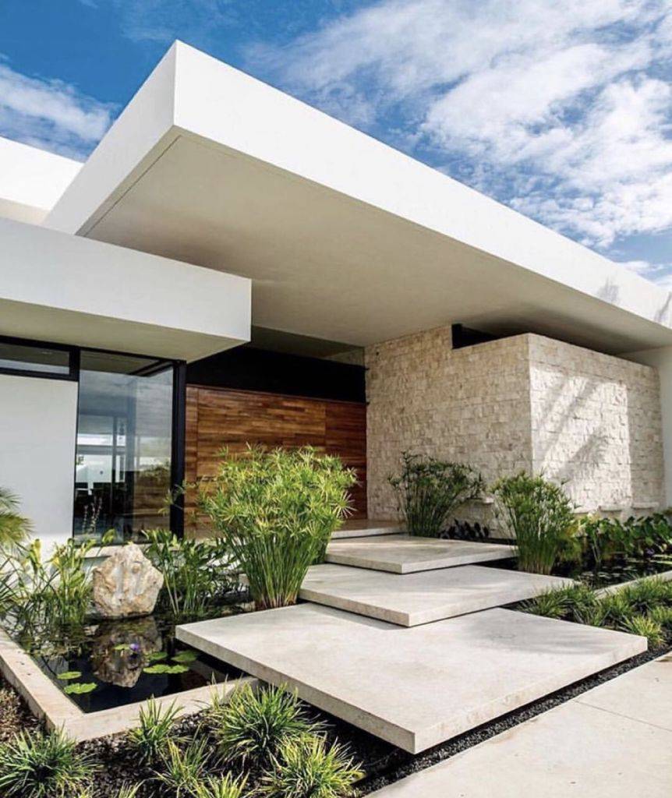
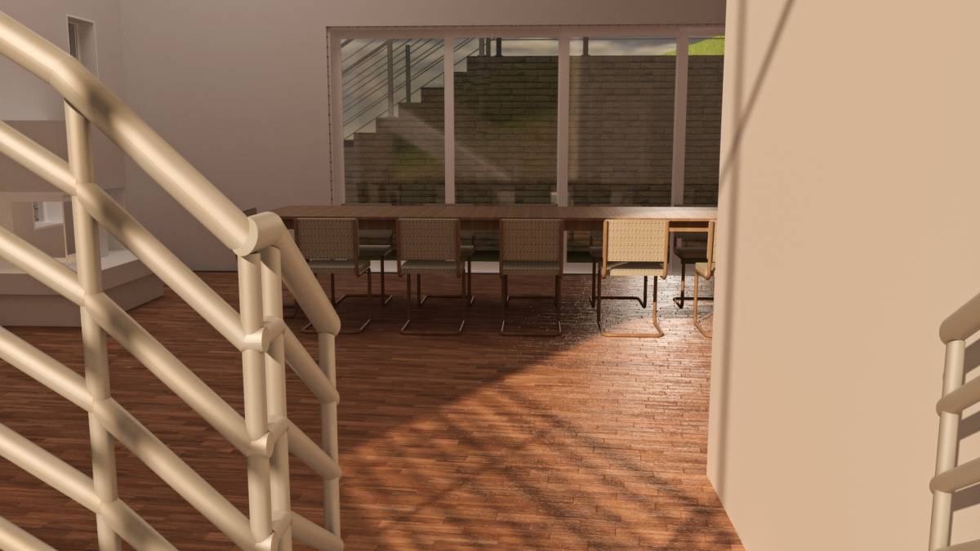
Ground floor level would be our first on terrain level where the Entrance and most of outdoor services would acquire as this level is the most public space for the building. also the upper floor level would be almost 4.5m up so that it would give us the heights ceiling possible for the entrance to make the space more welcoming and enriching. then the floor level for the reception would rise 50 cm to define it's space and give it a reasonable ceiling height that take advantage of the ocean view completely and be a common space connecting all floors, then the dining area level would rise 1.00 m from the ground level to give it more enclosure and make it feel comfortable during usage and also to minimize noise produced from it due to echo of height ceiling, then the kitchen level would rise 1.5 m from ground floor level to overlap most of the spaces and to give it normal ceiling height that would provide better airflow inside and take advantage of ocean view as well.
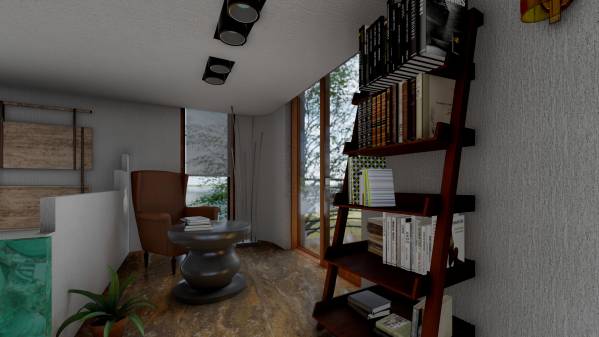
then the reading area is arose 2.2 m from ground level to give a secular and serene feeling as well as privacy from other space.
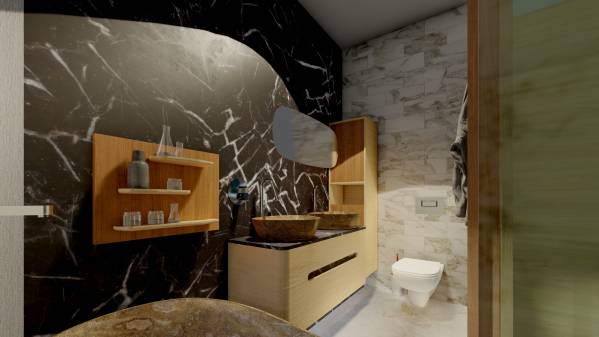
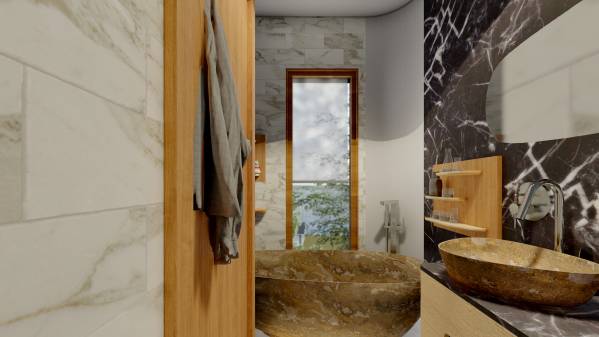
the wet area was giving ceiling height of 2.3m to make it more comfortable and usable.
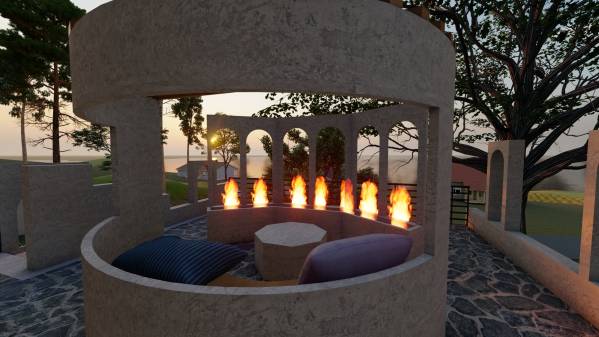
then the spaces are relatively connected together Entrance is connected with the basement access and living Area where living Area is connected with kitchen, Dinning, Reading area as well as the outdoor lounges and the upper floor staircase, the dining is connected with living area, Wine cellar, Back yard and Kitchen while the later is connected with Outdoor dining area, breakfast area, dining area, living area and upper floor staircase.
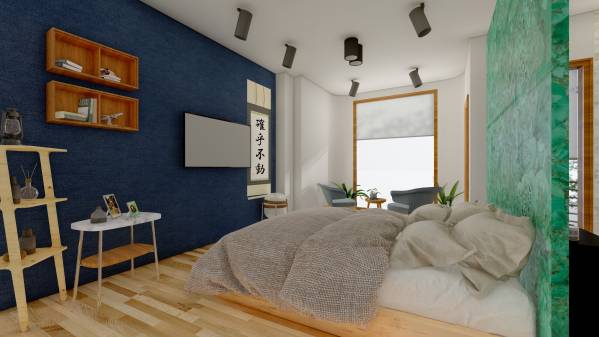
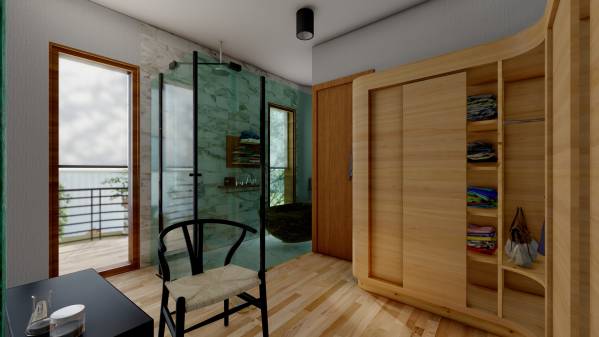
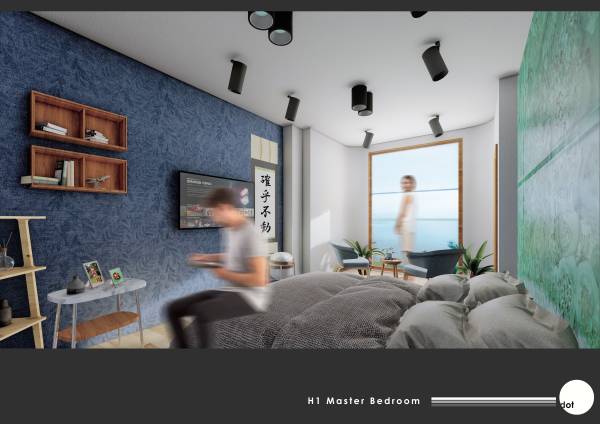
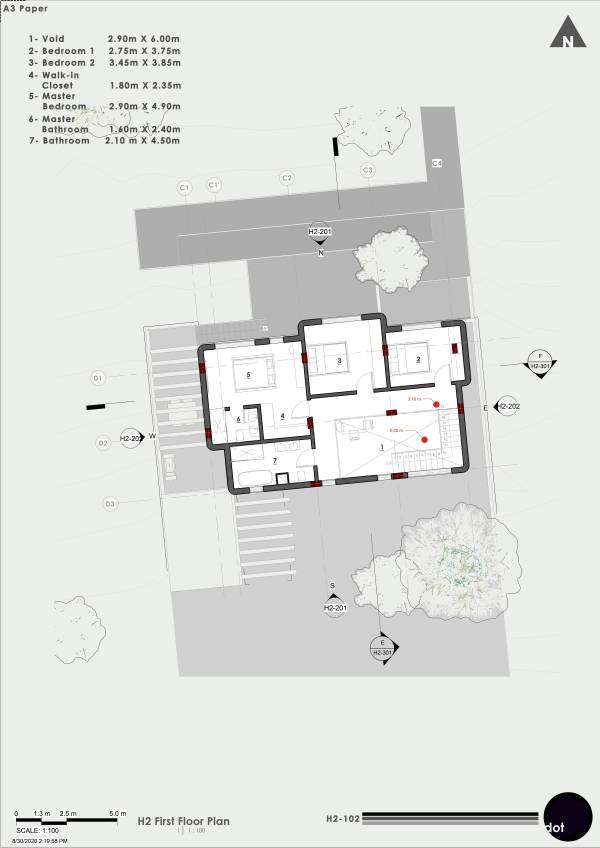
Upper floor was given the most privacy where most of the rooms take advantage of the ocean view or the back yard.
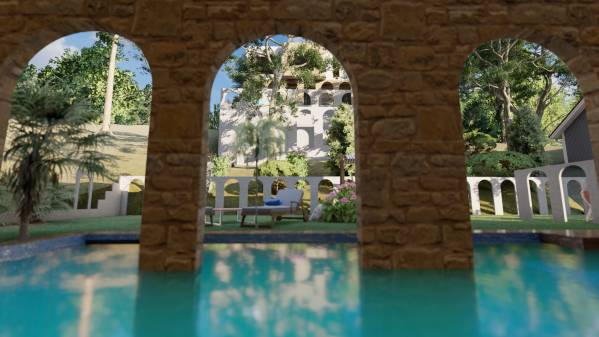
then the ramps connecting to House 2 where used so it's promenade wouldn't hurt privacy of house 1.
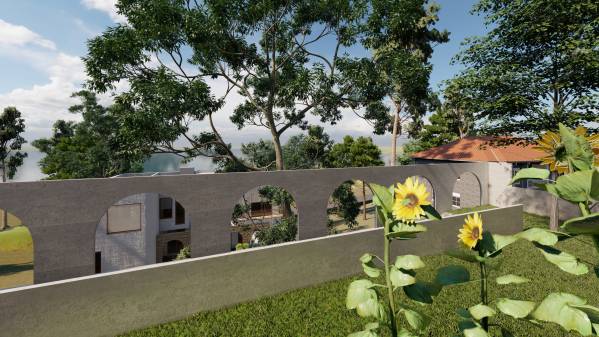
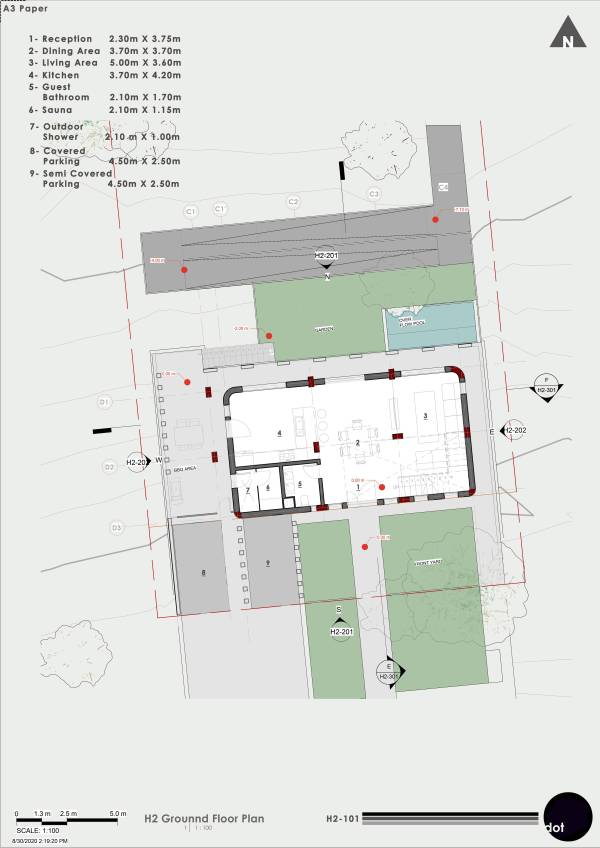
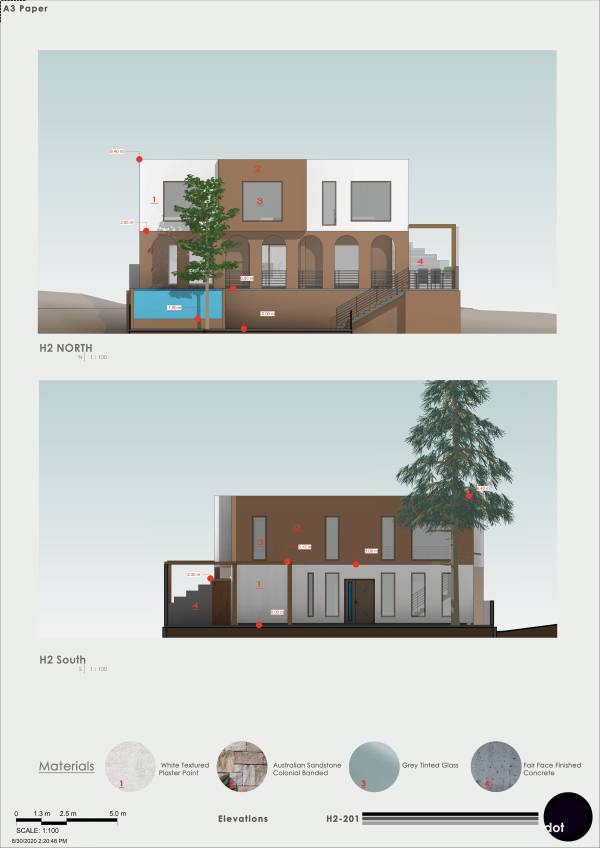
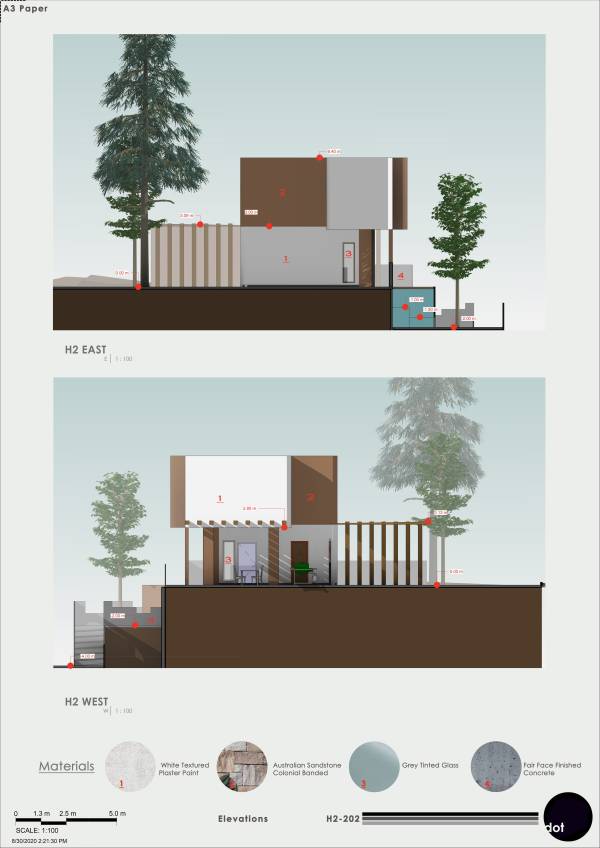
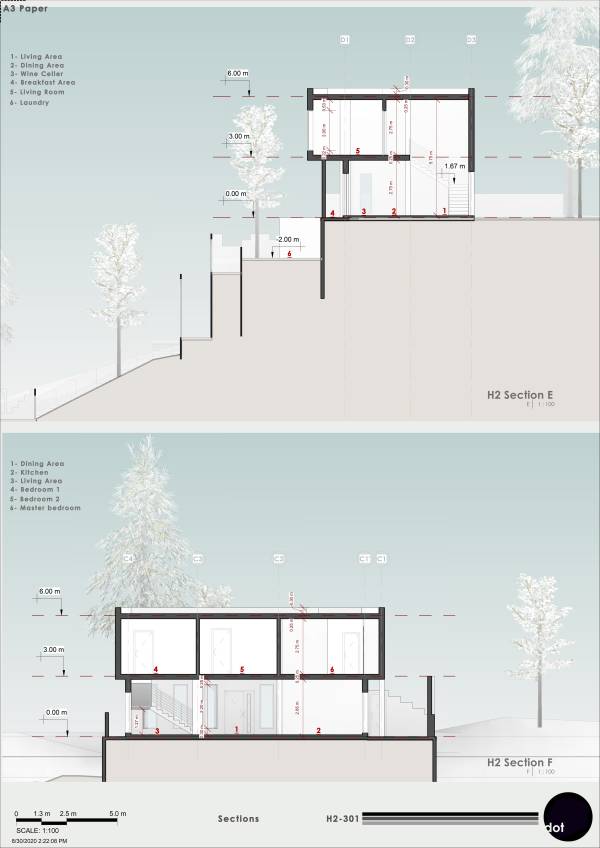
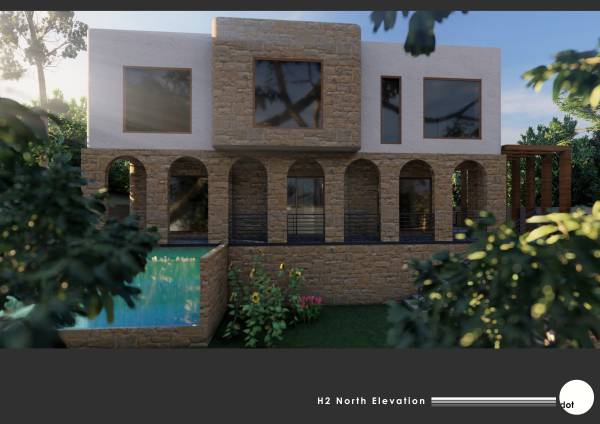
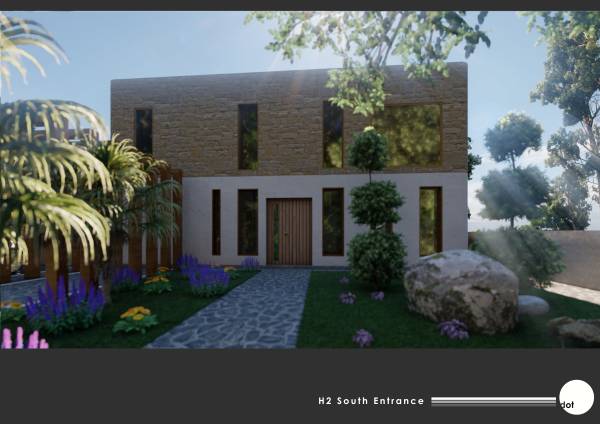
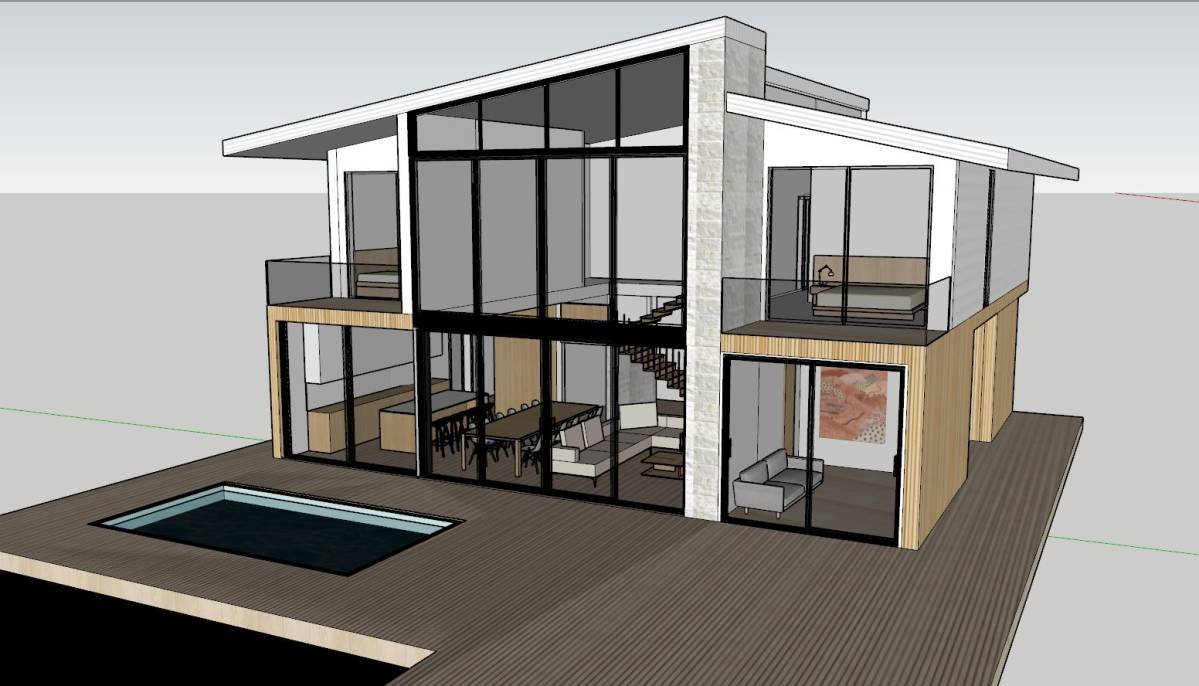
House 2 was designed to be of open floor plan with reasonable areas and clear spaces and also to reduce it's visual intersections with House 1 as well as using most of the Ocean View.
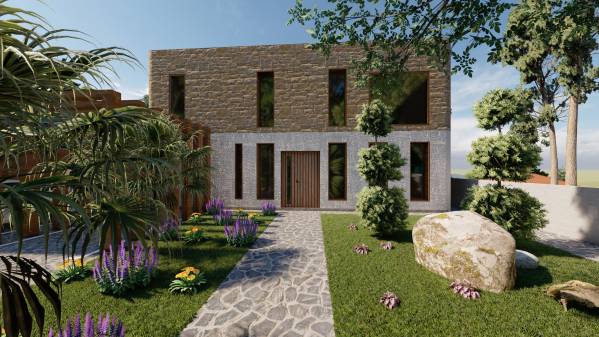
House 2 front yard was designed to accommodate 2 cars and to also not remove most of its flora ecosystem.
For more inquires please contact us on:
omar.mohsen.mansour@gmail.com or anna.urch3nko@gmail.com
Regards
DOT Architects