Ricevi tanti progetti per il tuo progetto. Scegli quello che ami.
Veri architetti e designer di tutto il mondo inviano progetti per il tuo progetto, da $250. Preventivo gratuito, senza impegno.
I clienti valutano i progetti vincitori 4.5 su 5 (890+ recensioni)Cancellazione gratuita entro 24 ore dal lancio del concorso!Come funzionaSei un designer? Esplora i concorsi →
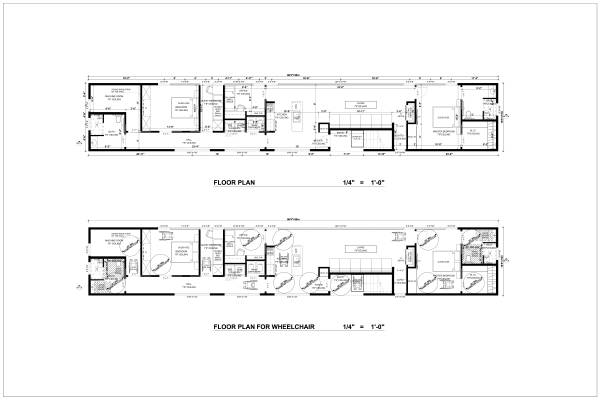
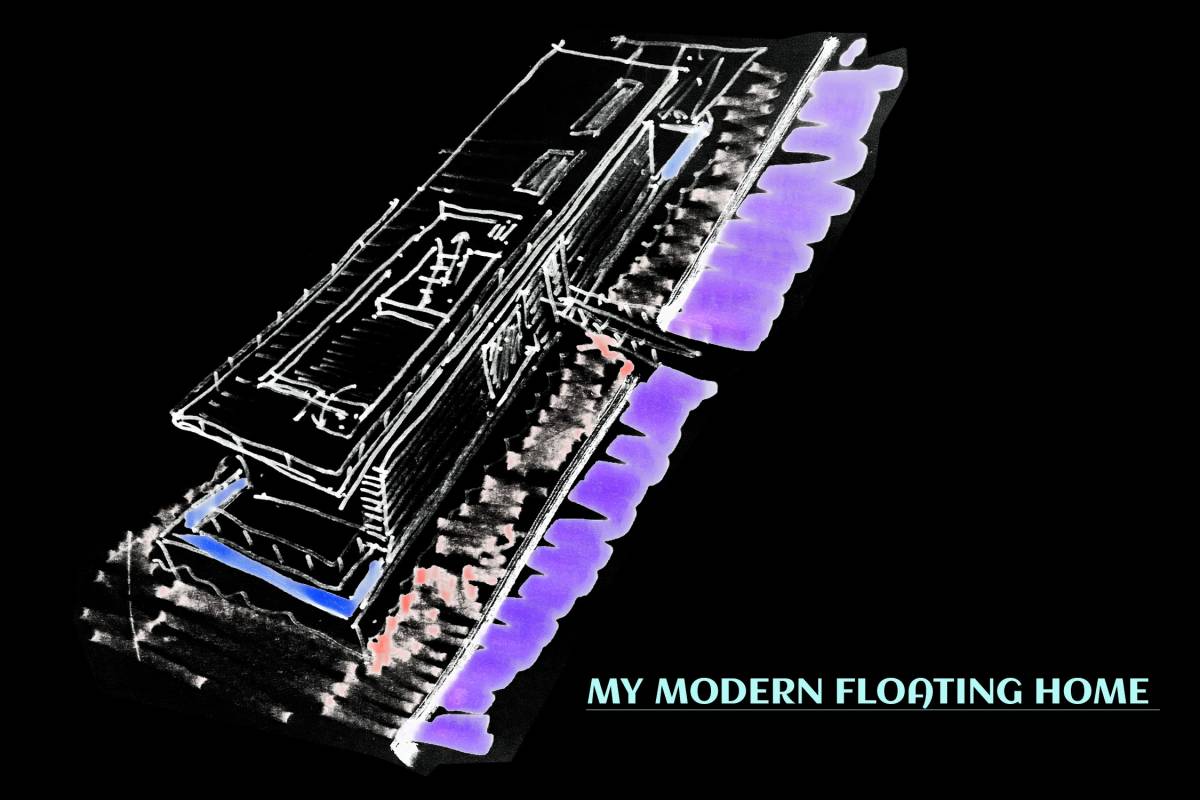
The idea of the project is to place all the main areas on the 1st level.
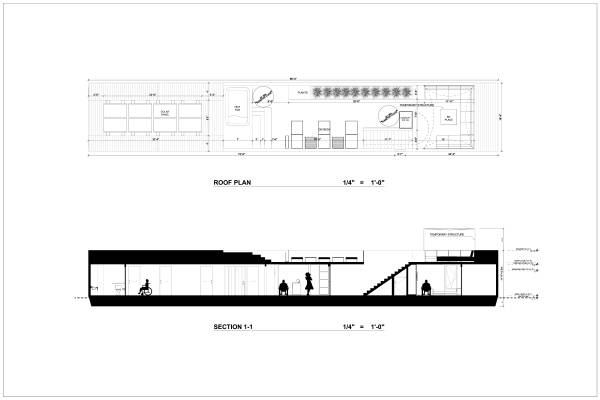
The space is also designed taking into account the accessibility of people in a wheelchair. (look plan for wheelchair)
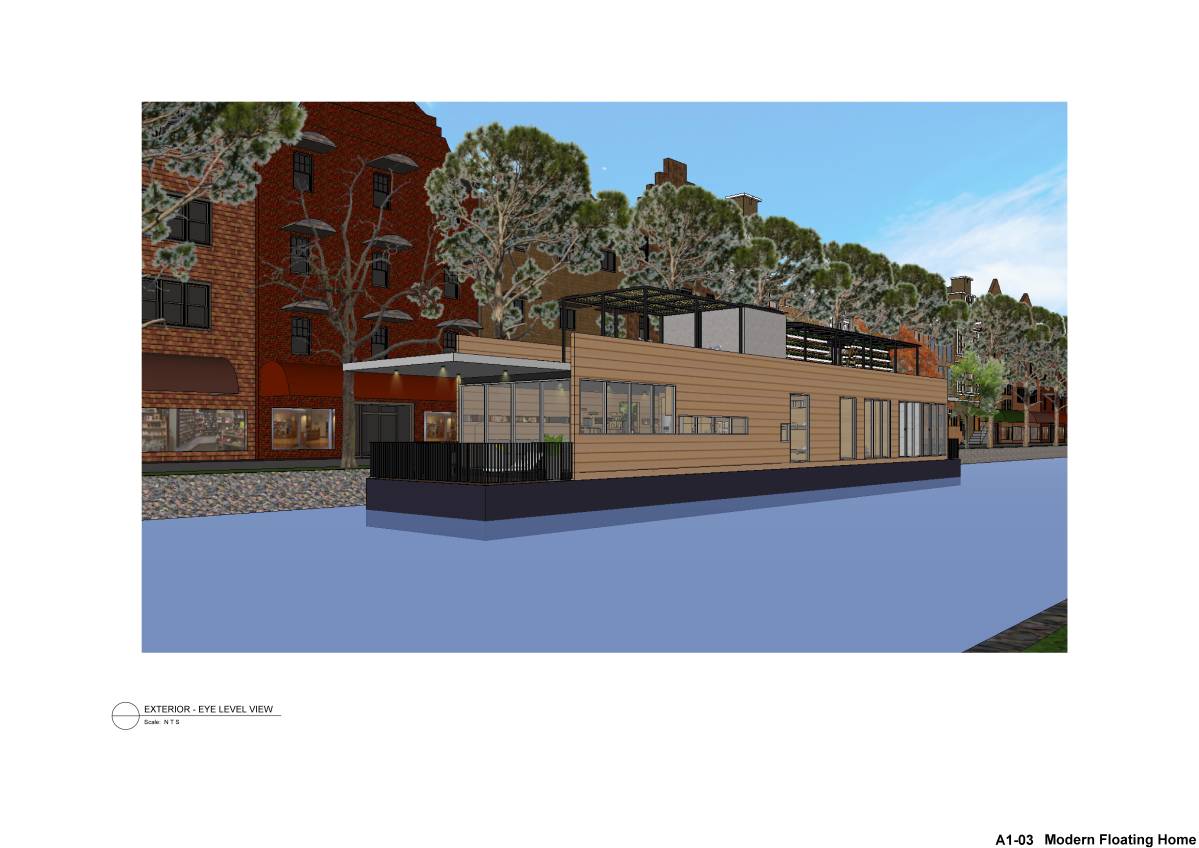
Since it was not convenient for a person in a wheelchair to go down to the lower level. It is envisaged that all technical rooms will be on the first level. In order to rise to the second level, a place is provided for placing a chair lift.
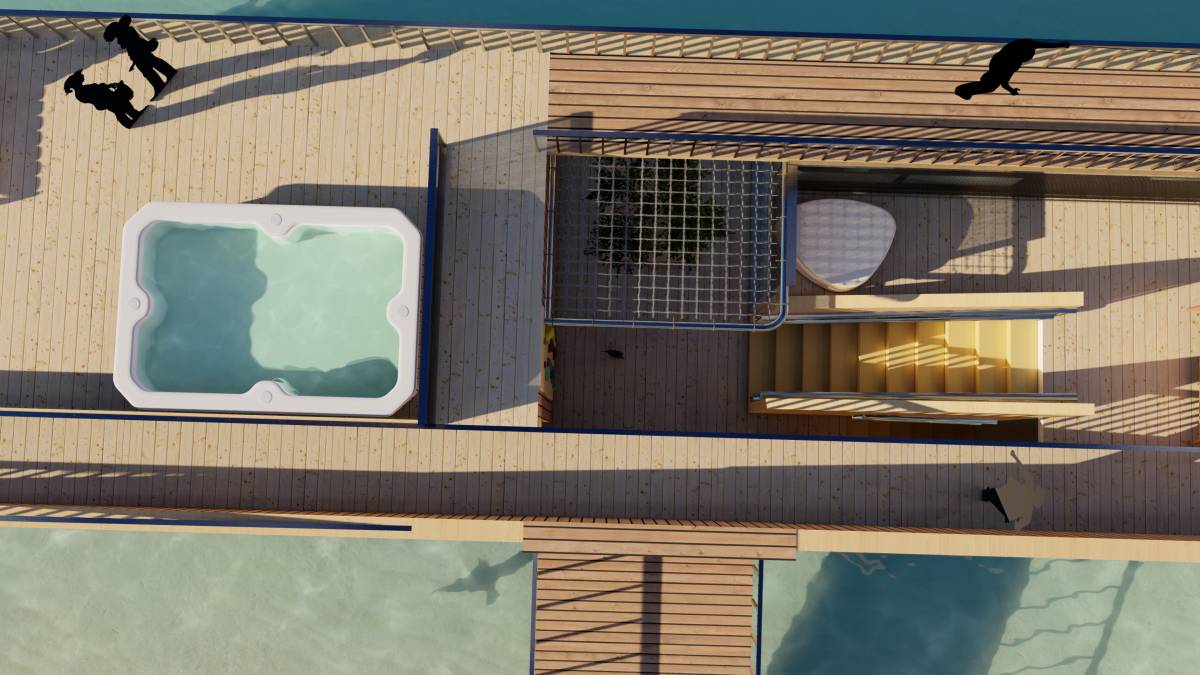
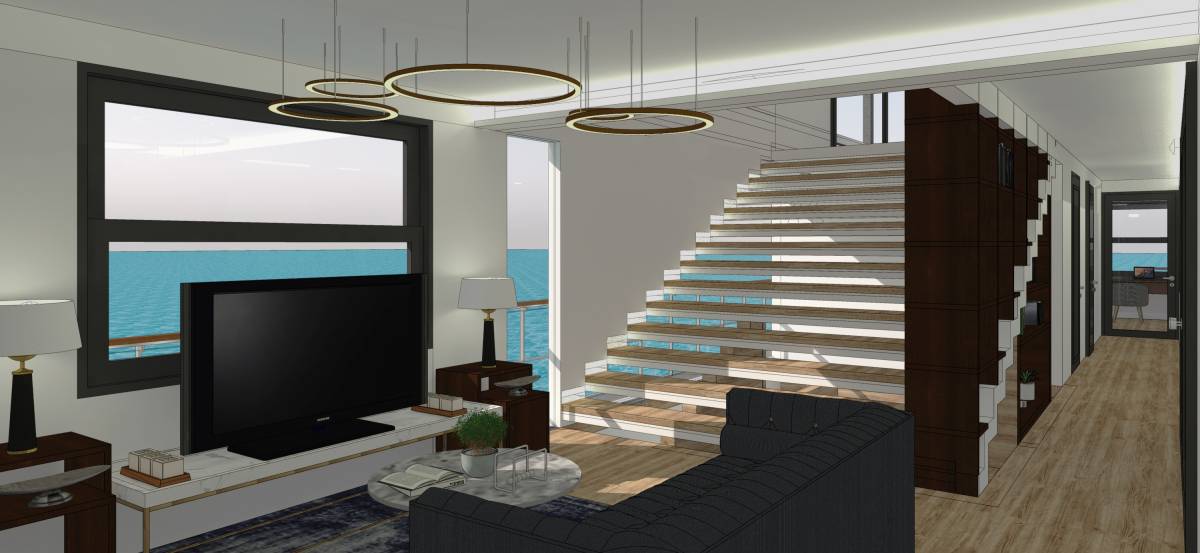
Under the staircase there is a "catio" closed by a net so that your cats do not run away.
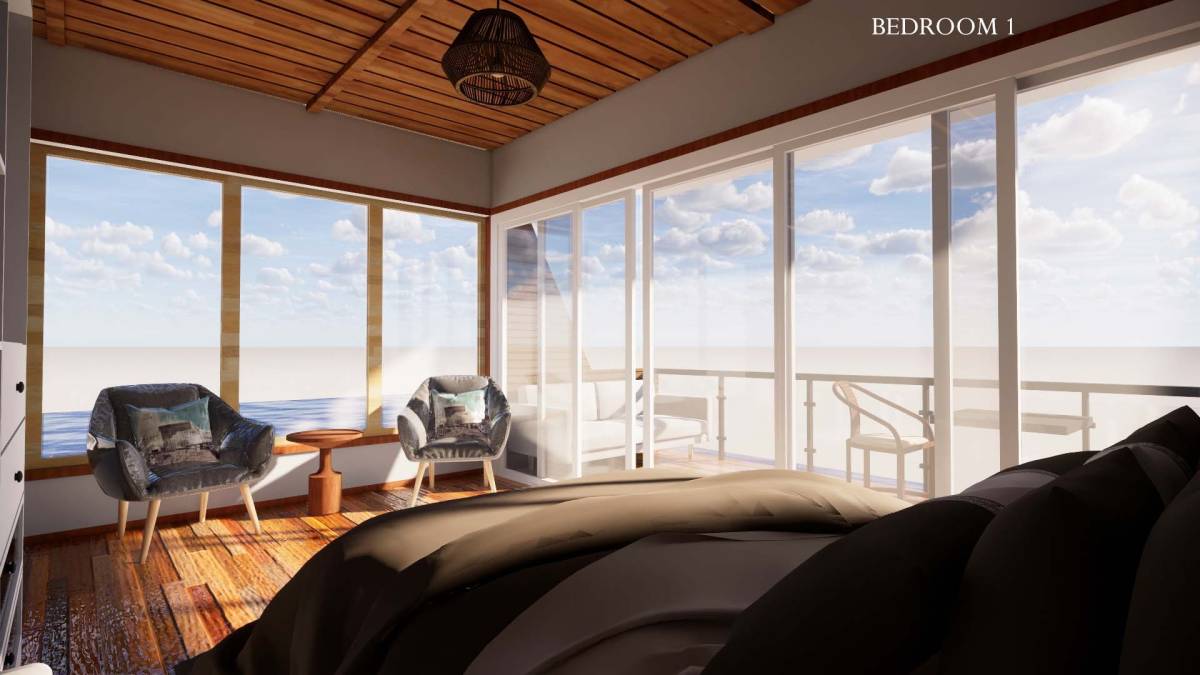
The master bedrooms are suitable for disabled people. They are spacious and can easily accommodate a queen-size bed. This is done so that in the future, if you need to use it, you already have all the space of the house designed for a person or all people in a wheelchair.
Also for this, both bathtubs are made large. The plan now shows toilets for wheelchair users. But this is done with the future in mind.
The entire space of the house, offices, bedrooms, even the engine room. provides that a person in a wheelchair can get into it.
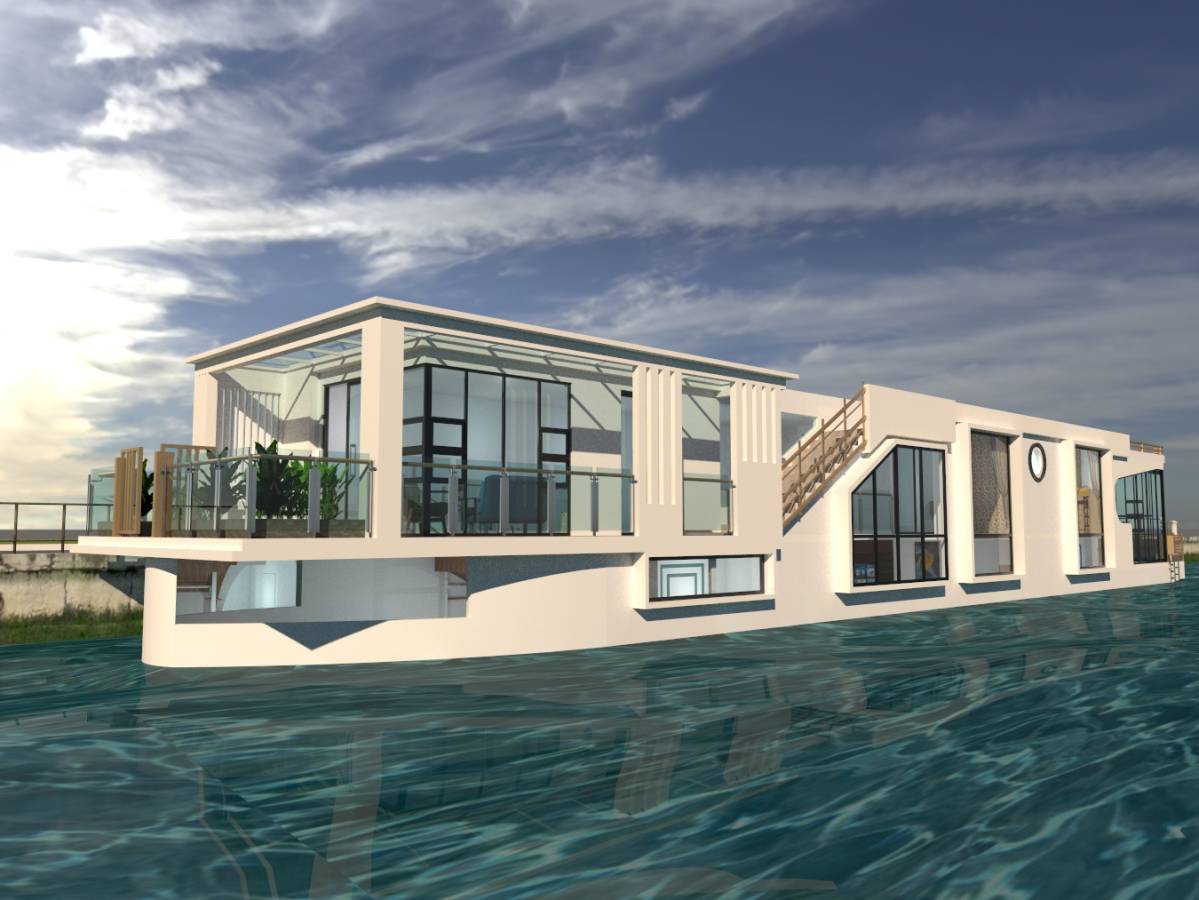
Because you have very serious height restrictions. The rooms are 7.5 feet high. But do not forget about the floor overlap, and that the floor level cannot be at the water level. And the fact that for lifting the chair lift you need a parapet at the level of the roof.
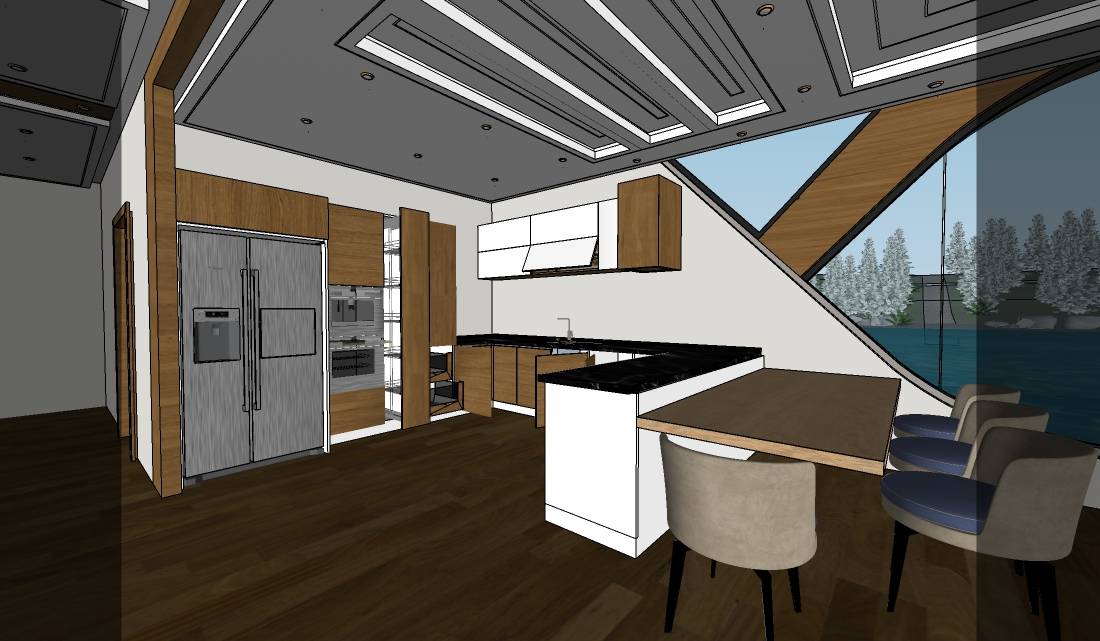
There is a room next to the kitchen where you can store your trash. And if you make a hole in this room from the kitchen, then the garbage can be immediately transferred to containers. There is also a laundry room with access from the hall.
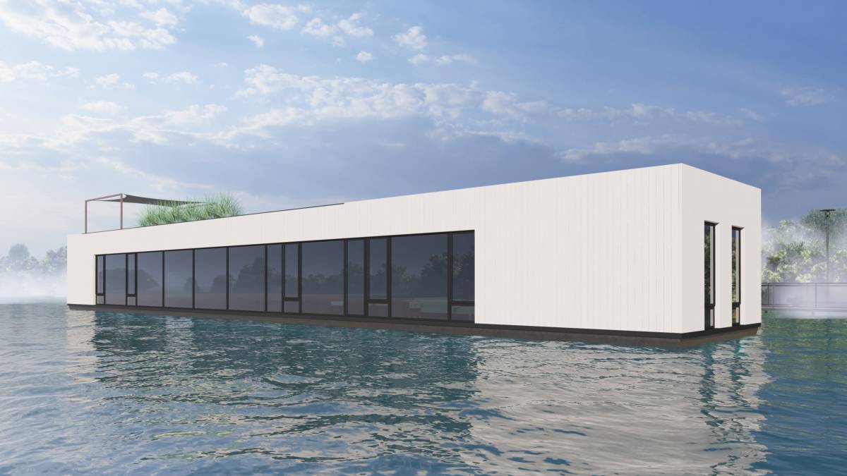
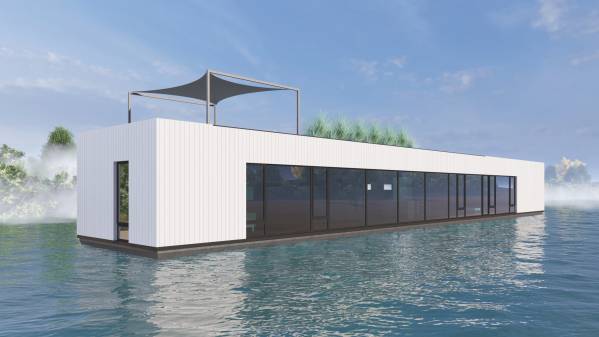
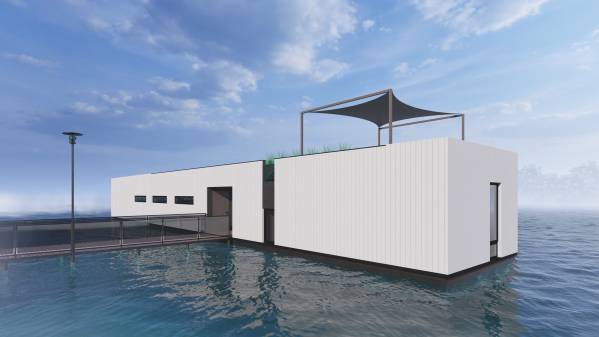
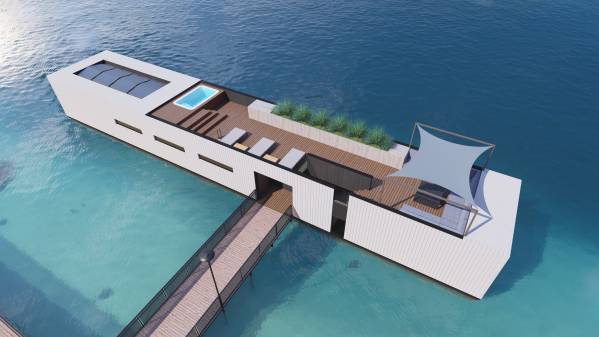
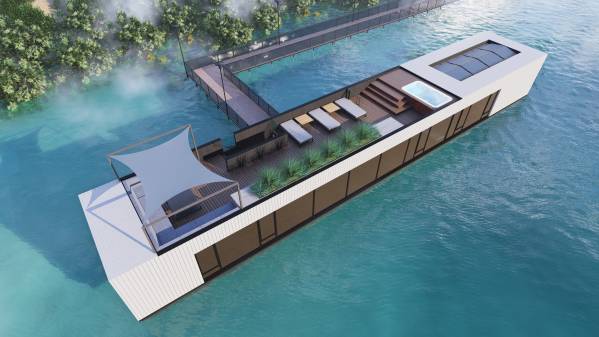
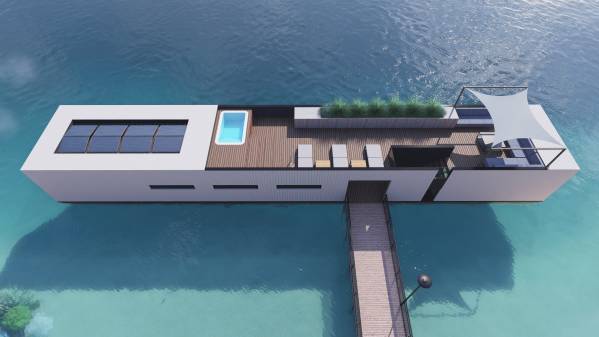
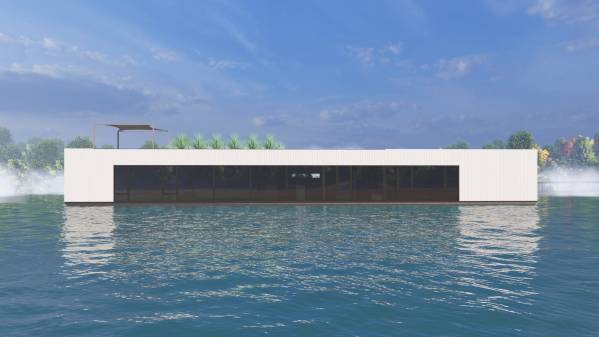
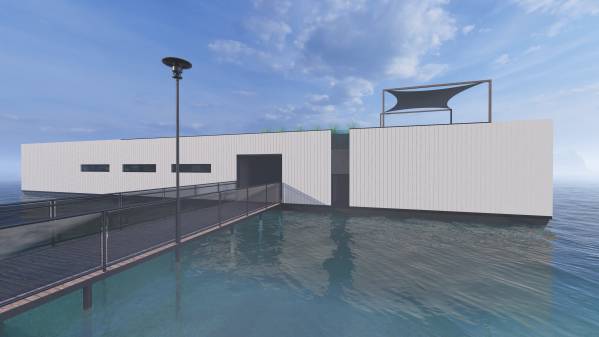
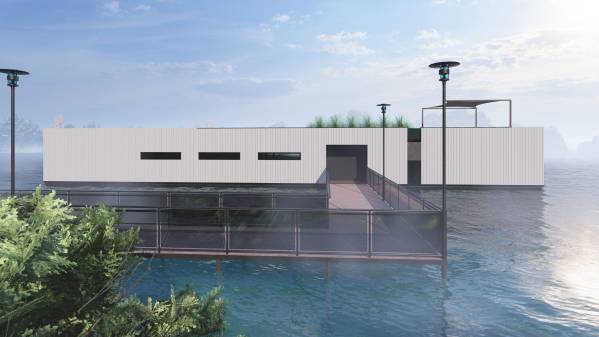
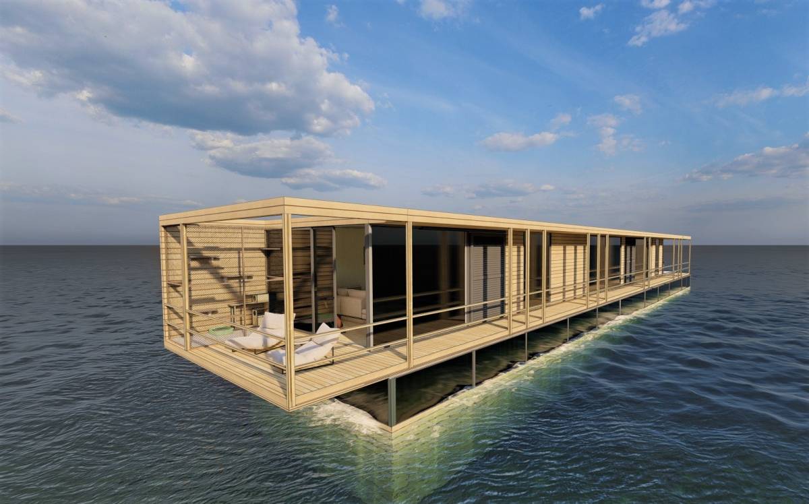
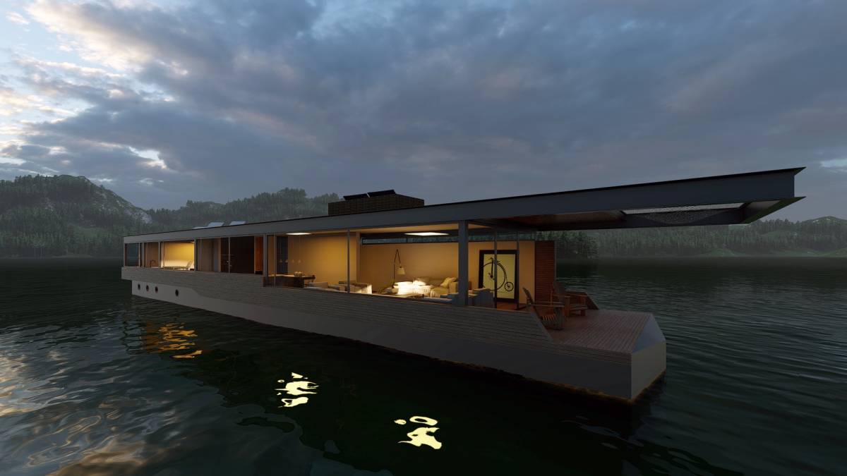
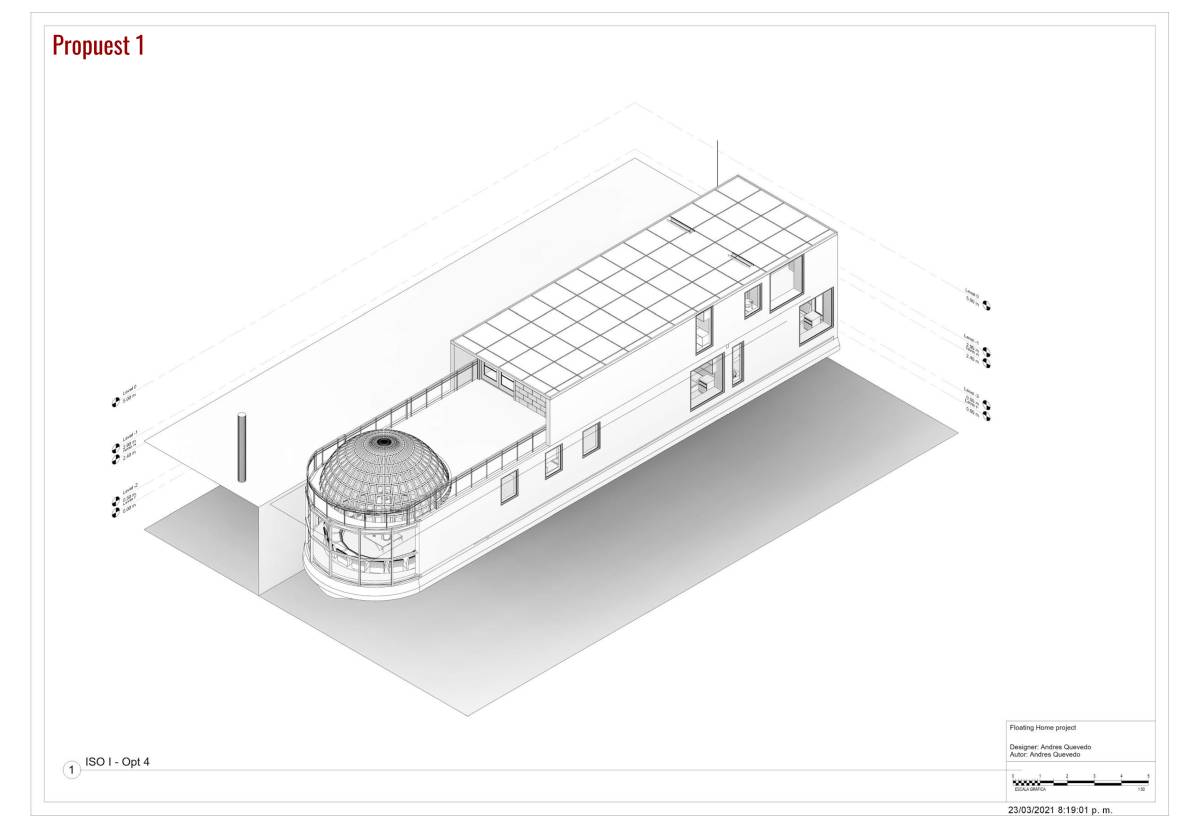
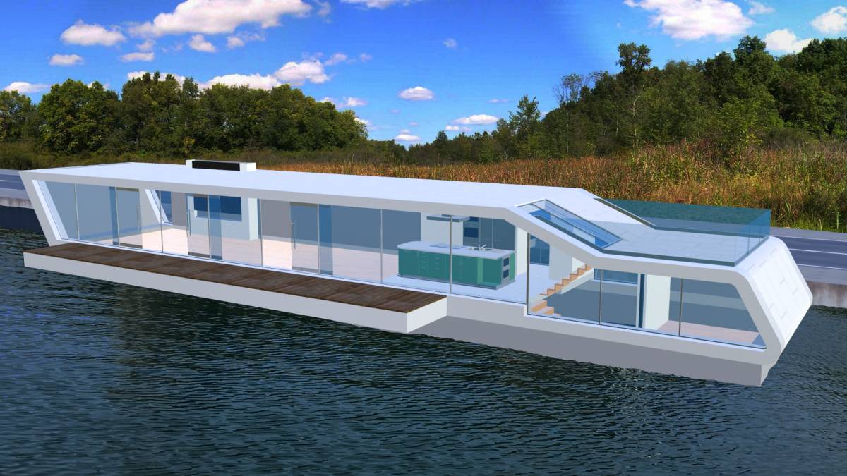
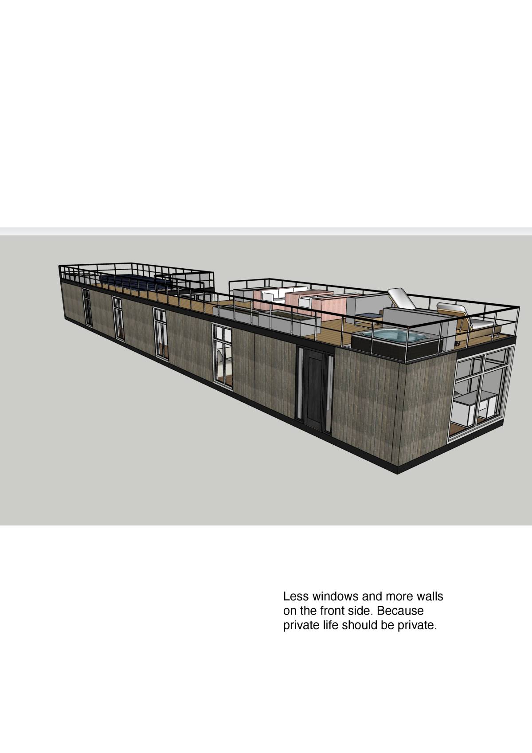
Solar panels are located in a niche at the roof level. Perhaps this form will provide an opportunity to put them on a permanent basis. It is assumed that there is a canopy over the recreation area. that you will constantly be filming while swimming under bridges.
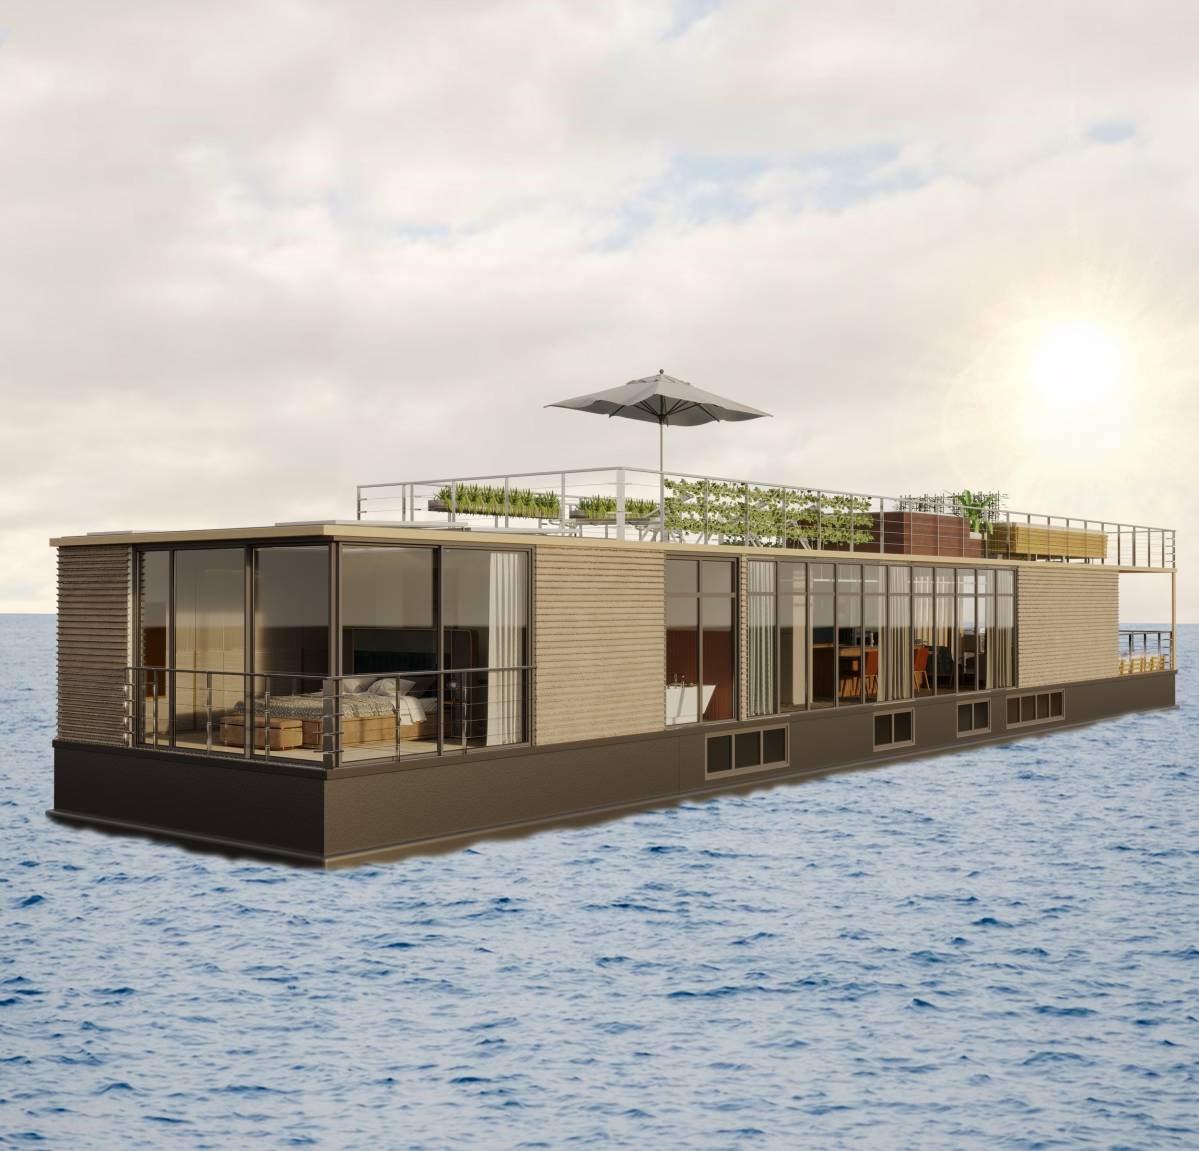
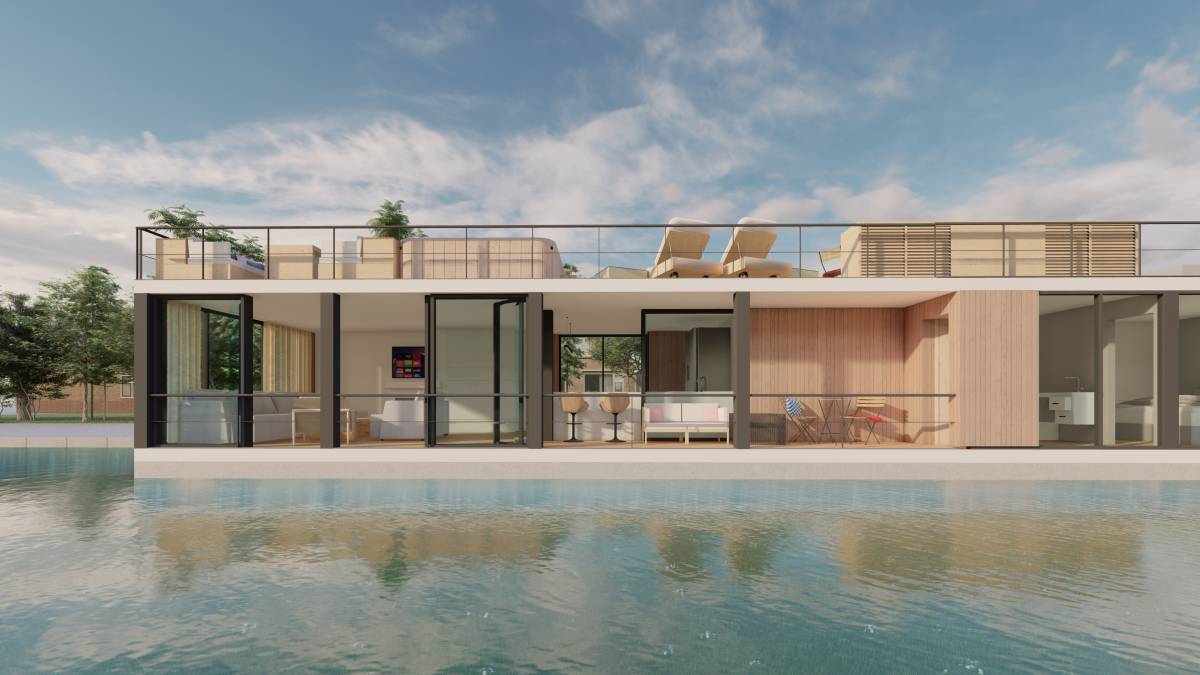
In the middle of the roof are daybeds near the hot tub and plants for your favorite plants.
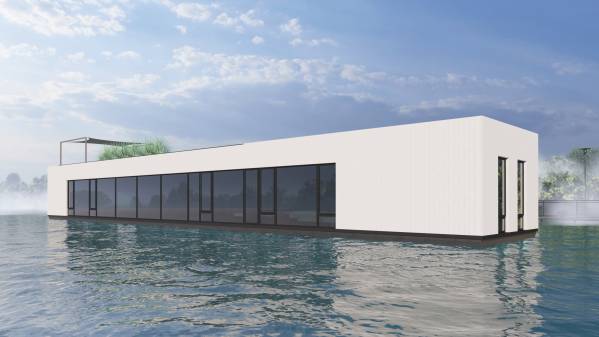
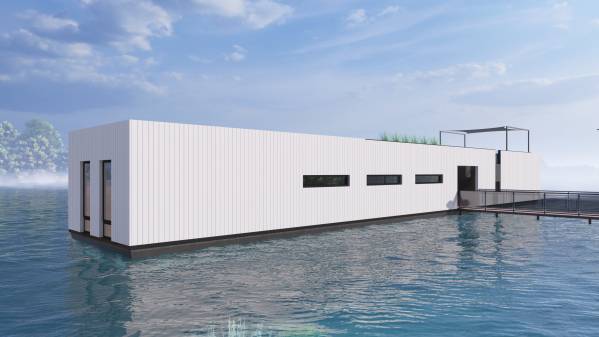
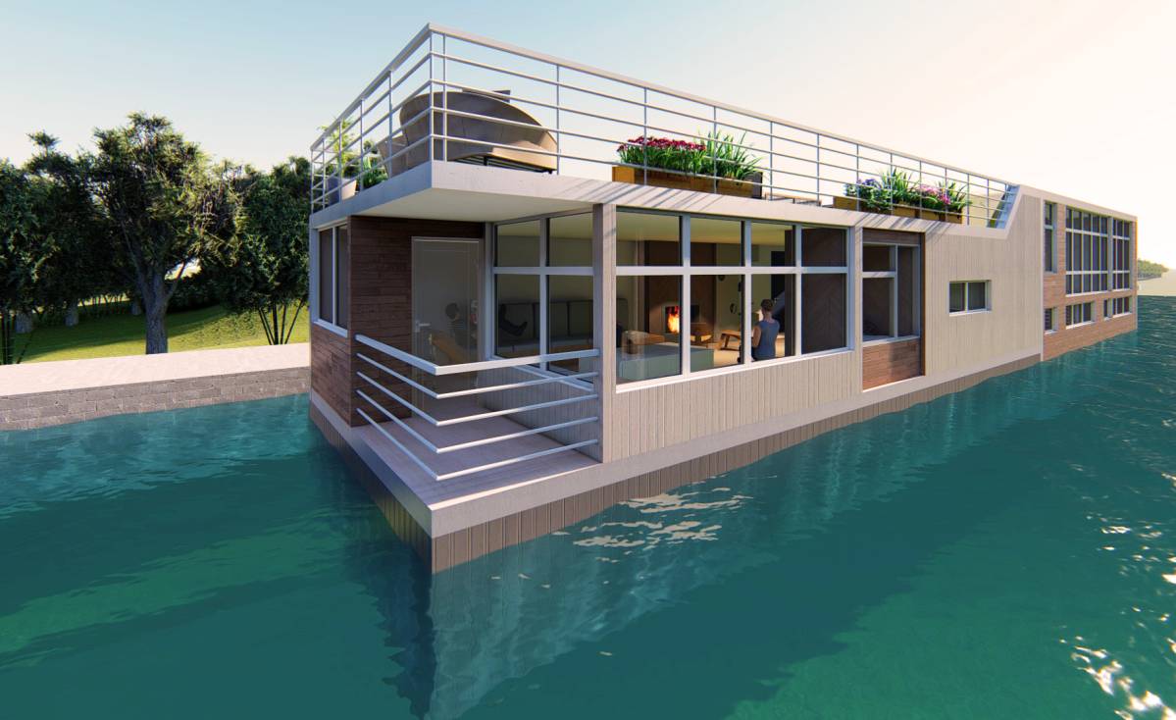
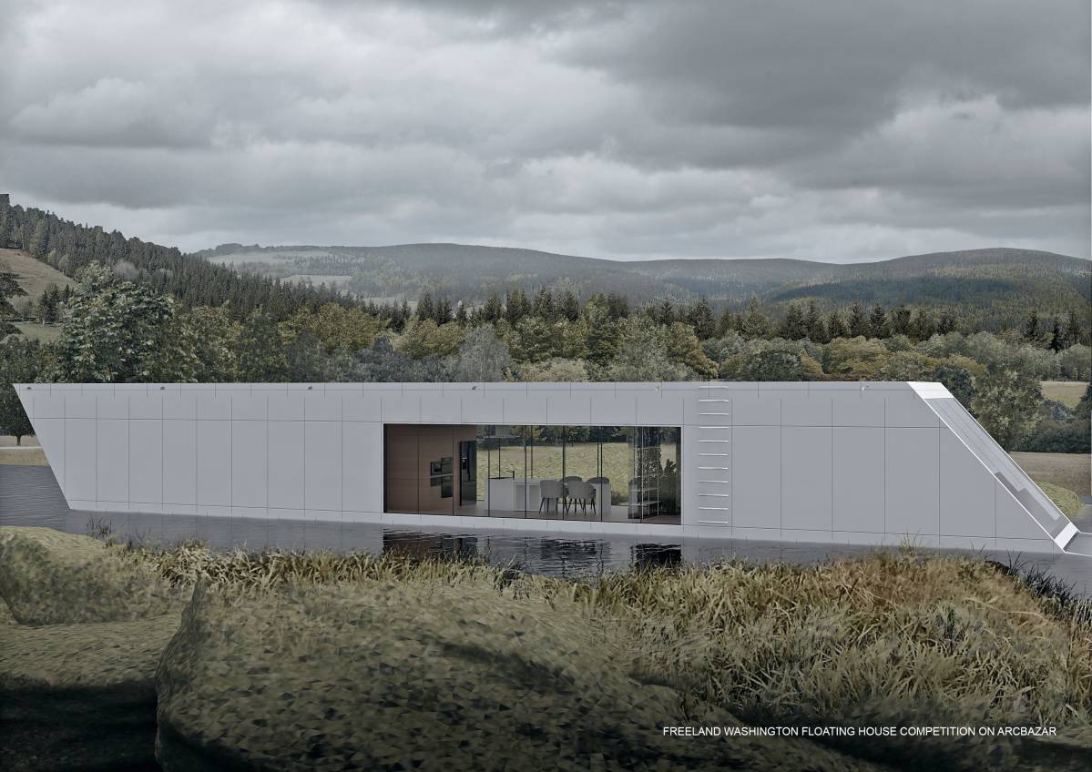
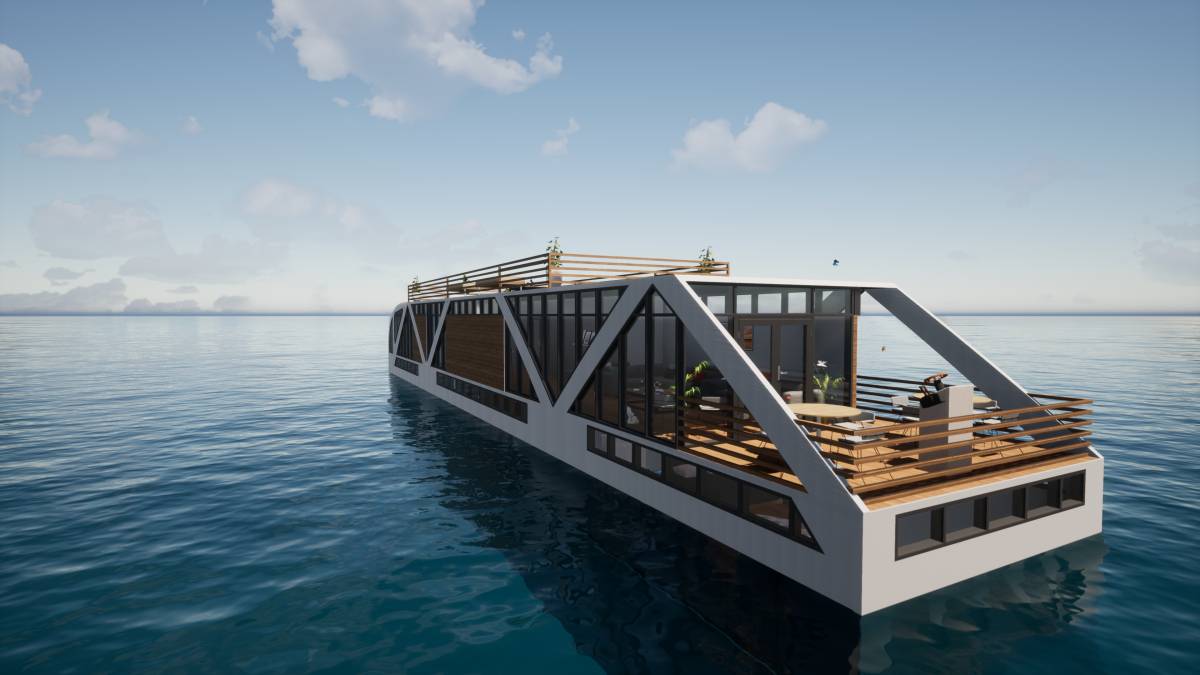
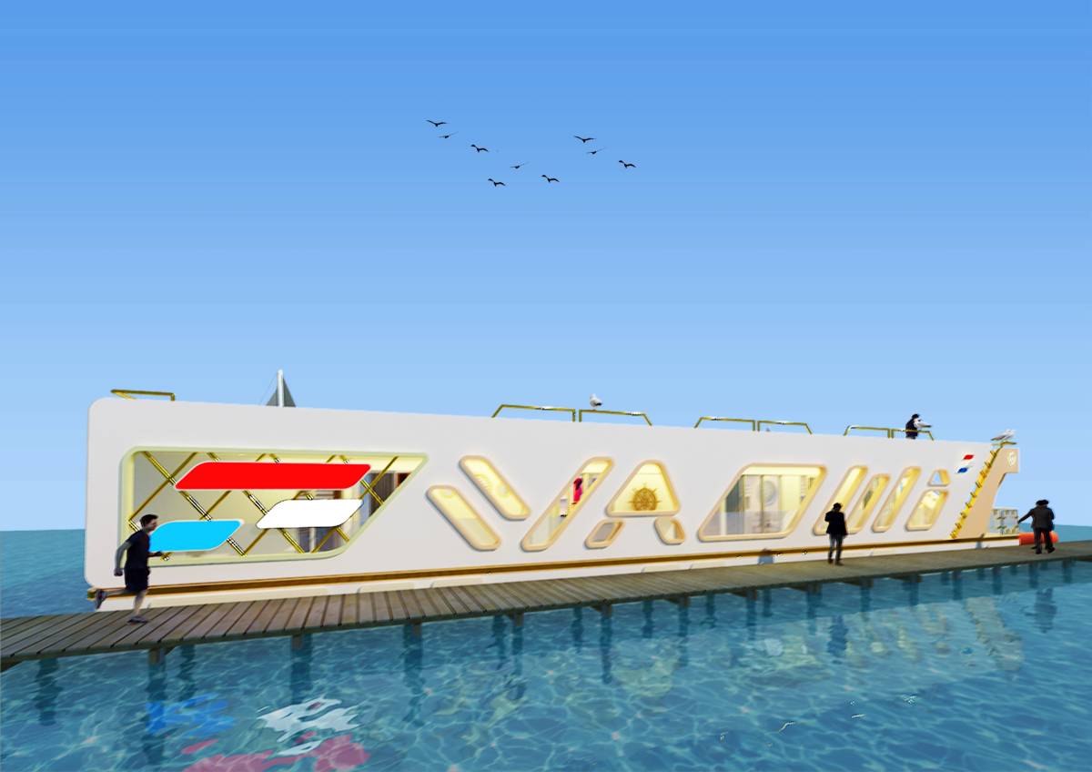
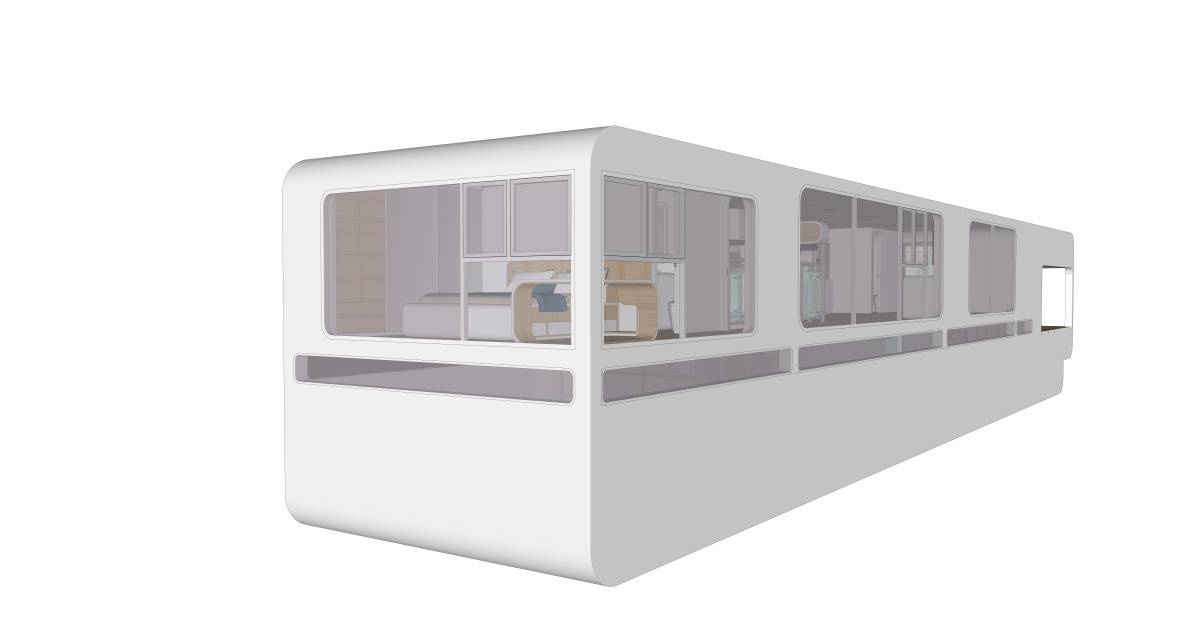
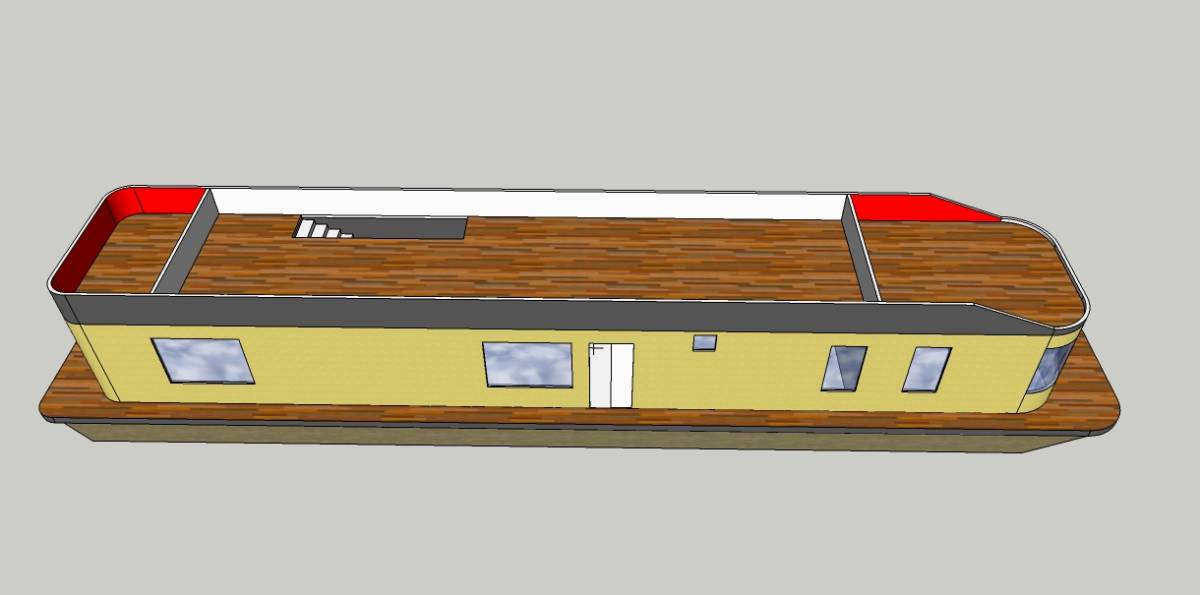
A house on the water is not just a house, it is a complex engineering structure. where form and layout depend on functions, technologies, materials and other requirements. Why is the form in the form of a parallelogram, such a form is the most optimal for placing all the necessary rooms and zones according to the task at hand. Also, this shape makes it possible to rationally use each square foot.
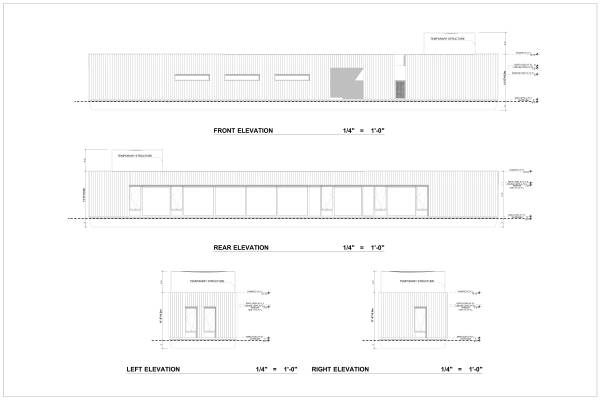
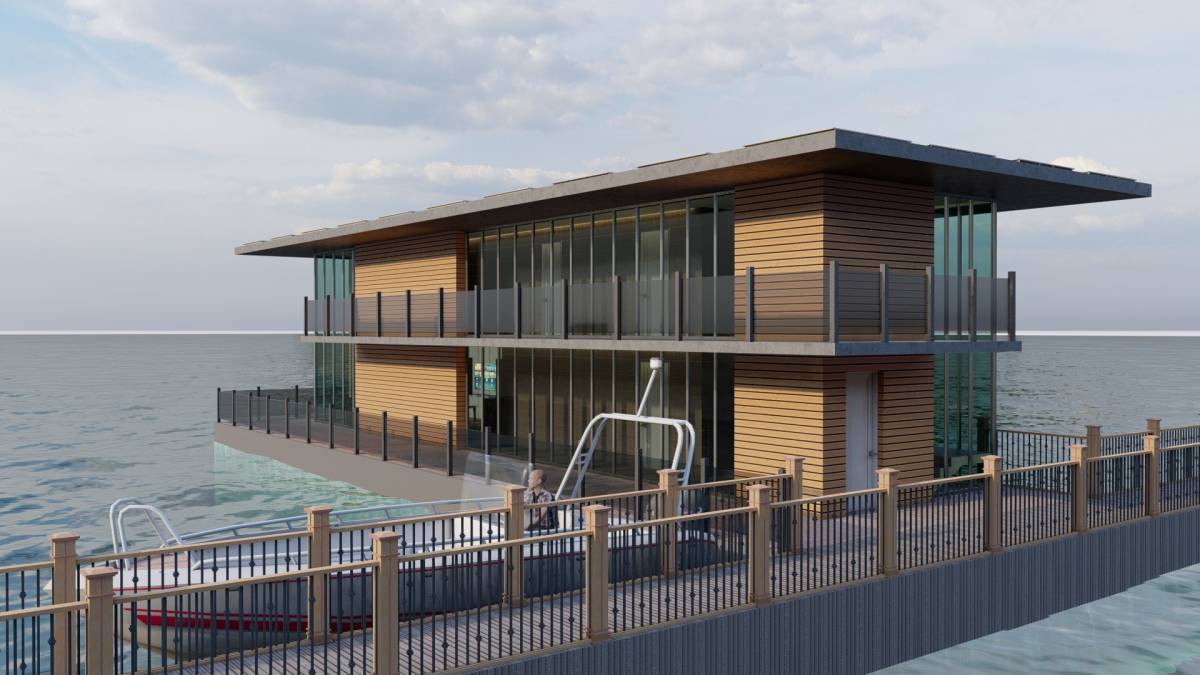
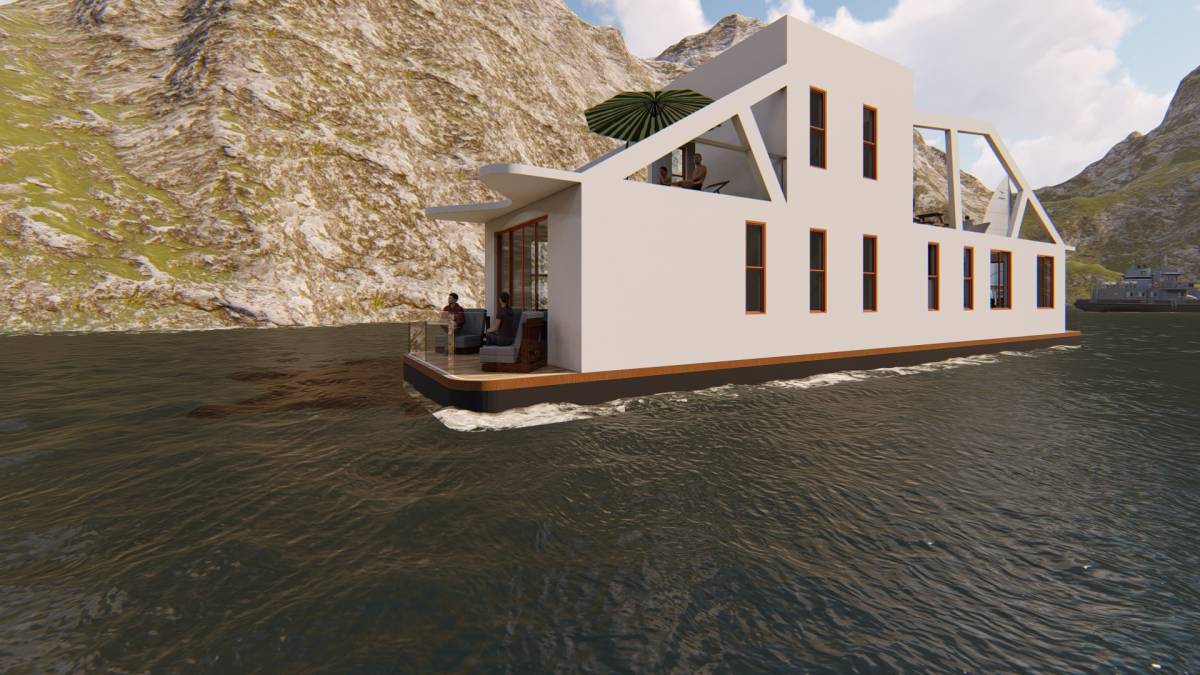
House elevations cladding materials are wood and glass, the building frame is made of metal. Outside walls, roof, floor must be insulated with PIR. Sound insulation the wall between the machine room and the bedroom.
In any case, this project was made with soul and you will find many ideas for your dream home. We hope you enjoy it.