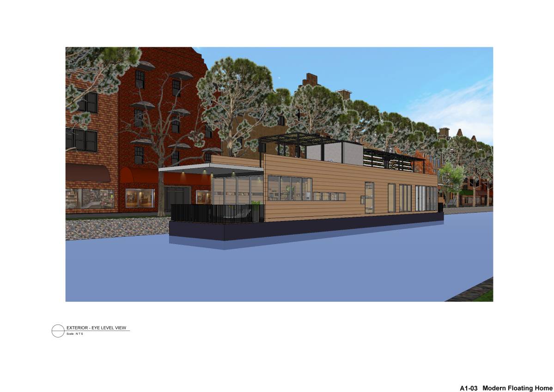
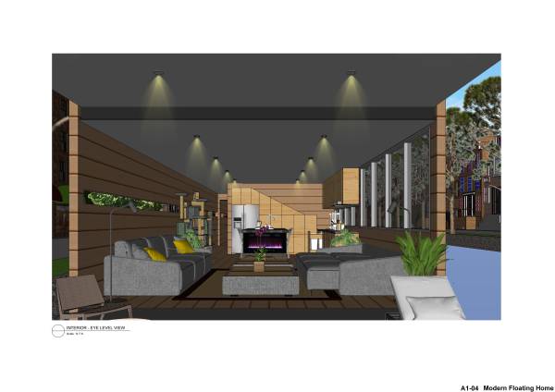
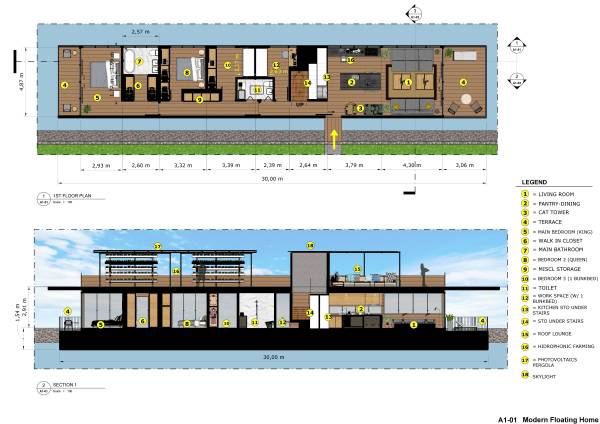
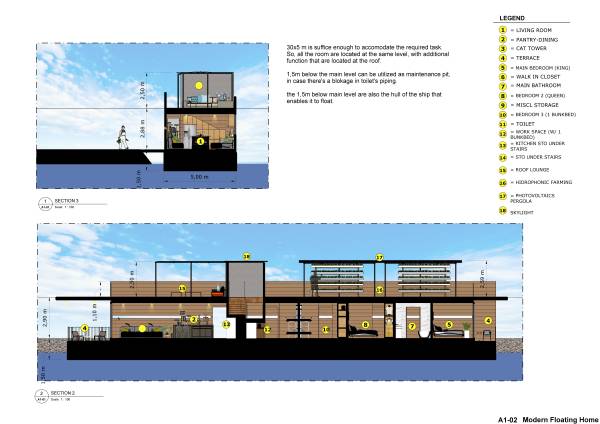
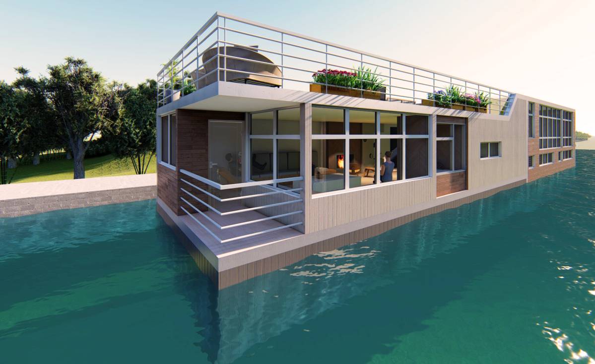
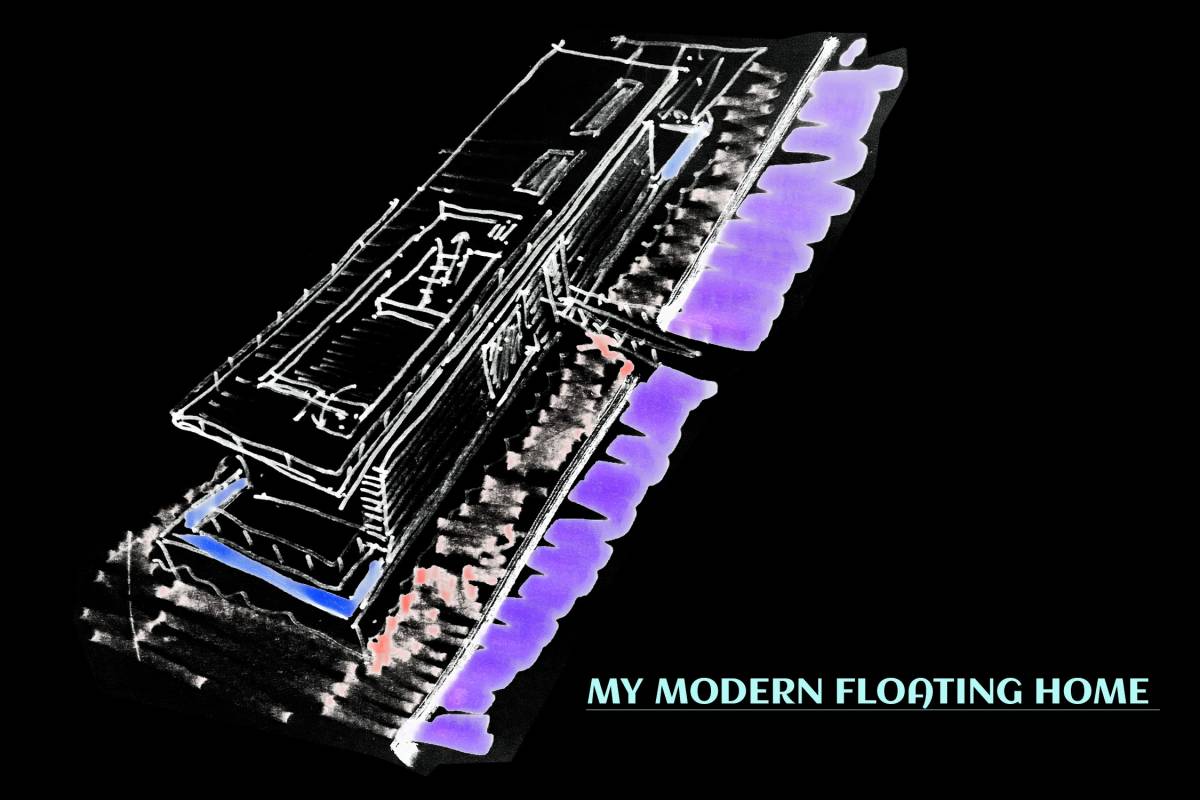
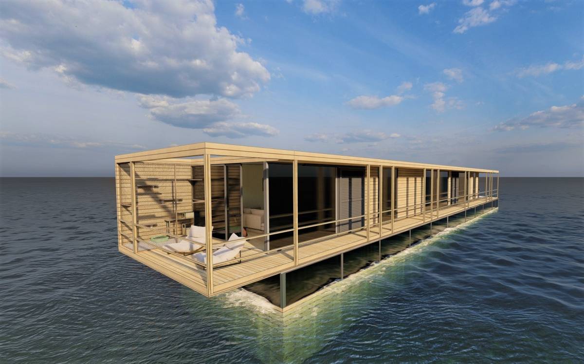
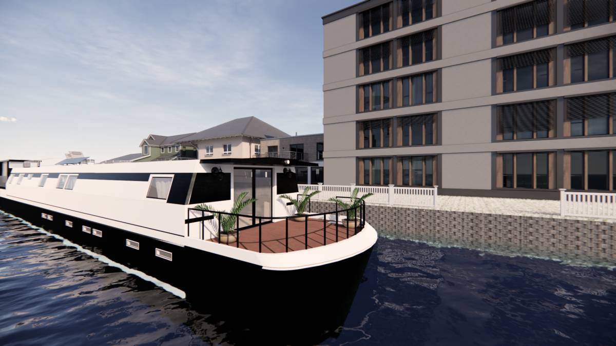
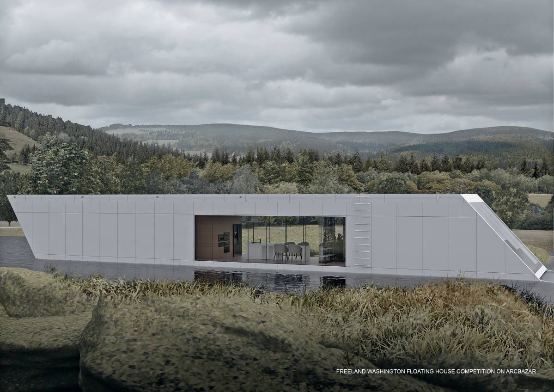
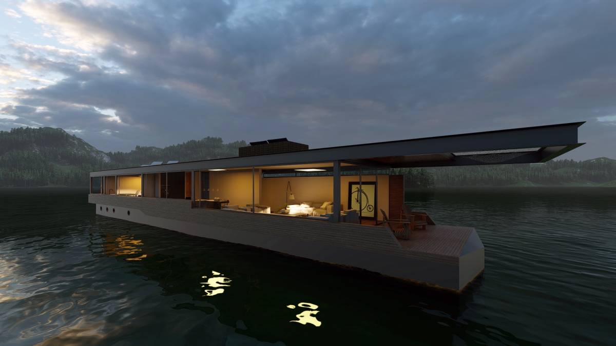
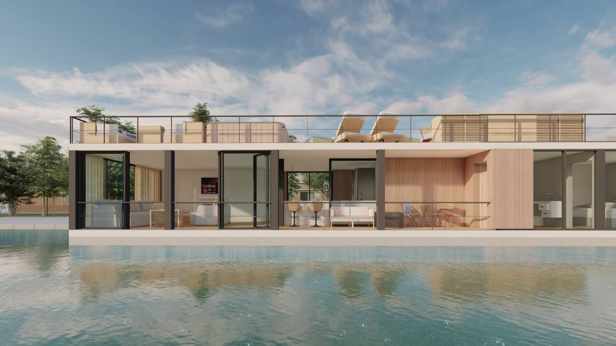
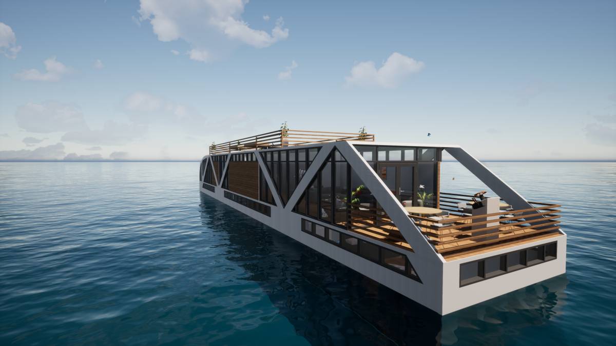
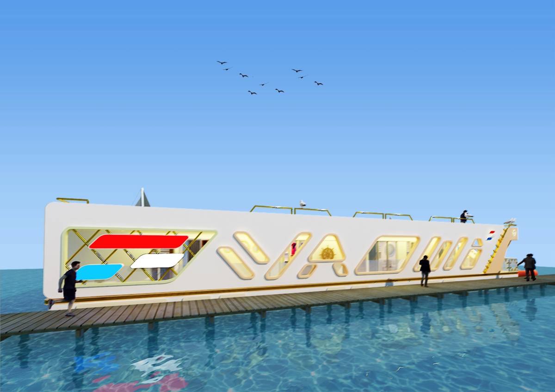
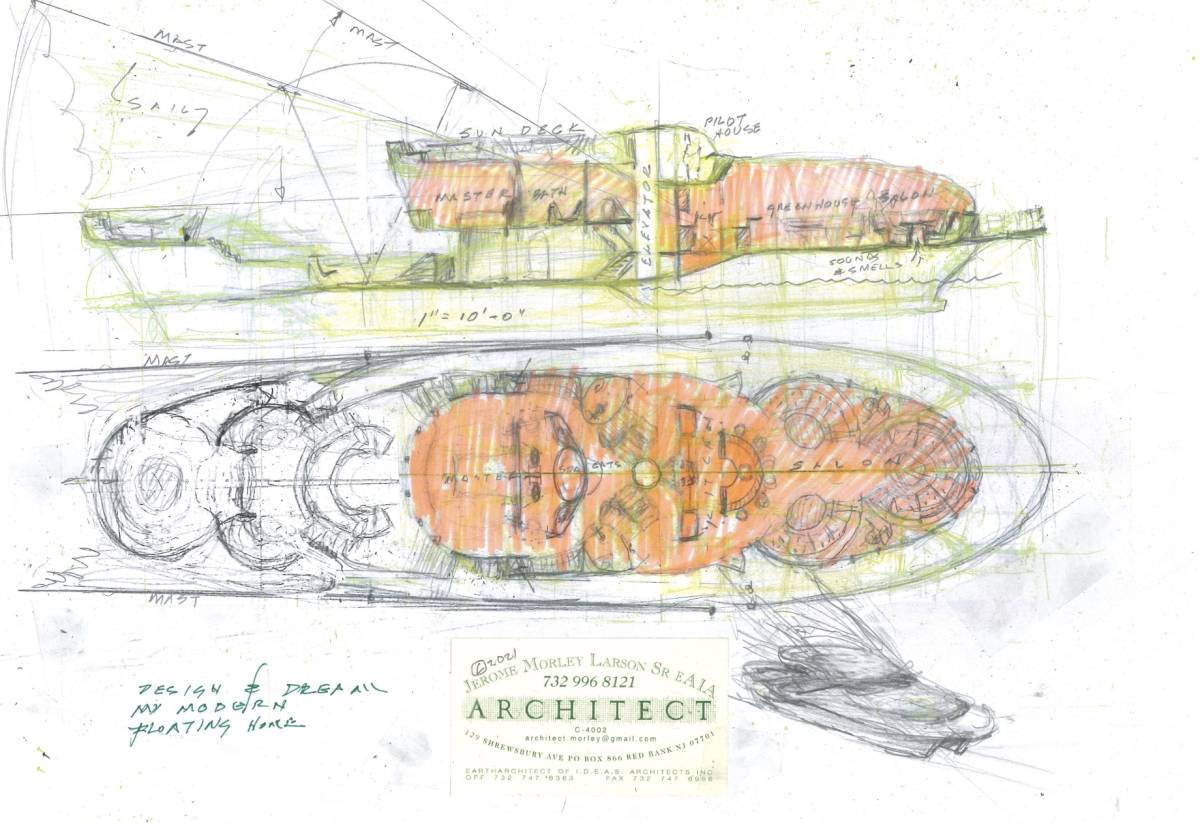
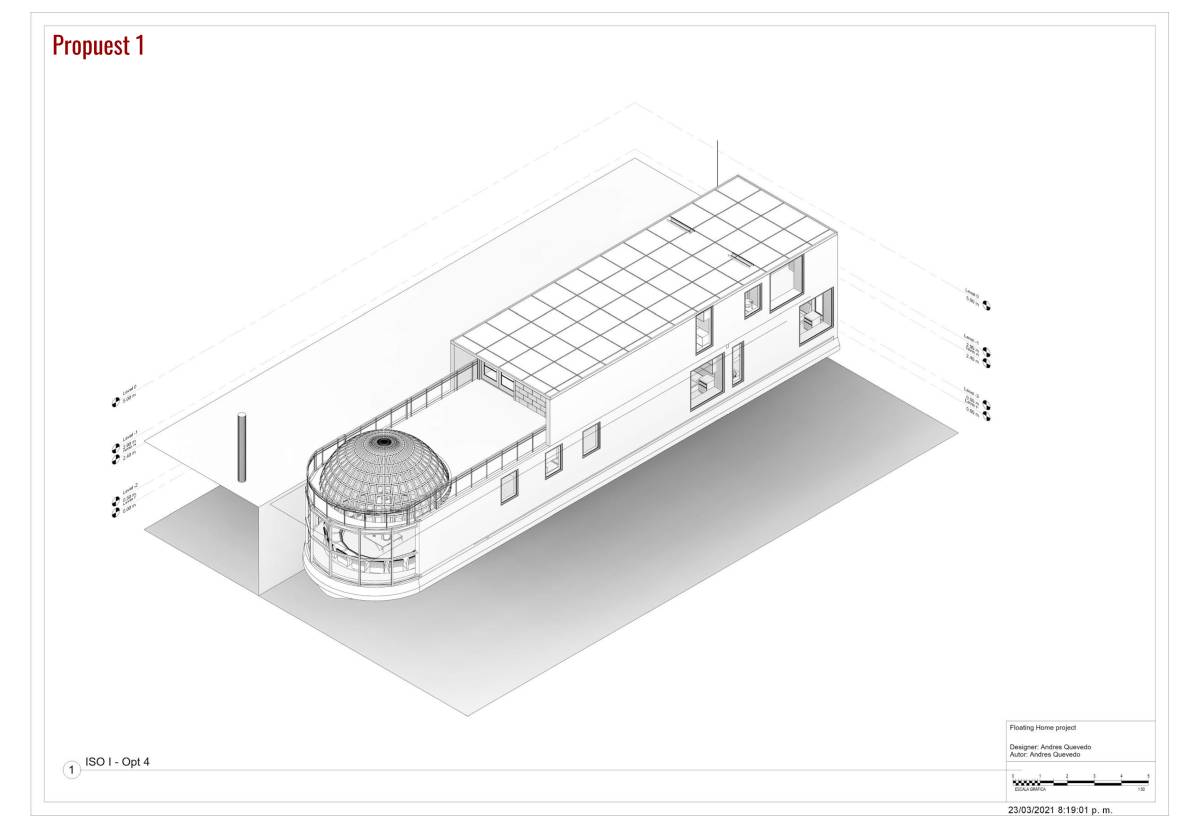
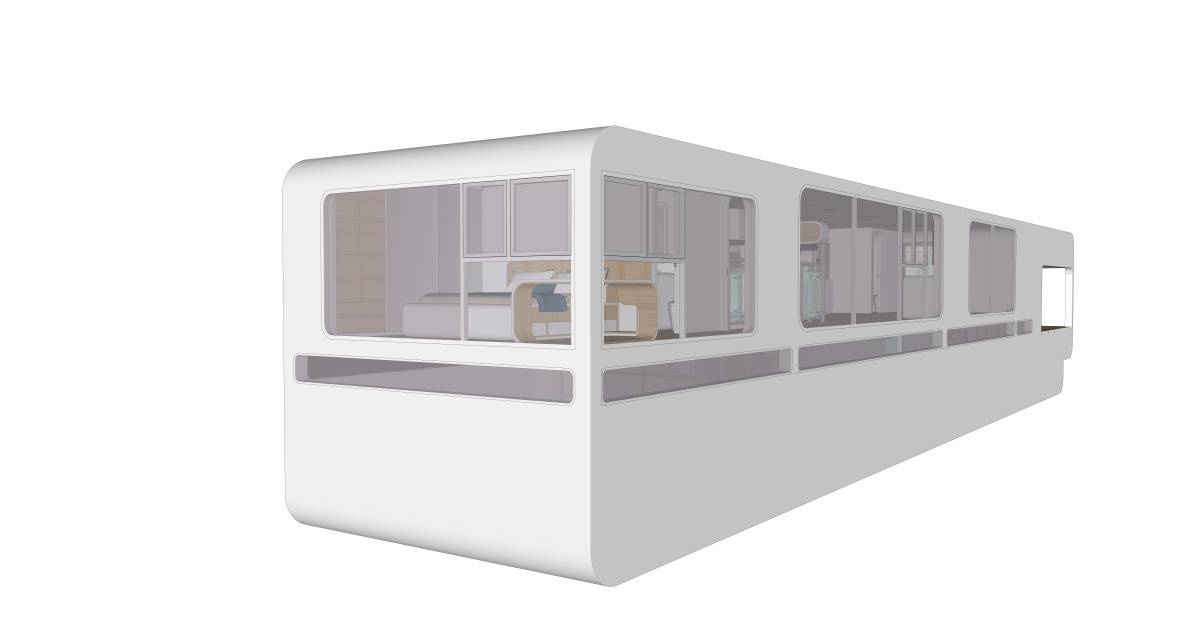
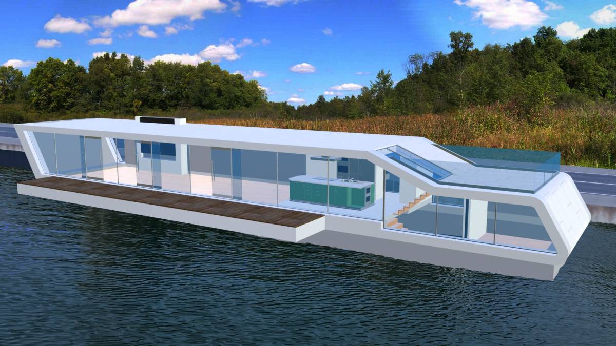
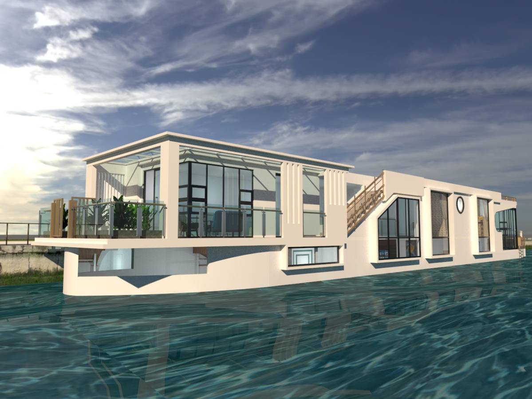
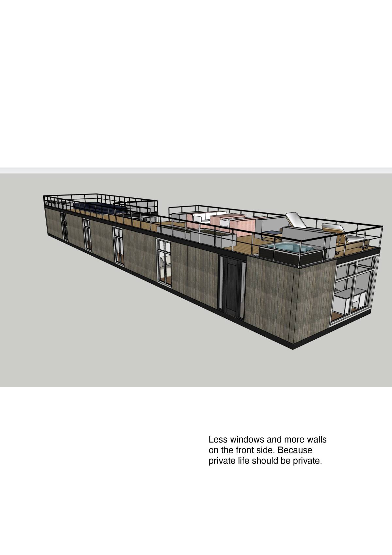
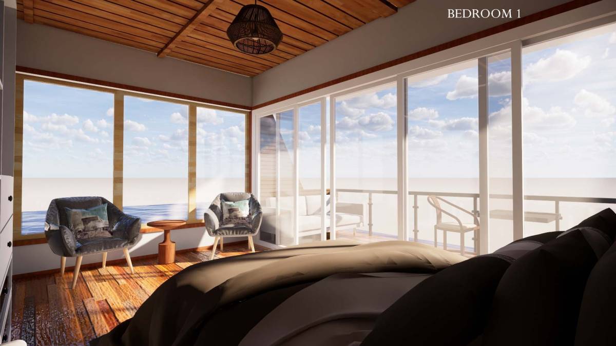
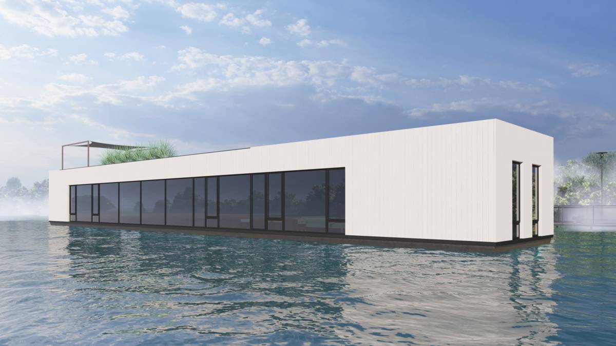
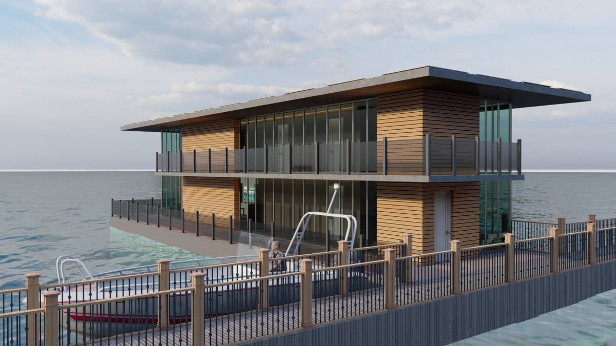
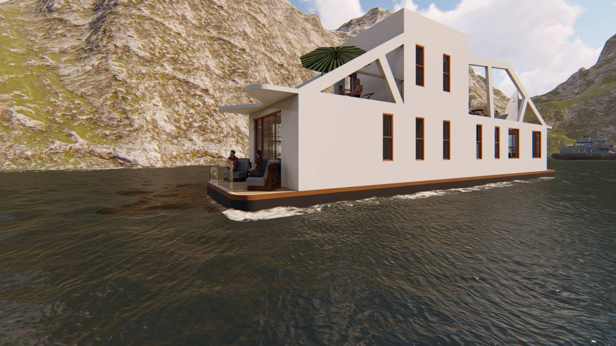
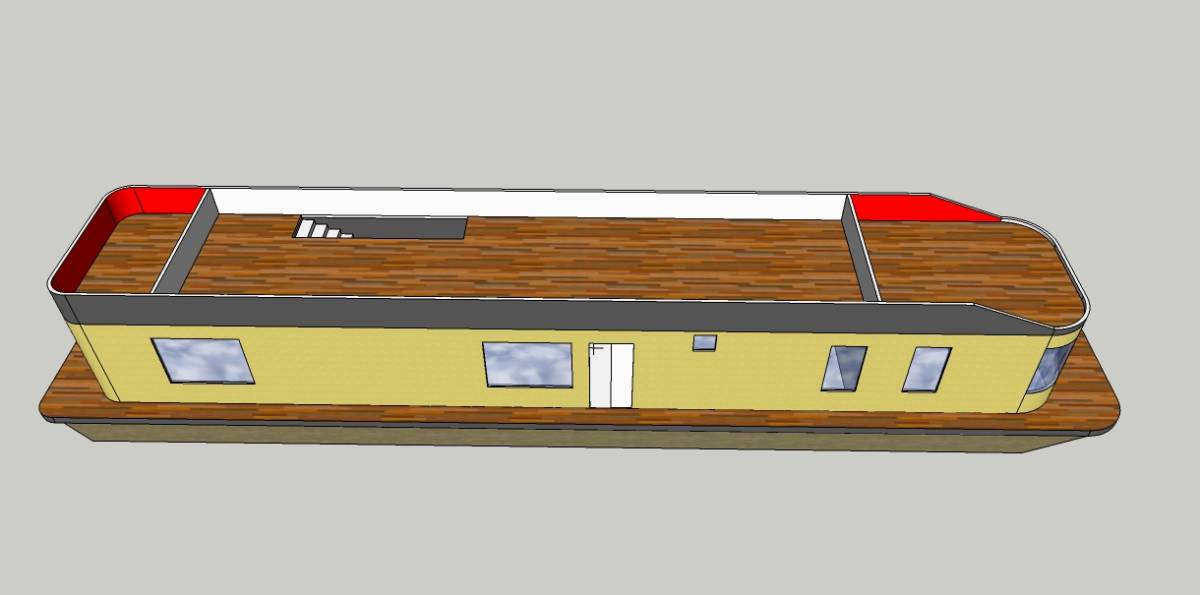
30x5 m is suffice enough to accomodate the required task. So, all the room are located at the same level, with additional function that are located at the roof.
1,5m below the main level can be utilized as maintenance pit, in case there's a blokage in toilet's piping.
the 1,5m below main level are also the hull of the ship that enables it to float.
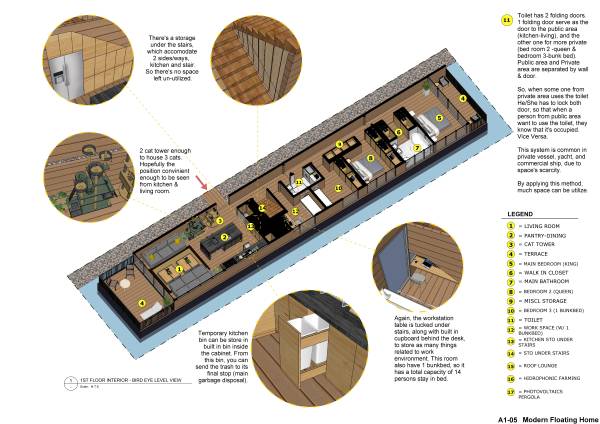
Toilet has 2 folding doors. 1 folding door serve as the door to the public area (kitchen-living), and the other one for more private (bed room 2 -queen & bedroom 3-bunk bed). Public area and Private area are separated by wall & door.
So, when some one from private area uses the toilet He/She has to lock both door, so that when a person from public area want to use the toilet, they know that it's occupied. Vice Versa.
This system is common in private vessel, yacht, and commercial ship, due to space's scarcity.
By applying this method, much space can be utilize.
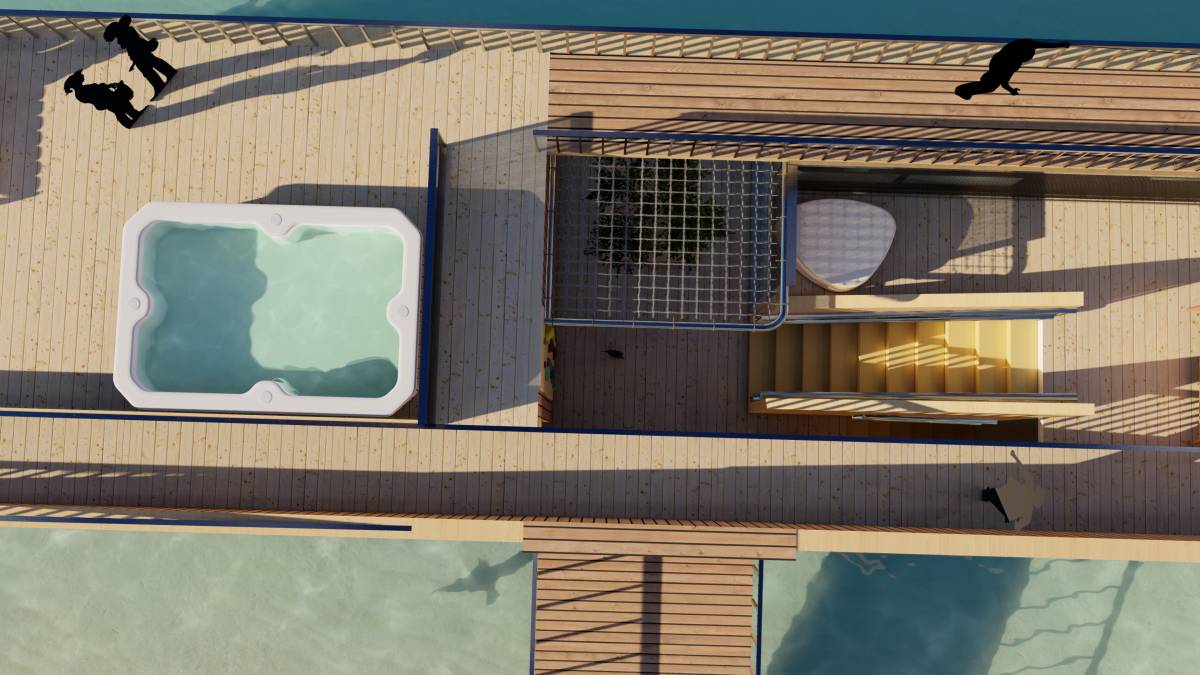
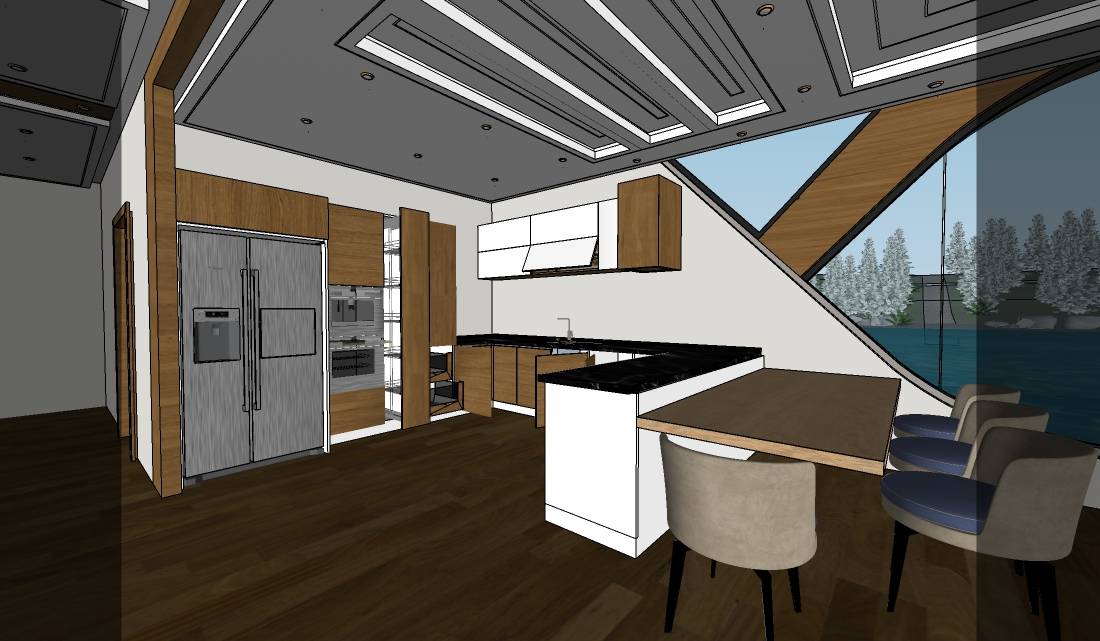
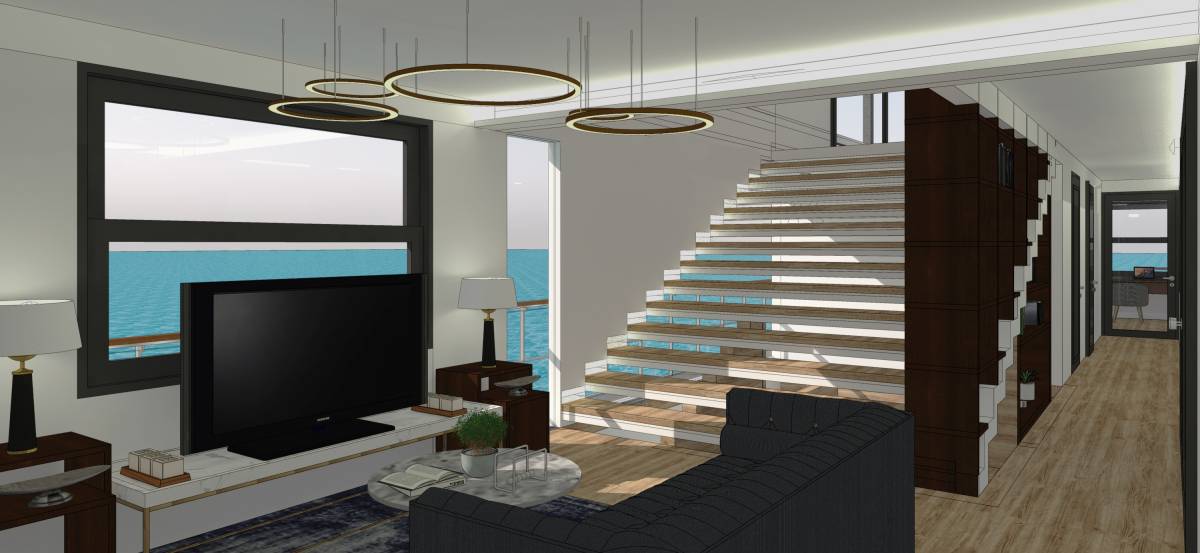
There's a storage under the stairs, which accomodate 2 sides/ways, kitchen and stair.
So there's no space left un-utilized.
2 cat tower enough to house 3 cats. Hopefully the position convinient enough to be seen from kitchen & living room.
Temporary kitchen bin can be store in built in bin inside the cabinet. From this bin, you can send the trash to its final stop (main garbage disposal).
Again, the workstation table is tucked under stairs, along with built in cupboard behind the desk, to store as many things related to work environment. This room also have 1 bunkbed, so it has a total capacity of 14 persons stay in bed.
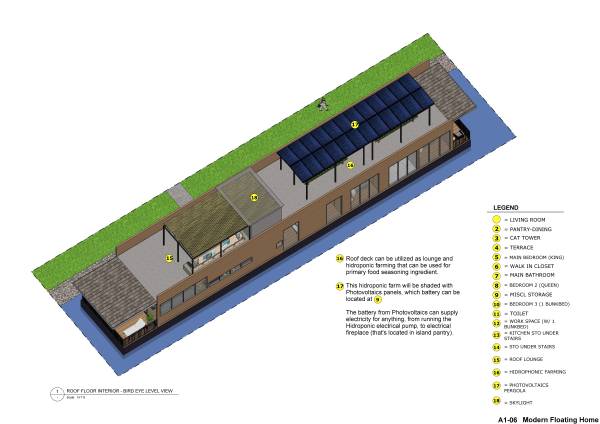
Roof deck can be utilized as lounge and hidroponic farming that can be used for primary food seasoning ingredient.
This hidroponic farm will be shaded with Photovoltaics panels, which battery can be located at Miscl storage (9).
The battery from Photovoltaics can supply electricity for anything, from running the Hidroponic electrical pump, to electrical fireplace (that's located in island pantry).