Ricevi tanti progetti per il tuo progetto. Scegli quello che ami.
Veri architetti e designer di tutto il mondo inviano progetti per il tuo progetto, da $250. Preventivo gratuito, senza impegno.
I clienti valutano i progetti vincitori 4.5 su 5 (890+ recensioni) Cancellazione gratuita entro 24 ore dal lancio del concorso! Come funziona Sei un designer? Esplora i concorsi →

Informazioni su questo design
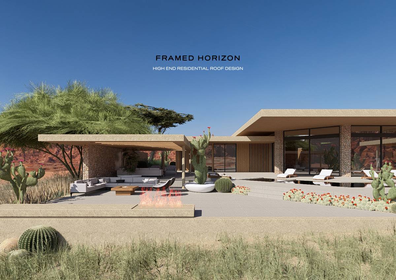
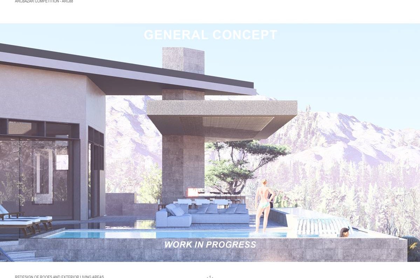
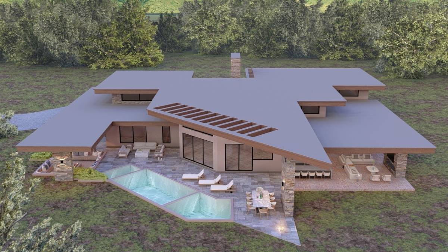
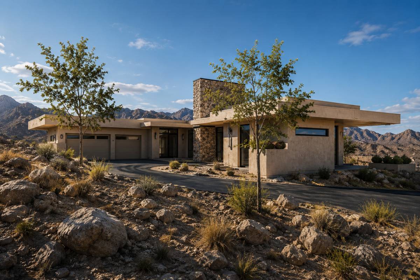
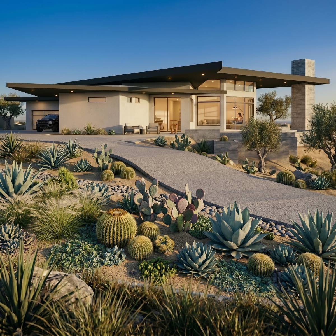
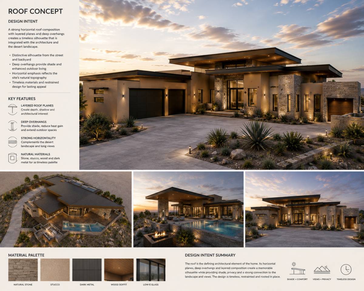
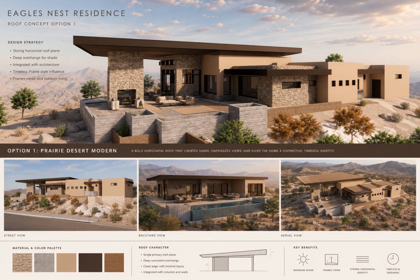
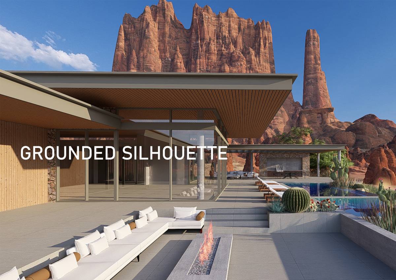
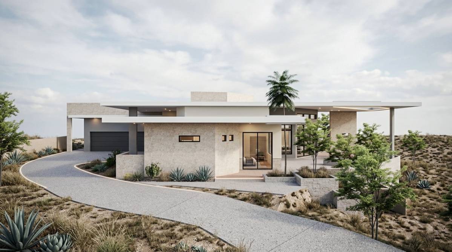
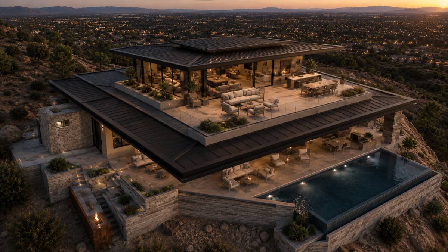
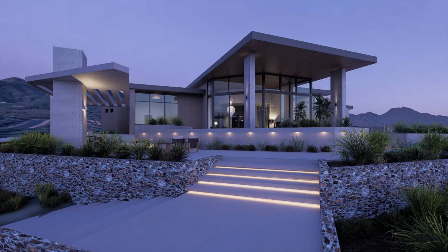
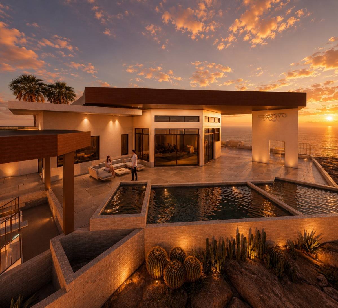
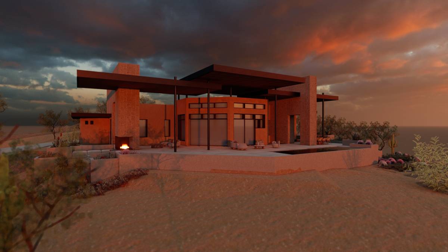
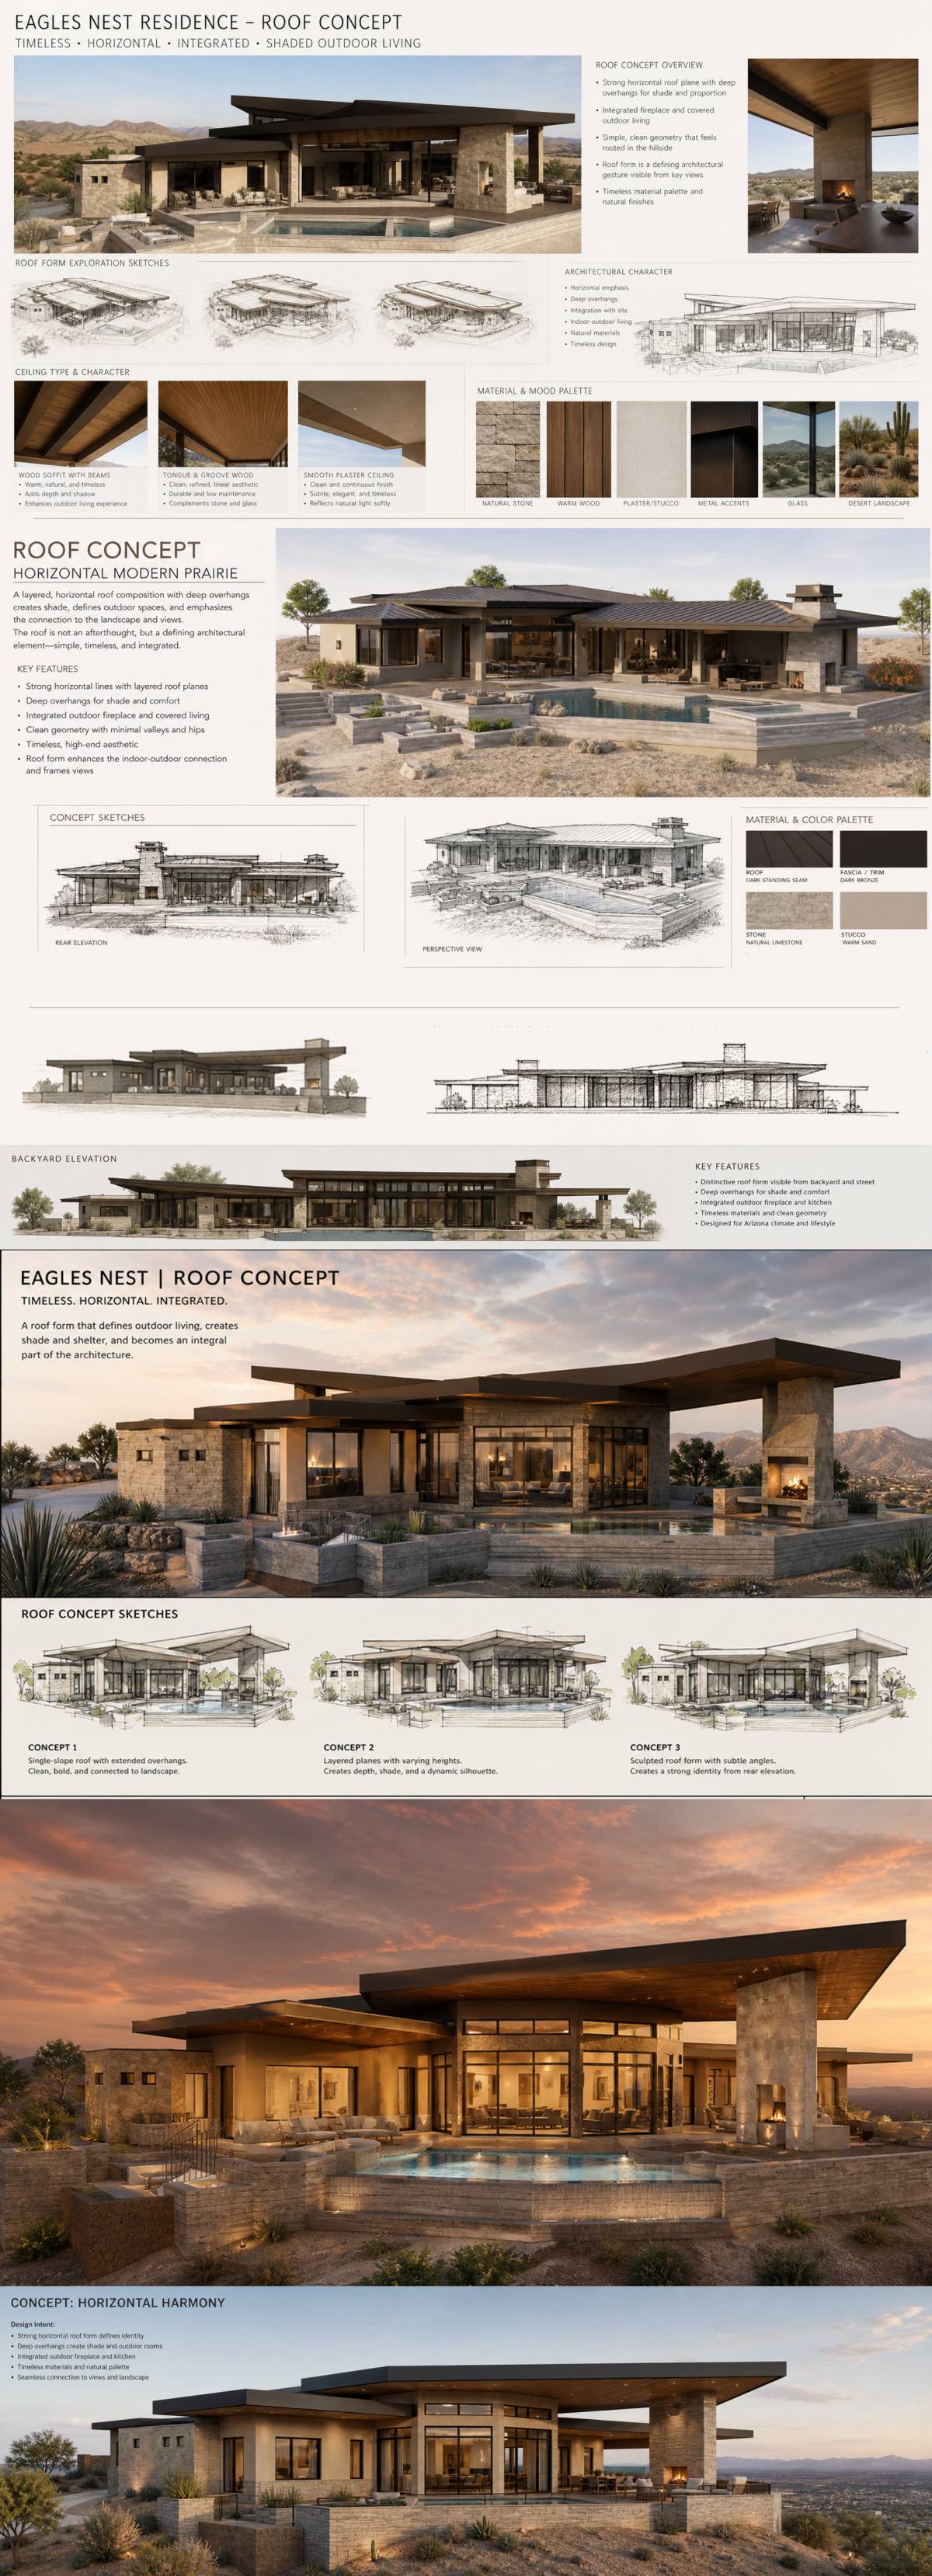
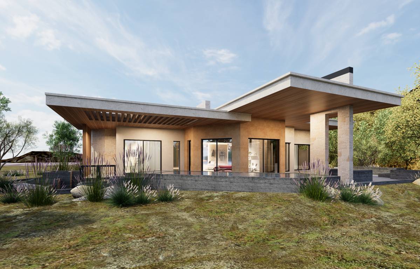
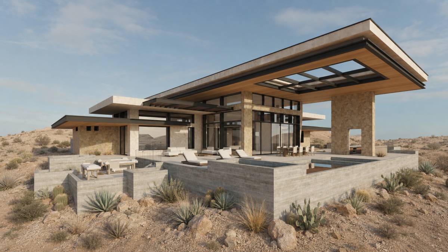
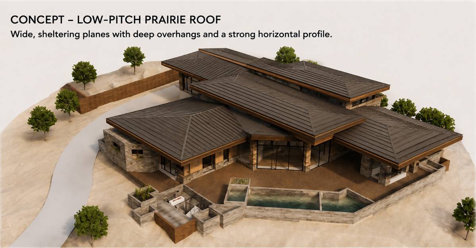
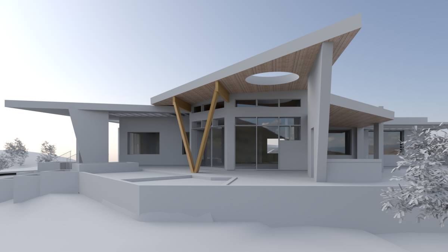
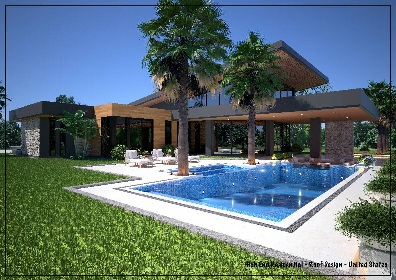
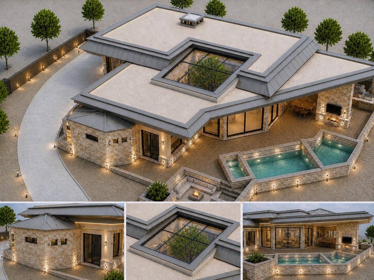
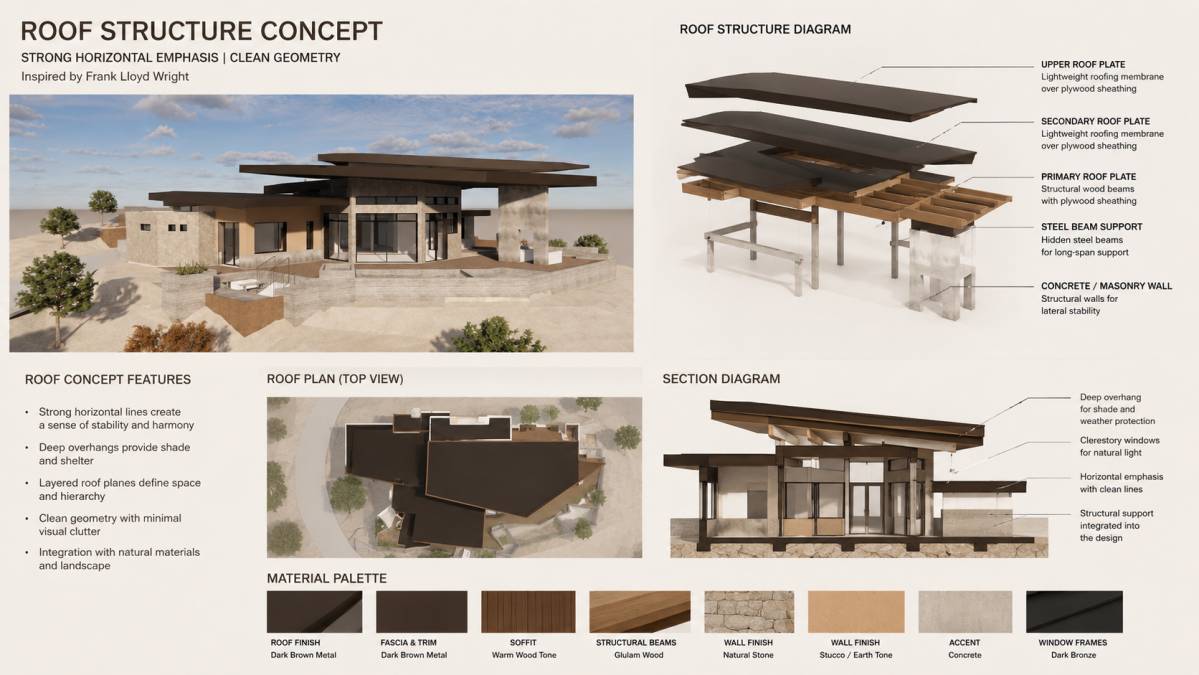
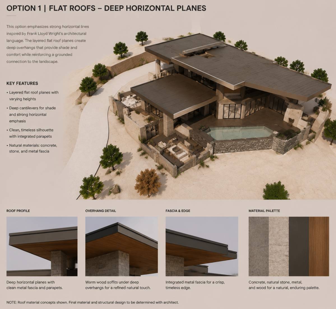
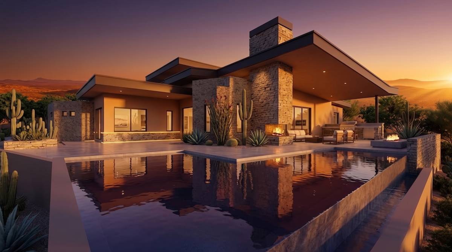
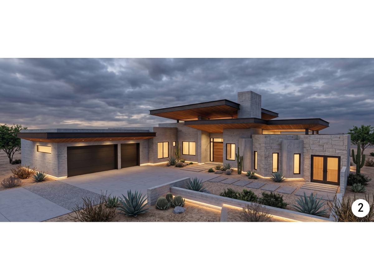
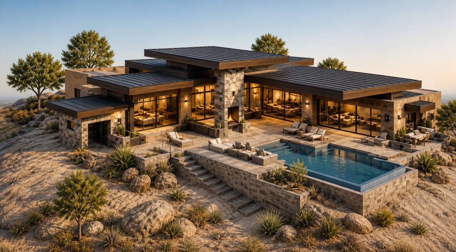
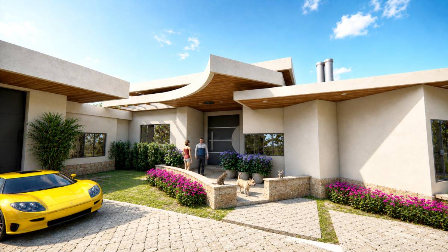
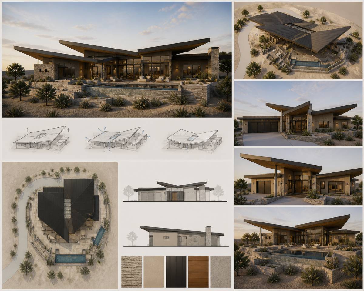
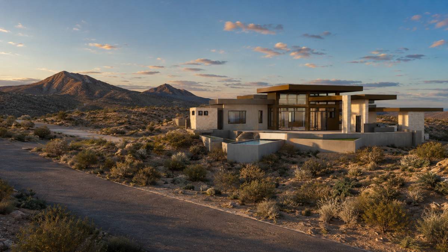
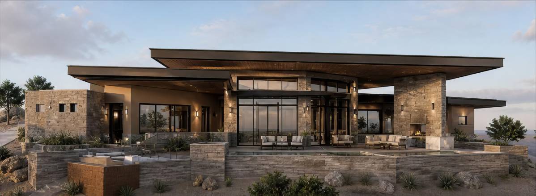
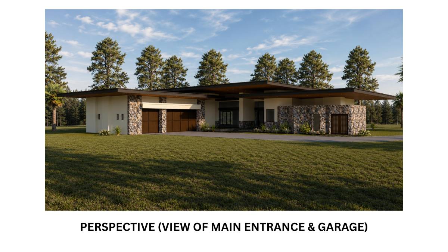
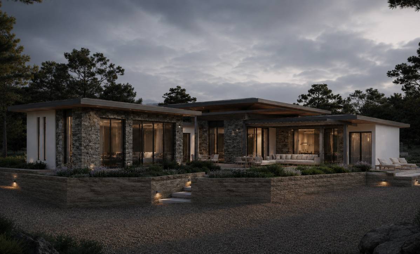
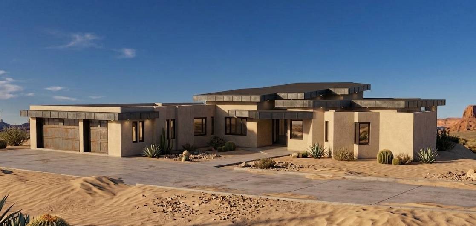
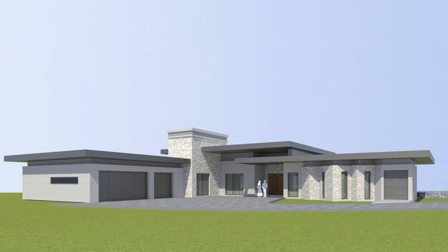
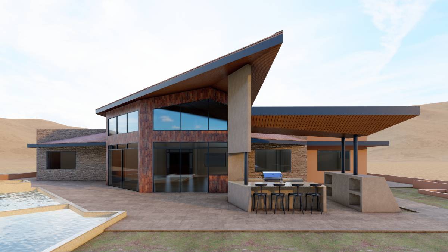
This building’s roof concept design combines shed roofs and parapet roofs to create a clean, geometric architectural appearance suited to the desert environment of McDowell Mountain, Arizona.
The main roof areas use low-slope shed roofs with approximately 3° pitches and extended overhangs, providing shade, reducing heat exposure, and emphasizing strong horizontal lines. Other sections utilize parapet roofs with concealed 2–3° slopes, maintaining a minimalist and seamless visual profile while still allowing effective water drainage.
The main roof areas use low-slope shed roofs with approximately 3° pitches and extended overhangs, providing shade, reducing heat exposure, and emphasizing strong horizontal lines. Other sections utilize parapet roofs with concealed 2–3° slopes, maintaining a minimalist and seamless visual profile while still allowing effective water drainage.
- Tipo
- Residenziale > Case unifamiliari
- Luogo
- Stati Uniti
- Dimensione
- >360 m2
- Immagini
- 9 rendering · 1 disegni
Rendering 9
Disegni 1
Valutazioni 107 giurati
Giurati
Giurati

Commenti
I tuoi commenti:
Lascia il tuo commento qui sotto.