Commenti del Cliente:
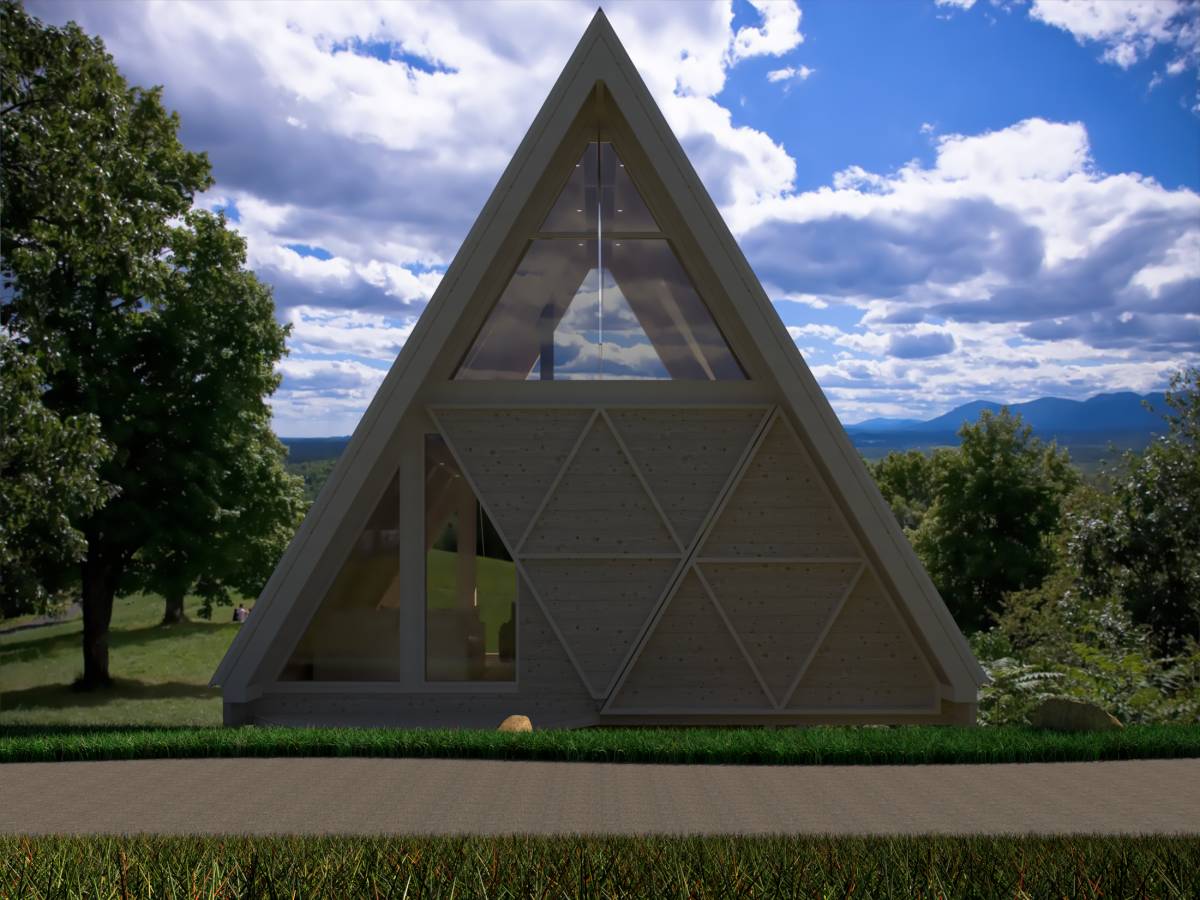
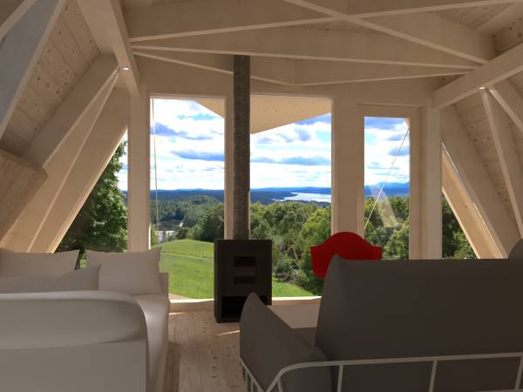
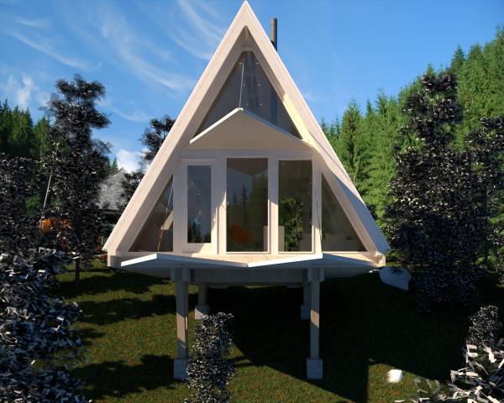
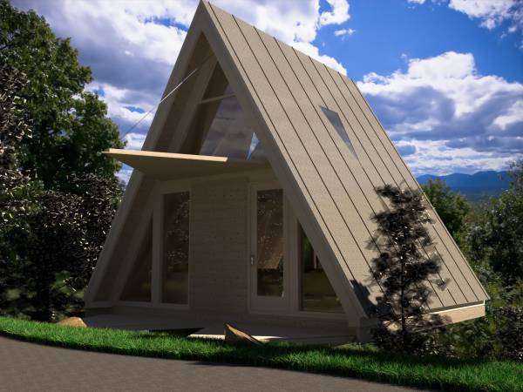
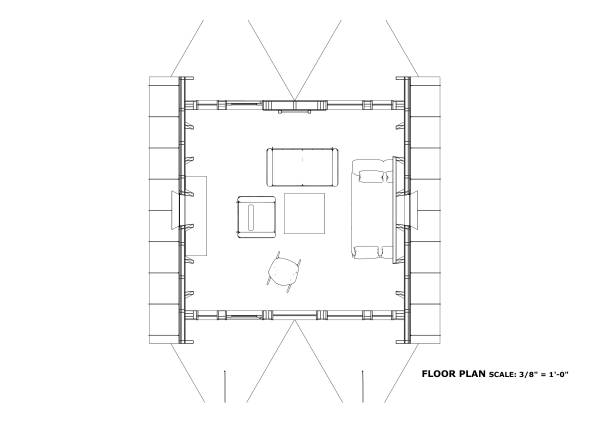
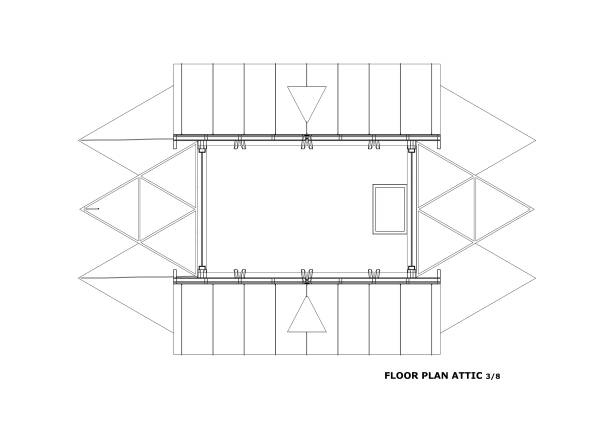
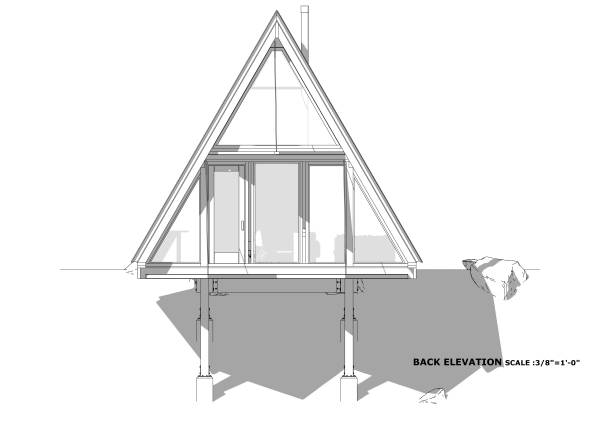
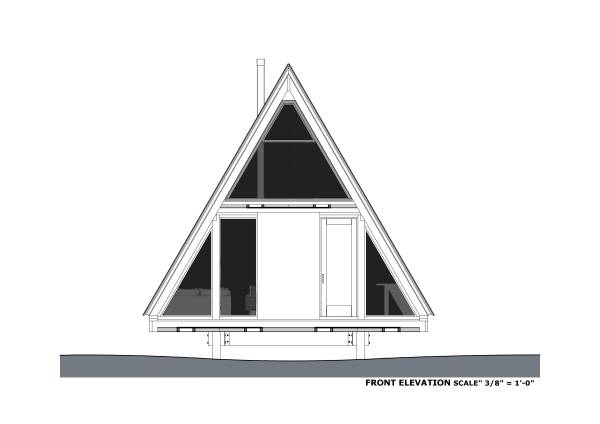
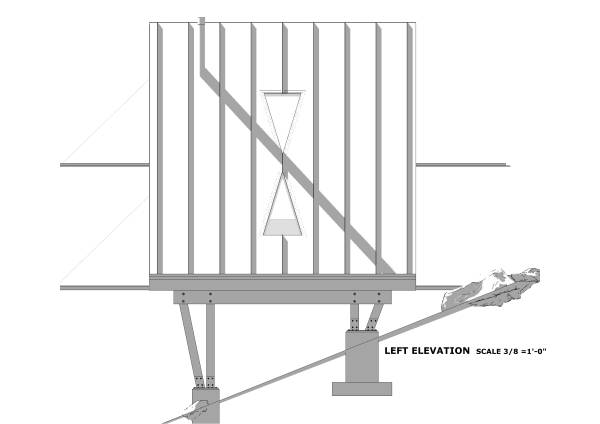
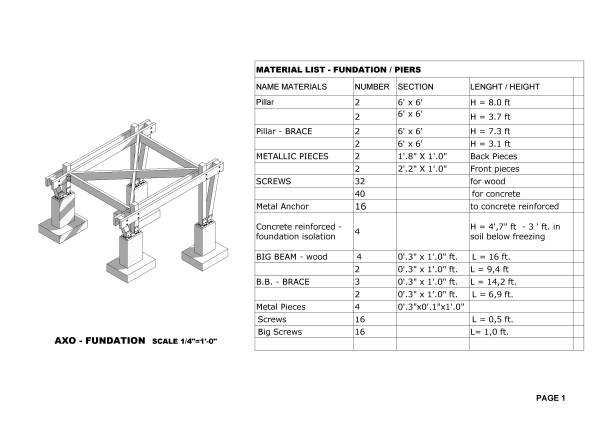
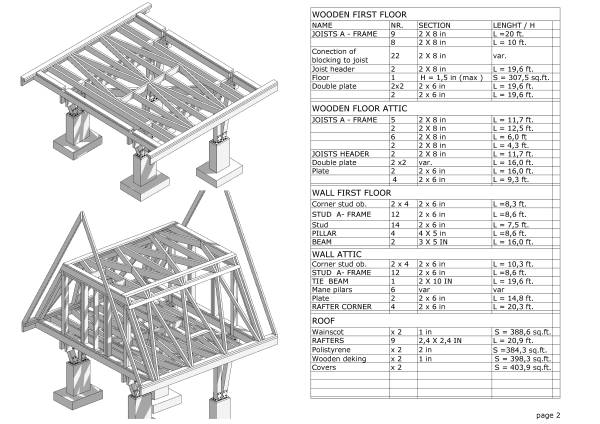
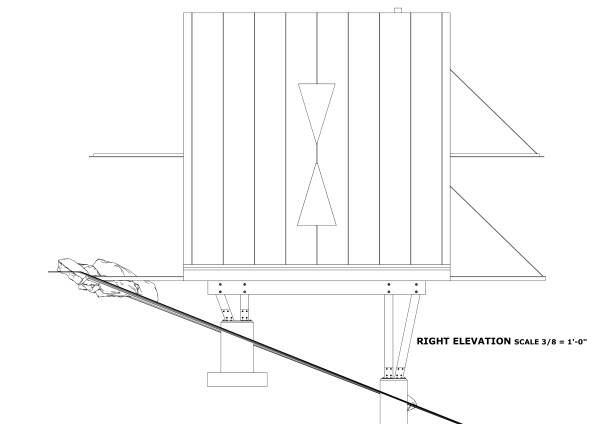
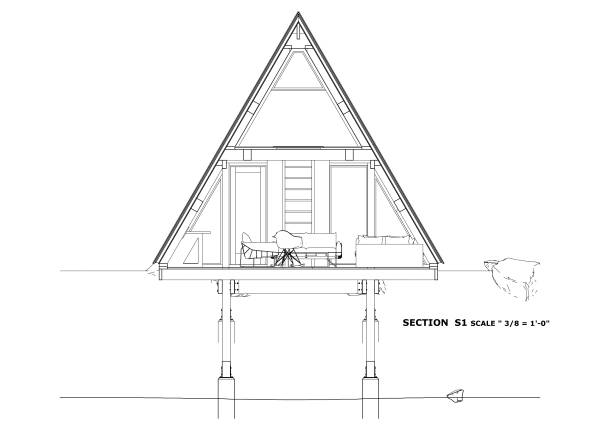
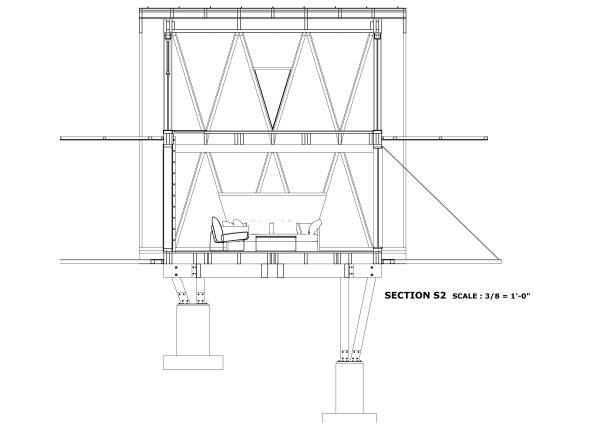
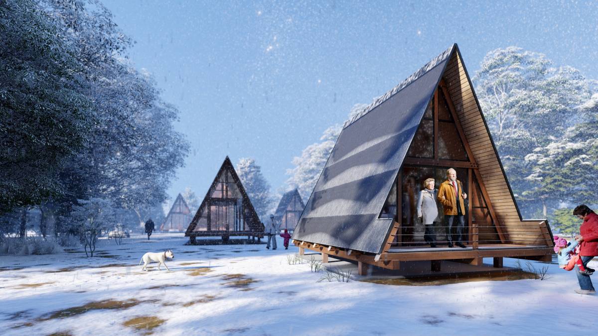
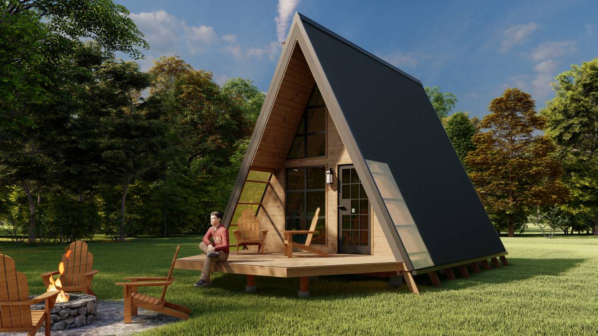
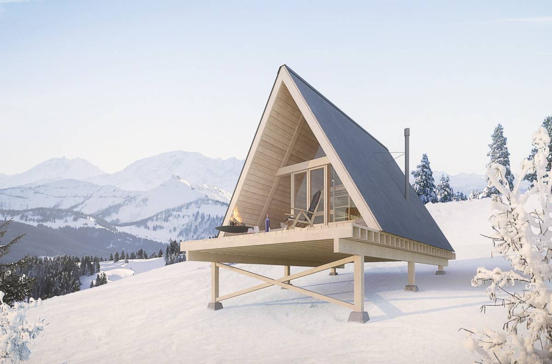
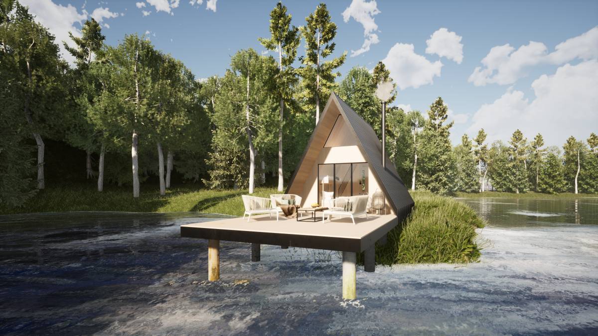
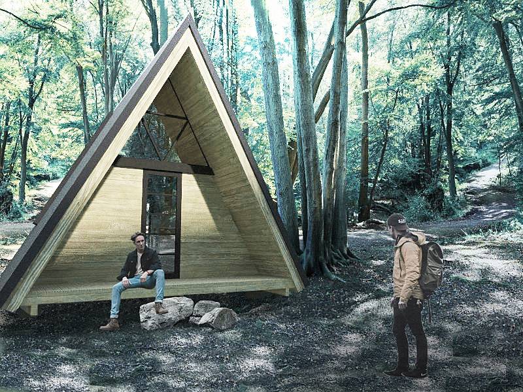
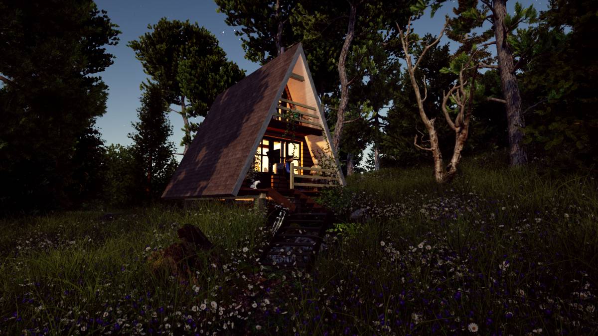
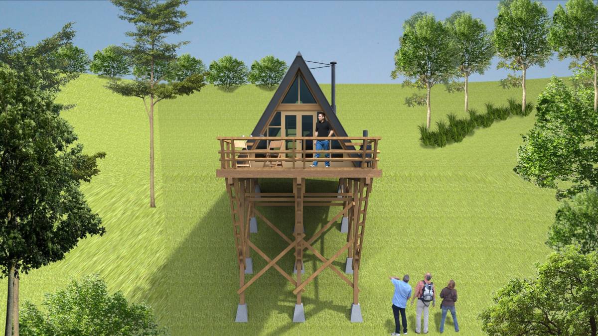
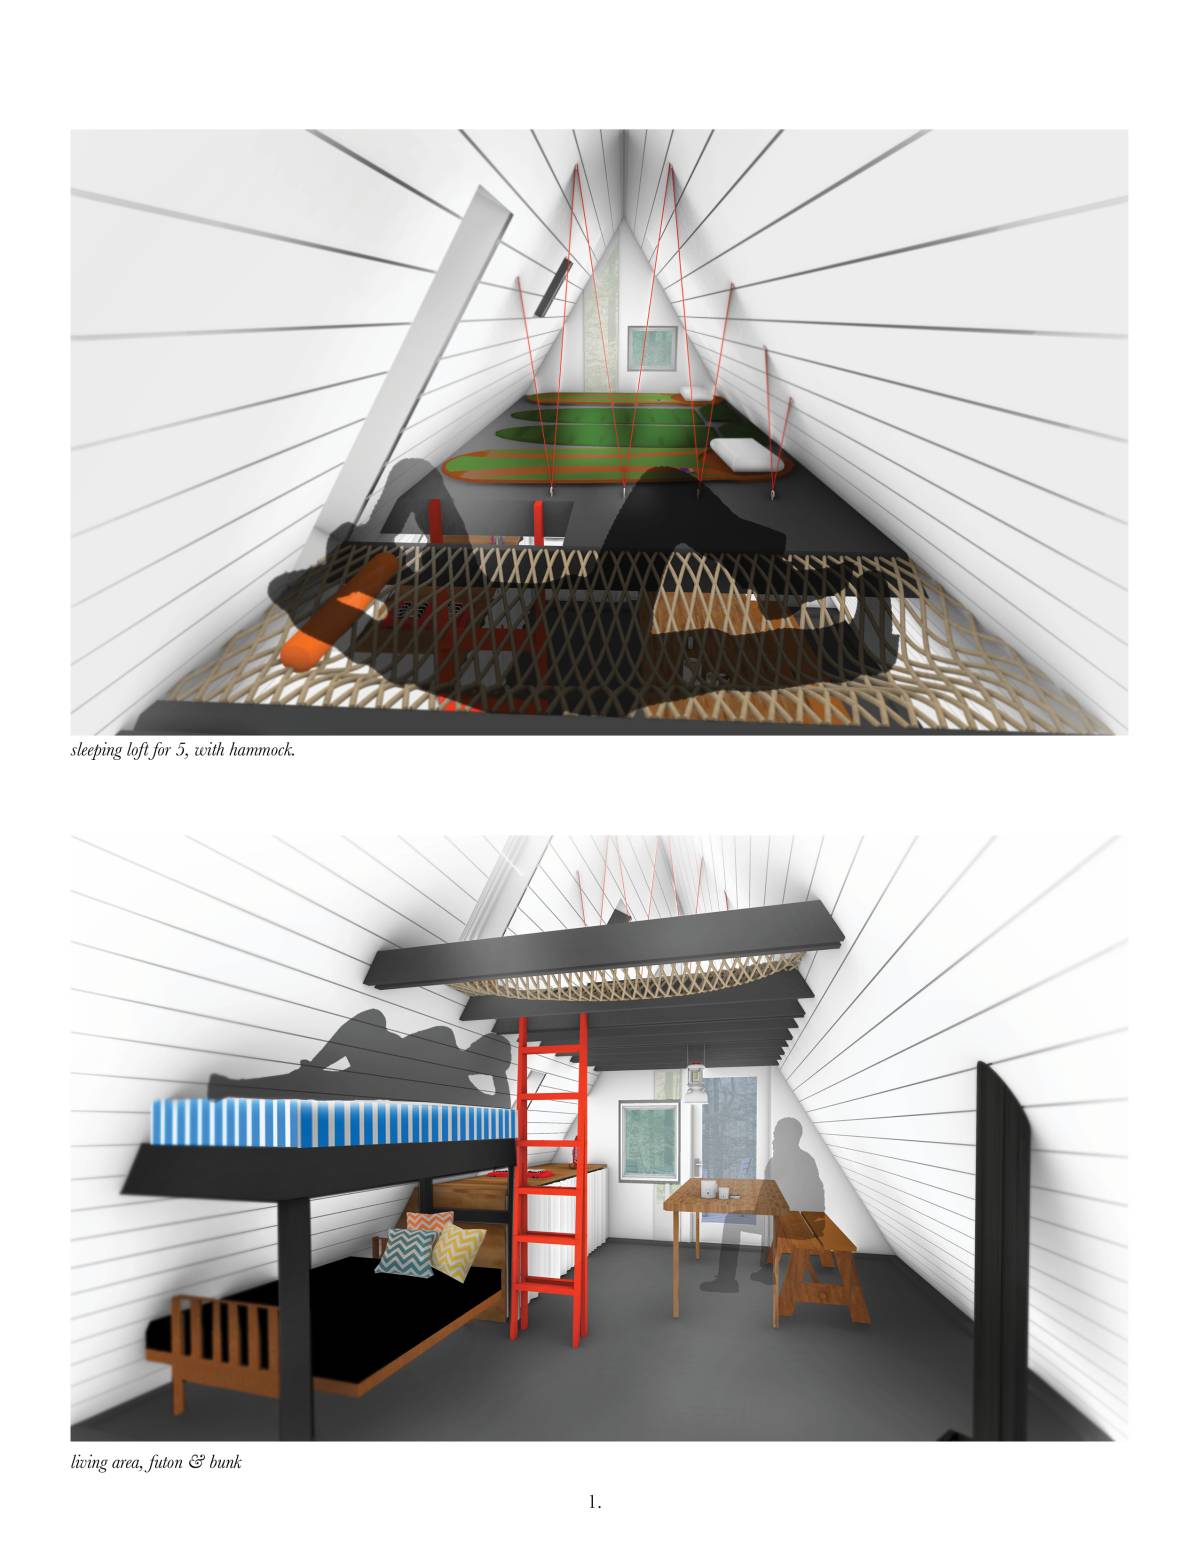
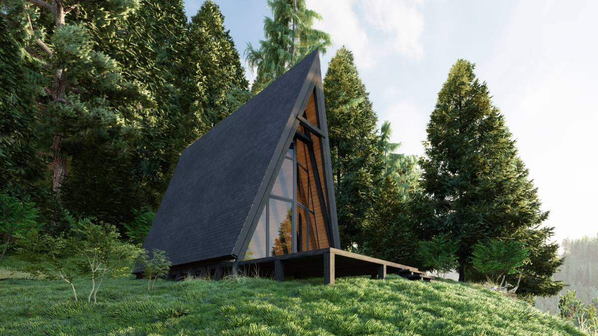
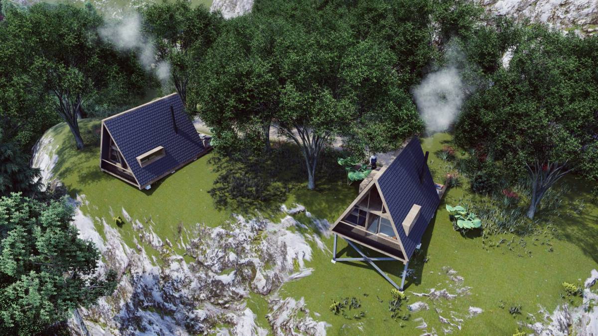
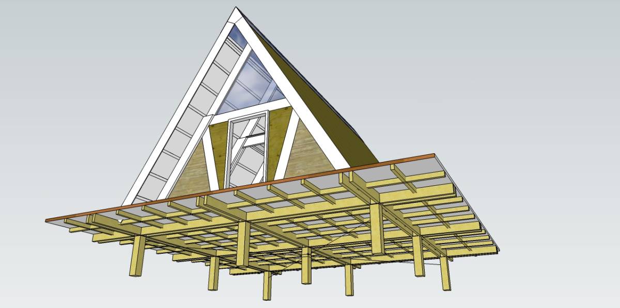
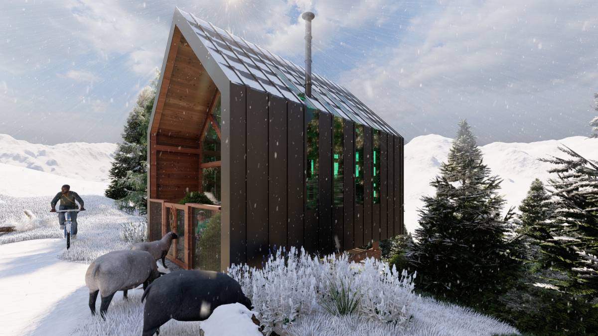
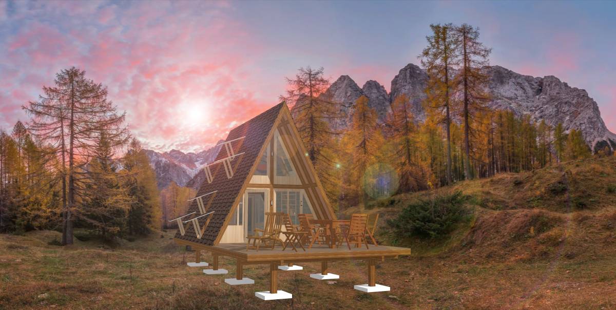
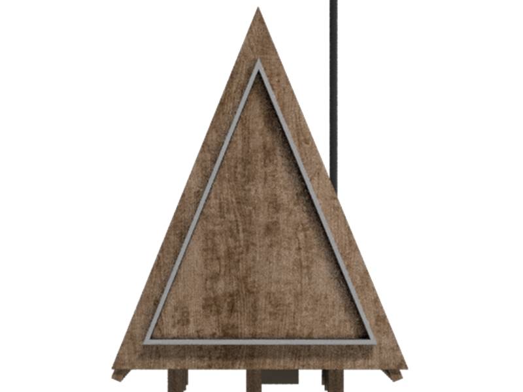
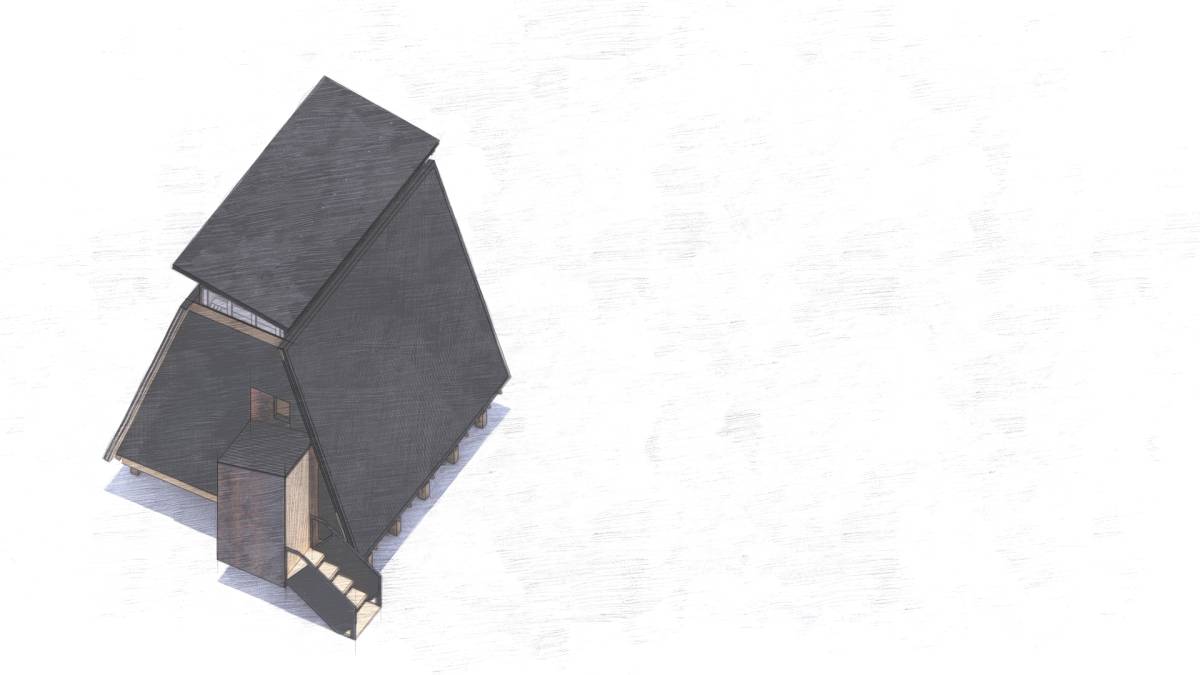
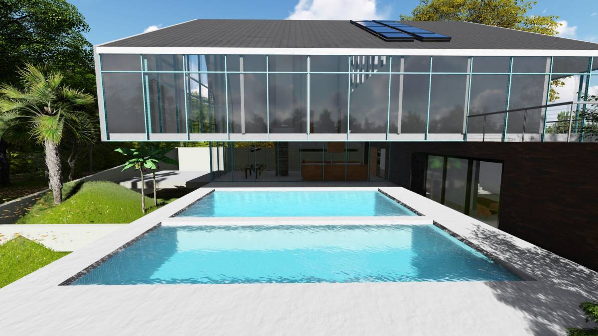
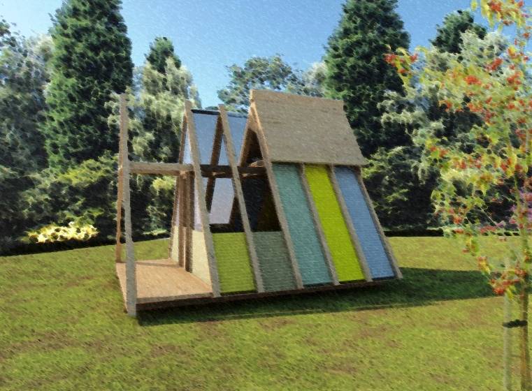
A cool design. You've taken the triangular form and reflected it throughout, including floor and rafter framing. I think it may be stronger for it, too (although certainly more challenging for a neophyte to build). The deck being broken into thirds and lifted separately is also very creative. When down, they will reflect sunlight into the cabin, which is great. I don't think they could safely be used as deck space, at least not absent railings (which would ruin the clean look). Looks like the cabin does not have a loft. Makes for an airy interior, but this would sleep fewer than I specified (this configuration a couple's cabin). The construction drawings and material lists are excellent. From an engineering standpoint, the timbers running fore and aft look to be bolted to sides of the piers. They should be notched in so the piers bear the weight rather than the bolts. Skylights are cool, but no sure flush with roof surface is do-able. Probably need to be on a curb above the surface for proper flashing. The graphic are wonderful, and the exposed framing nice. You've even strategically placed small LED lights to show off the framing. The design is a bit shy on sleeping space, and looks more challenging to build than some, but otherwise a very nice job!
Guarda la Traduzione
Lascia il tuo commento qui sotto.