
Get many designs for your project. Pick the one you love.
Real architects and designers around the world submit designs for your project, from $250. Free estimate, no commitment.
Clients rate their winning designs 4.5 out of 5 (890+ reviews) Cancellazione gratuita entro 24 ore dal lancio del concorso! Come funziona Are you a designer? Explore competitions →
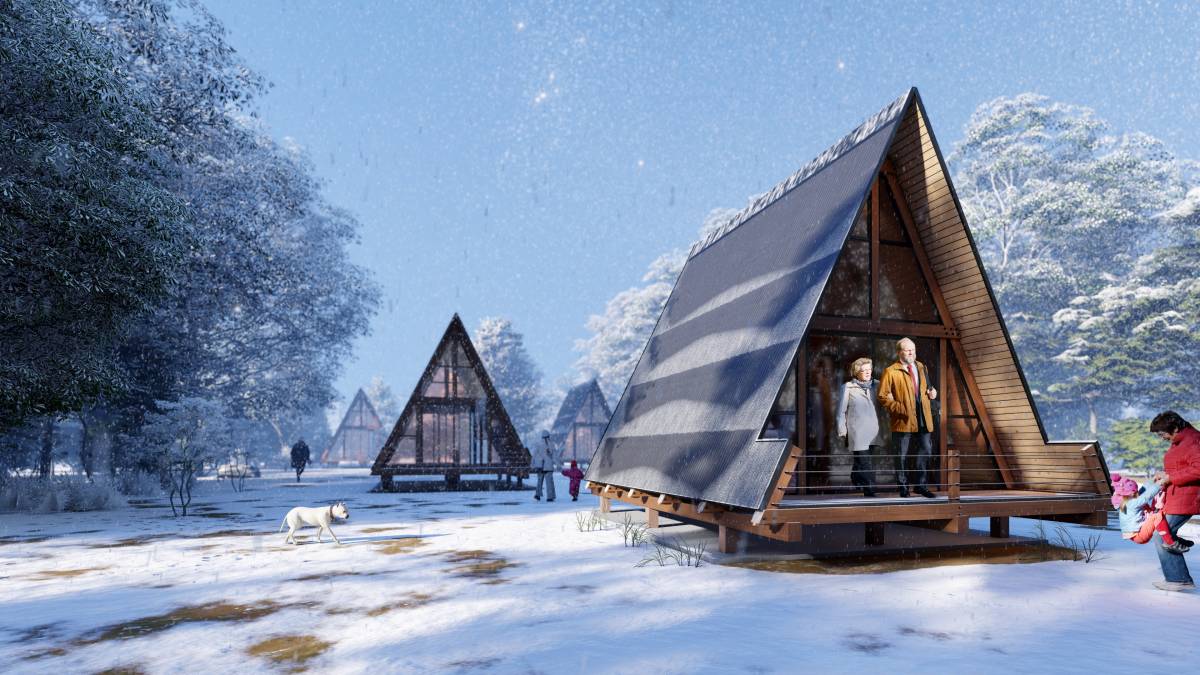 1st prize
Nuovo Residenziale · Concorsi passati
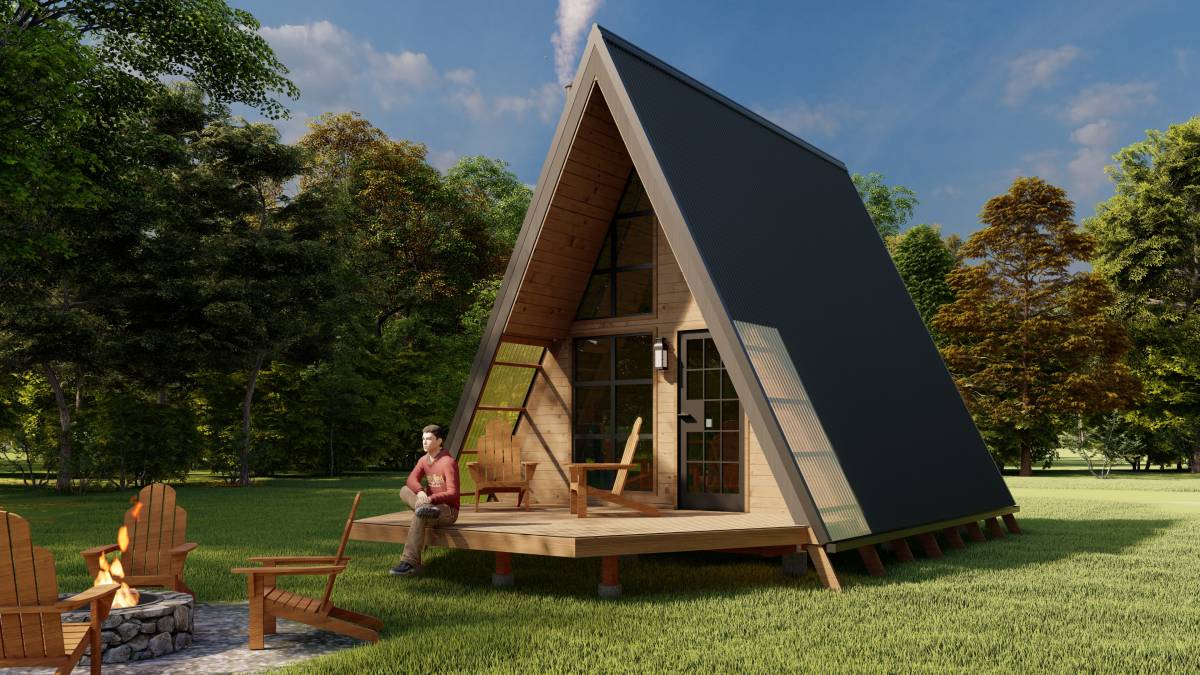
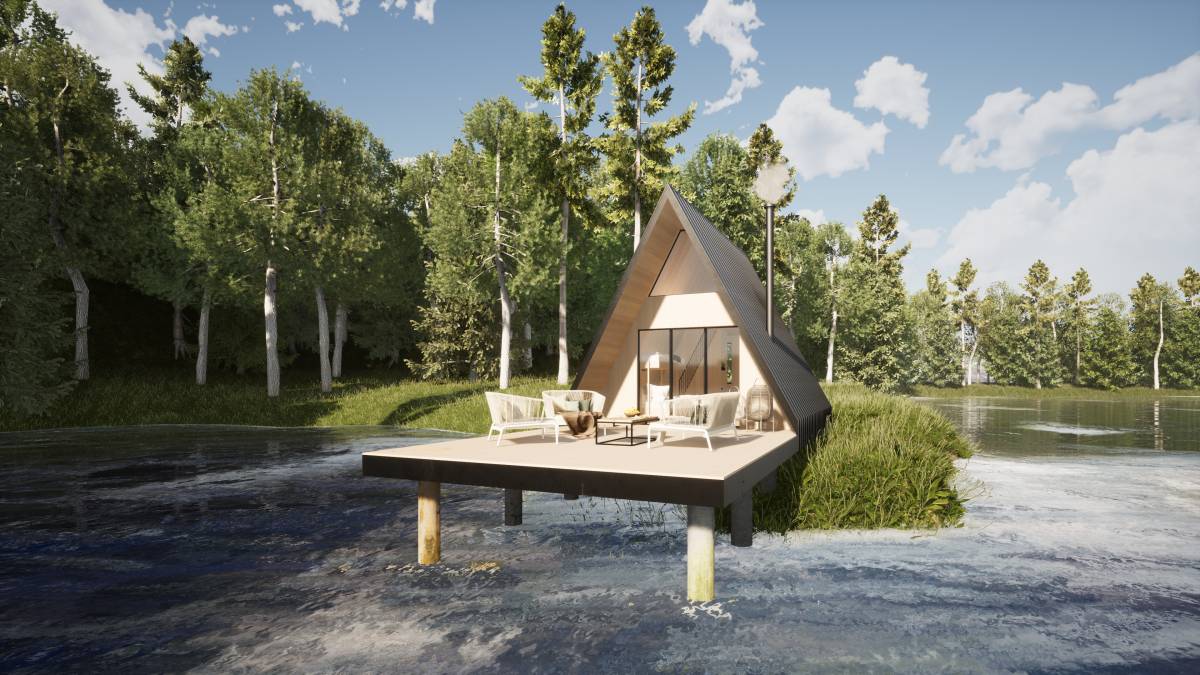
Una cabina da campeggio con telaio ad A
Novembre 23, 2020 Anchorage, Alaska, Stati Uniti 21 designs
 1st prize:
Anonimo
-
10.0Idea
-
10.0Bellezza
-
10.0Funzione
-
10.0Edificabilità
-
10.0Grafica
-
10.0Media
Vote on project!
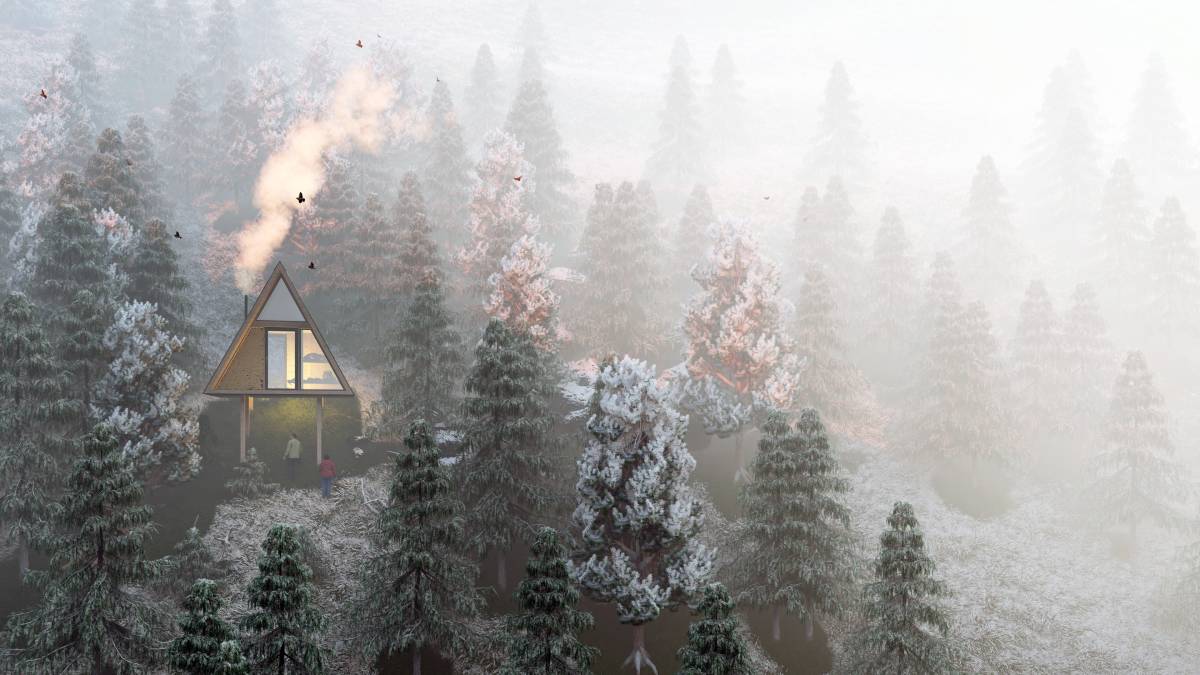
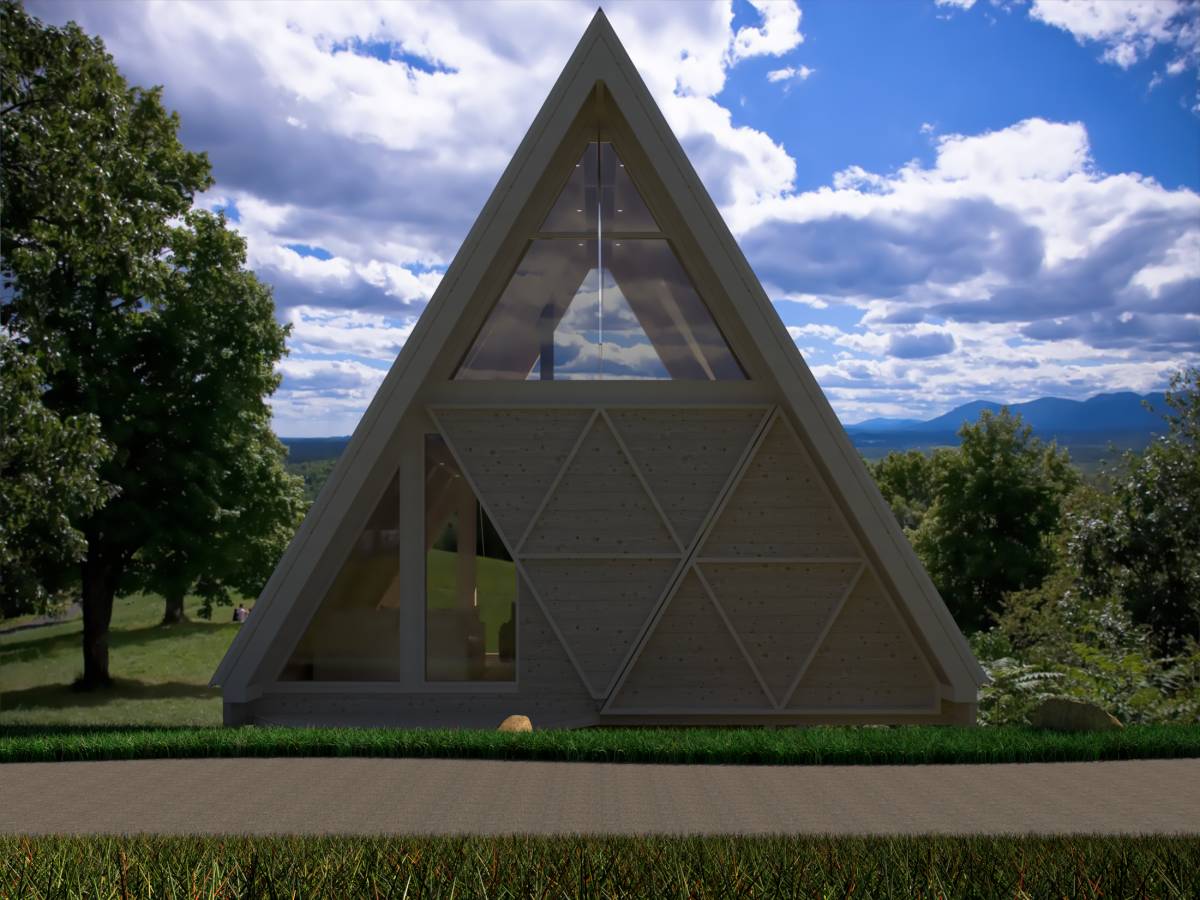
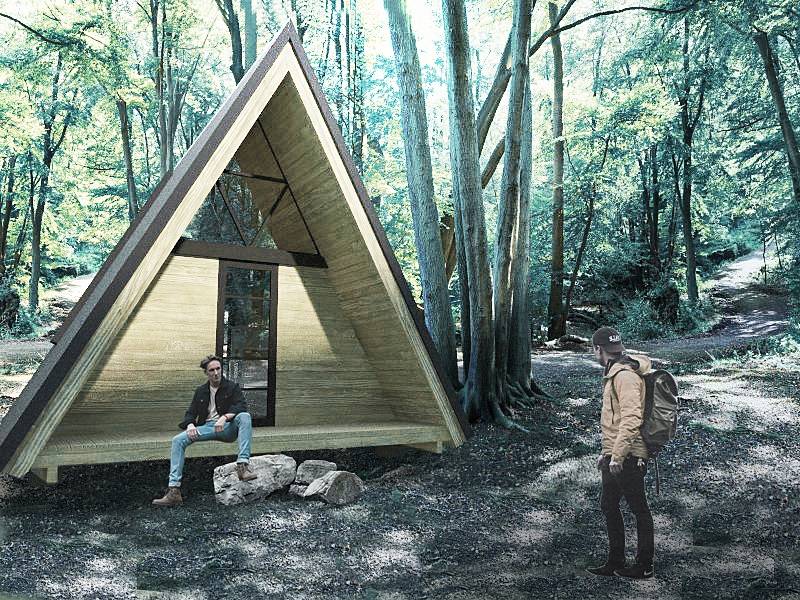
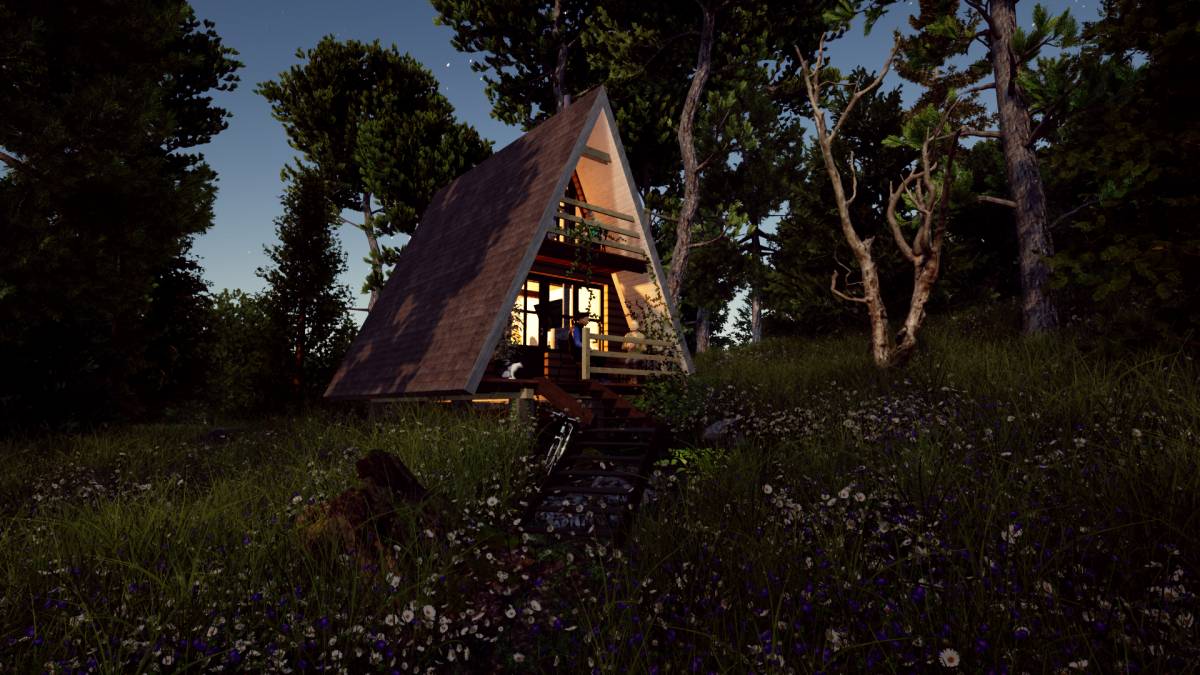
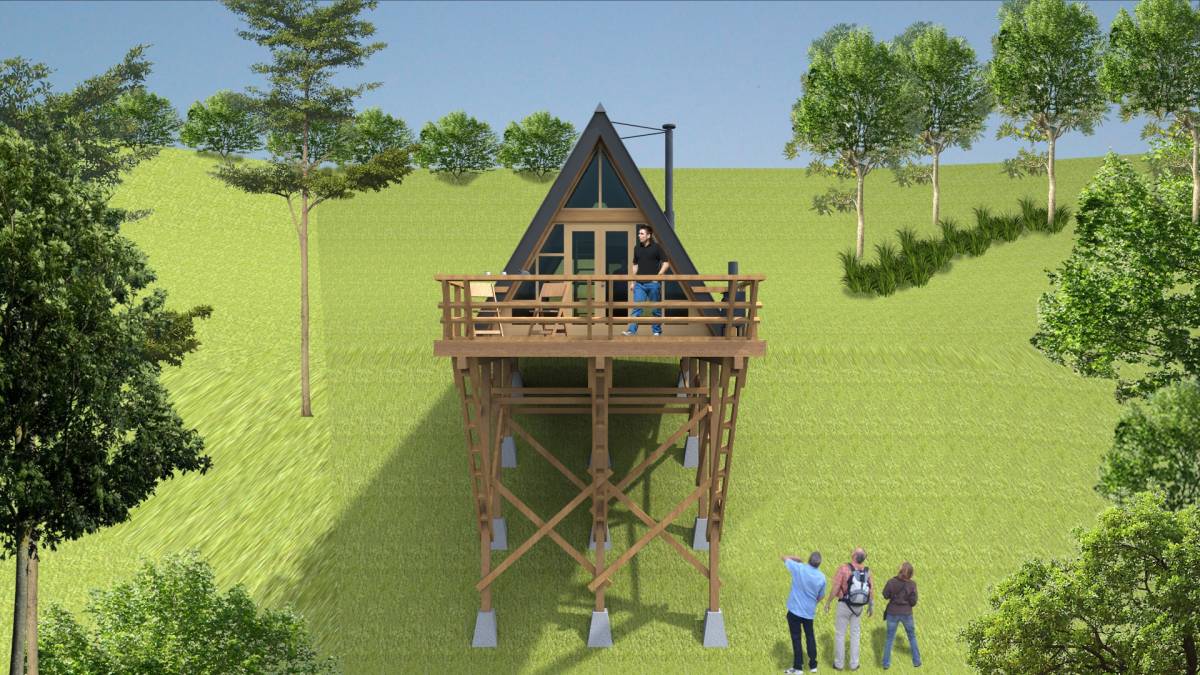

Descrizione
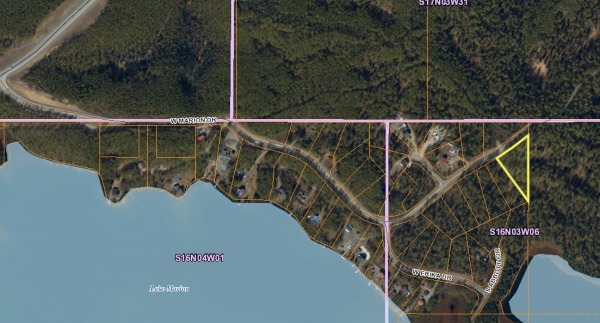
The selected design will be test built next summer on a 1 acre parcel of land in Alaska. It is a steeply sloping (40%) south-facing site. The site is forested, and gets considerable snow. Customizing the design to this specific piece of property is not essential, as the goal is a generic appealing design with wider application.
The target audience is is people looking for a small 3-season get-away for weekend use. It will be off grid. No running water or electricity. No bath or kitchen, and no interior walls at all. This is a camping cabin...not a second home.
It will be hand built by 2 men without aid of electricity or heavy equipment. They will, however, be using a wide array of battery-powered tools. These limitations rule out concrete, stone, or very large components (although glulam type beams might be built-up in place). Building materials will be delivered and stored outside during the build, so no sheet rock (drywall), particleboard, or other water-sensitive material.
It should use standard building materials available at big box NA stores like Home Depot or Lowes. (for convenience, economy, and widespread application)
Size of the A-frame floor is 16x16 feet, with 2 foot extension porch on back, and a variable size deck on the front. Roof overhangs will be 2 feet in rear and 4 feet on front (at ridge-- preferably raked back at eave). It can be any height, but if runs are over 16 feet, a suitable splicing should be detailed.
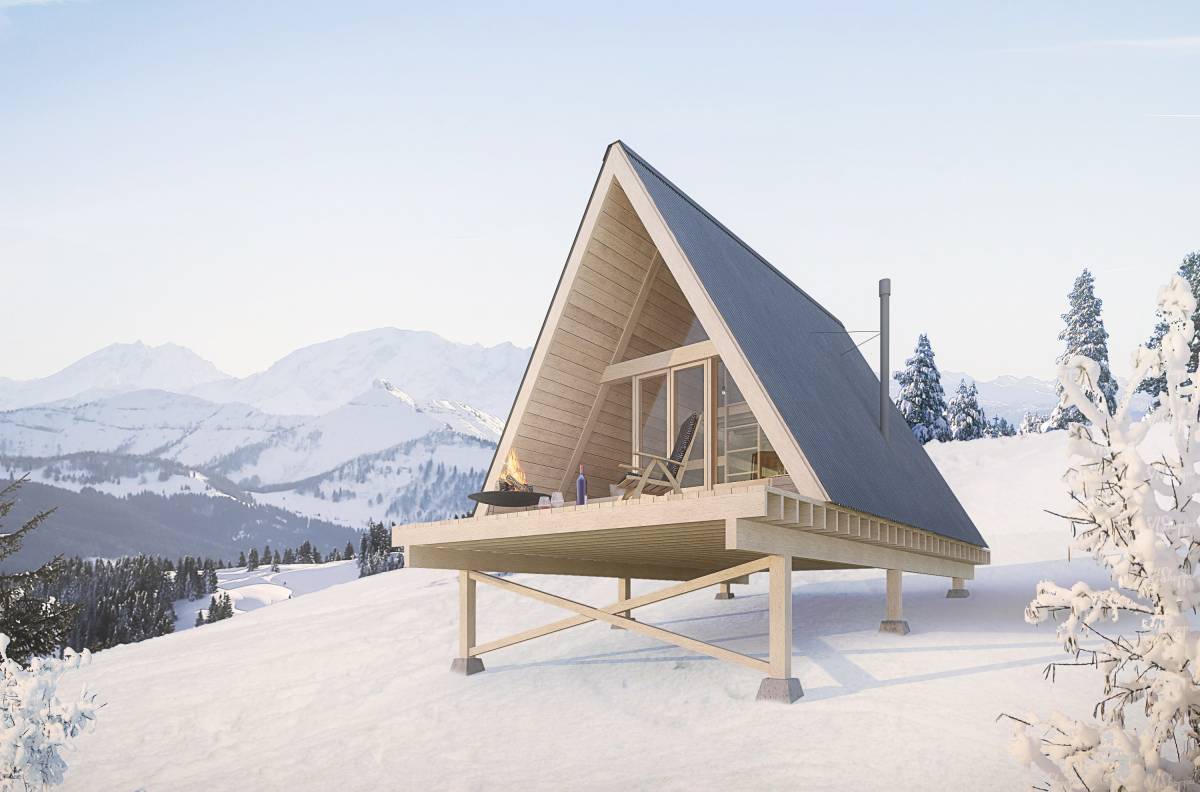
The foundation will consist of pressure-treated 6x6" wood piers, set on reinforced, frost-protected concrete footings. Piers will hold cabin minimum 3 feet off ground, and be solidly cross braced.
Desire is to install footing at corners of a 10x10 square. Top with heavy built-up beams running N-S on the piers, and place the floor framing on top (joists cantilevered 3' on each side). This checks box for economy and ease. But if you judge more piers needed, or a different spacing is needed for your design, feel free to modify.
Floor and ceiling/wall will be insulated. We prefer rigid foam to batts for thermal efficiency and ease of storage/installation in rain.
Roofing can be various, but if suited to skip sheathing, it would allow scrambling up and down as finished roofing (metal? shakes?) is applied to a steep surface.
A unique element shown in an Alpine A-frame in Switzerland (from Chad Randl's book, A-frame) is a triangular front deck that hinges to the front floor of the cabin, and can be raised by block and tackle to rest within the first A-frame when cabin is unoccupied. This would eliminate the need for tall supporting piers in front where slope falls away rapidly (the Alaska build). It also provides security when cabin is unoccupied.
This, however, is an optional design feature. If you have other ideas for distinctive look without great cost-complexity, have a go.
I'd like a door in both the front and back gable end (main entry from road will be on North side.. Door to deck on south side.)
Any amount of glass on gable ends OK, but it must not extend below 24" from floor or else tempered glass would be required (heavy and expensive). The main view and solar gain is to South.
Heat will be from a woodstove. Cooking will be 2-burner propane a cast-iron assembly on a counter top. Light from Oil lamps and candles primarily, although battery-operated LEDs a possibility.
Ground floor should include a bunk bed against side wall, sized for 2 on lower bunk, and one on upper bunk. The lower will serve for sitting/lying during the days as well as night. Upper can be gear storage by day, 3rd downstairs sleeper by night.
Plan should include a loft for sleeping by, almost certainly by children, so headroom can be less (no beds...this is sleeping bag territory). Consider a full-length loft to keep it cool for sleeping, and to help the isolate the noise and clutter that children tend to generate.
But if dramatic soaring ceiling seems important for the "distinctiveness" factor, and you find places for all to sleep, fine to move that way too.
Since this is a compact cabin, I suspect an interior staircase steals too much room. A vertical ladder up the rear gable wall, through a trap door would be fine for nimble youth.
One of he drawbacks of A-frames is lack of light from the side. You can opt to leave without, as suitable light may be available from gable ends, or, you can add skylights, or dormers, or ridge clerestory, or strips of translucent roofing... (top or bottom). Keep in mind the desire for simple construction an amateur can pull off, and something that functions well (won't leak or require complex flashing)
I imagine a metal roof would be easiest to install and most efficient, but open to any other types.
Contractors in this area like to tell their clients the following:
"I can build it cheap. I can build it fast. I can build it well. Which 2 of those 3 do you want?"
It sounds from my description of the project that I want all three!
I realize compromises have to be made, and will be interested in how designers resolve the inherent tension between economy, ease, and style. I imagine it's a challenge common to most projects.
I will be happy to answer follow-up questions, and I appreciate your interest.
Obiettivi
Small 3 season cabin of A-frame design
Able to sleep 2 adults and 3-5 kids in 16x16 footprint (exclusive of decks)
Buildable without power or heavy equipment
Buildable by 2 men/women with some construction experience in 1 month's time
Materials cost of $15,000 USD (approximate guide)
Materials readily available, easy to handle, and weather resistant.
Pleasing, distinctive (fun) design.
Preferenze
1) a floor plan and elevations
2) a perspective view of exterior
3) a perspective view of interior
4) keyed list of materials shown in the perspective views (e.g., metal roof, shakes or shingles, plywood or vinyl plank, cedar decking...whatever...so I can estimate pricing locally)
Things NOT needed:
Site plan
The deliverables requested for this competition include
(1) a floor plan
(2) an exterior perspective view(s)
(3) an interior perspective views(s)
If the exterior perspective views show the structure from all 4 sides, elevations in the traditional sense will not be required.
Thank you, again, for your interest.
Thank you for your reminder. I believe uploaded all missing deliverables.
could you delay the delivery date for a few days so that we can give you a better delivery, please?
But passive solar heat gain through south-facing glass is always welcome.
Thanks for the question!
Delete confirmation
You are about to delete this post. Are you sure?