
Ricevi tanti progetti per il tuo progetto. Scegli quello che ami.
Veri architetti e designer di tutto il mondo inviano progetti per il tuo progetto, da $250. Preventivo gratuito, senza impegno.
I clienti valutano i progetti vincitori 4.5 su 5 (890+ recensioni) Cancellazione gratuita entro 24 ore dal lancio del concorso! Come funziona Sei un designer? Esplora i concorsi →
 1º premio
Scelta dei votanti
Commerciale · Concorsi passati
Riutilizzo adattivo della Chiesa
Gennaio 25, 2019 Chicago, Illinois, Stati Uniti 13 designs
 1º premio:
Tarek
-
8.1Idea
-
8.0Bellezza
-
8.3Funzione
-
8.6Edificabilità
-
8.0Grafica
-
8.2Media
Vota il progetto!


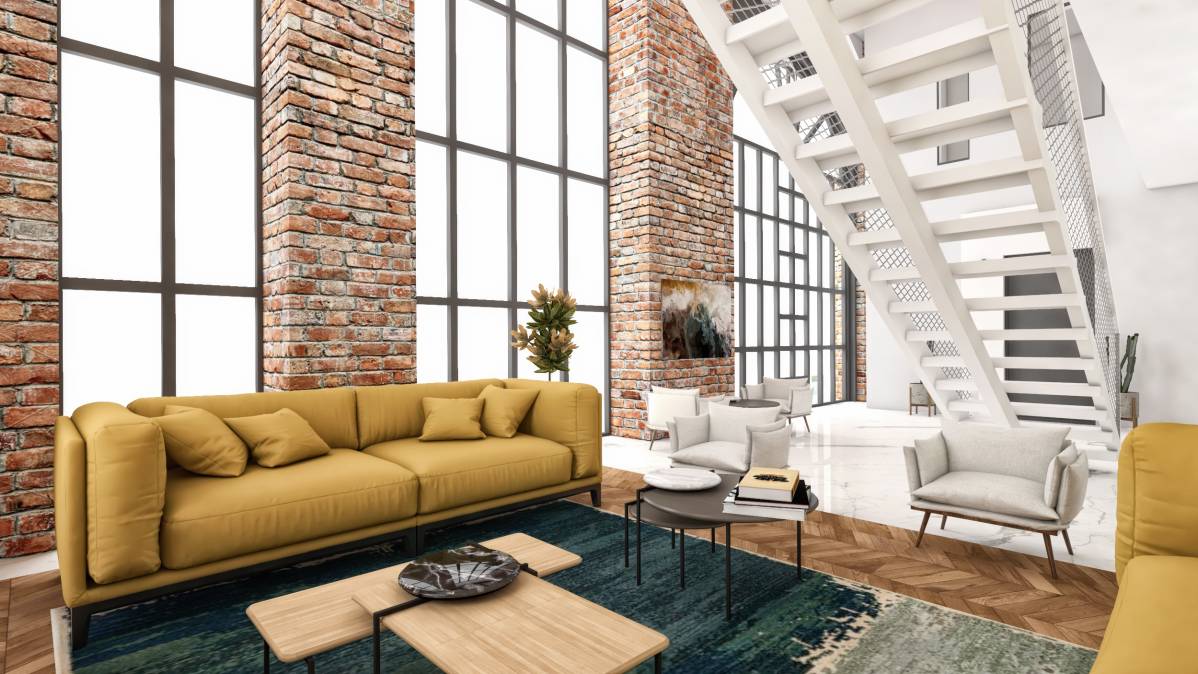

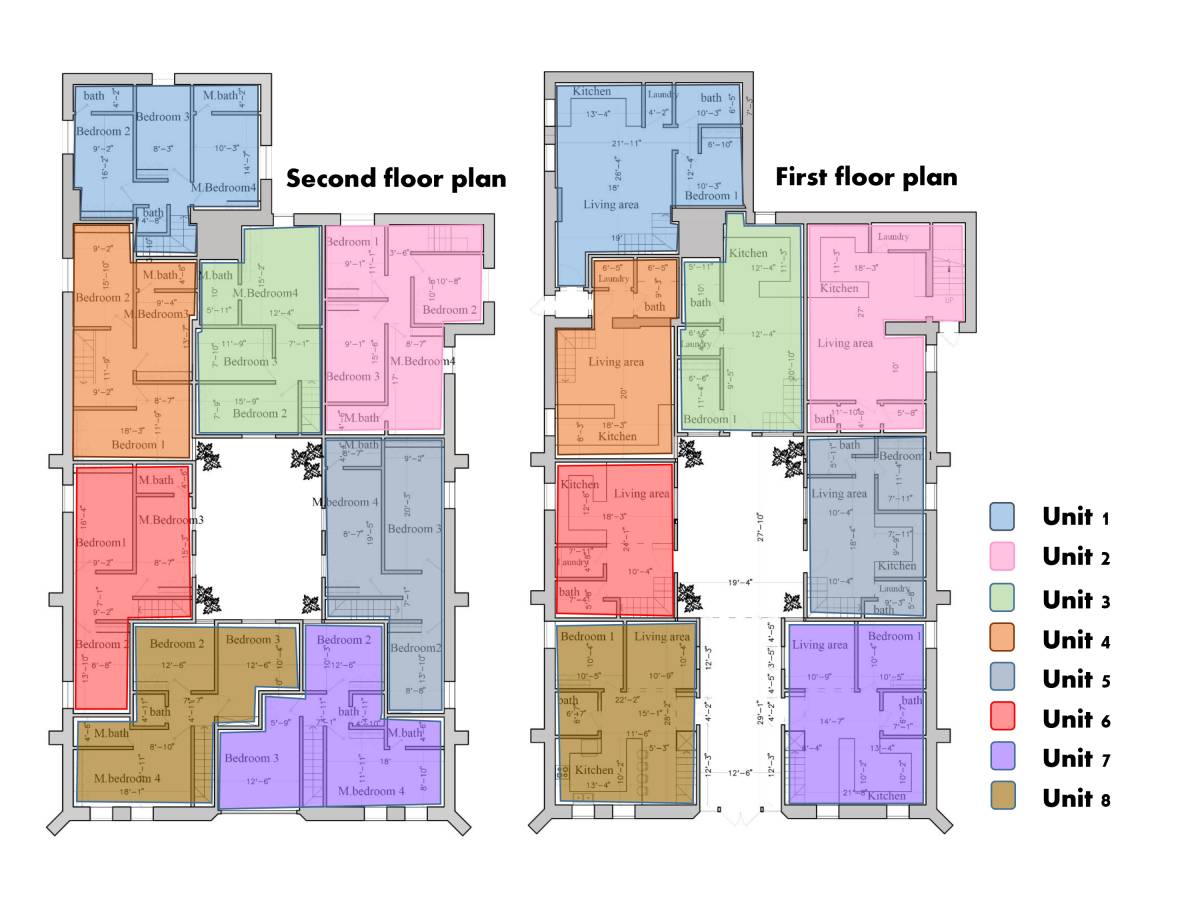


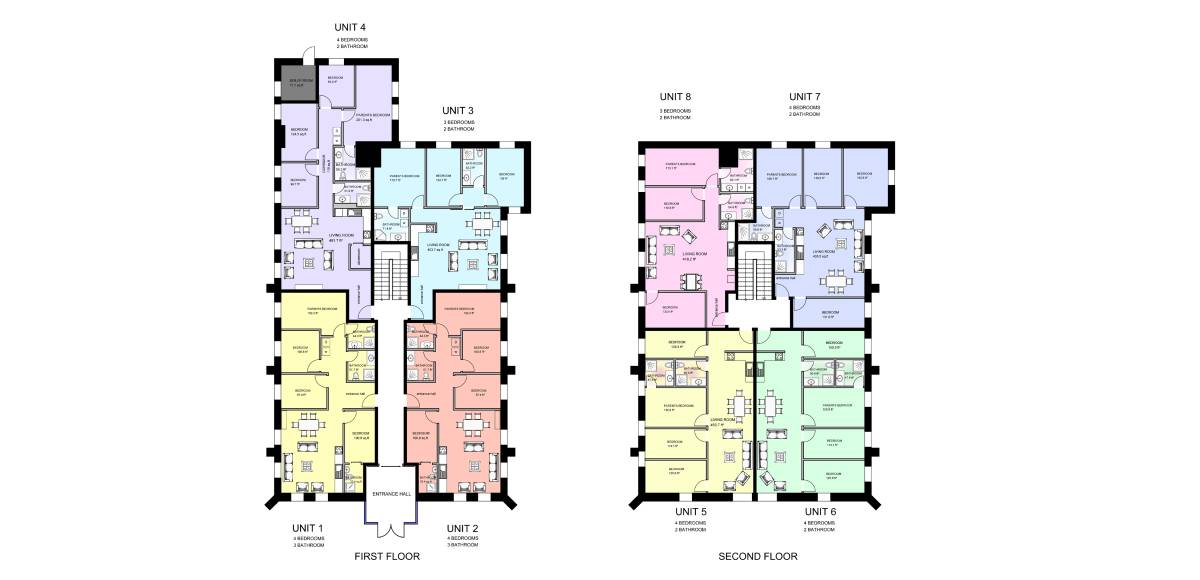
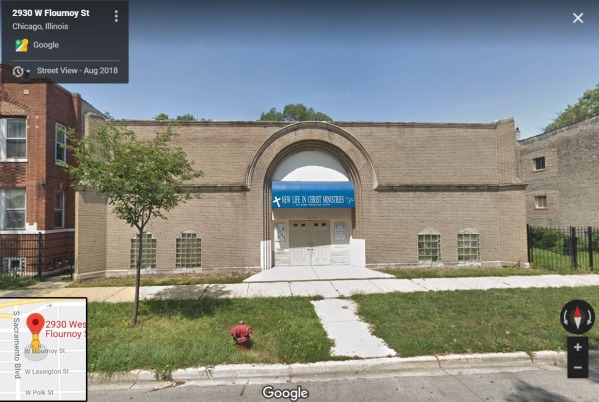
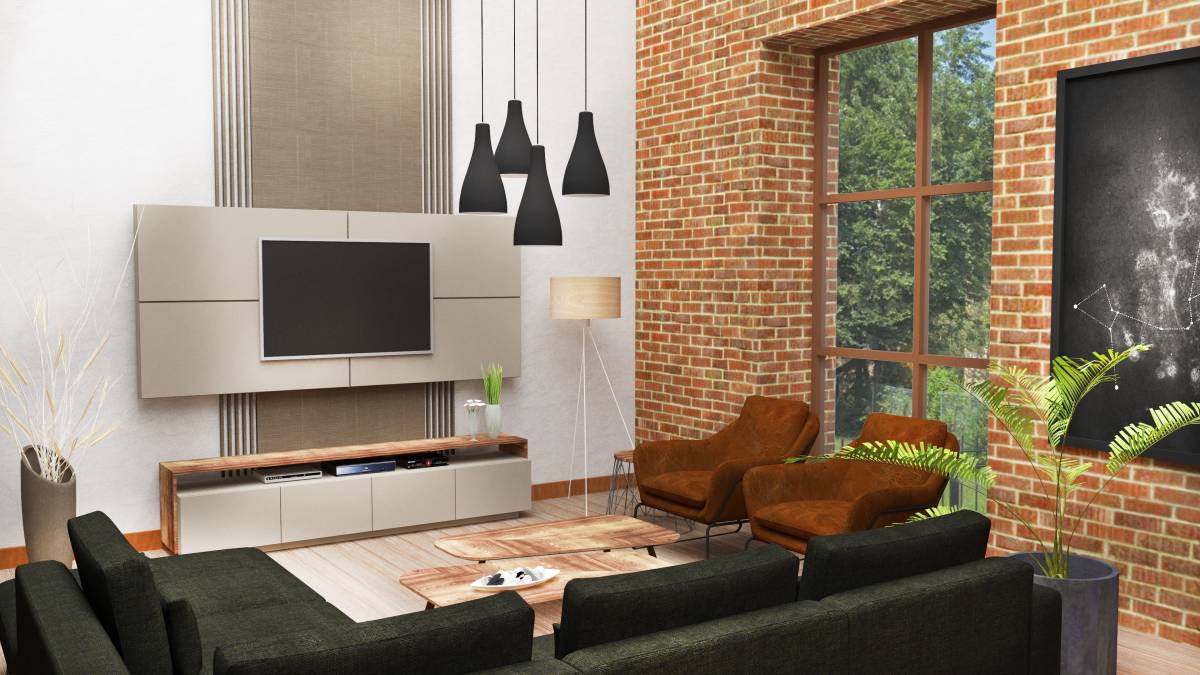
Descrizione
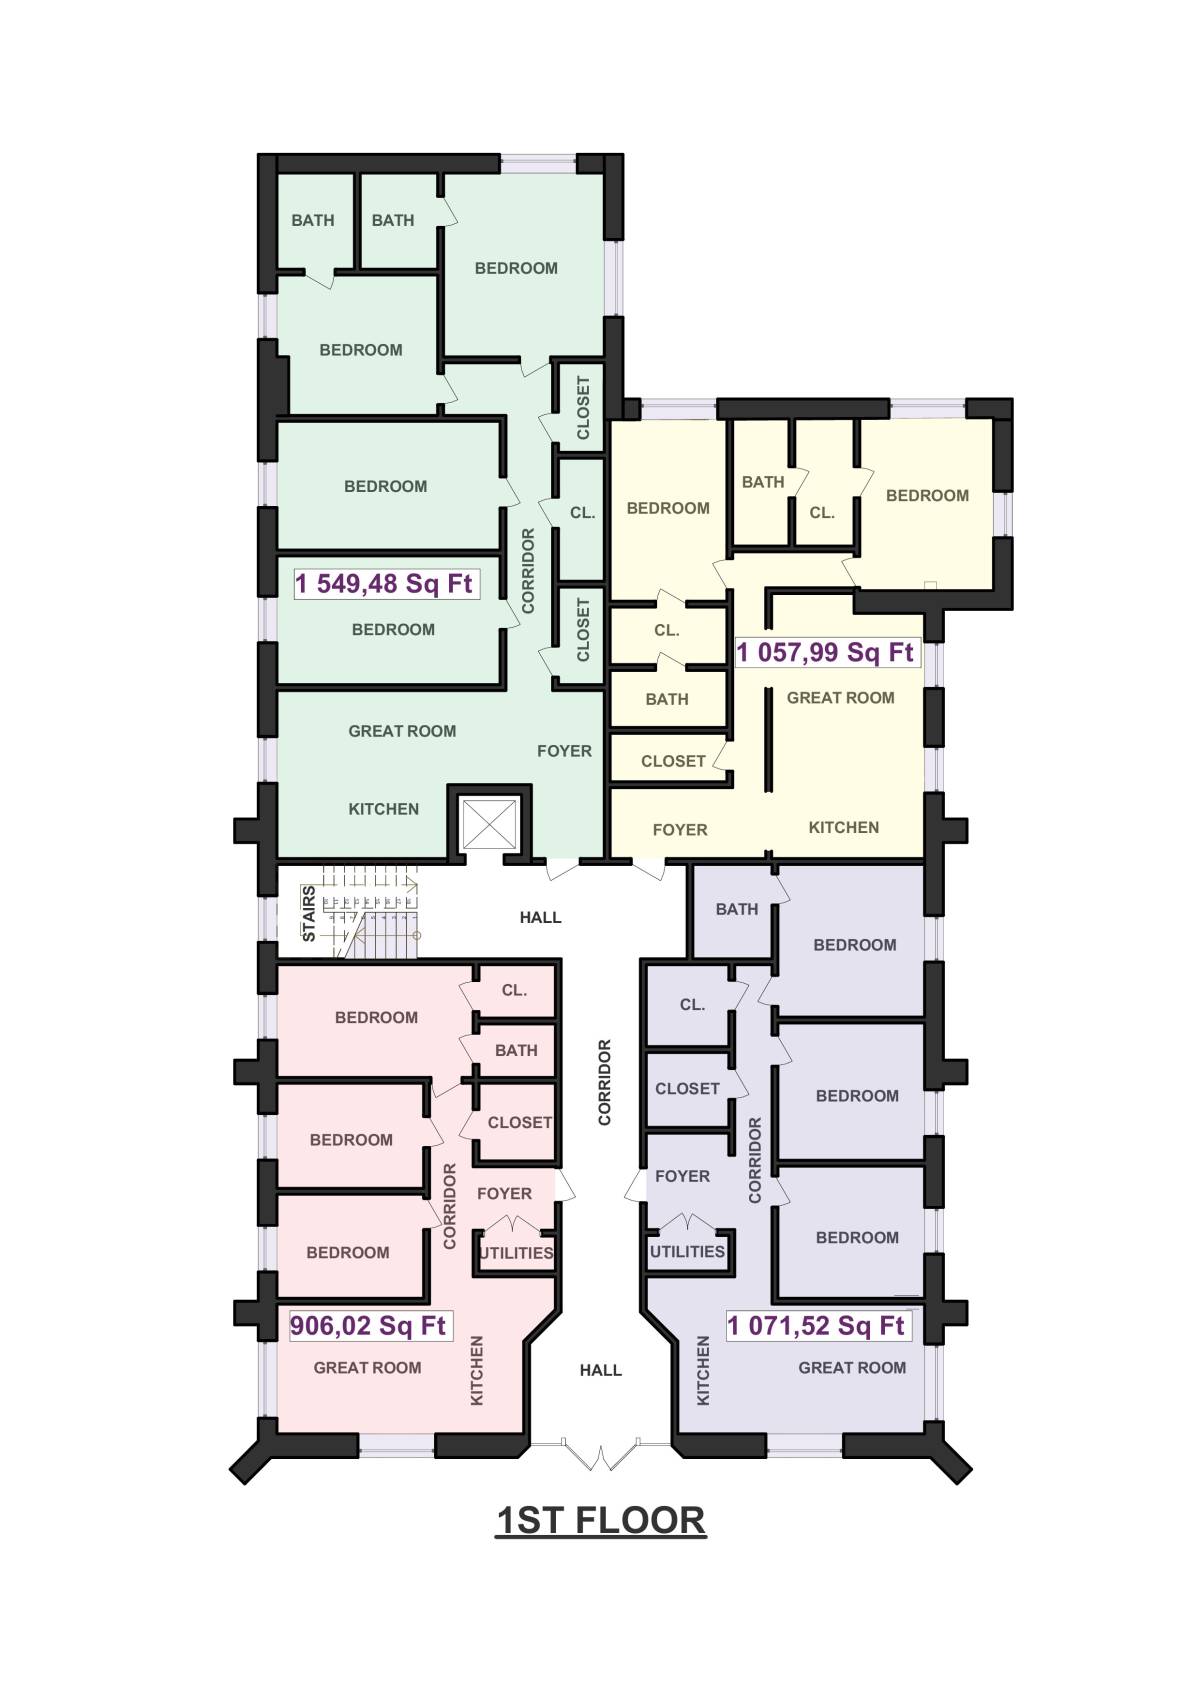
Current condition is very dated. Church is in disrepair; no heat, leaking roof, etc.
Obiettivi
Preferenze
Could you give us one more day to finish the new option? Many thanks.
To try to summarize my thoughts for second round:
1. Please include dimensions--I don't see how someone could win without these as otherwise I will have a very difficult time judging the appeal of the layouts, which is the whole point (I'm not as concerned with renderings and aesthetics, although that can help)
2. Unless I'm mistaken, lofting most of the units will be the best use of this space and zoning (no more than eight units allowed)
3. I would like to see common area space. Doesn't need to be huge but should be two-story and well lit. In front seems most logical as it will provide some protection from street noise, ideally with a way to bypass the common space if someone's not feeling social.
4. Long, narrow units are undesirable
5. Try to get as many four-beds as possible
Since you opted for a second phase I'm posting a couple of questions regarding my submission.
My entry was the one with proposed third level with terraces (shown in renders). It also had a variant with only 2 levels (shown in the floorplans).
Which version you'd prefer me to further develop for this stage? And are there any other comments, concerns or questions you'd like to share?
Best regards
As far as piercing roof; very doable for dormer-like use but probably not practical to add third level. The reason is we're only allowed eight units by zoning and there seems to be plenty space to fit eight 3 & 4 bedroom units in the space available. Adding another couple hundred square feet to a ~1,200 square foot apartments isn't going to justify adding another level.
I think the lofting of the units maximizes market value in that it takes advantage of the uniqueness of the space (high ceilings) and brings a unique product to market. If we keep the units one-story, even if the layouts are great as yours are, they will have ~8' ceilings and look like every other rental out there. Hardly worth converting a church unless we do something to take advantage of the space.
I'll follow your lead and go through with a 2 level option.
Lofting maximizes market value? Well I guess I'll loft them all.
You'd like to see two-story common area at the front providing protection from street noise? Will do.
All of this entails a full revision on both floorplans.
I'll see what I can do in these last 24hrs. Top priority will be the layout itself, incl. dimensions. I don't believe there will be time to address the new renderings though. Best regards
Delete confirmation
You are about to delete this post. Are you sure?