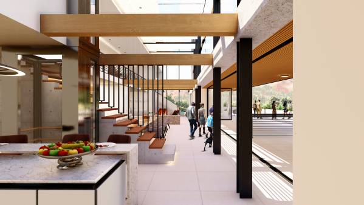
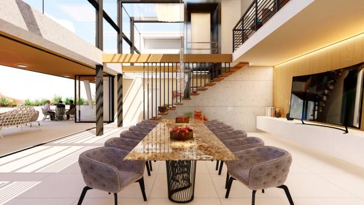
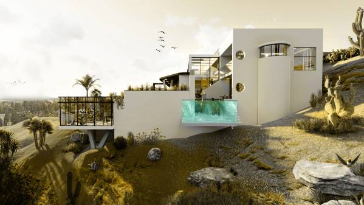
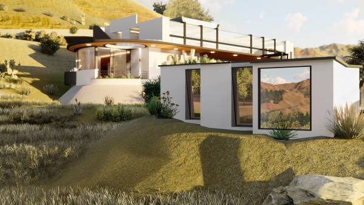
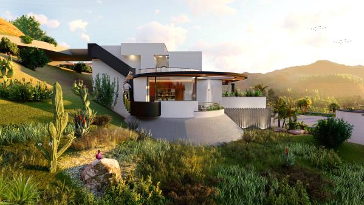
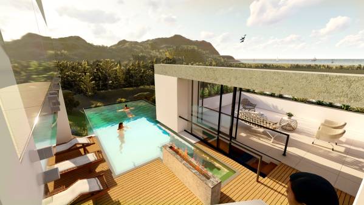
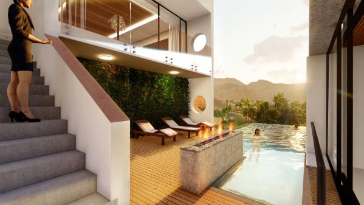
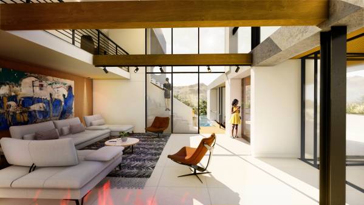
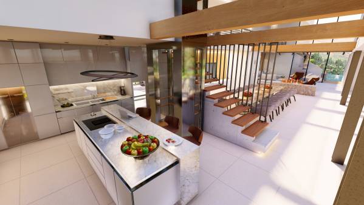
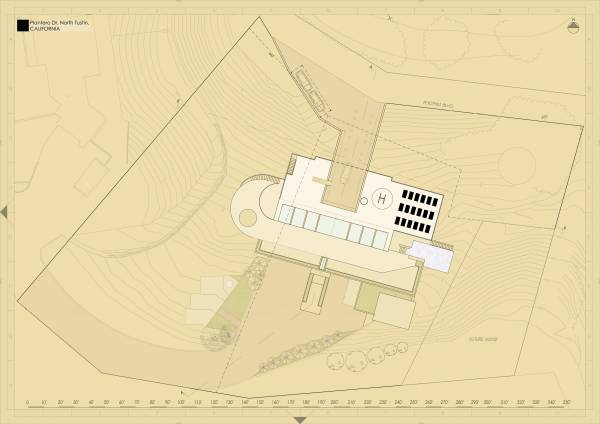
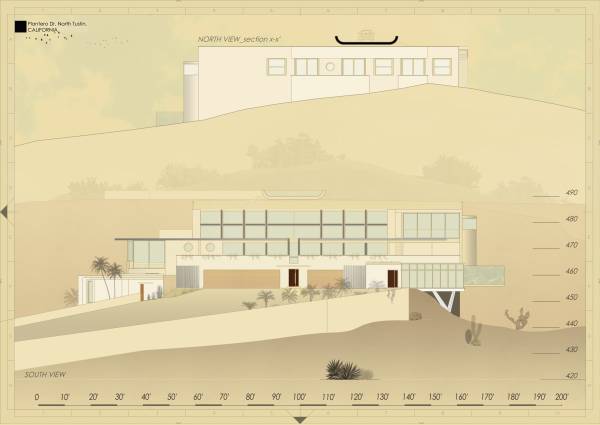
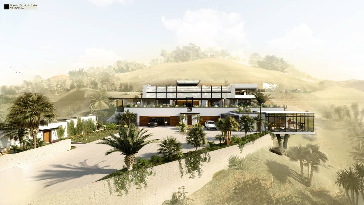
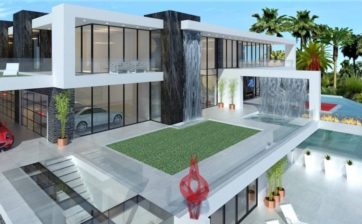
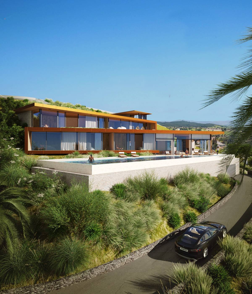
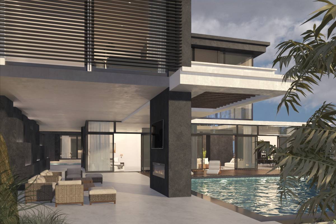
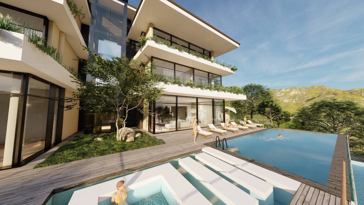
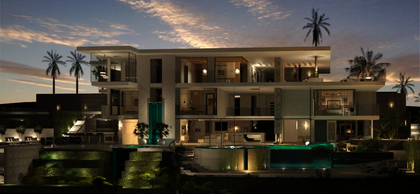
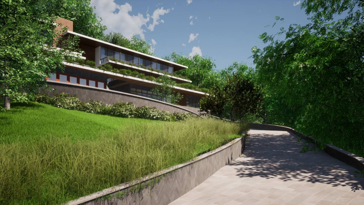
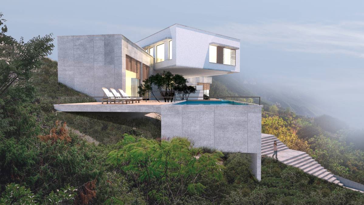
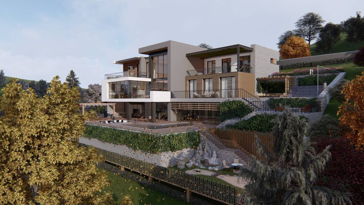
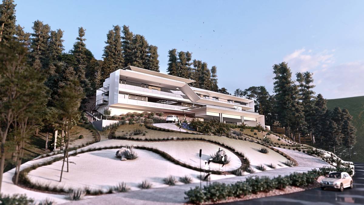
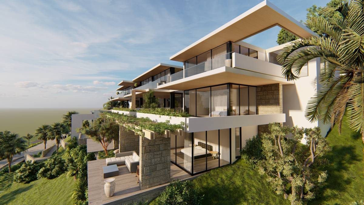
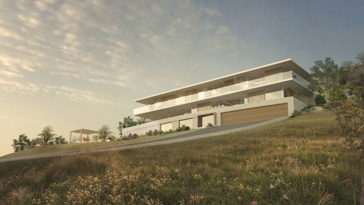
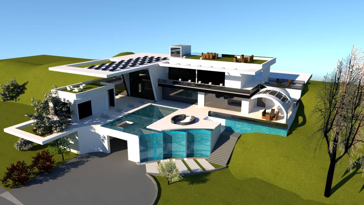
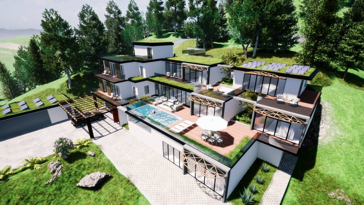
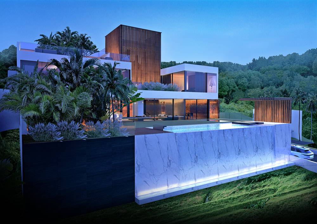
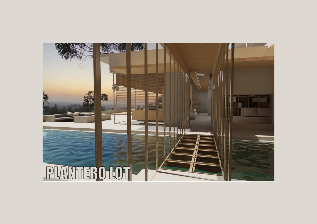
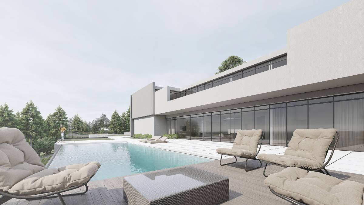
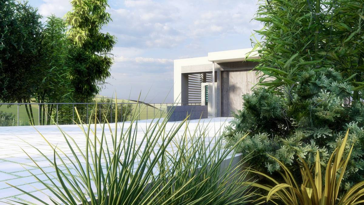
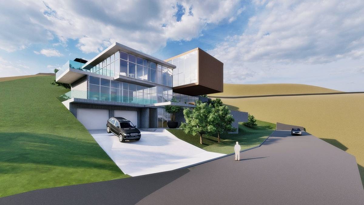
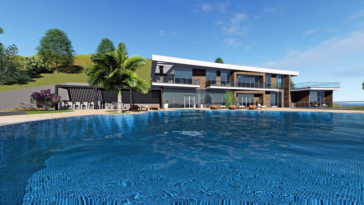
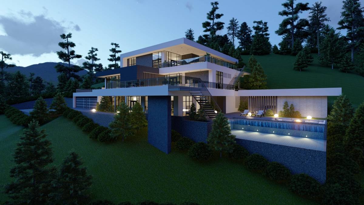
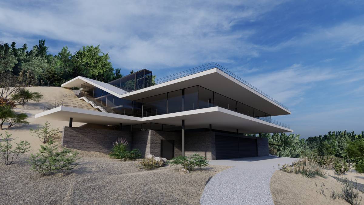
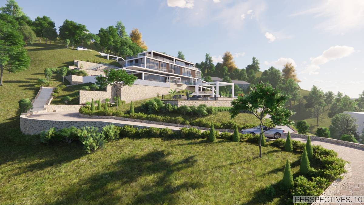
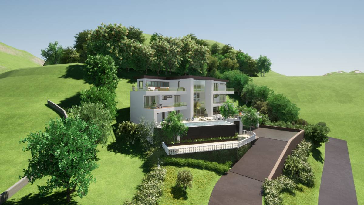
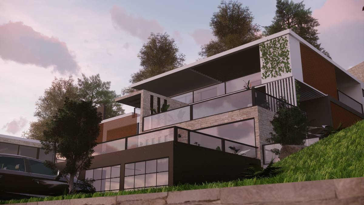
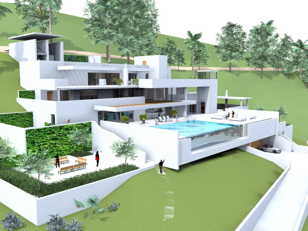
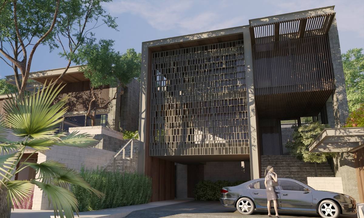
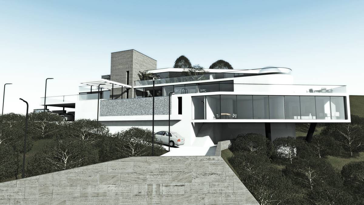
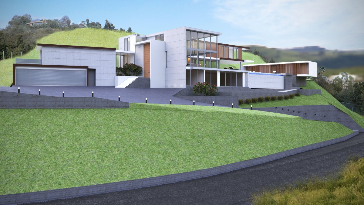
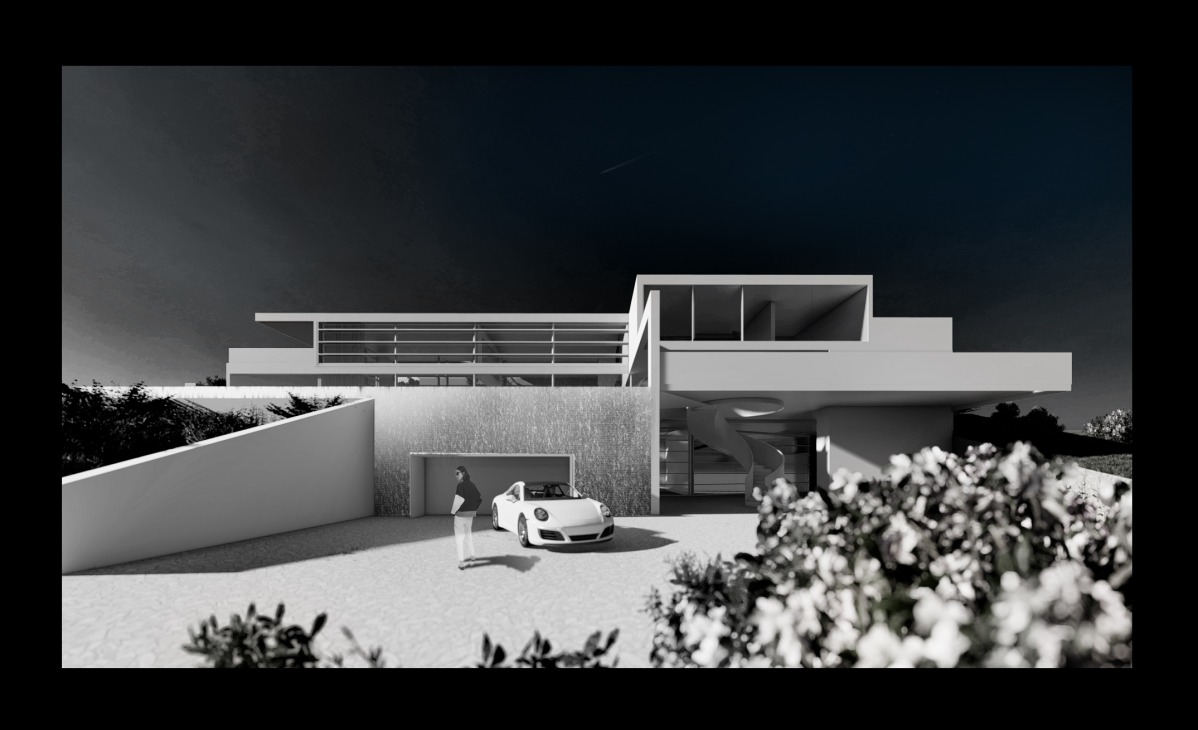
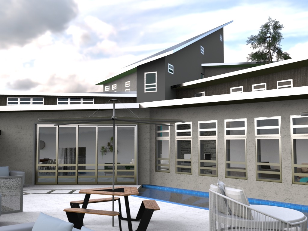
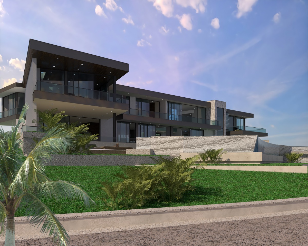
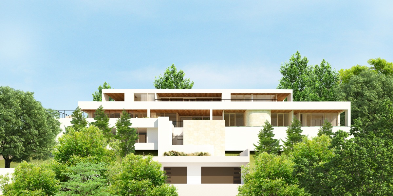
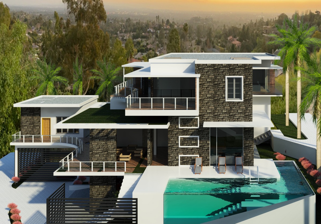
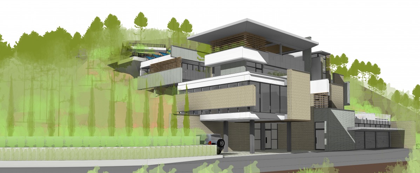
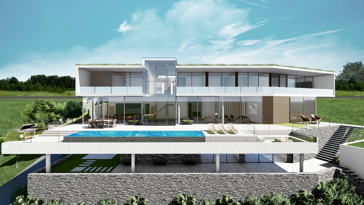
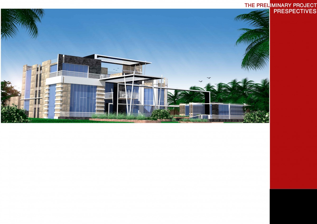
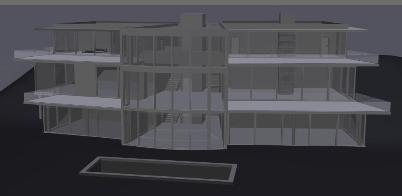
Dear customer, our project has as its main objective the optimization of the soil and contour lines, as well as the wider relationship with the context and the surrounding landscape, manifesting itself outside as an integral part of it. With a modern and contemporary design, the building stands on the hills of Plantero using sustainable design technologies and materials in dialogue with the green spaces, thanks also to a system of hanging planters that blend architecture with the surrounding nature. The external volume, mainly characterized by white plaster facing, typical of Mediterranean architecture, has large glass surfaces to optimize and emphasize natural light, maximize the splendid views of the city and the ocean, also allowing a greater dialogue with the outdoor spaces.
The project also aims to respect architectural barriers by checking the distances foreseen by the regulations, and overcoming the differences in height that takes place via ramps and lifts.
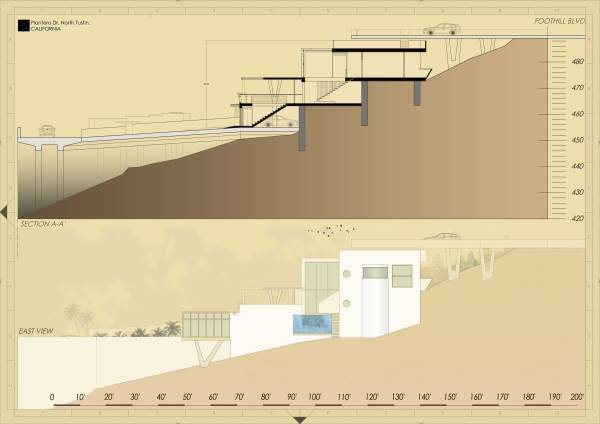
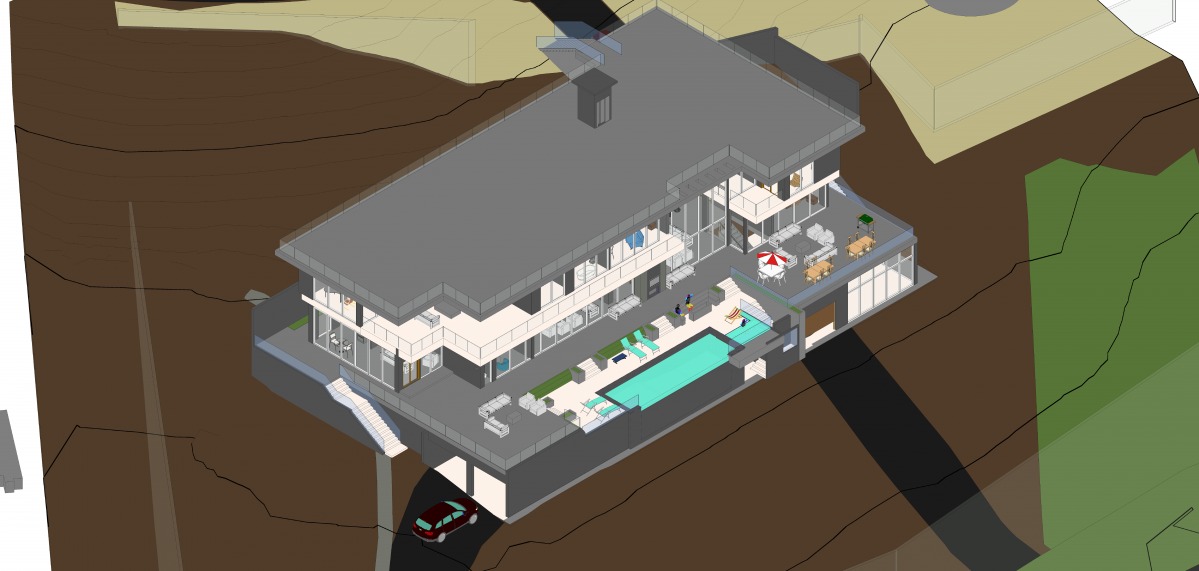
For questions of composition and design, as well as to settle down to the conditions of the slope of the land, it was chosen to place the building in a fairly barycentric position, making it continue in height until it connected it with the Foothill Drive, as required, enough margin was left for the construction of a future house at the SE base of the lot, and a staircase adjacent to the swimming pool has been foreseen to allow it a greater relationship in the future.
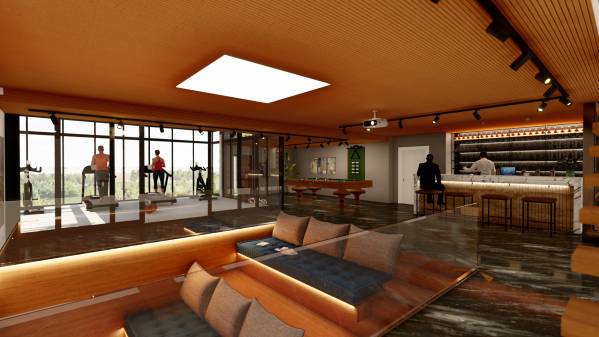
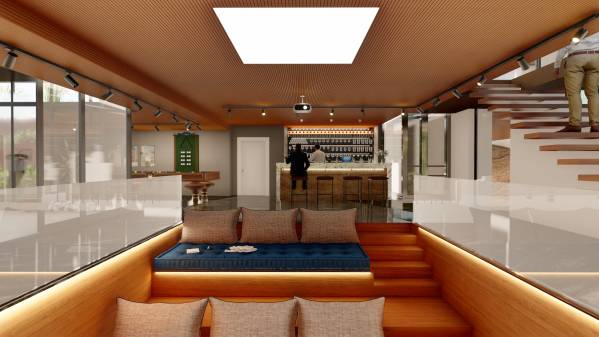
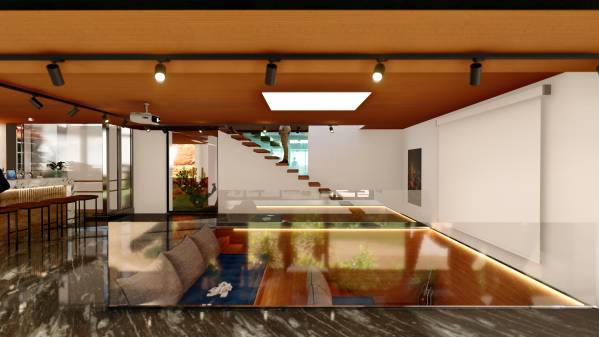
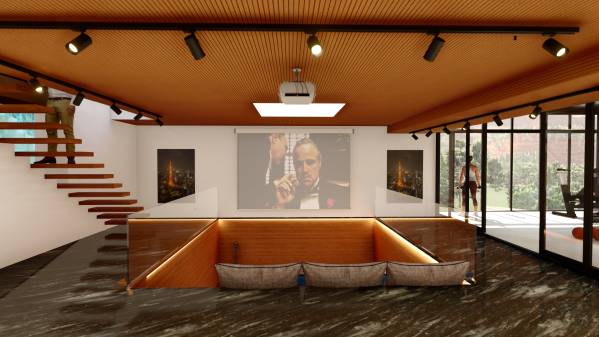
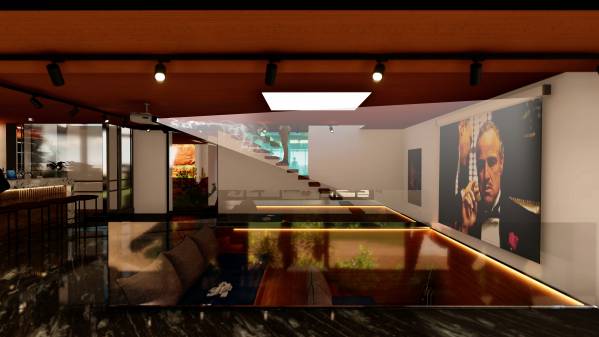
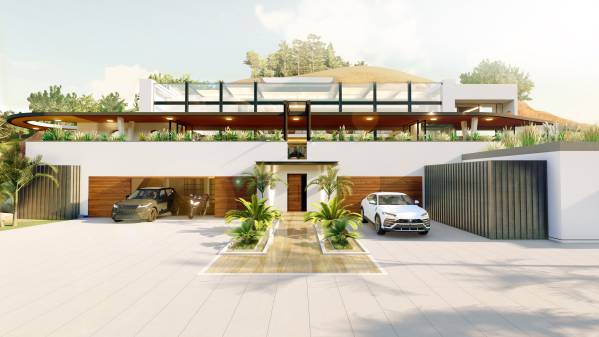
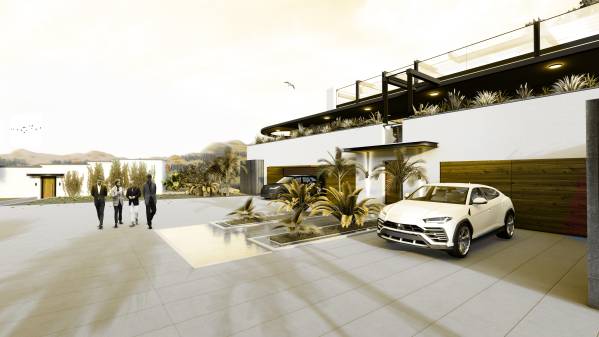
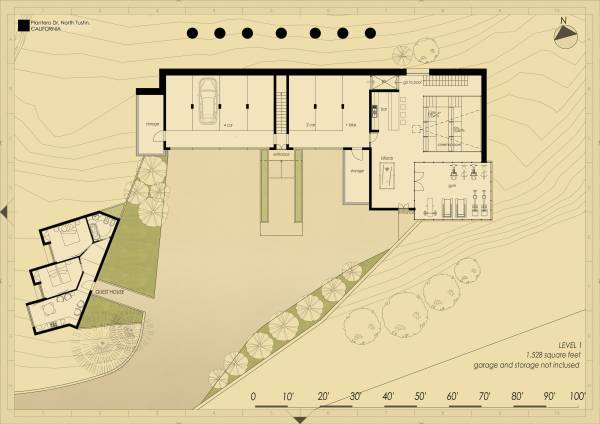
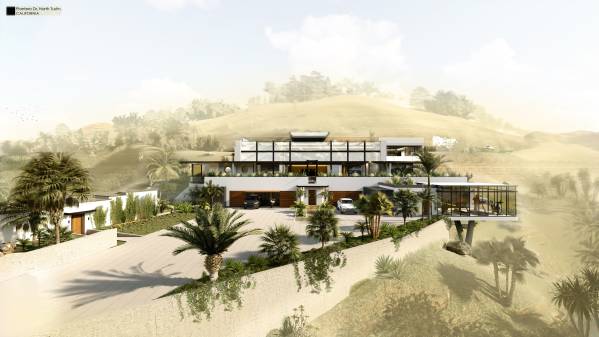
The main entrance comes from Plantero Drive, or rather, an extension made to connect the building with it. The first level has an area of 1528 square feet (excluding garages and deposits) it includes the gym, a small billiard room, a bar and a cinema room, the latter has been preferred to the simple system of sofas and TV as they are already present on the upper level. Also on the first level but at a lower altitude, the guests' neighborhood is also detached from the volume of the entire building, it is separate and reserved from the rest of the house.
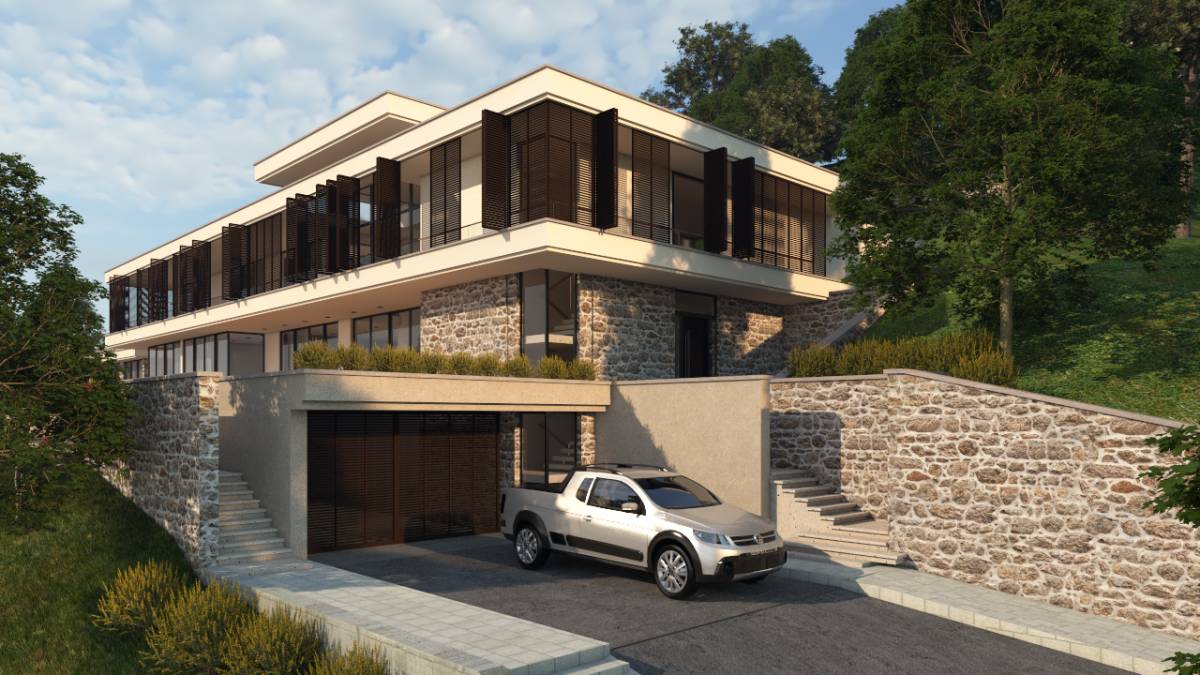
The garages on the ground floor in the 4 + 2 combination are manifested on the facade with a coating of wooden slats, the deposits attached and connected to them appear externally with corrugated sheets insulated with sandwich panels. The gym is immediately recognizable externally thanks to the presence of full-height glass to enjoy the wide panorama, and benefit from the natural light necessary to illuminate the tavern.
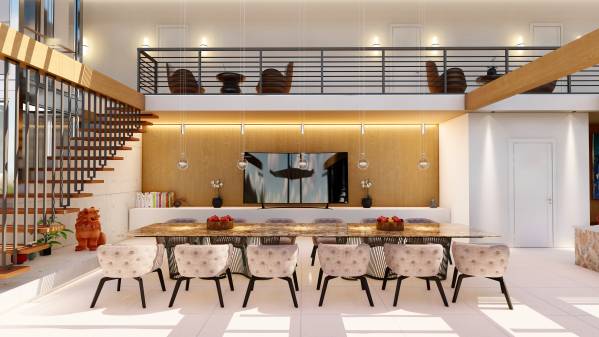
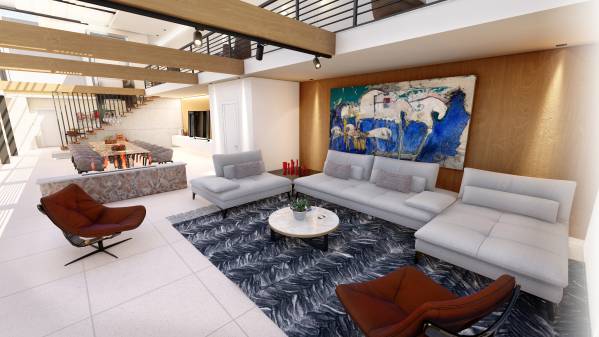
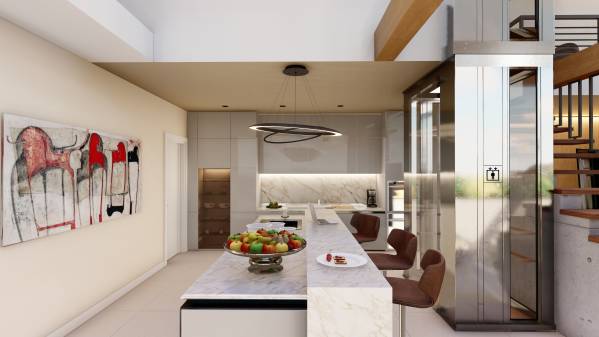
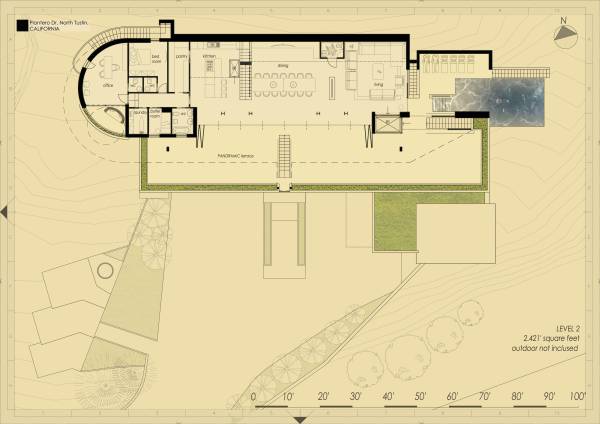
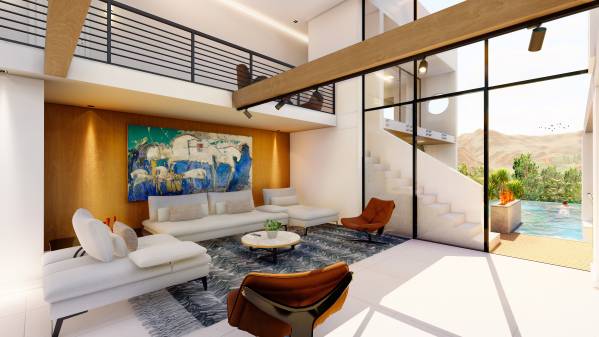
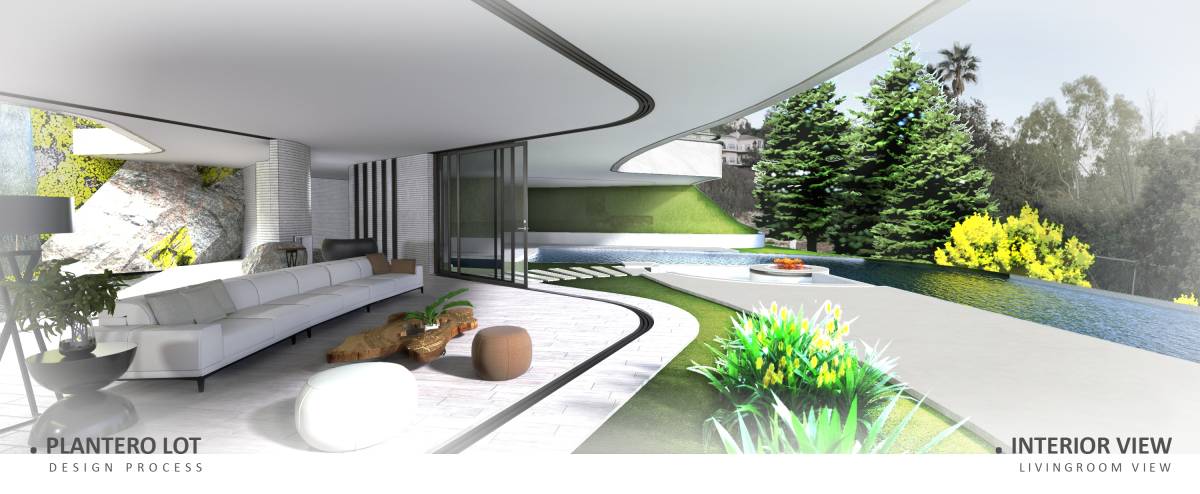
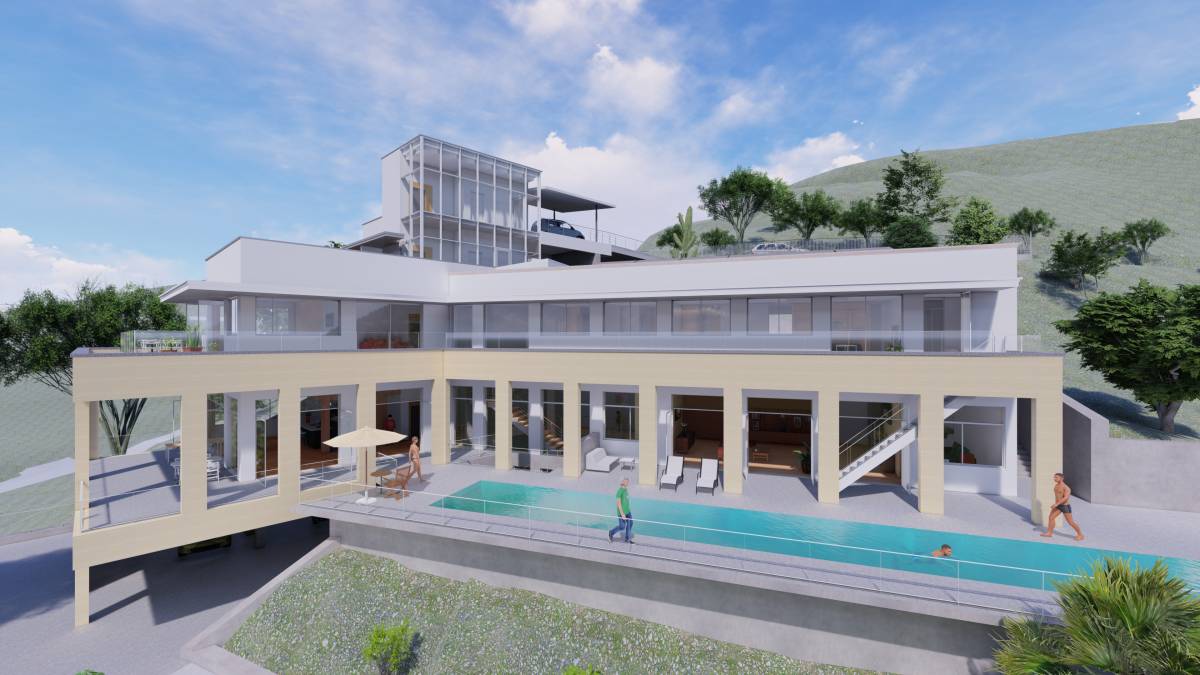
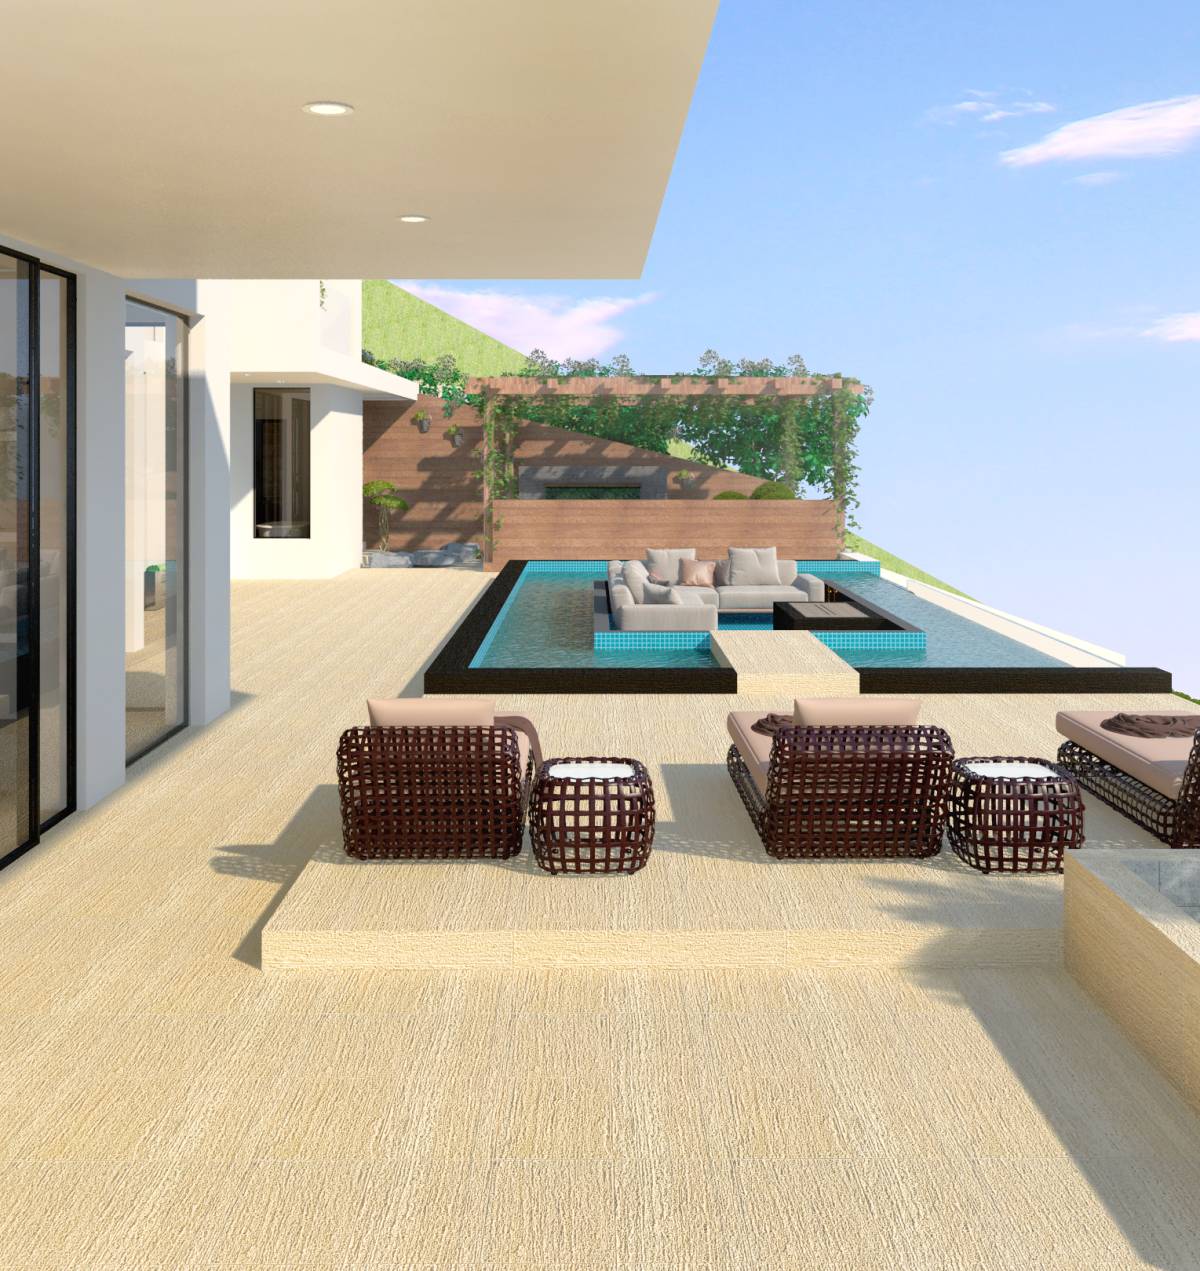
The second level has a surface of 2421 square feet, it is accessed through the staircases present respectively in the garage and in the tavern, or by means of an elevator the latter placed in a central position between the garage and the tavern. The second level includes: kitchen with adjoining pantry, living room, and dining room; environments characterized by a high height that reaches the top level coverage; and in close communication with each other, conceived in fact as the only open space in close communication with the panoramic terrace and the swimming pool area. The swimming pool area looks like a cantilevered body that allows users to enjoy 360 ° views and bring the suggestion of a high-altitude bathroom suspended in nature to life; it was placed in a central position in fact it is directly communicating not only with the intermediate level, but also with the lower level (a simple staircase leads from the tavern directly to the swimming pool) and with the upper level of the rooms.
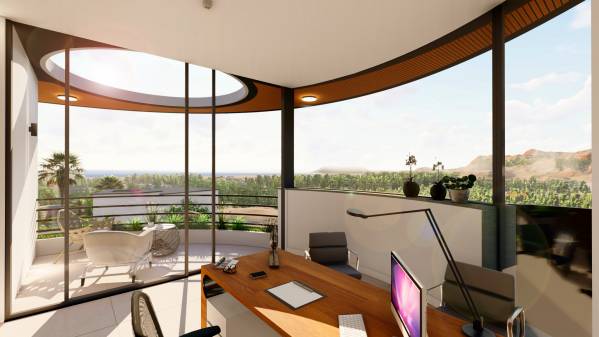
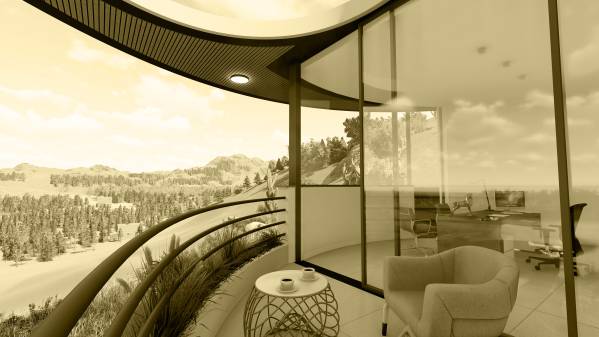
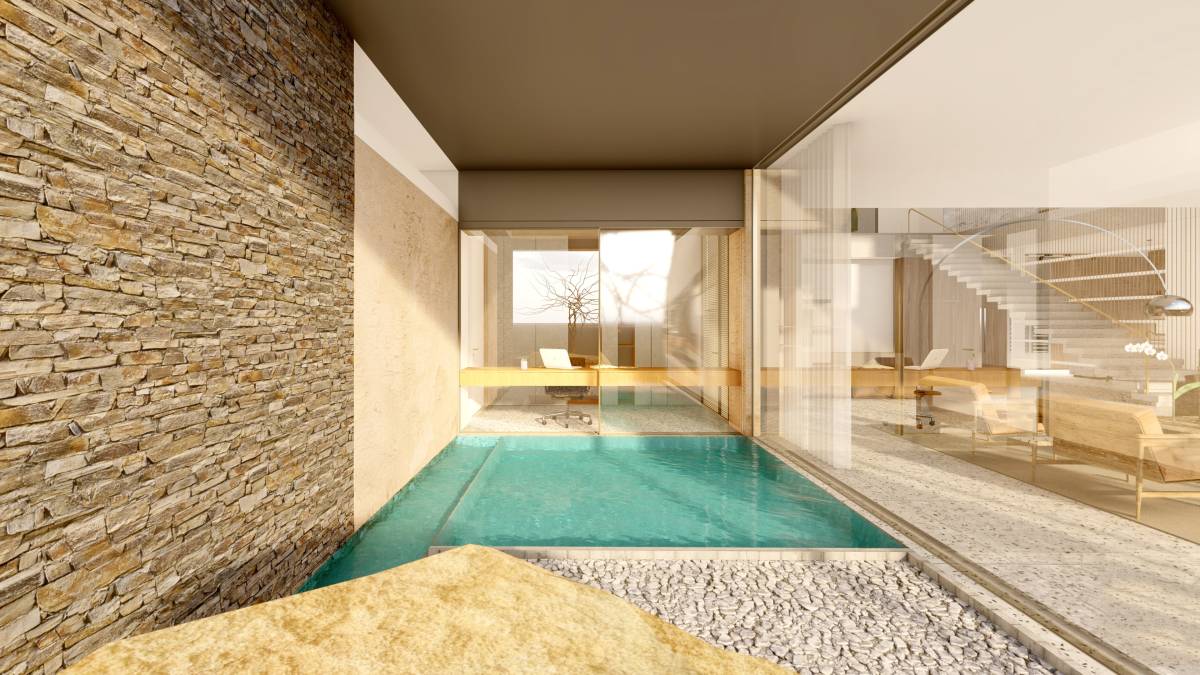
On the 2nd level there is also a double bedroom, a maid's room, bathrooms and laundry, and finally the study; which can be accessed from inside the house or even directly from the outside through a spiral staircase that starts from the roof level. Even if the study is not located at a very high altitude, due to its strategic and reserved position it enjoys 360 ° views of the surrounding panorama (see uploaded renders and videos), it has a small service bathroom and also a large, shaped balcony spherical conceived both as a relaxation space, but also as a space necessary for certain processes that may require natural light, in this regard a circular hole has been made in correspondence with the roof above, from which a zenithal light falls.
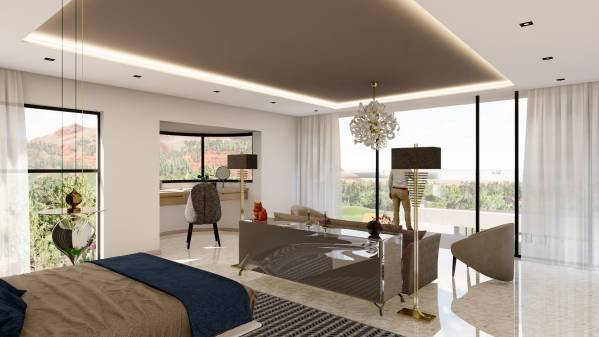
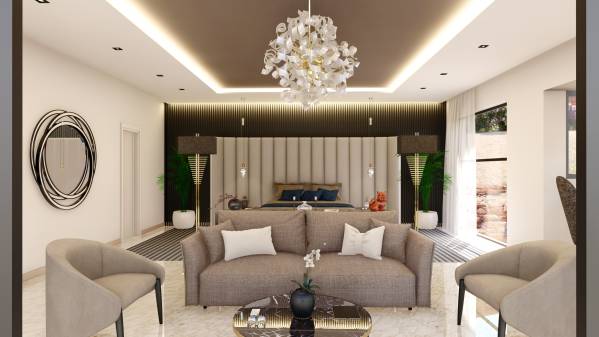
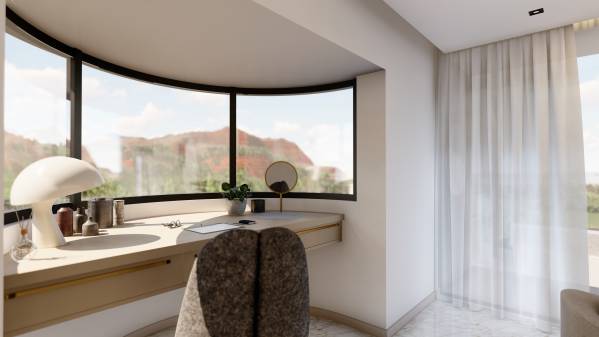
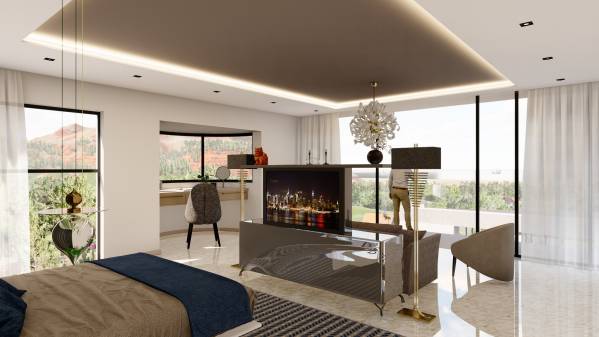
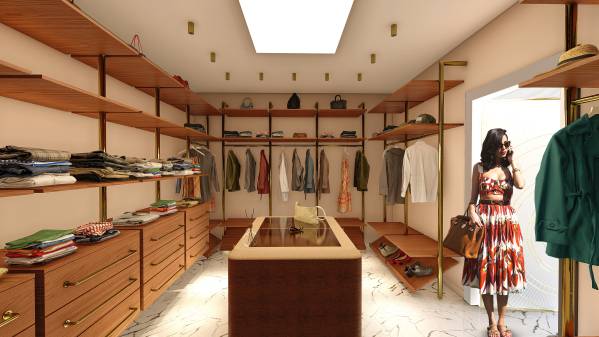
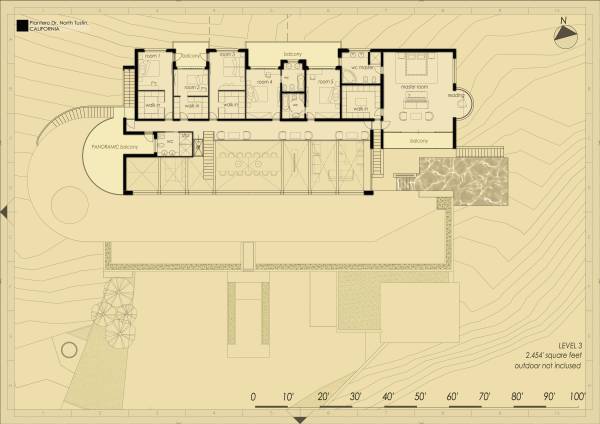
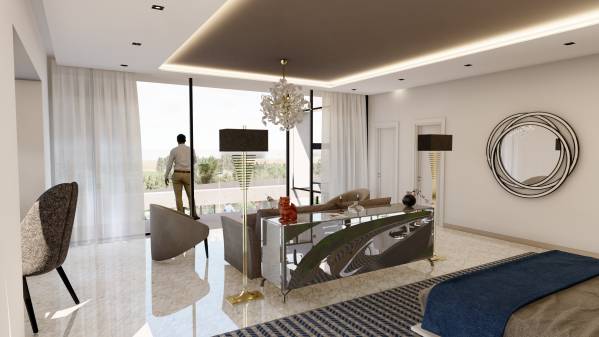
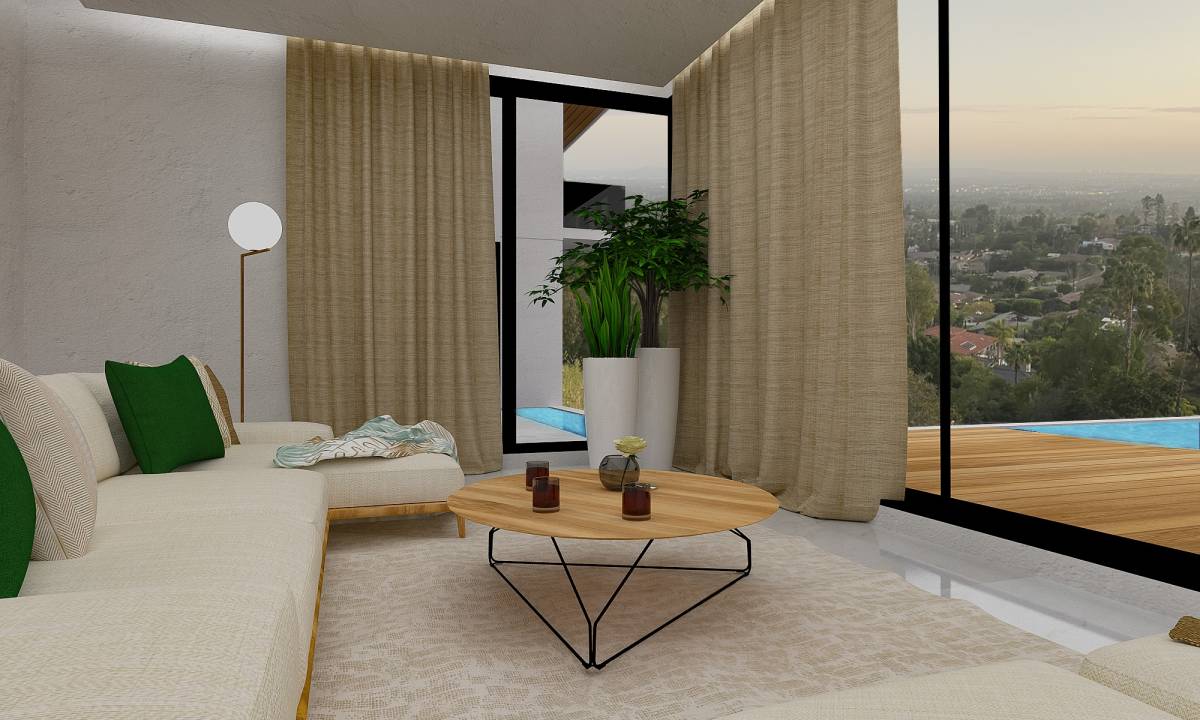
The third level is the level of the rooms, it has a net floor area of 2454 square feet (excluding external parts). 6 rooms in total (in addition to the others on the lower floors), half of which have their own bathroom; you can access them through a long corridor conceived as a relaxation, reading and meditation area as it is characterized by small armchairs and sofas that directly overlook the living area thanks to the double height that has been obtained. All rooms can enjoy balconies and panoramic views on both the north and west sides, the most suggestive room is undoubtedly the masteroom, a large and panoramic room with direct access to the swimming pool; inside walk-in closet and ensuite bathroom, small circular reading space that doubles as a make-up cabinet, a bar cabinet positioned between bed and sofa whose top sliding surface conceals a full hd TV inside, operated by means of a mechanical remote control, it rises if necessary to watch TV and lowers so as not to interrupt the gaze towards the landscape in front.
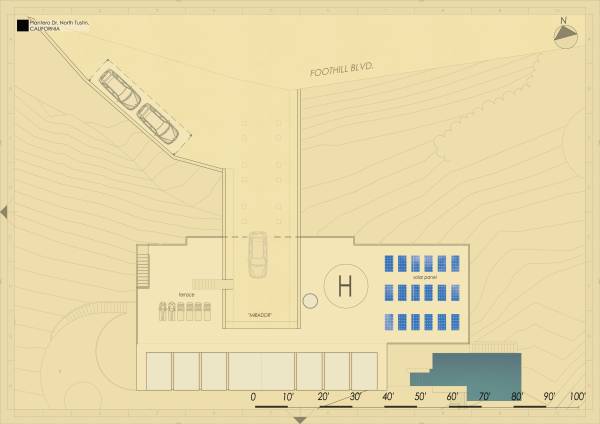
The last level is that of the roof, accessible directly from Foothill Drive, through a widening made west of the lot where you can park your car indoors, or stop it in the open directly on the roof through a direct continuation of the same, which ends in a panoramic point "miarador" that rises cantilevered on the roof without resting on it so as not to exceed the limit on the facade of the 35 feet, all of this happens clearly without limiting the access of utility to the water tank by the city.