Ricevi tanti progetti per il tuo progetto. Scegli quello che ami.
Veri architetti e designer di tutto il mondo inviano progetti per il tuo progetto, da $250. Preventivo gratuito, senza impegno.
I clienti valutano i progetti vincitori 4.5 su 5 (890+ recensioni)Cancellazione gratuita entro 24 ore dal lancio del concorso!Come funzionaSei un designer? Esplora i concorsi →
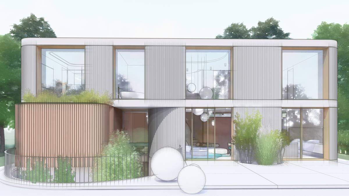
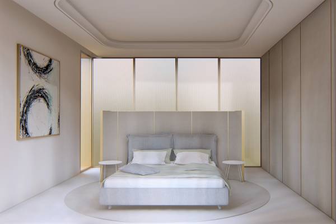
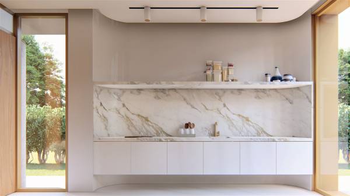
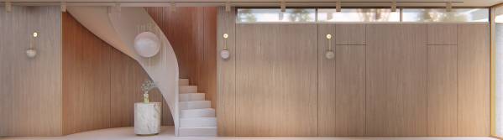
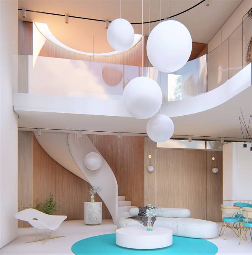
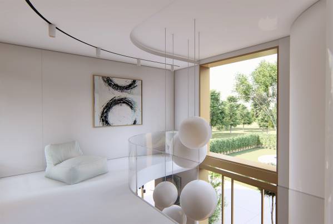
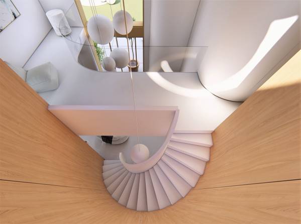
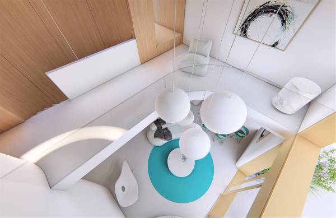
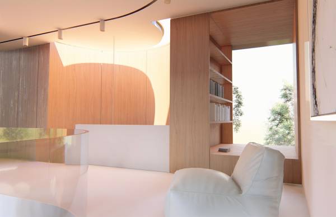
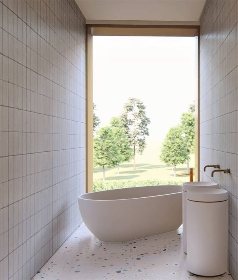
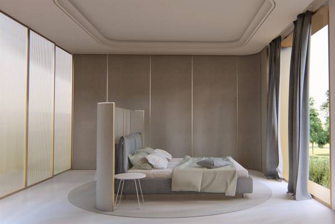
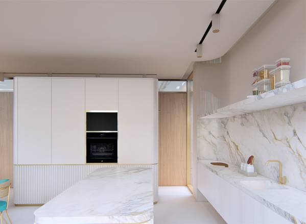
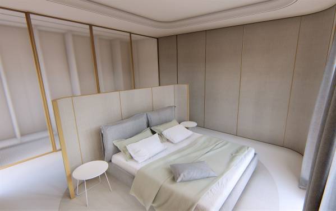
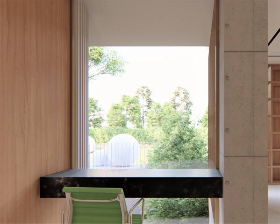
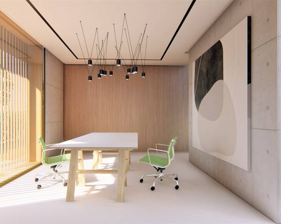
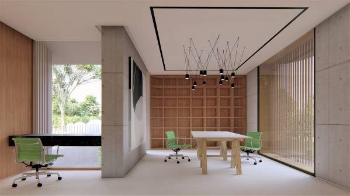
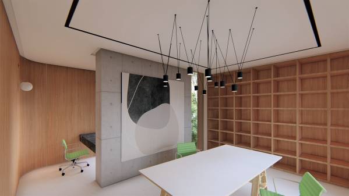
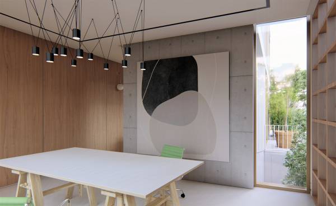
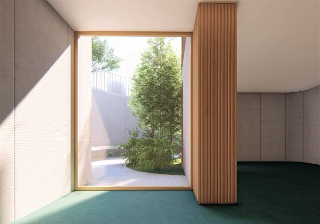
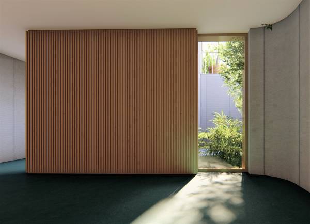
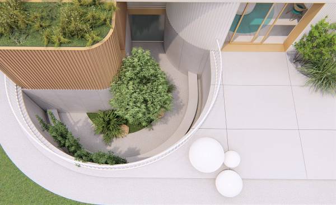
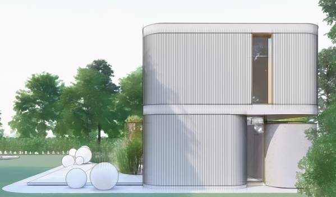
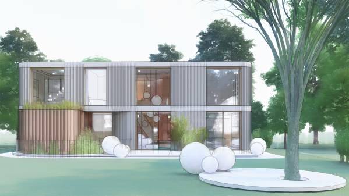
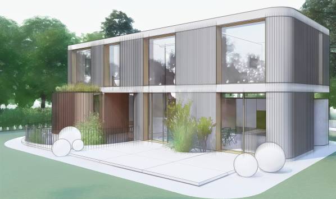
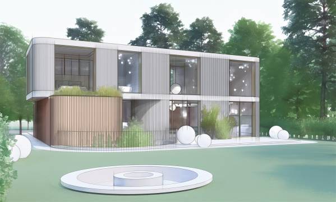
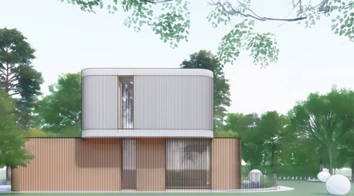
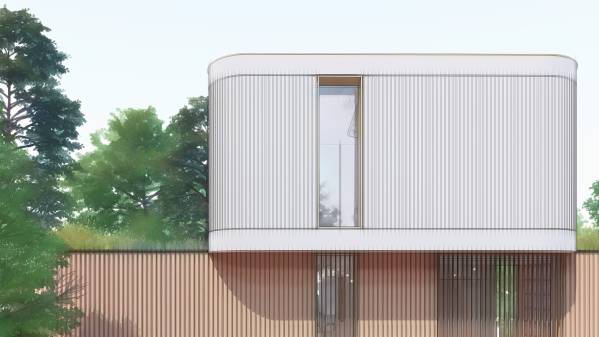
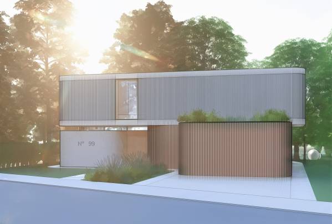
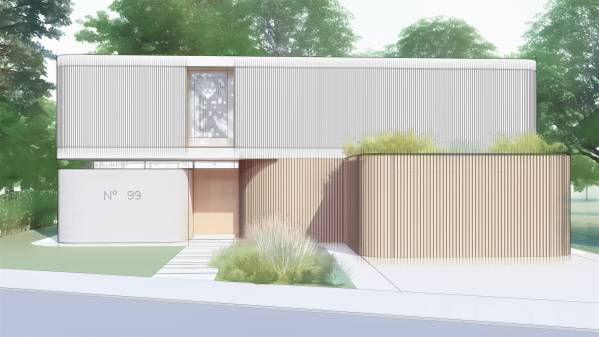
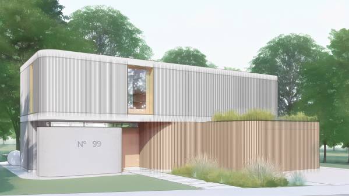
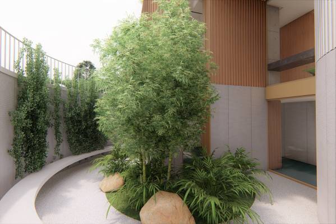
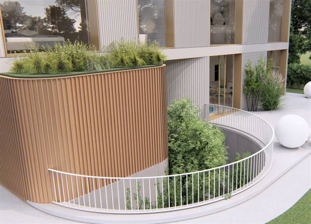
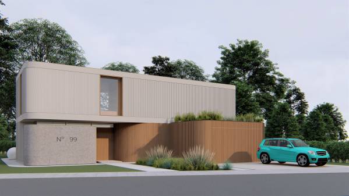
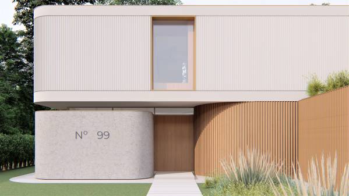
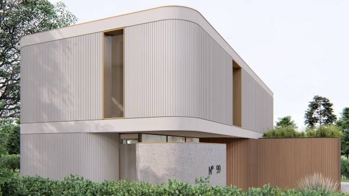
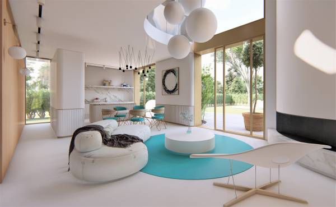
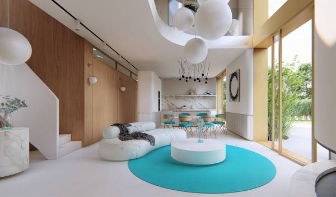
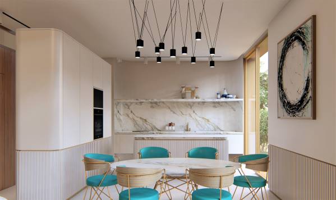
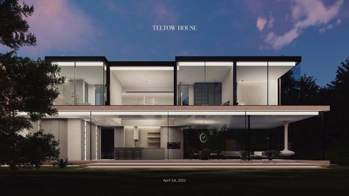
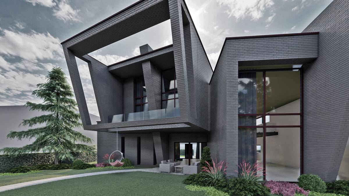
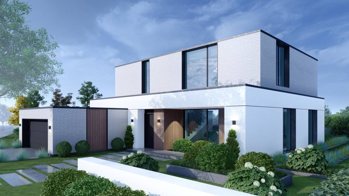
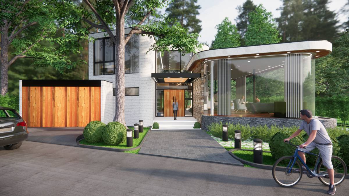
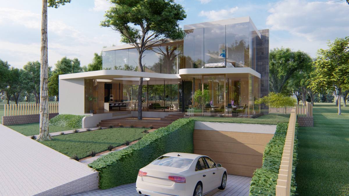
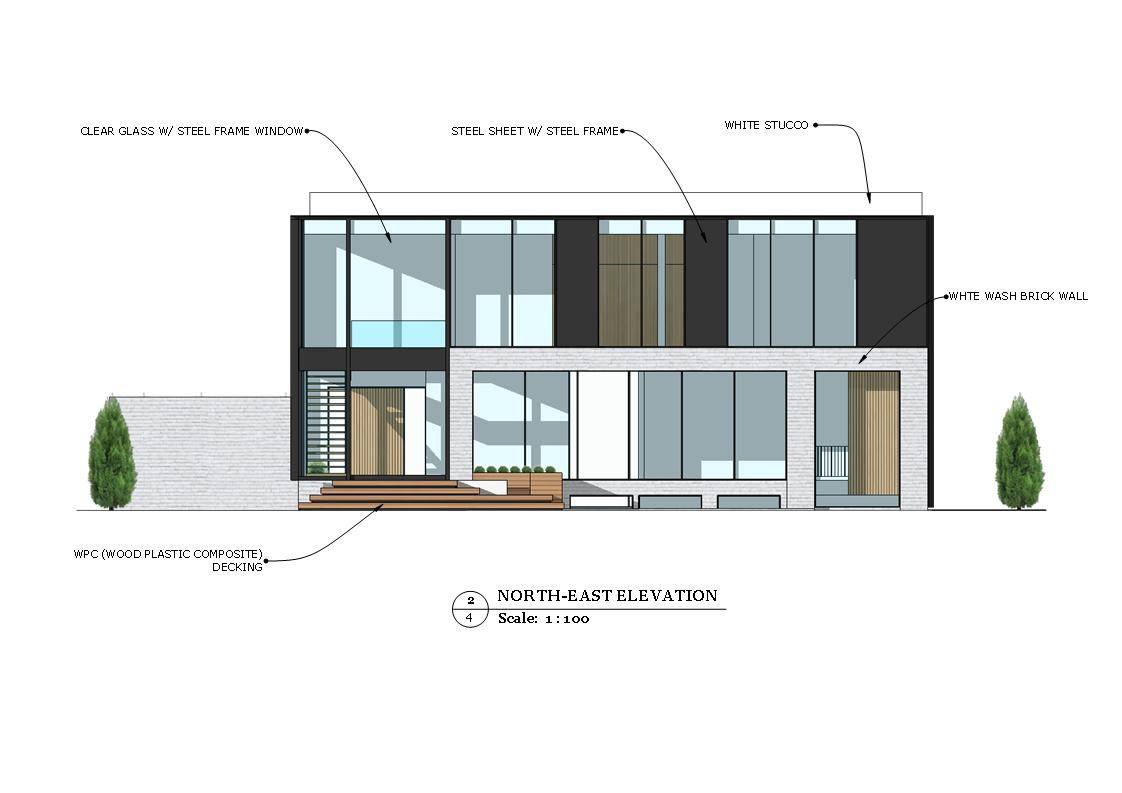
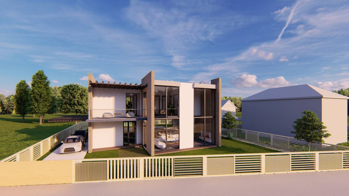
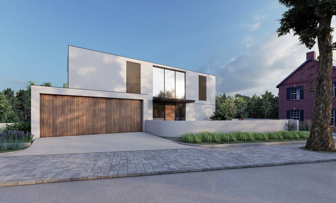
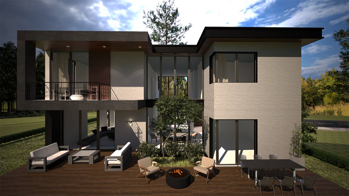
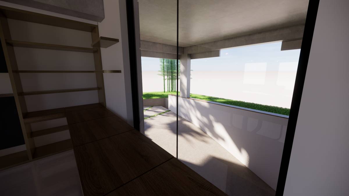
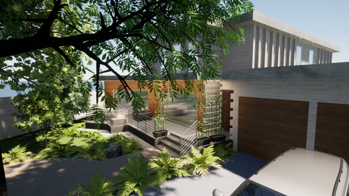
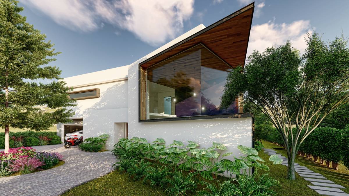
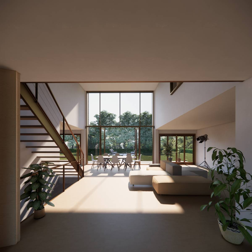
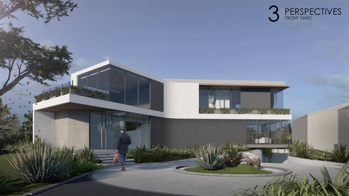
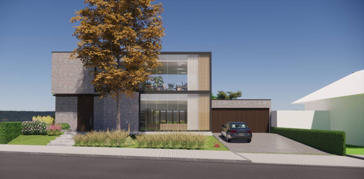
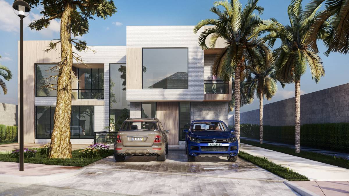
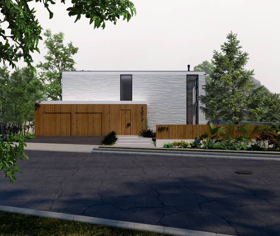
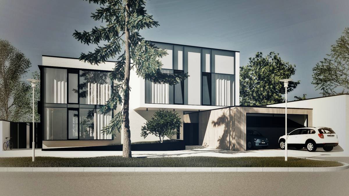
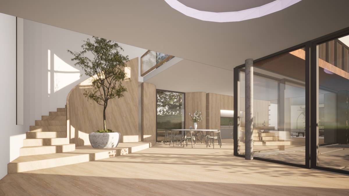
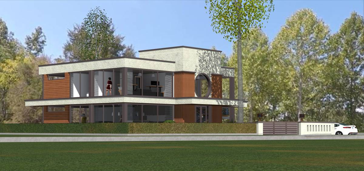
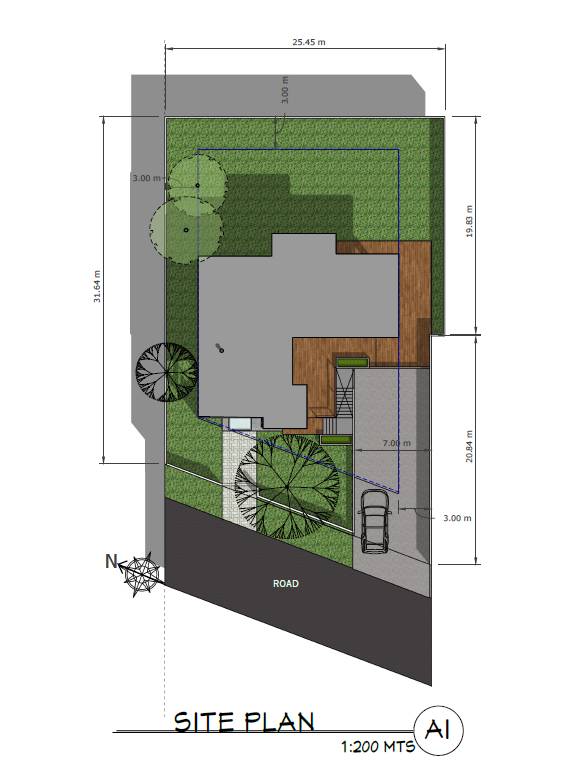
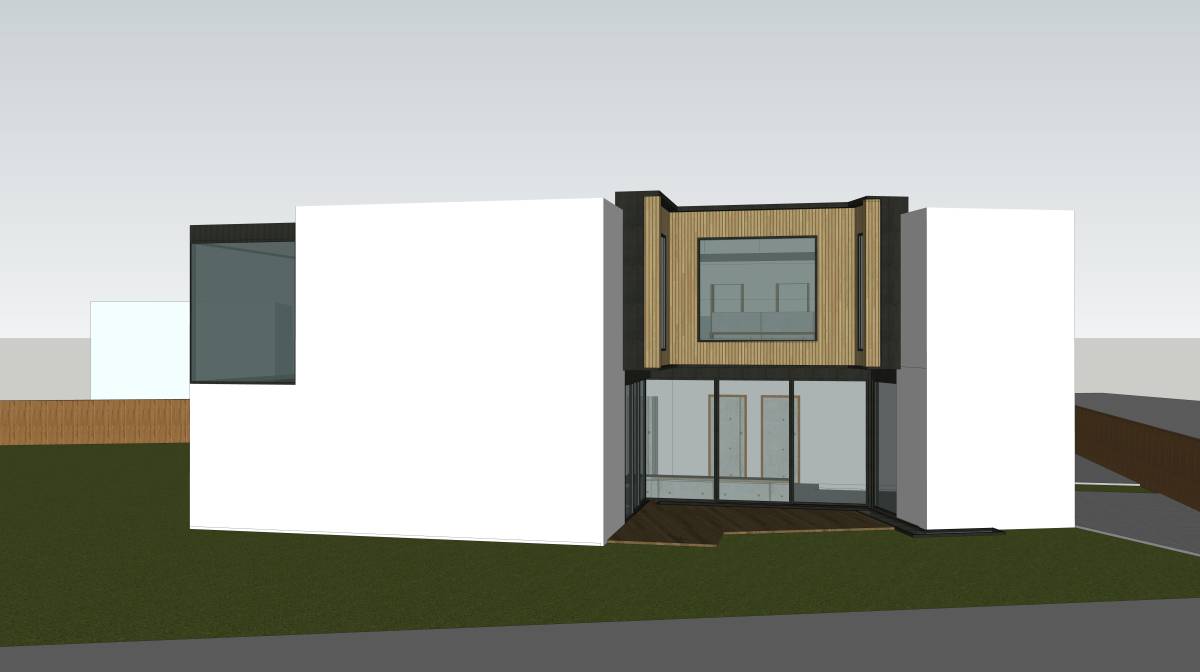
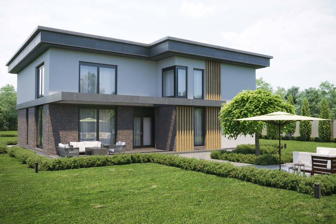
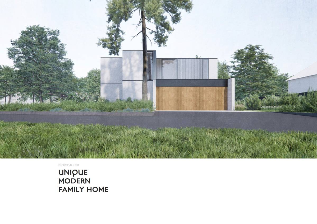
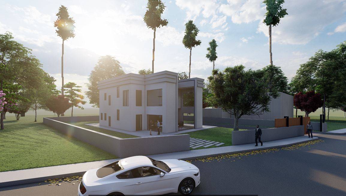
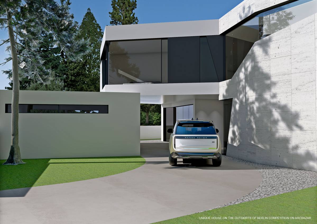
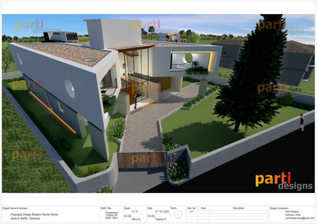
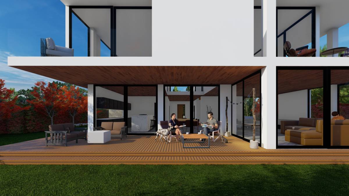
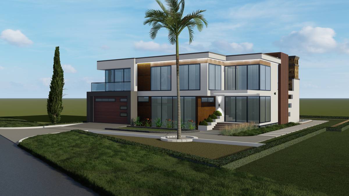
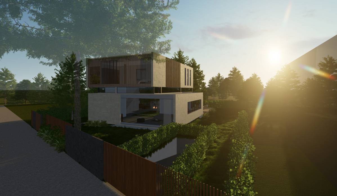
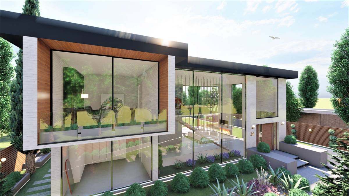
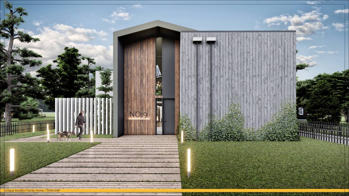
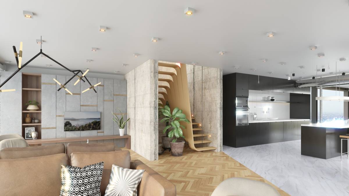
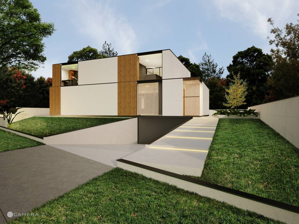
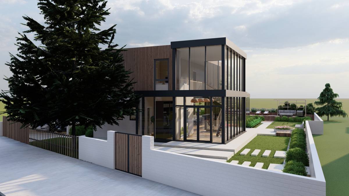
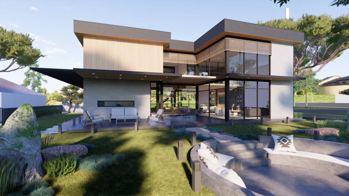
The house uses simple forms and lines enhanced by the curved edges to give it more elegance and good energy. The curved forms are find also in the house plans, 2d, not only 3d, and vertical (the stair and the chemney). The design has a simple layout, good flow of circulation. At the ground floor we find the open living room area, dining, kitchen, with a separate volume for bathroom and storage. this volume articulates with the help of the curved walls in to the garage and the office area. the office room has light from 3 directions. The volume of the first floor openes more to the backyard, to the east wich is good for the bedrooms and intimacy. A space for relaxation, chilling area, and a window reading area. For the basement area, we created a patio to bring natural light in to the gym space. The basement its right under the garage and office room, not the whole house. We wanted to keep volume of the house as small as possible and to enjoy the courtyard. (the firepit and the lounge platform under the tree, both circular in shape).