
Ricevi tanti progetti per il tuo progetto. Scegli quello che ami.
Veri architetti e designer di tutto il mondo inviano progetti per il tuo progetto, da $250. Preventivo gratuito, senza impegno.
I clienti valutano i progetti vincitori 4.5 su 5 (890+ recensioni) Cancellazione gratuita entro 24 ore dal lancio del concorso! Come funziona Sei un designer? Esplora i concorsi →
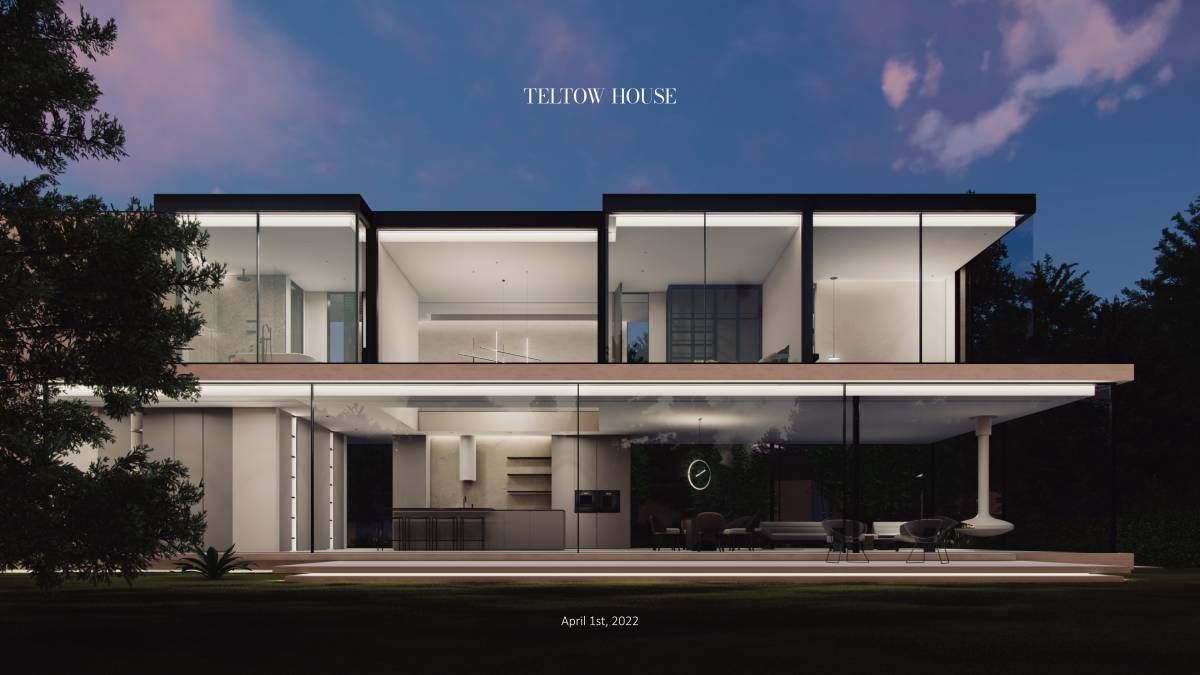 1º premio
Nuovo Residenziale · Concorsi passati
Casa di famiglia moderna unica
Febbraio 26, 2022 Austria 86 designs
 1º premio:
Anonimo
-
9.7Idea
-
10.0Bellezza
-
9.4Funzione
-
9.7Edificabilità
-
10.0Grafica
-
9.8Media
Vota il progetto!
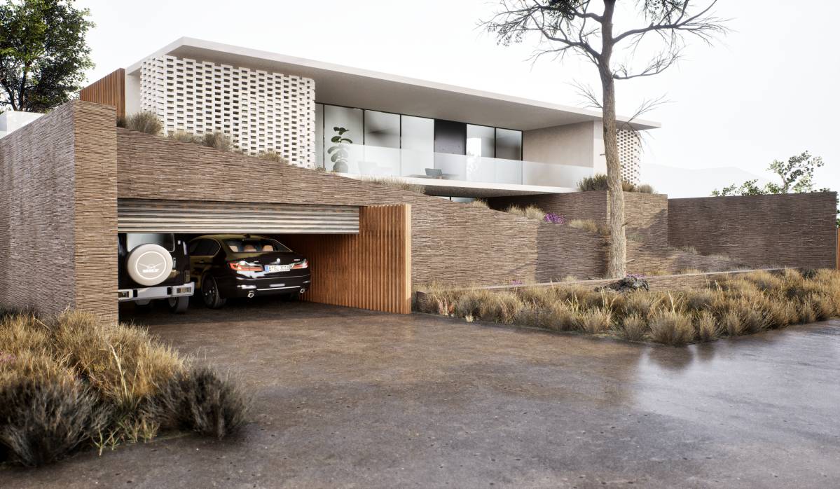
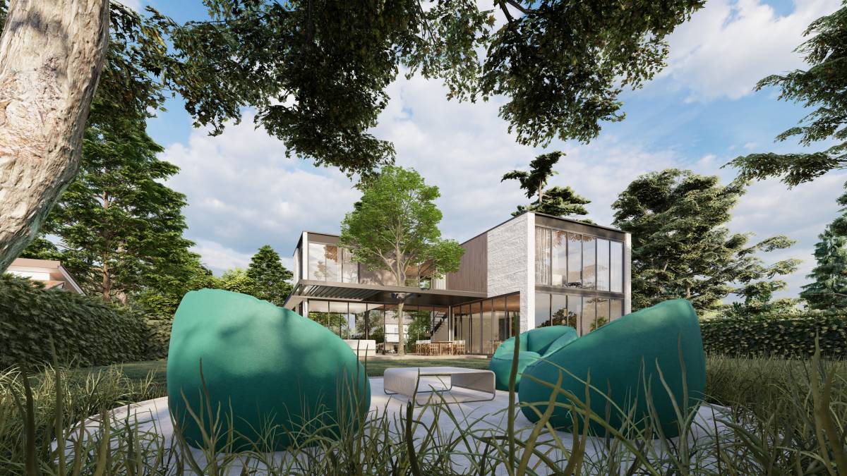
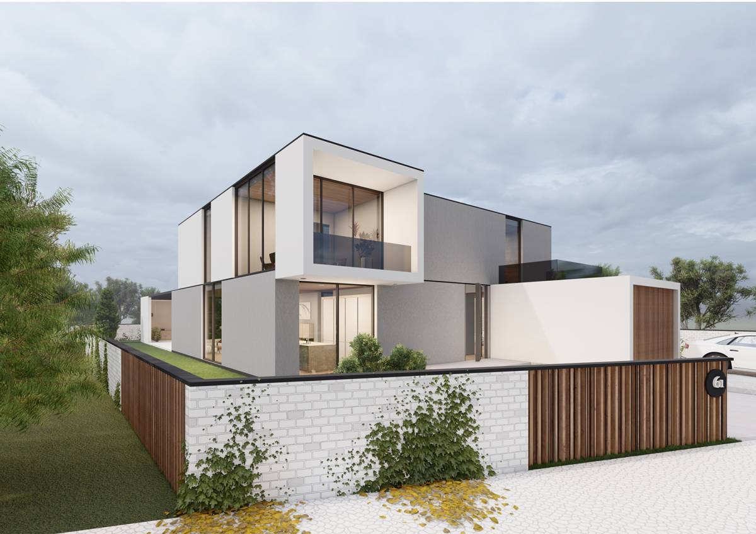
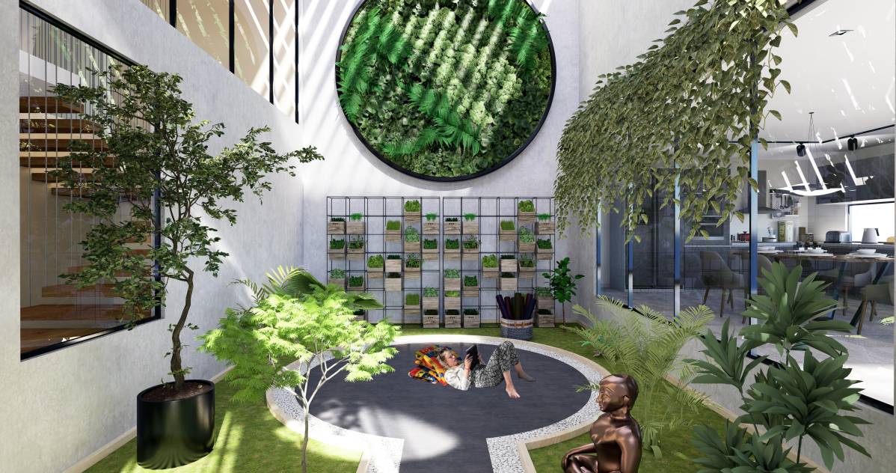
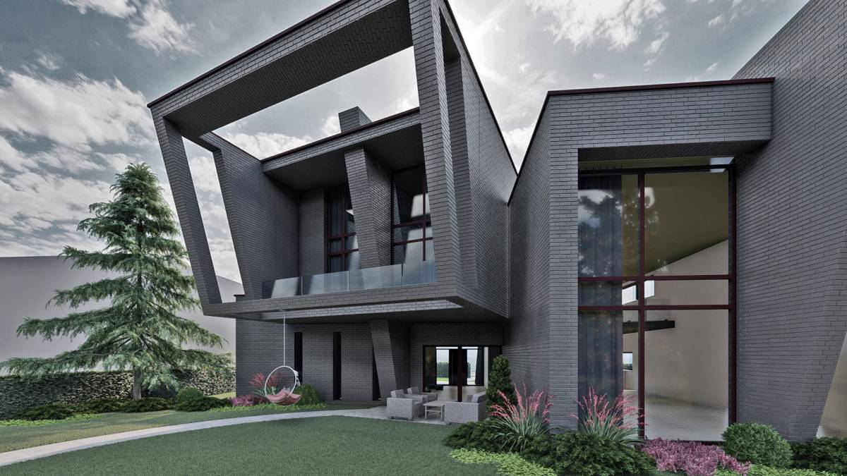
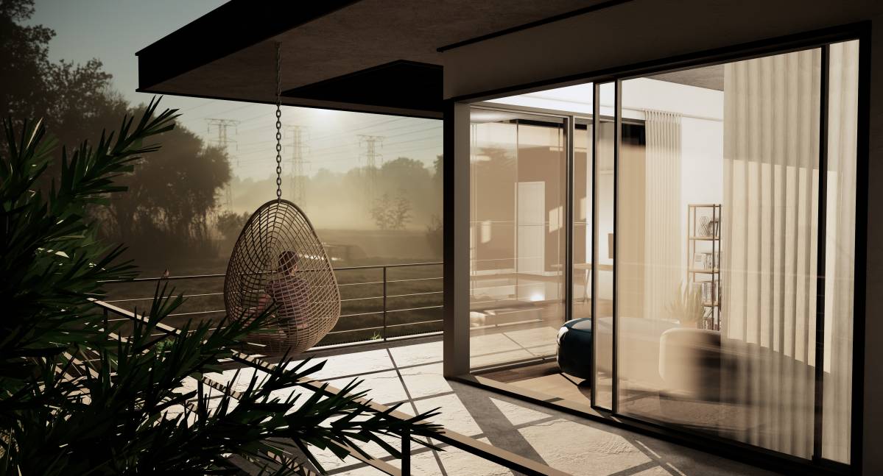
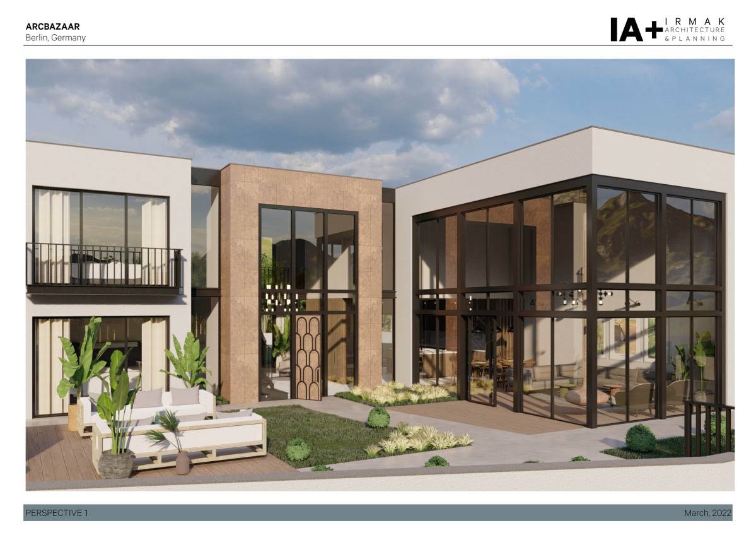
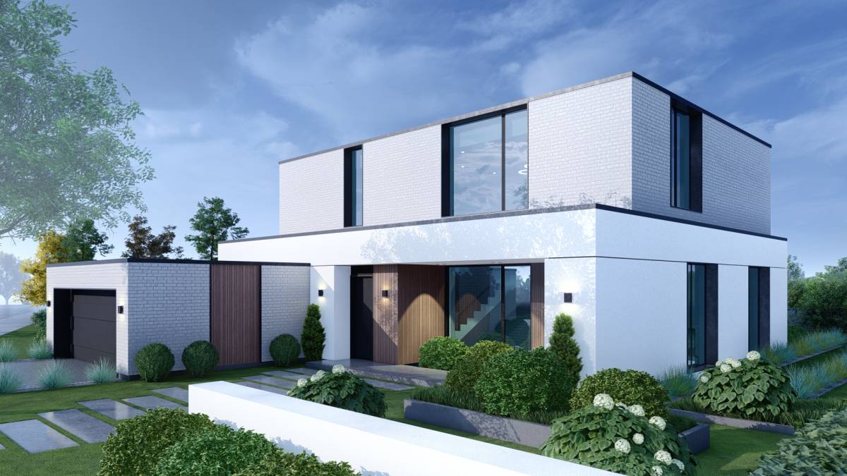
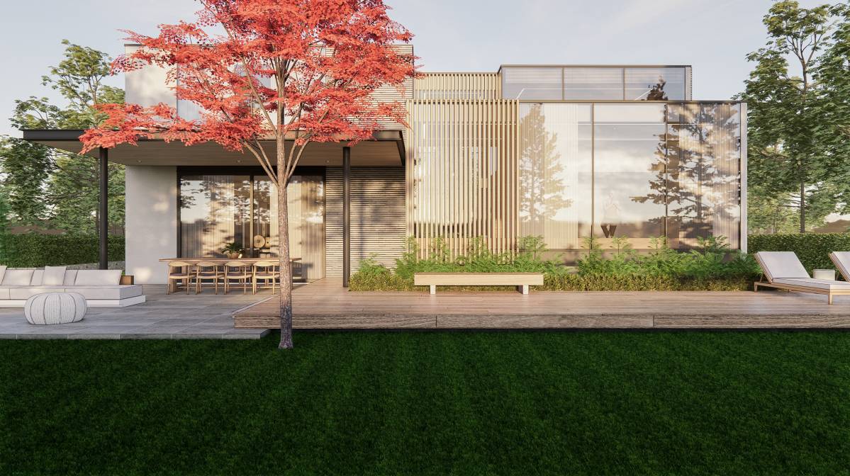
Descrizione
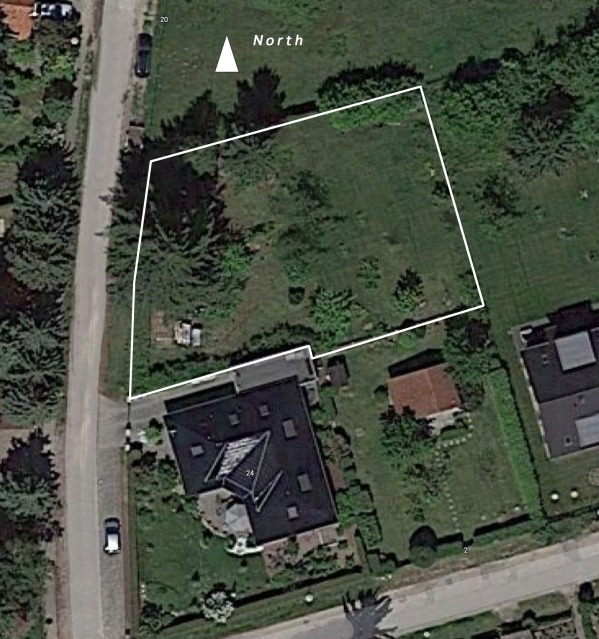
Natural light cannot be emphasized enough. We are aiming for an intelligent light concept, which invites natural light/sun from every angle. Since the alignment of the property is towards east-northeast, we need to catch the light from south and west through the house. Also we have a 7m hipped roof neighbour house on the Southside which casts shadow, especially in the winter.
The house should have 2 stories, plus basement.
In the ground floor we imagine a warm and welcoming entrance (maybe with plants) with a hidden space for jackets & shoes, a small bathroom with toilet and shower, a small storage room, and a large living space with an open kitchen and dining area.
In the first floor we imagine a bigger master bedroom with walk-in wardrobe, an office room, a small bedroom and a master bathroom with shower and bathtub.
In addition to the mentioned rooms upstairs we would like to have a little living/chill out area right when you come up the stairs. We are looking for an open space, which invites the light. A place where you can put a little sofa or lounge chairs.
We had the idea of incorporating a gallery, since we love high ceilings and open spaces. If the size doesn’t allow it, it’s also fine. But maybe you come up with a great idea.
For the basement we need a technical room, a gym/yoga space and a storage room. (Don’t put too much time into visualising the basement floor, we would rather see the visualizations of the main living areas)
Also we need a garage for two cars. We can totally imagine a basement garage or a „normal“ garage which integrates naturally and smooth into the house design.
IMPORTANT: The garage can be built up to the property line. Here you don’t have to consider the 3m distance.
Regarding the Outdoor Landscaping we are quite open. We like it clean, modern and zen with natural materials. We are looking for a cozy outdoor deck, which is warm and welcoming and accessible from the living area. We don’t need a pool, but maybe a little fire place.
The design should incorporate these parameters:
- warm contemporary/modern style
- plenty of natural lighting
- minimum of 250 sqm (without basement)
- maximum of 320 sqm (without basement)
- Open living concept
- 3 bedrooms upstairs (Master bedroom with walk-in wardrobe, office room, small bedroom)
- higher ceilings in ground floor (about 3m)
- optional gallery
- basement with maybe a basement garage
BUILDING RESTRICTIONS:
We need to make sure that we keep a distance from 3m to each of the neighbours as well as the street. We would even prefer to keep a 5m distance to the neighbour on the right (as you see in the attached sketchup file).
REQUIREMENTS:
Design work required: site plans, plan drawings, layout, elevations, perspectives, and matching interior design if possible.
Metric measurements for all plans are preferred.
Obiettivi
These are just our simple and rough ideas we have had for our home.
Obviously we aren’t the architects, YOU are! So of course we are very open to your ideas and suggestions. Feel free to come up with your visions and ideas!
We welcome feedback and questions throughout your design process in order to get the best results and ensure your design has the best chance of winning this competition.
Thank you in advance for all the work and time you put in this competition!
Progettisti inviati
Arc 248 Arc 101 Arc 610 Arc 918 Arc 929 Arc 5 Arc 462 Arc 948 Arc 91 Arc 328 Arc 979 Arc 767 Arc 937 Arc 218 Arc 493 Arc 818 Arc 849 Arc 903 Arc 425 Arc 162 Arc 746 Arc 847 Arc 178 Arc 711 Arc 102 Arc 807 Arc 976 Arc 543 Arc 627 Arc 702 Arc 128 Arc 695 Arc 988 Arc 39 Arc 261 Arc 751 Arc 170 Arc 2 Arc 580 Arc 739 Arc 661 Arc 459 Arc 998 Arc 22 Arc 219 Arc 181 Arc 643 Arc 869 Arc 867 Arc 744 Arc 71 Arc 264 Arc 404 Arc 483 Arc 987 Arc 708 Arc 555 Arc 846 Arc 964 Arc 709 Arc 198 Arc 333 Arc 642 Arc 223 Arc 753 Arc 82 Arc 698 Arc 626 Arc 160 Arc 712 Arc 103 Arc 293 Arc 225 Arc 857 Arc 682 Arc 755 Arc 257 Arc 458 Arc 896 Arc 184 Arc 338 Arc 740 Arc 892 Arc 45 Arc 665 Arc 440if you are willing to add a week, maybe the results will be more satisfying for you. There may be nothing to lose if you reconsider.
hi hi
This is just a quick reminder that there are about 48h left for the contest.
Please make sure you have uploaded all the requested files (including layout) by time.
Thank you in advance for all the creativity and passion you put in this project.
We can’t wait to see all the results.
Best regards from Germany.
Thank you for gentle reminder.
Already submitted the designs n required DWGs as already mentioned.
Thank you once again for giving opportunity to work on the interesting projects.
Looking forward for the results. . .
:))
Delete confirmation
You are about to delete this post. Are you sure?