Ottieni molti design per il tuo progetto. Scegli quello che ami.
I veri architetti e designer di tutto il mondo inviano progetti per il tuo progetto, da $250. Preventivo gratuito, senza impegno.
I clienti valutano i loro design vincenti 4.5 su 5 (890 + recensioni)Cancellazione gratuita entro 24 ore dal lancio del concorso!Come funzionaSei un designer? Esplora le competizioni →
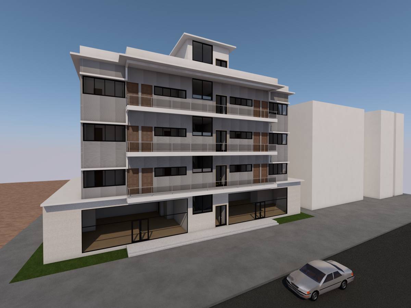
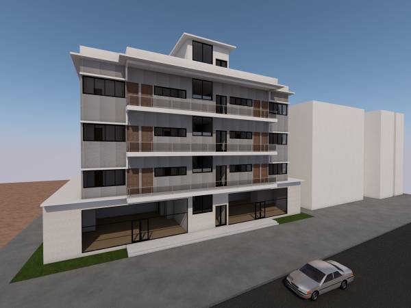
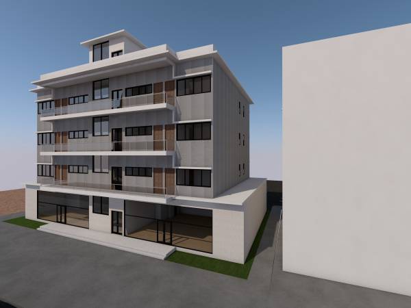
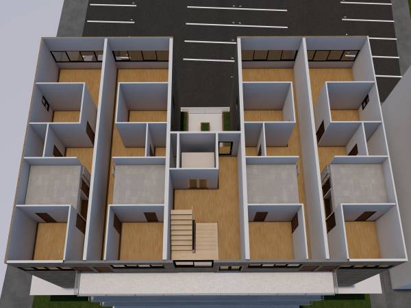
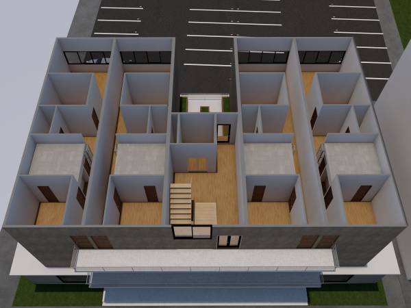
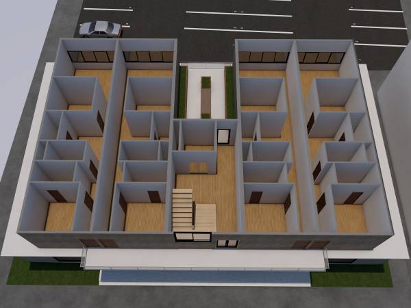
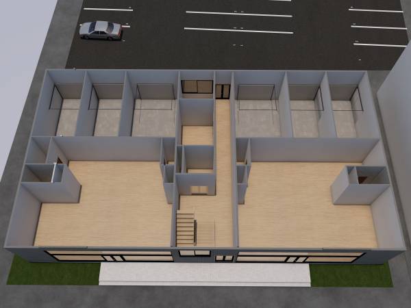
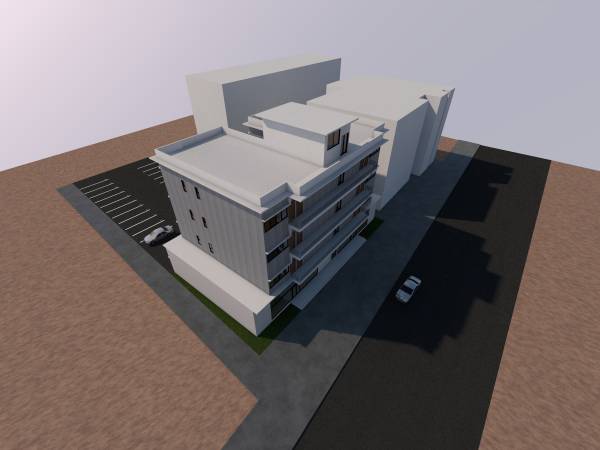
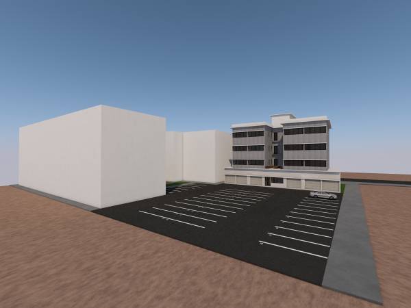
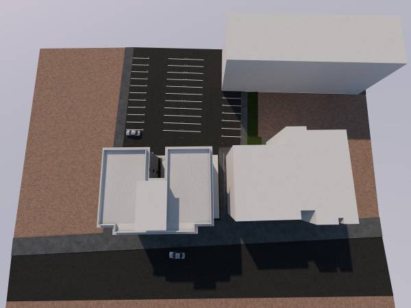
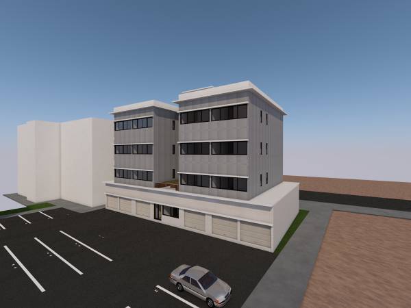
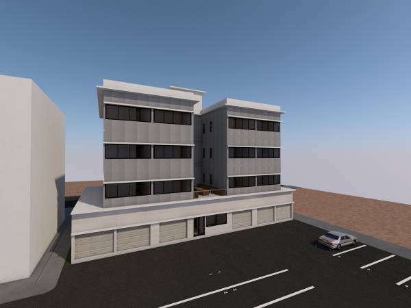
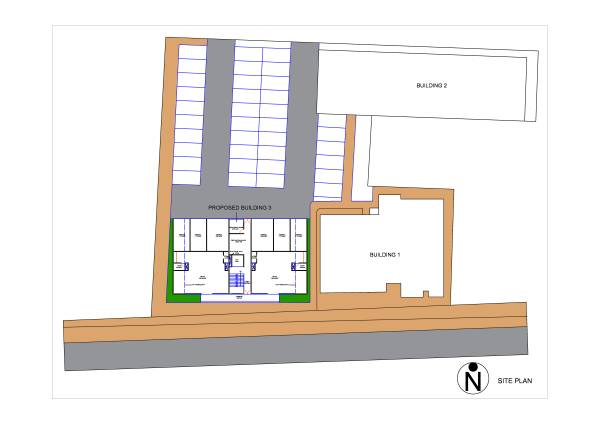
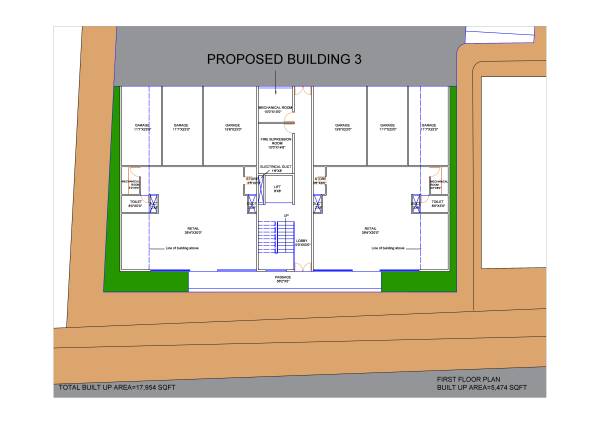
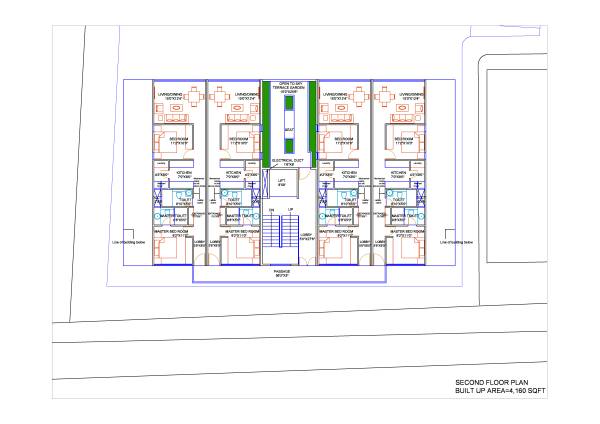
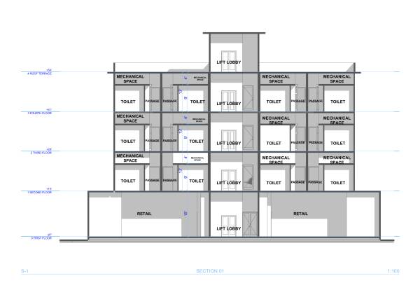
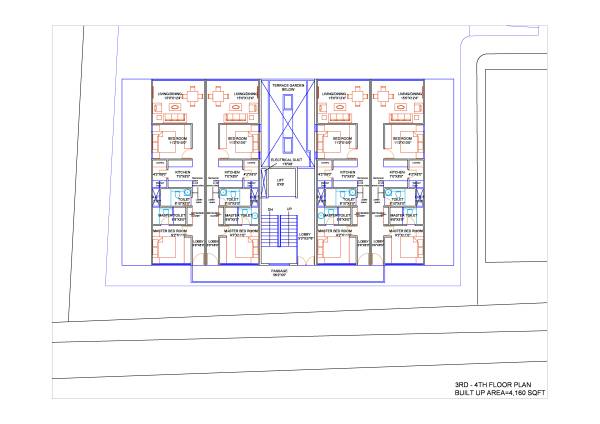
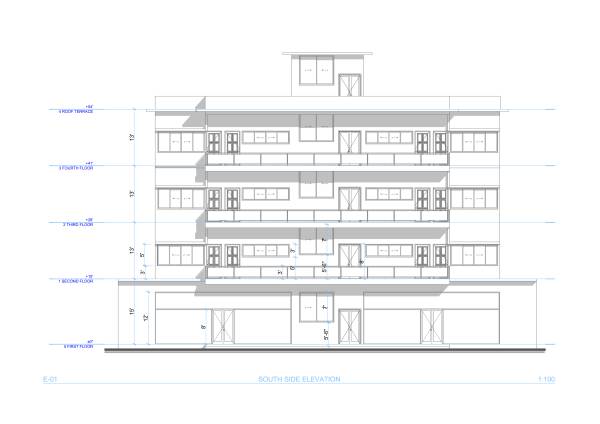
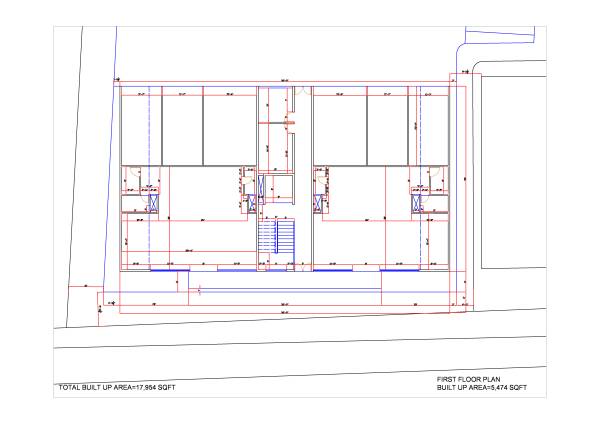
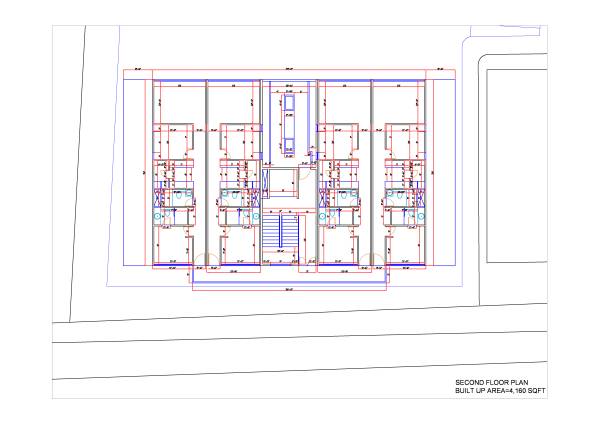
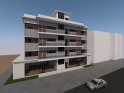
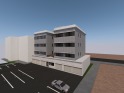
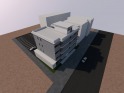
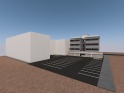
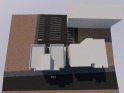
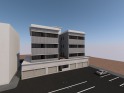
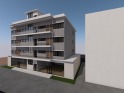
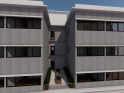
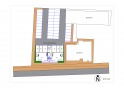
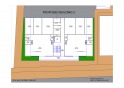
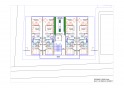
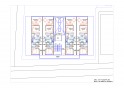
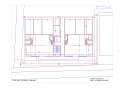
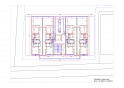
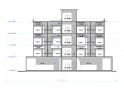
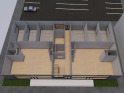
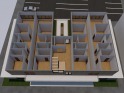
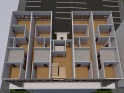
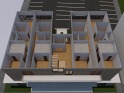
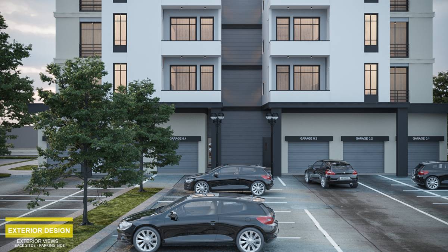
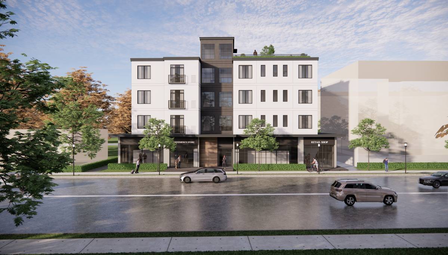
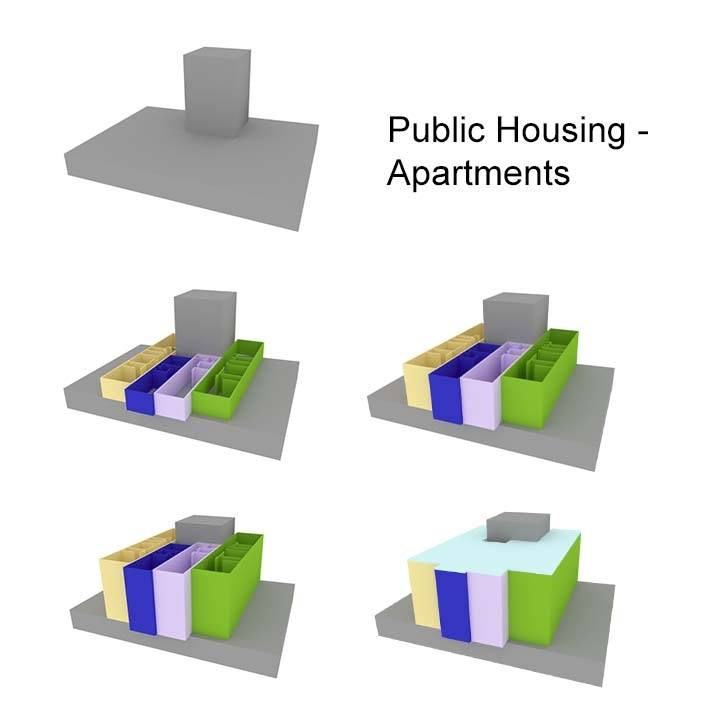
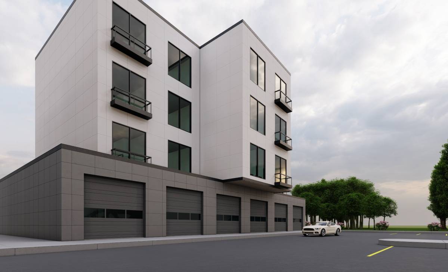
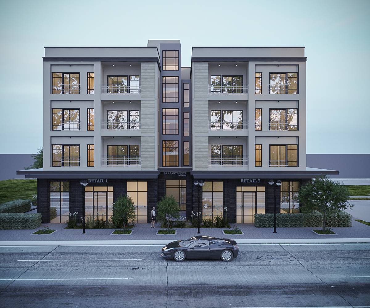
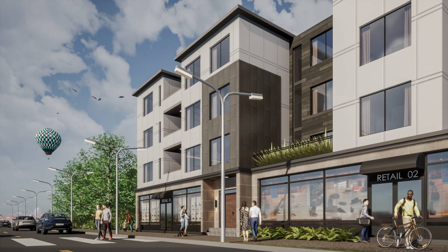
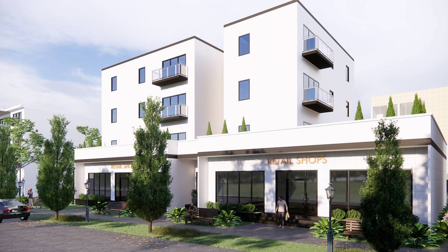
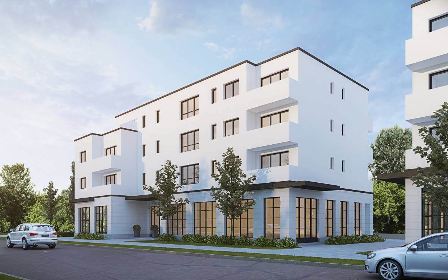
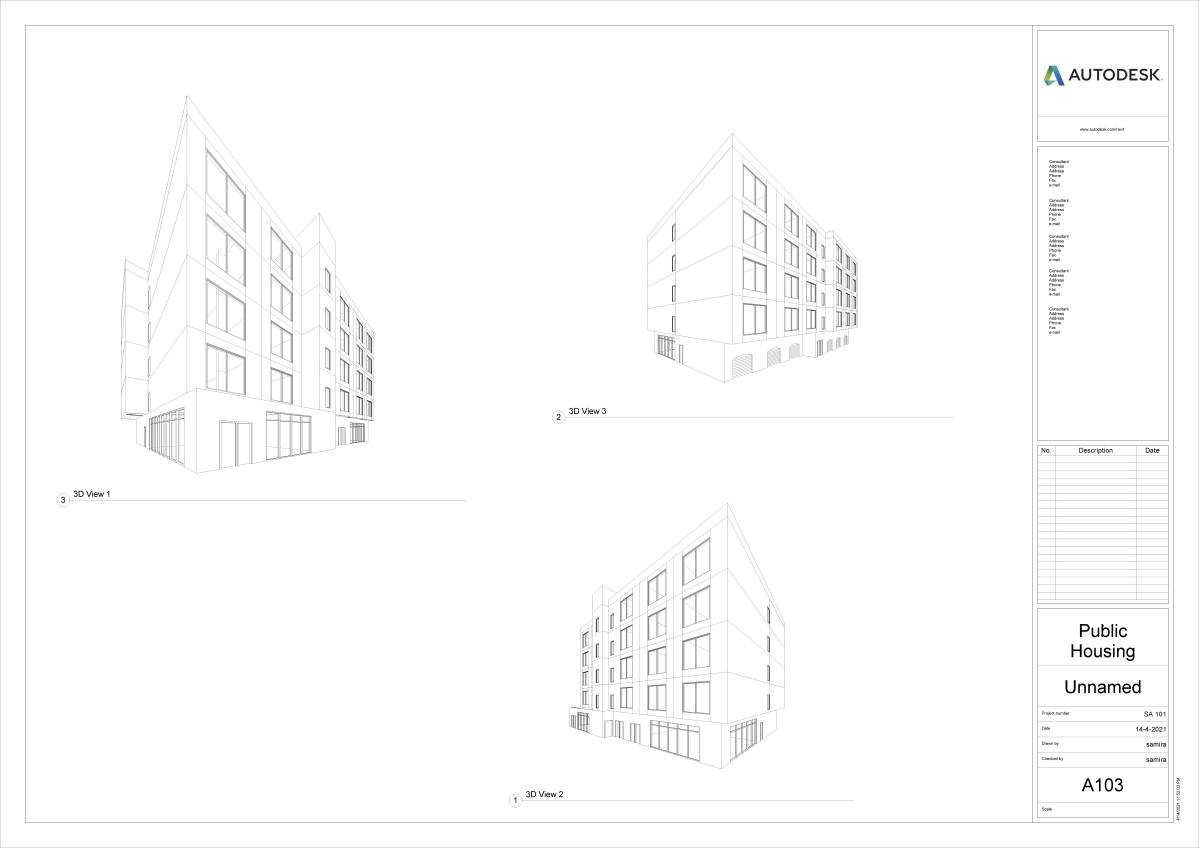
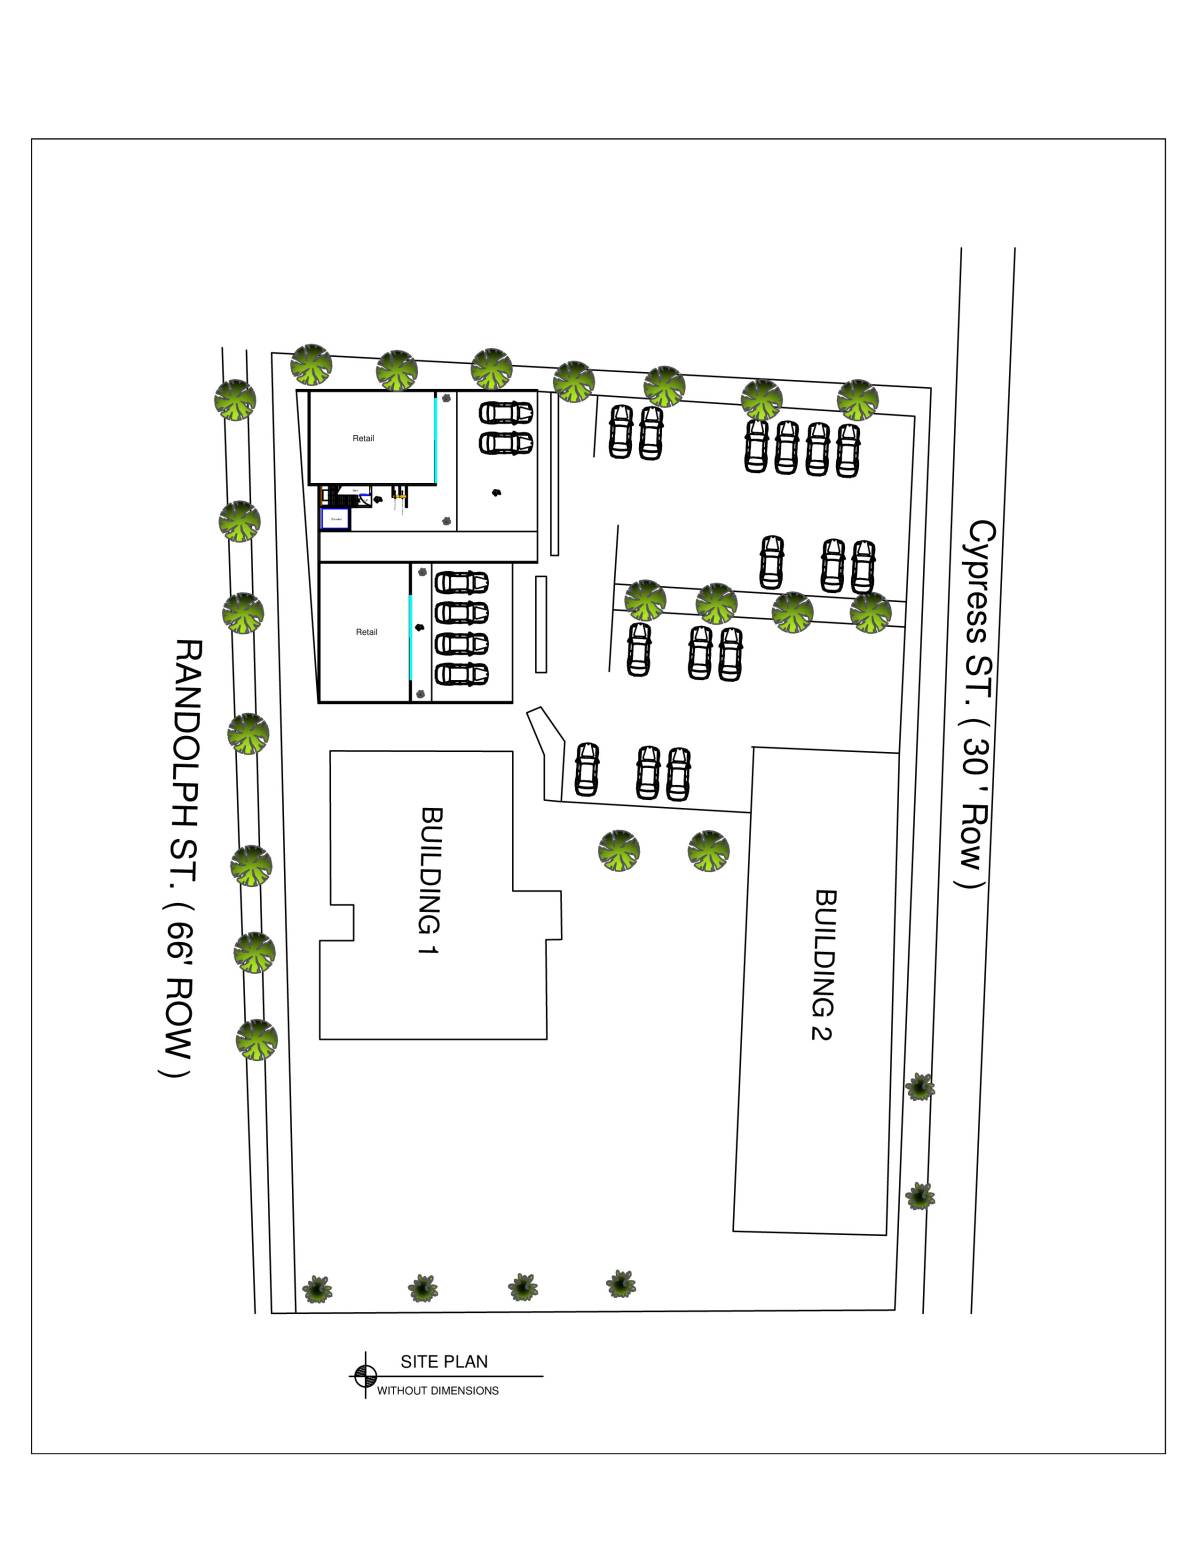
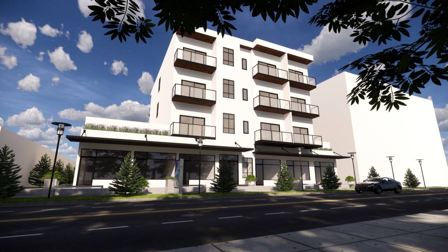
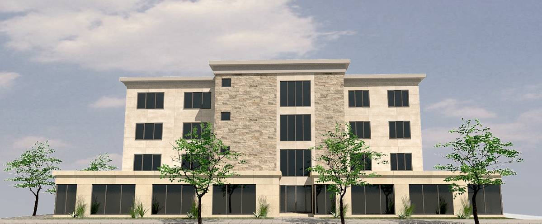
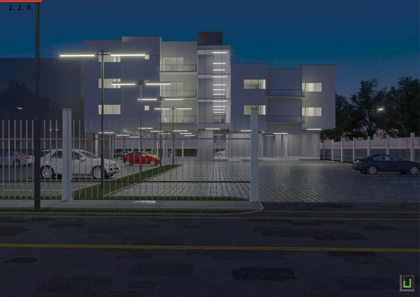
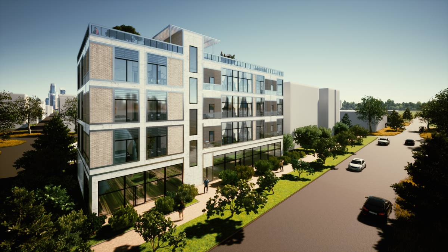
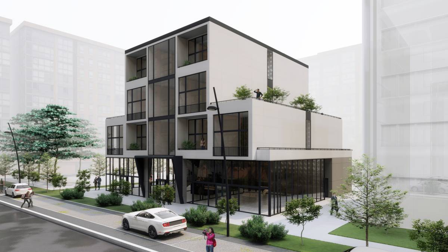
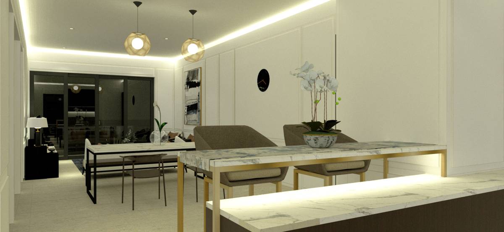
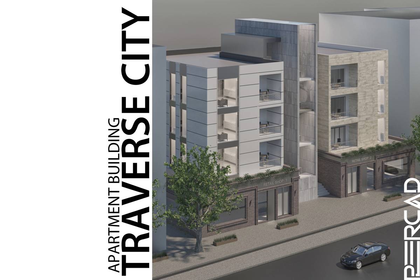
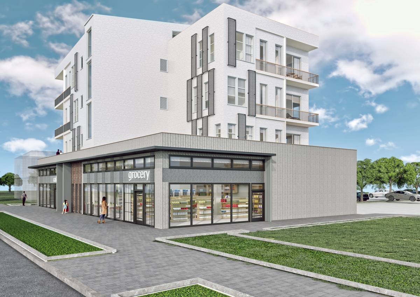
P.F.A final drawings of the project. First floor has two retail shops with inhouse store ,toilet and mechanical room for each. There is also common mechanical room and fire suppression room in common space. Enclosed garages of 6 nos are on northern side accessed by parking lot on north. First floor coverage is more compared to upper floors as seen in floor plans. Upper floors has four units on each floor with natural ventilation to all the rooms. There is entrance lobby with entrance closet for each unit. Mechanical space is provided on loft above toilets as seen in section and in interior views of third and fourth floor. Second floor interiors are shown without loft in order to show toilets underneath. There is terrace garden on second floor accessible from lobby with planters and seating's. There is access to roof terrace which can be used for services and garden.
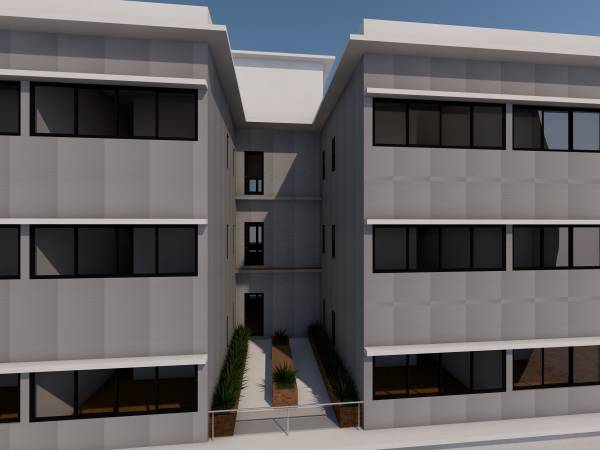
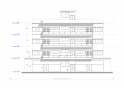
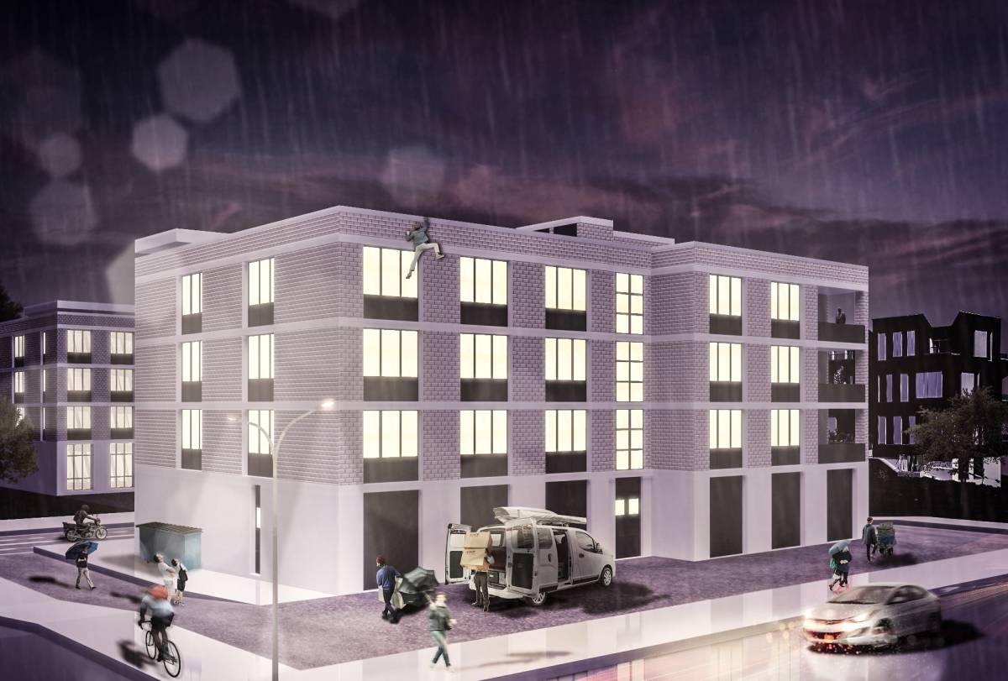
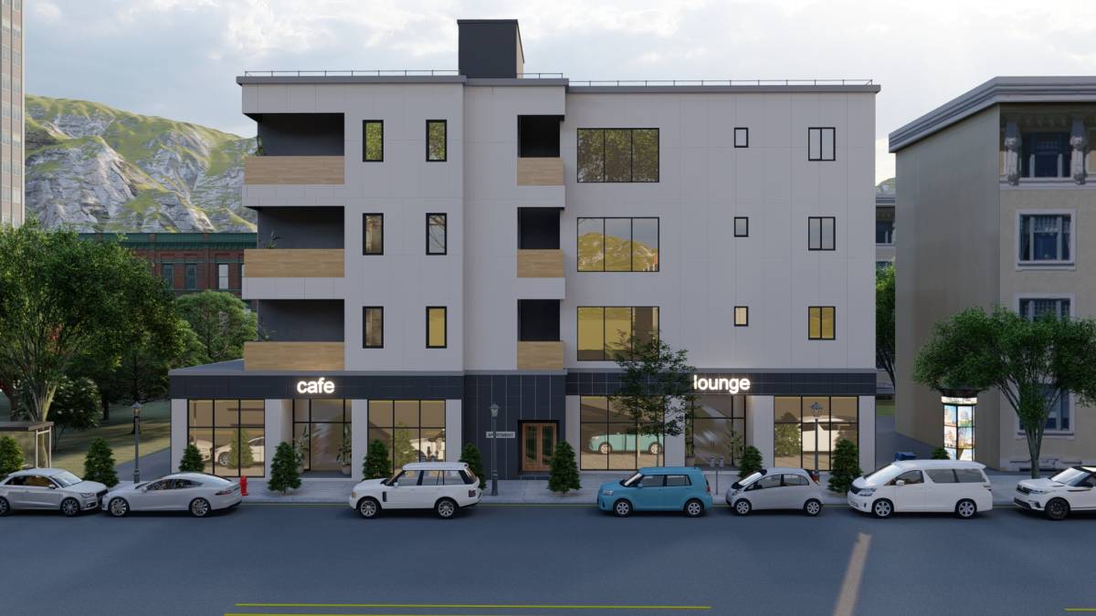
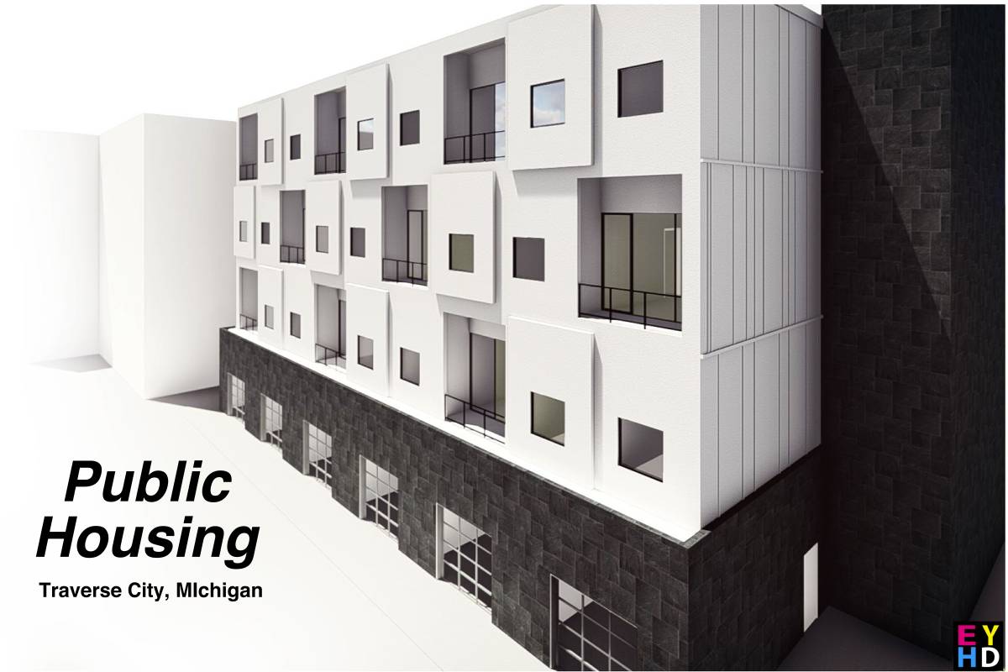
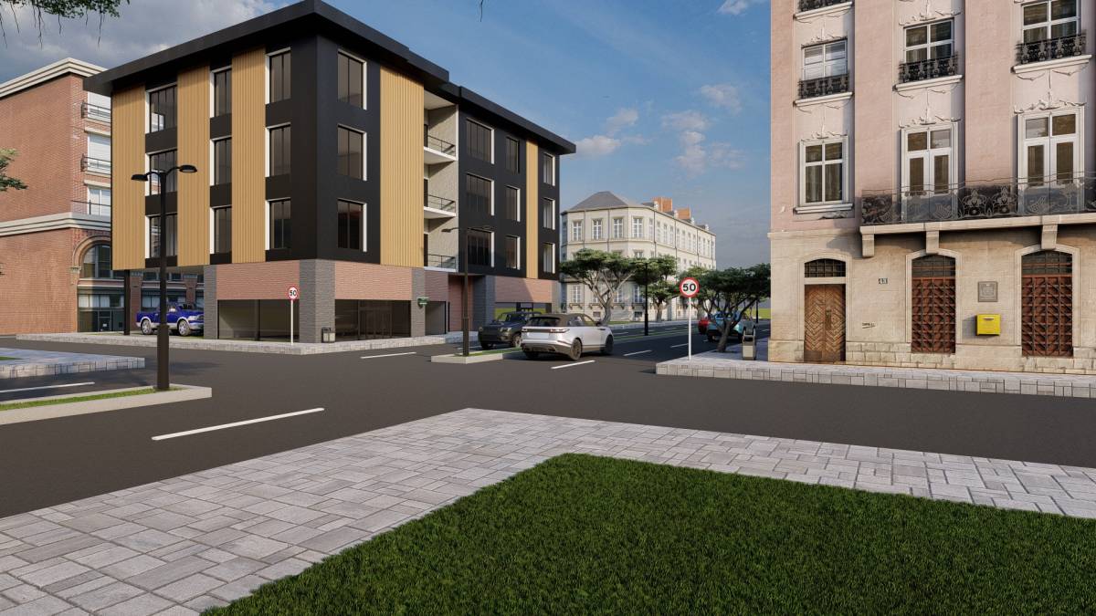
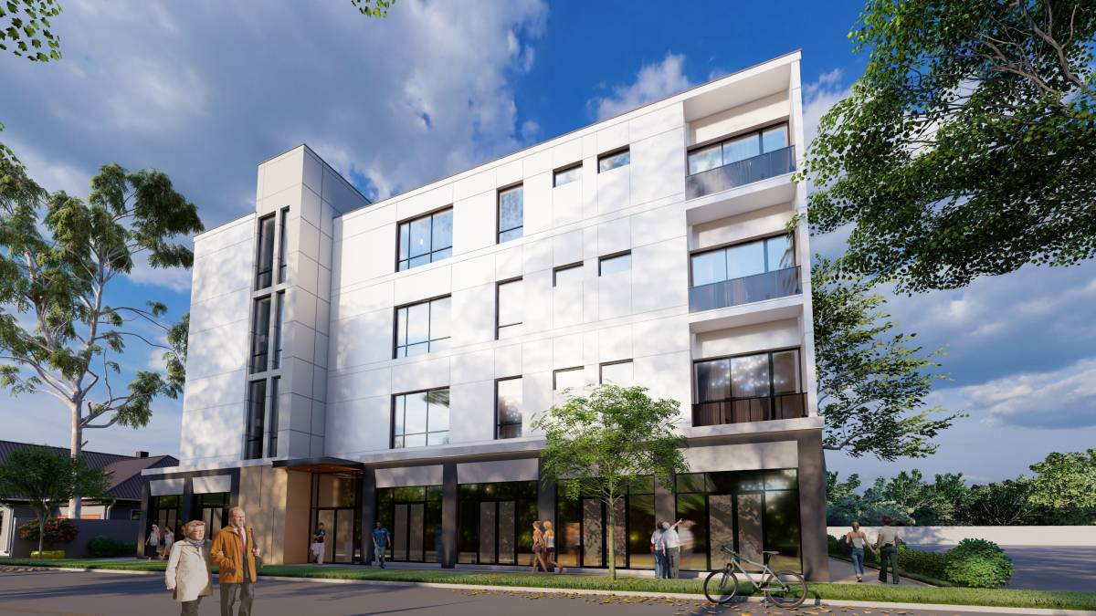
Facade has tile cladding on first floor and panels on upper floors. Overall the facade is simple yet elegant matching with the other buildings.
It was a pleasure working on your project and i would like to continue working further.