Get many designs for your project. Pick the one you love.
Real architects and designers around the world submit designs for your project, from $250. Free estimate, no commitment.
Clients rate their winning designs 4.5 out of 5 (890+ reviews)Cancellazione gratuita entro 24 ore dal lancio del concorso!Come funzionaAre you a designer? Explore competitions →
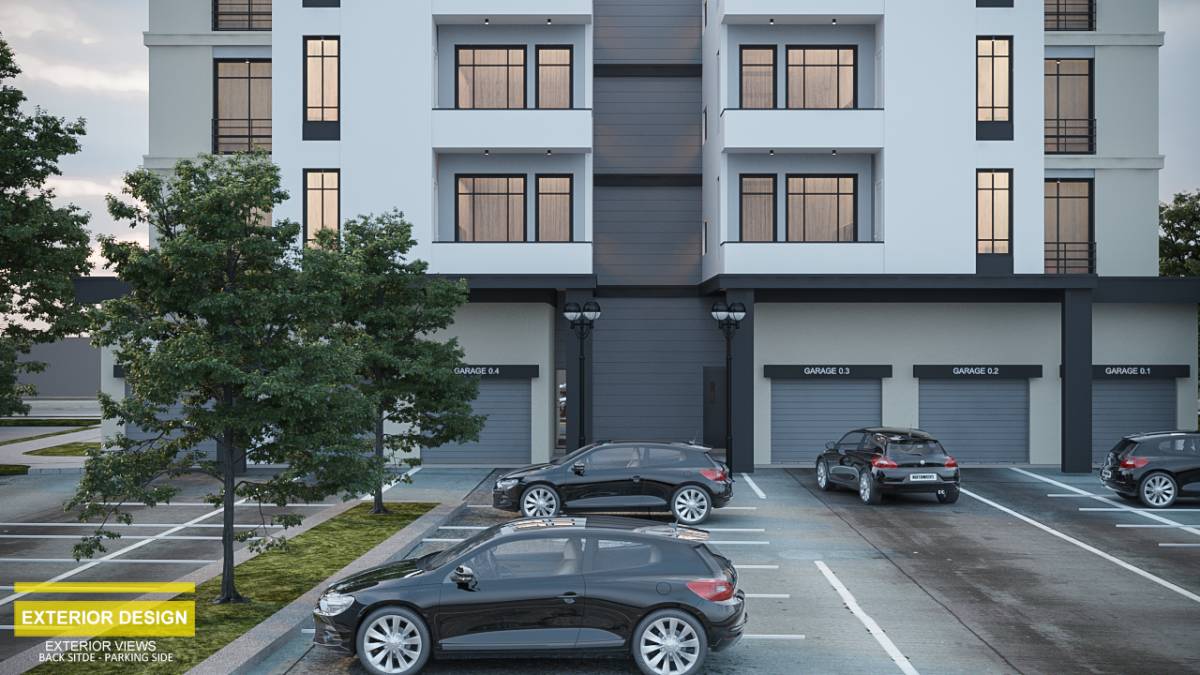
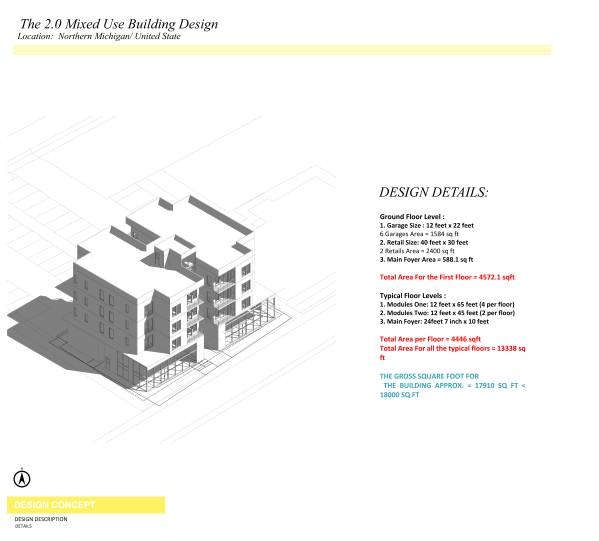
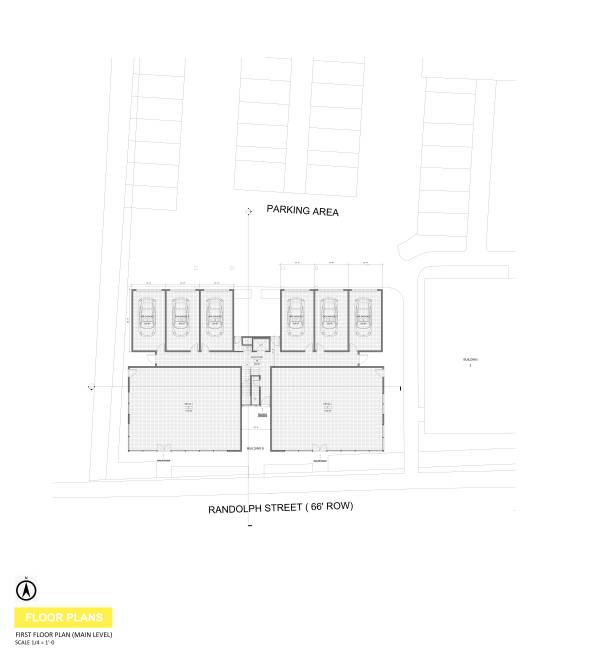
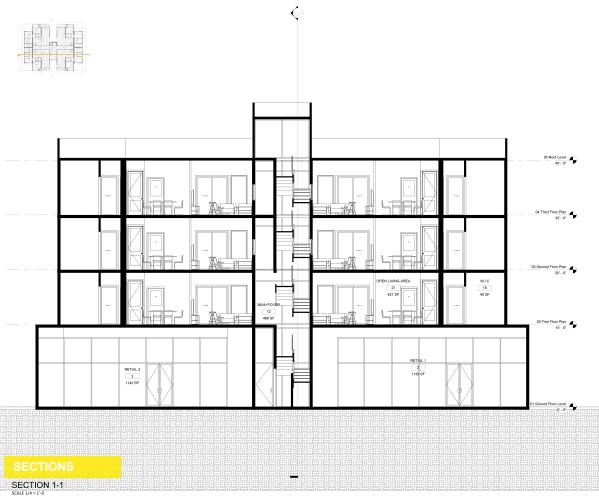
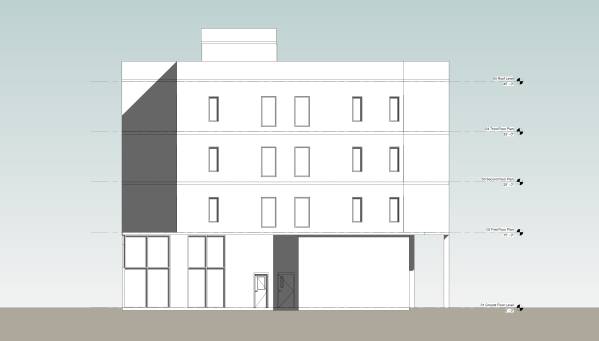
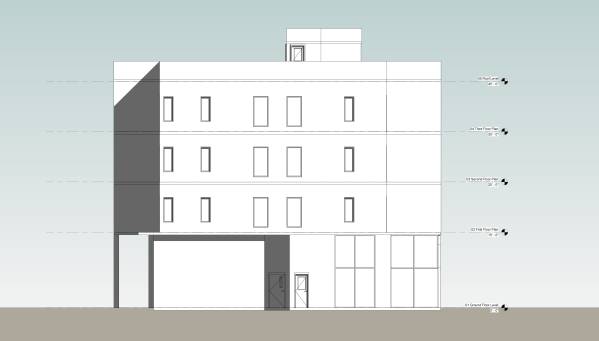
FIRST: TOTAL AREAS OF THE PROJECT: Ground Floor Level :
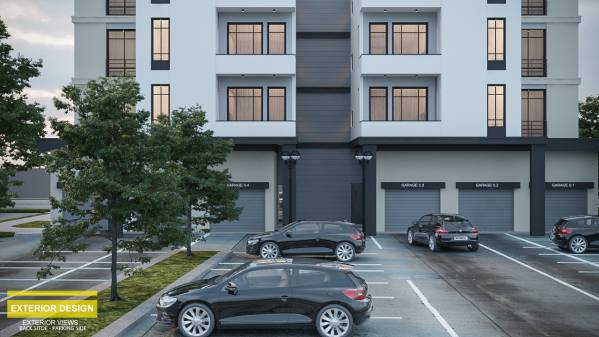
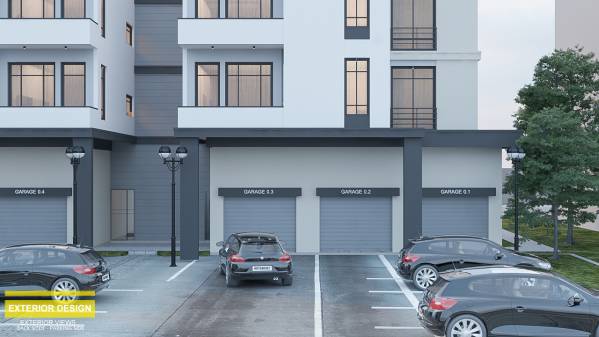
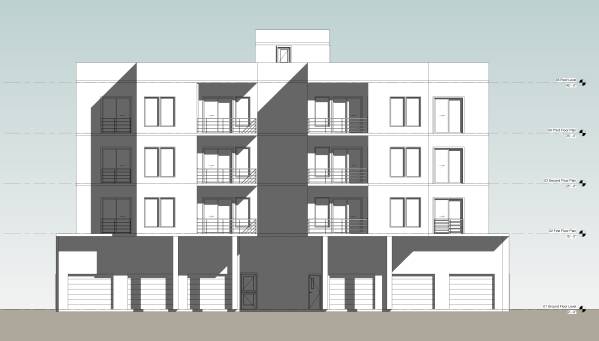
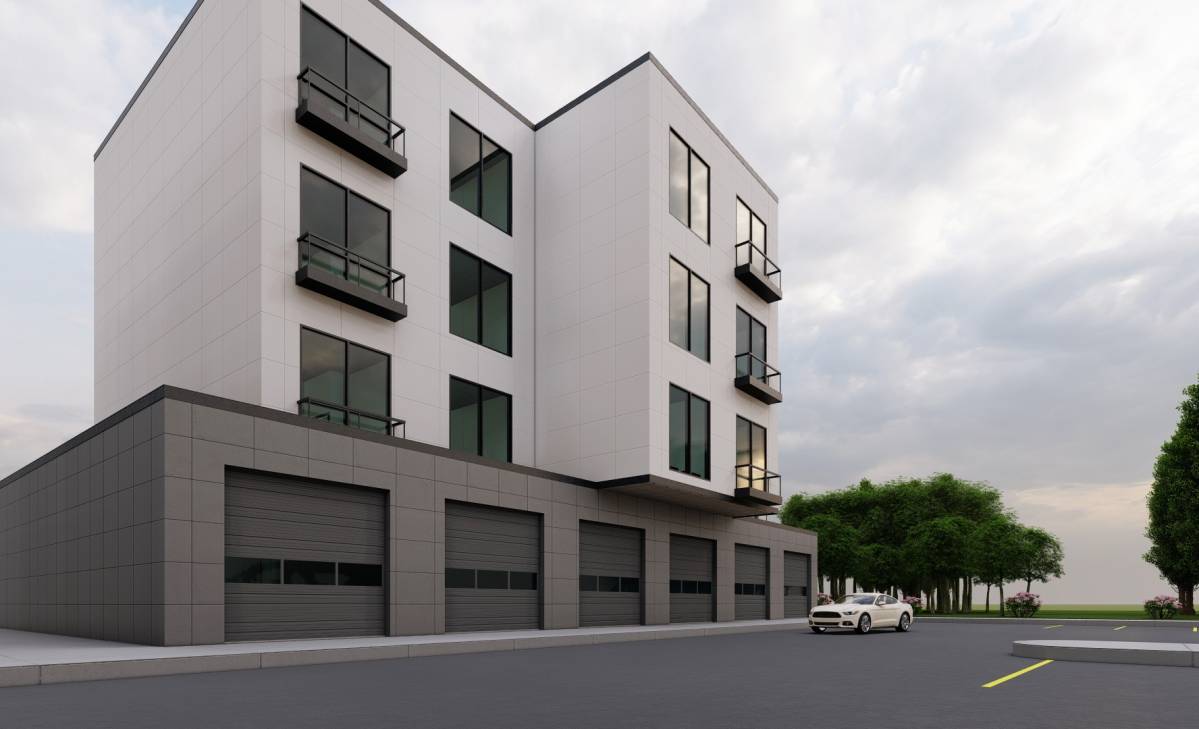
1. Garage Size : 12 feet x 22 feet
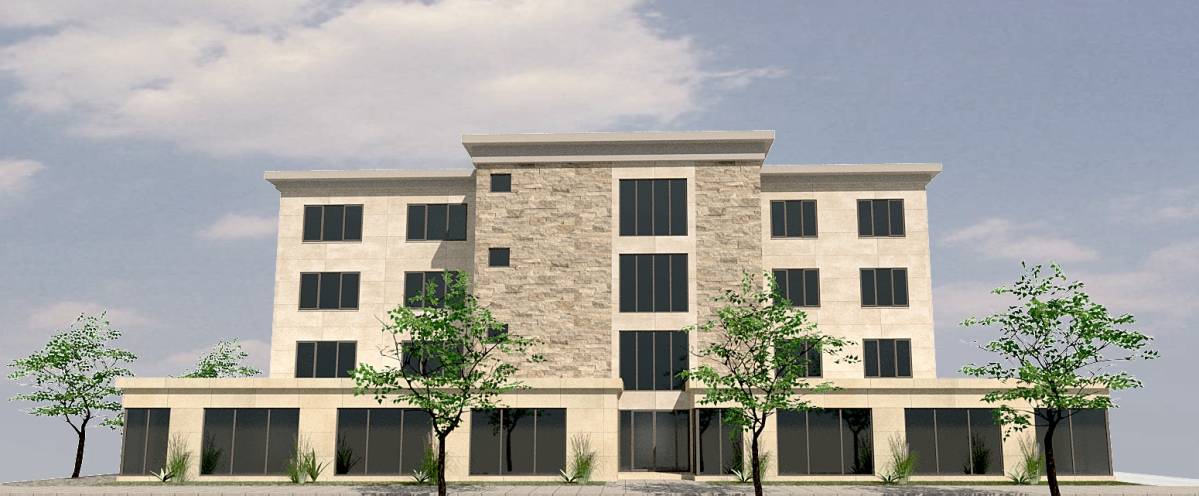
6 Garages Area = 1584 sq ft
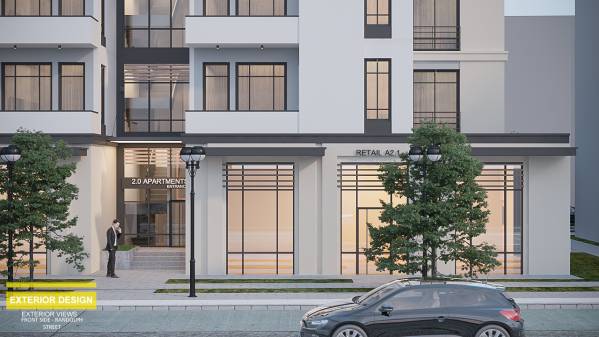
2. Retail Size: 40 feet x 30 feet
2 Retails Area = 2400 sq ft
3. Main Foyer Area = 588.1 sq ft
Total Area For the First Floor = 4572.1 sqft
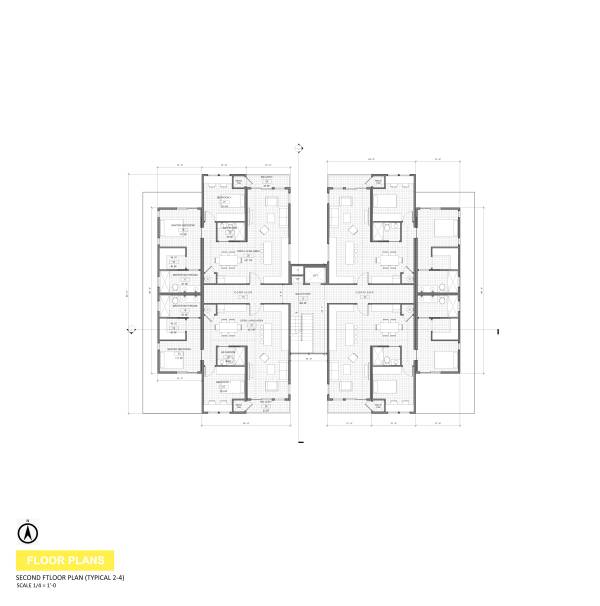
Typical Floor Levels :
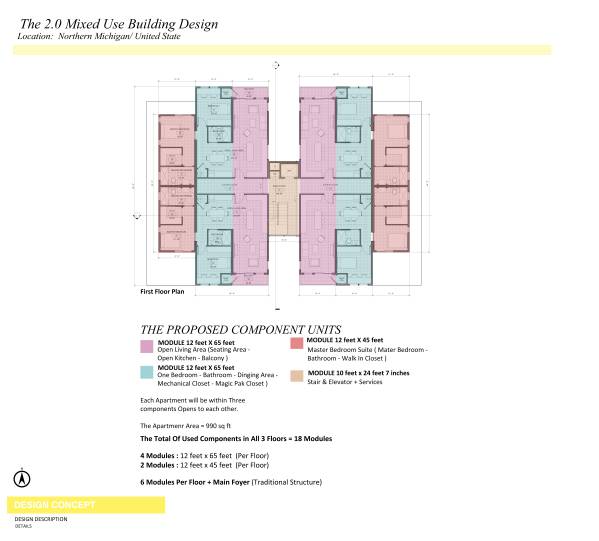
1. Modules One: 12 feet x 65 feet (4 per floor)
2. Modules Two: 12 feet x 45 feet (2 per floor)
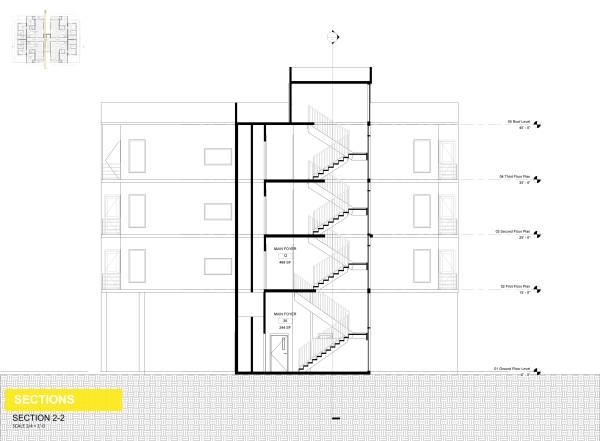
3. Main Foyer: 24feet 7-inch x 10 feet
Total Area per Floor = 4446 sqft Total Area For all the typical floors = 13338 sq ft
THE GROSS SQUARE FOOT FOR THE BUILDING APPROX. = 17910 SQ FT < 18000 SQ FT
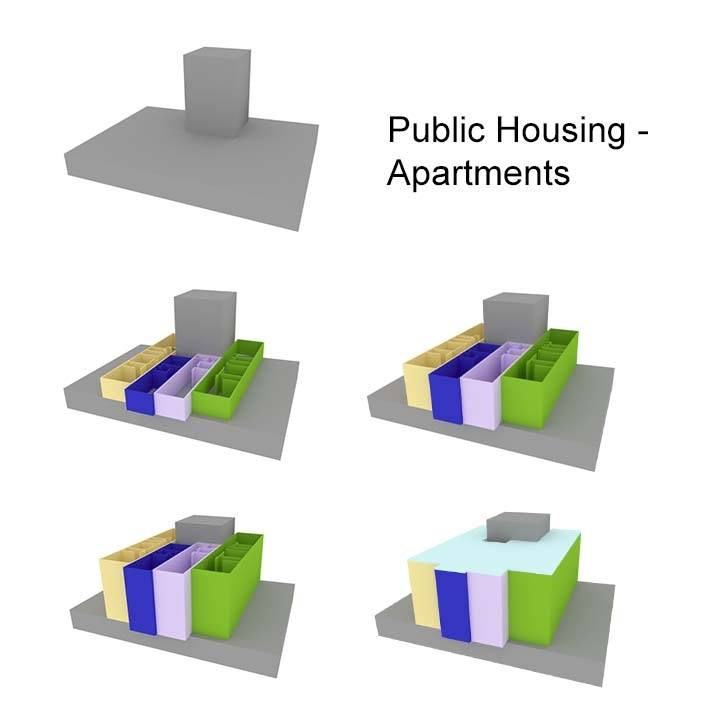
----------------------- [b]SECOND: THE PROPOSED COMPONENT UNITS:[/b]
4 Modules: 12 feet x 65 feet (Per Floor)
2 Modules: 12 feet x 45 feet (Per Floor)
6 Modules Per Floor + Main Foyer (Traditional Structure)
The Total Of Used Components in All 3 Floors = 18 Modules --------------------------------
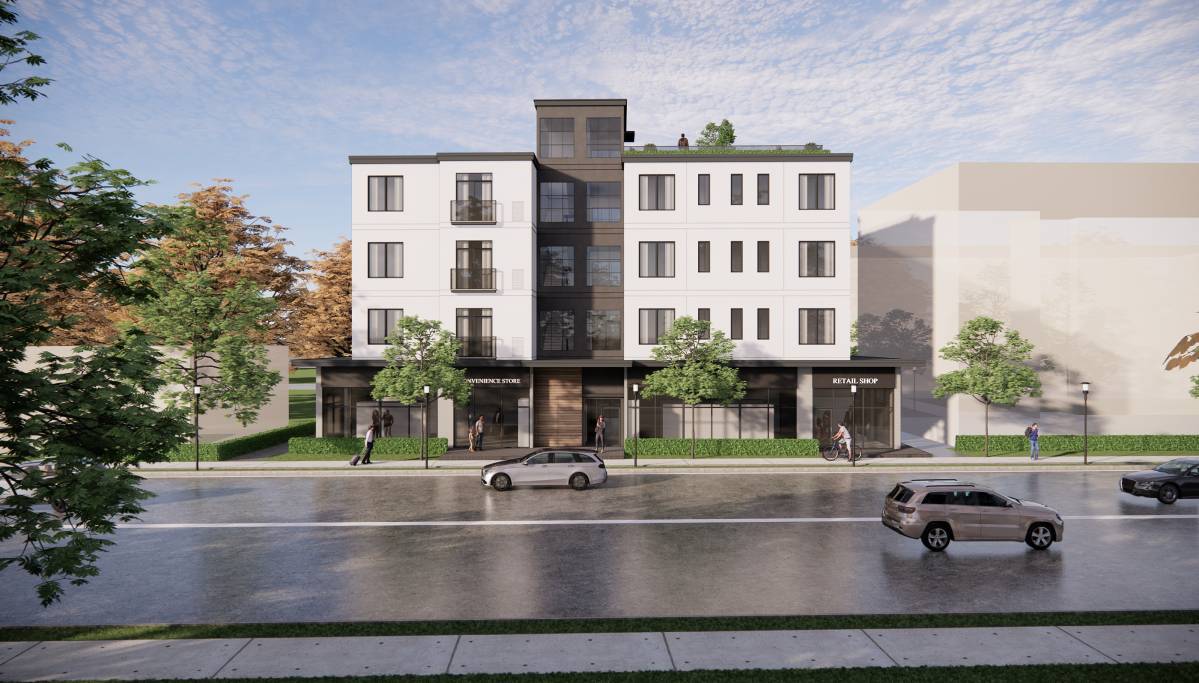
THIRD: DESIGN FEATURES:
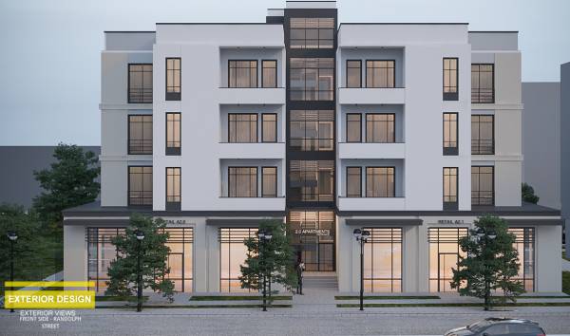
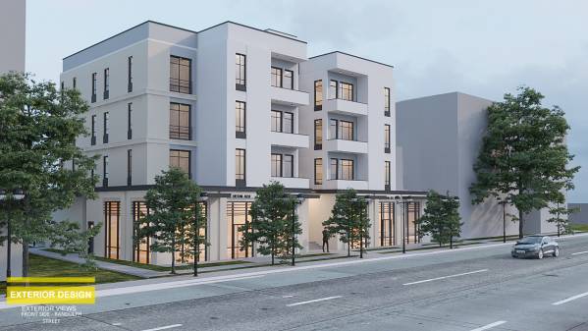
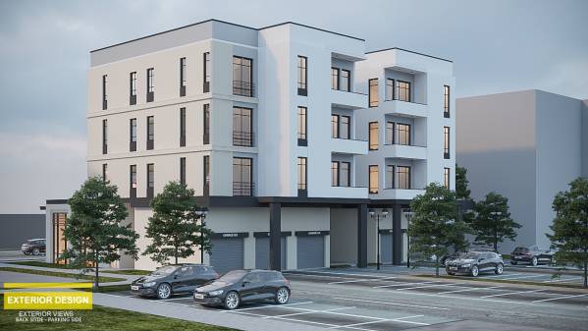
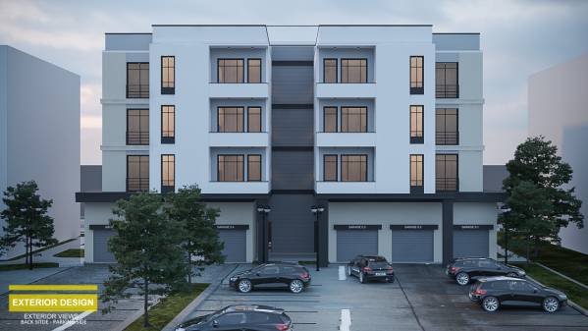
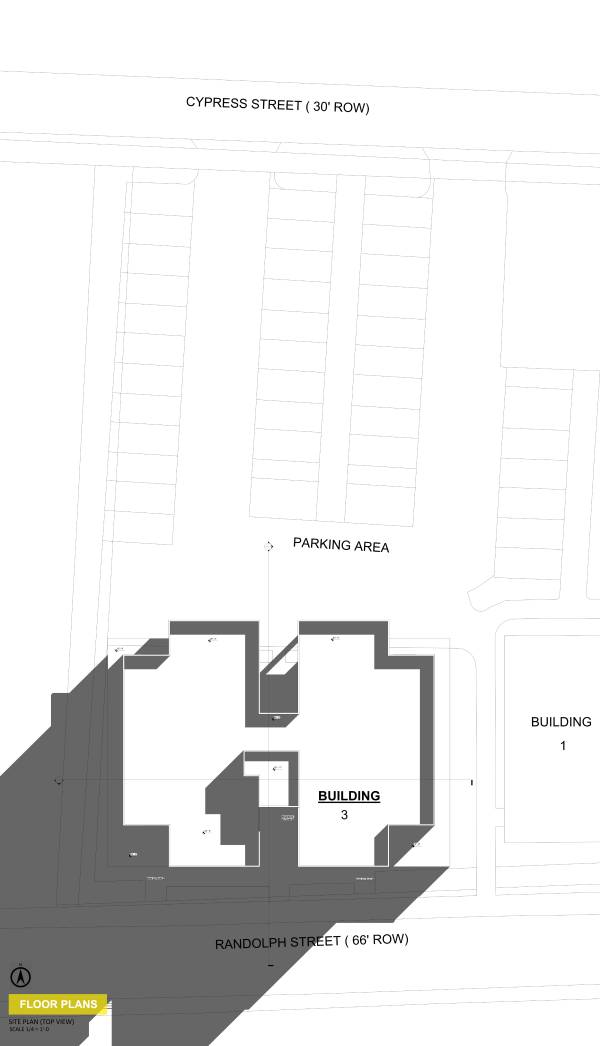
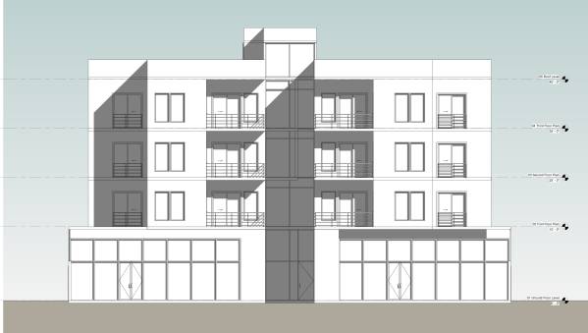
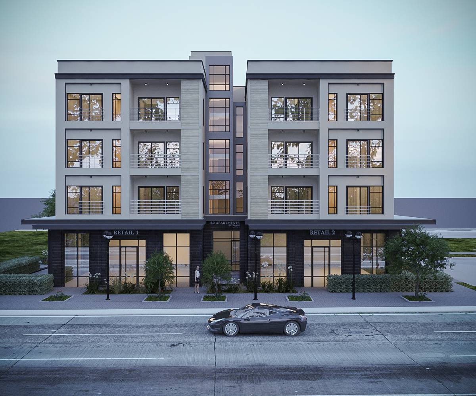
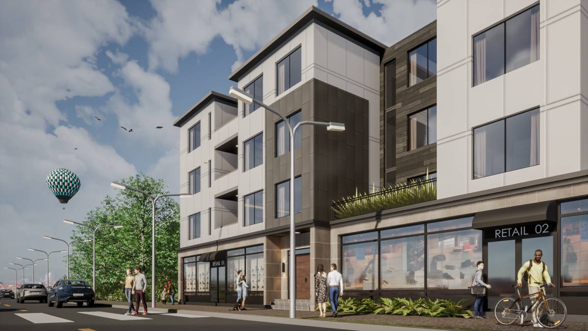
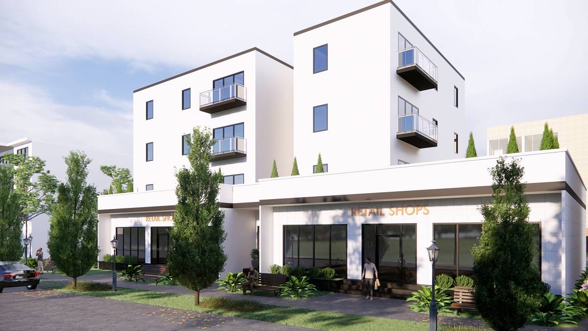
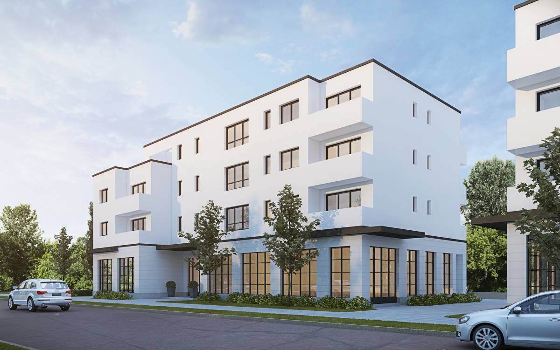
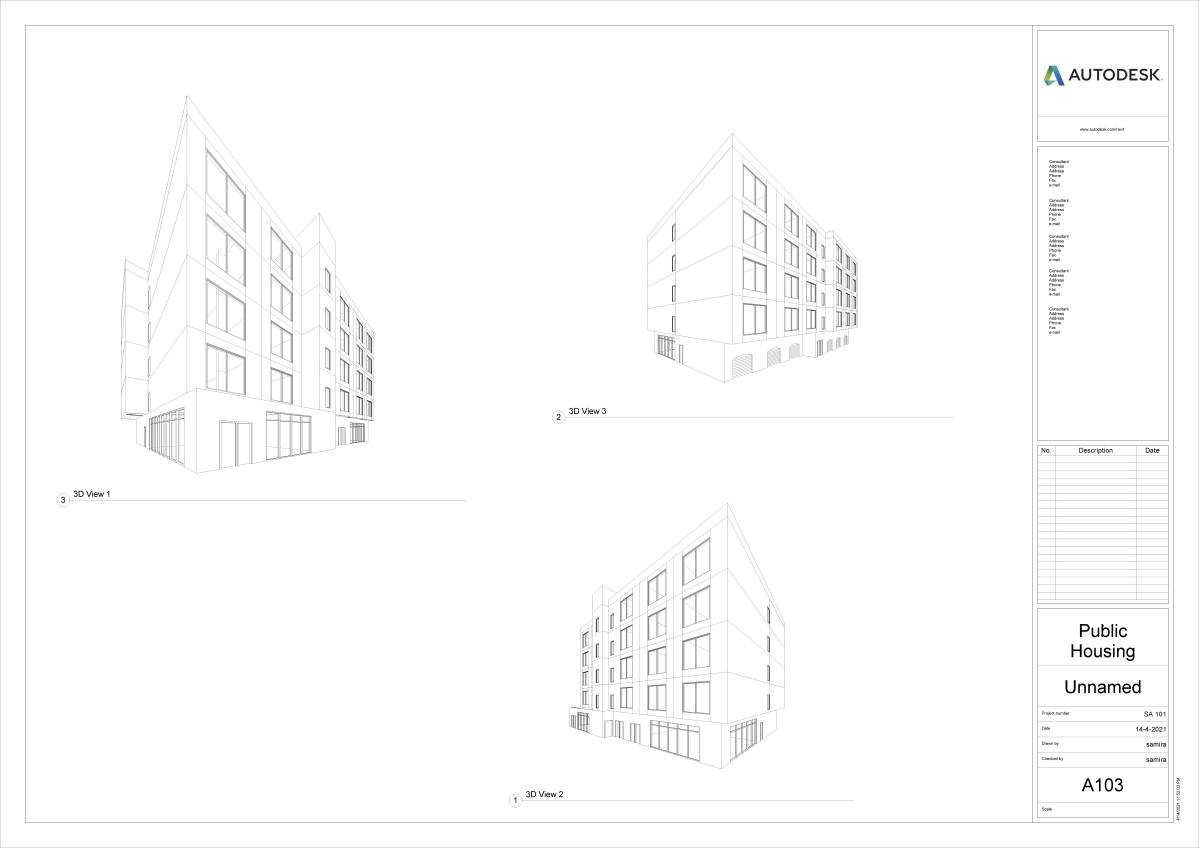
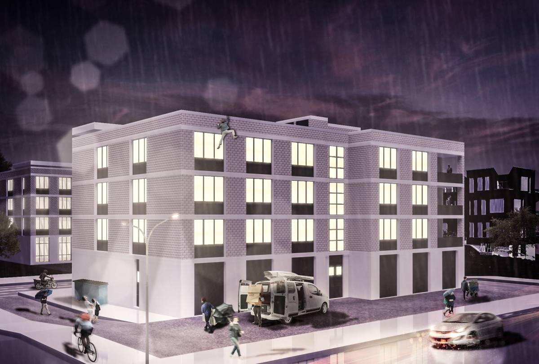
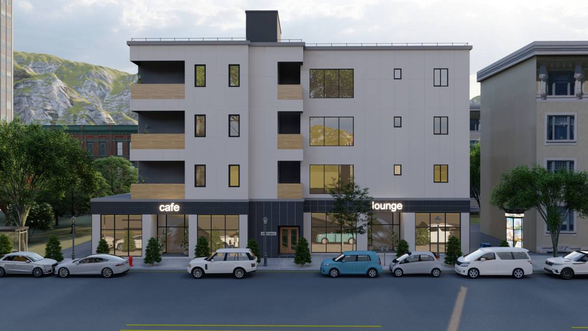
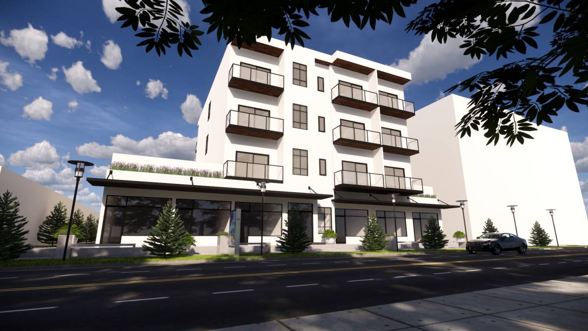
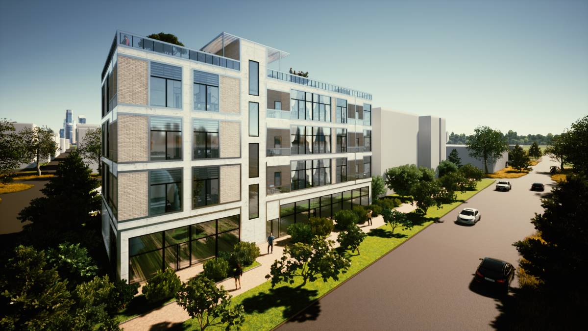
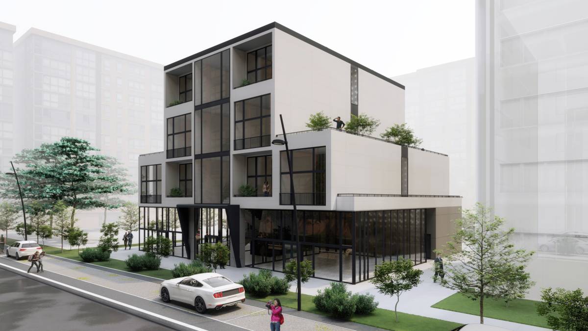
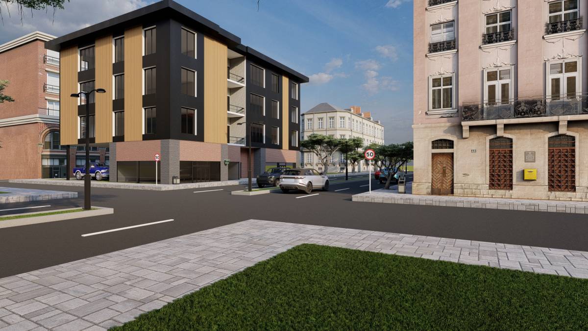
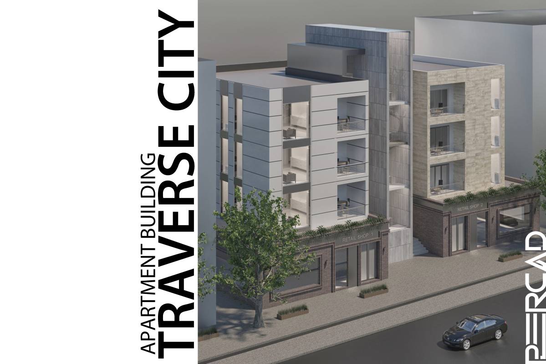
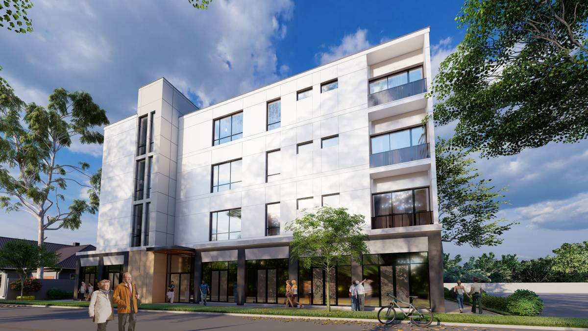
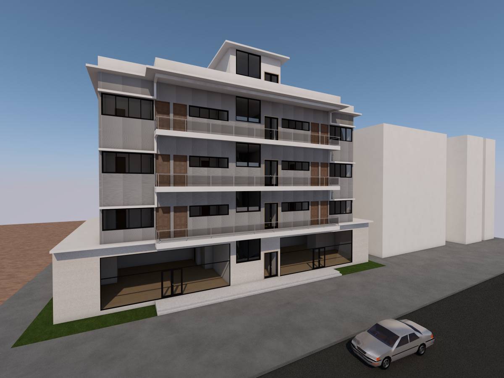
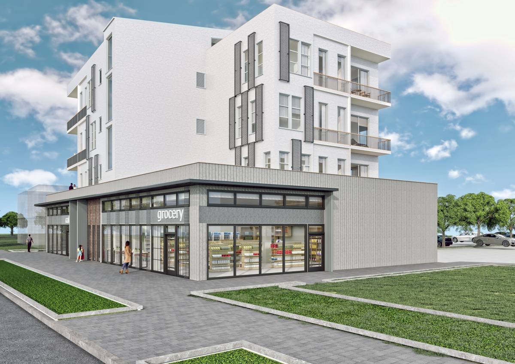
- Mixed-Use Building
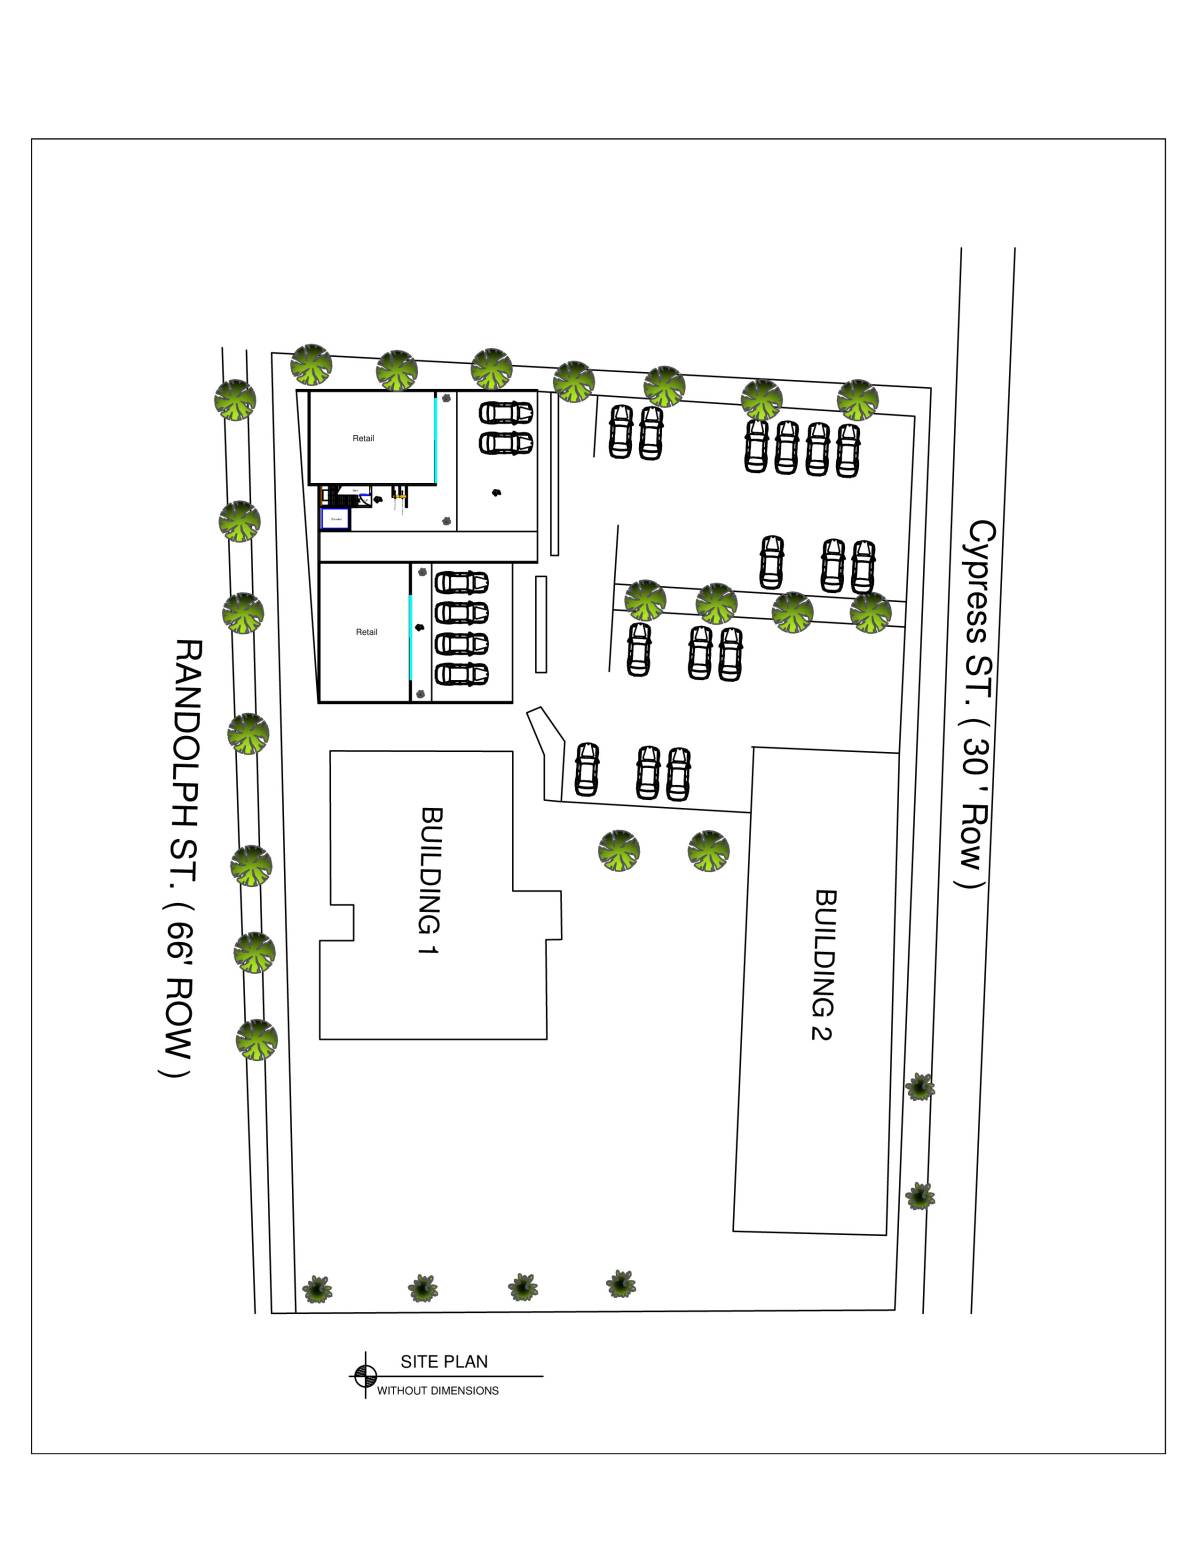
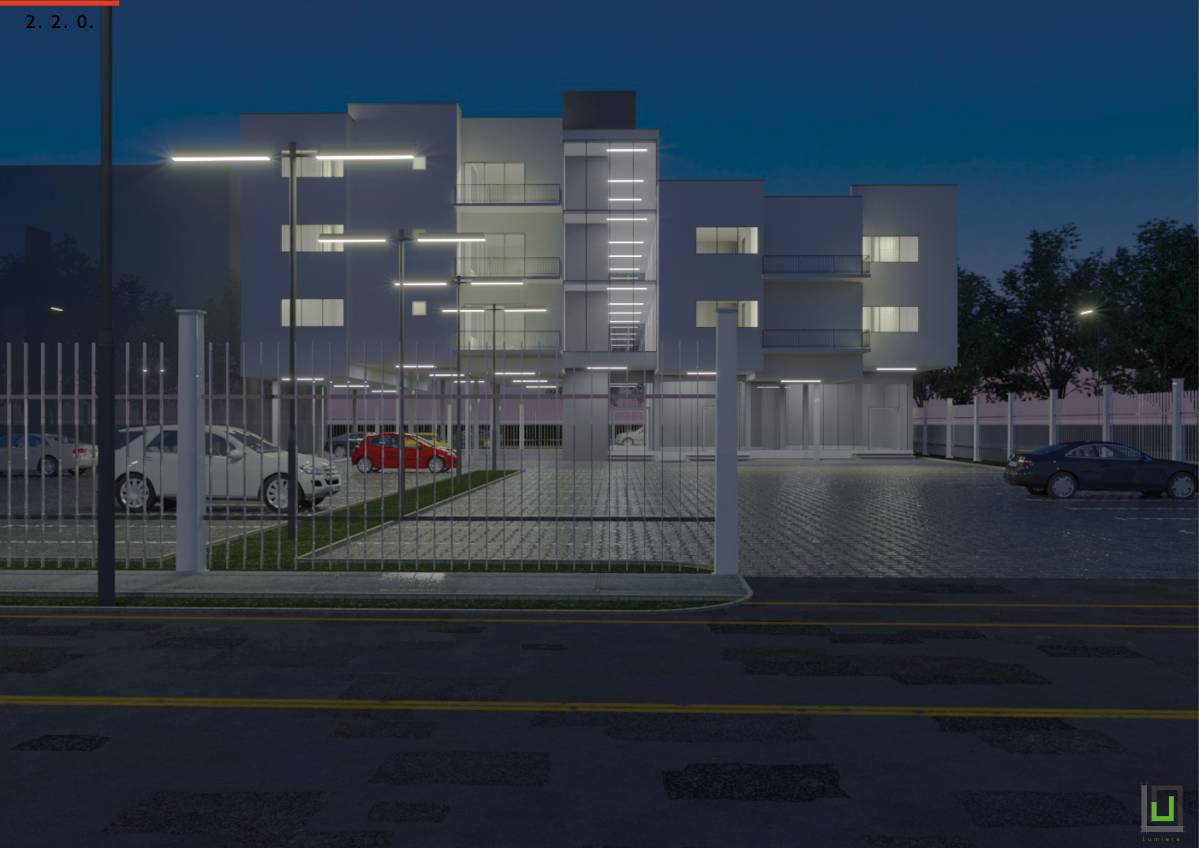
- Retail + Parking Area + Glass Entry Foyer (on the ground floor )
- 4 Storey
- 12 Apartment (2 bedroom Apartment)
- 4 Apartment Per Floor - approx 1000 sqft.
- 6 Private parking space + upper Storage in each garage "Mezzanine Storages"
- 1 stair
- 1 Elevator
- 1 Mechanical Room
- F/S Room
- Garbage Chute
- Top Deck Roof (Seating, Relaxing, etc.) "Optional"
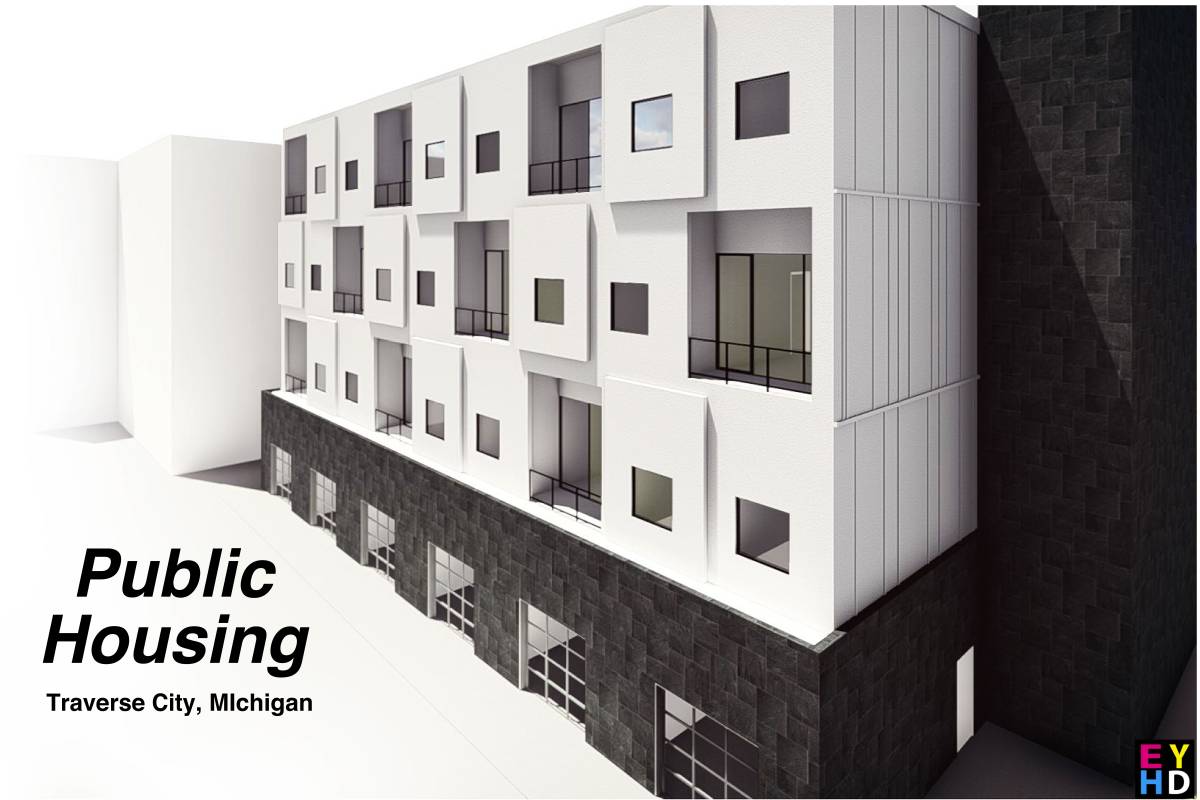
- Balcony For Each Apartment
- Window in each room and space
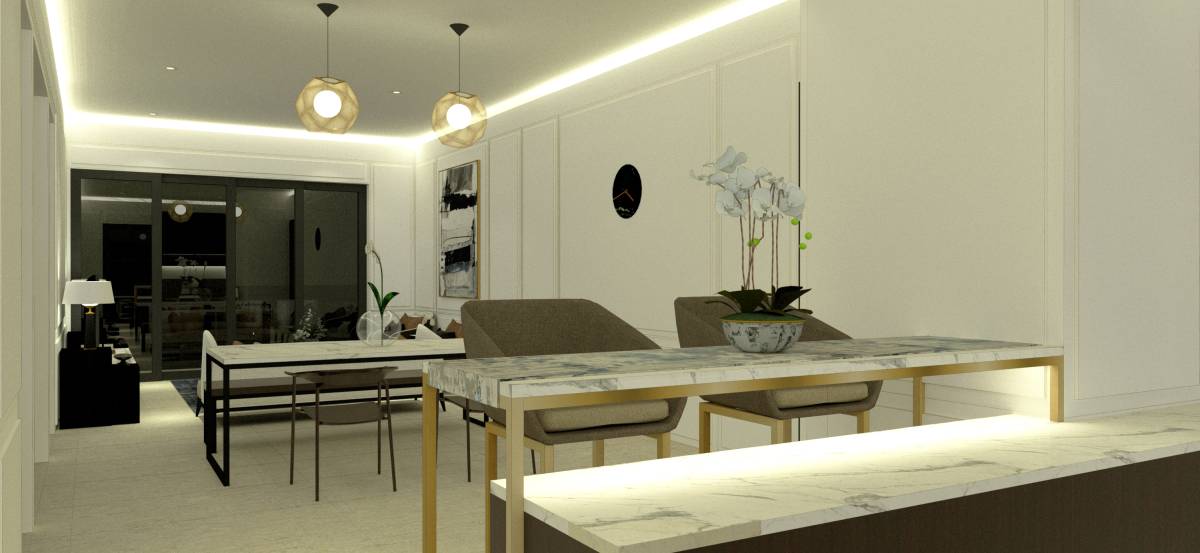
- Flexible Open Living Area for each apartment.