Ottieni molti design per il tuo progetto. Scegli quello che ami.
I veri architetti e designer di tutto il mondo inviano progetti per il tuo progetto, da $250. Preventivo gratuito, senza impegno.
I clienti valutano i loro design vincenti 4.5 su 5 (890 + recensioni)Cancellazione gratuita entro 24 ore dal lancio del concorso!Come funzionaSei un designer? Esplora le competizioni →
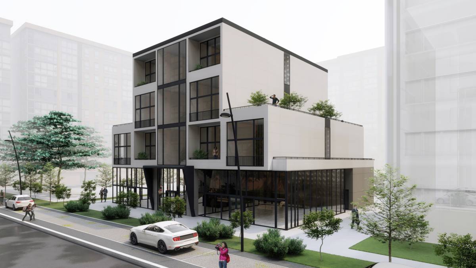
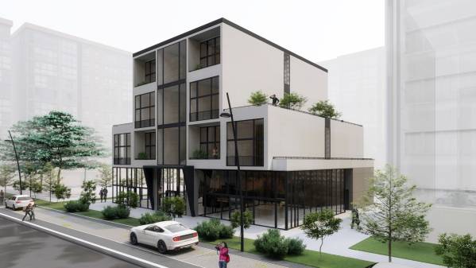
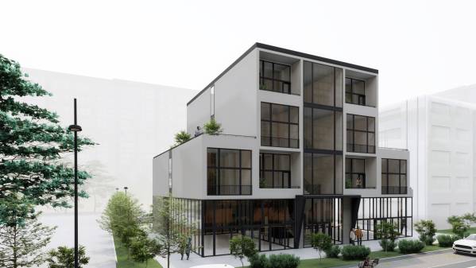
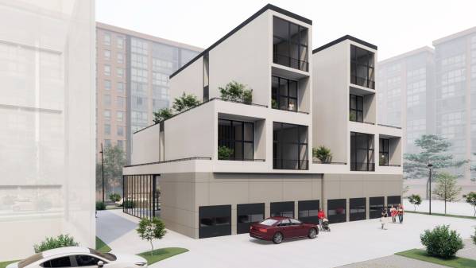
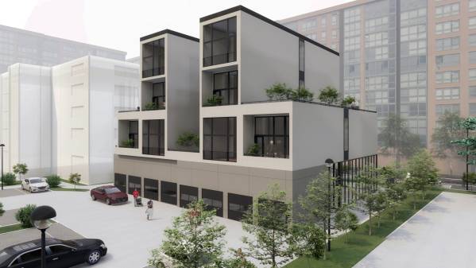
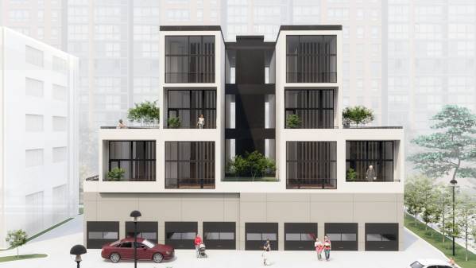
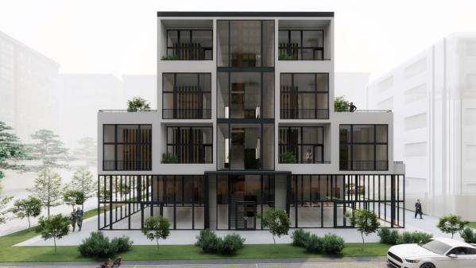
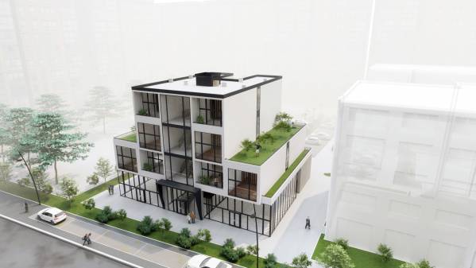
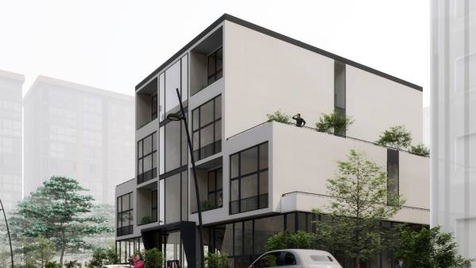
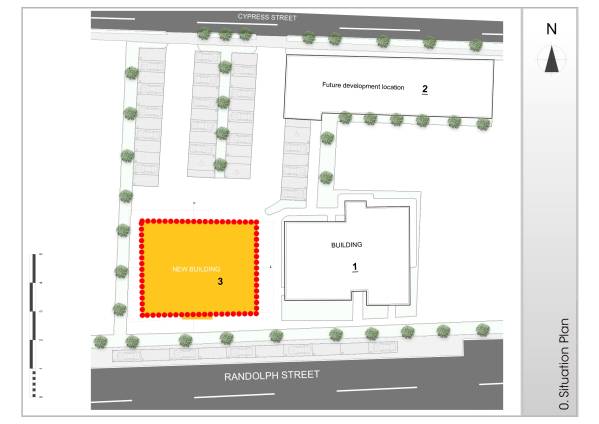
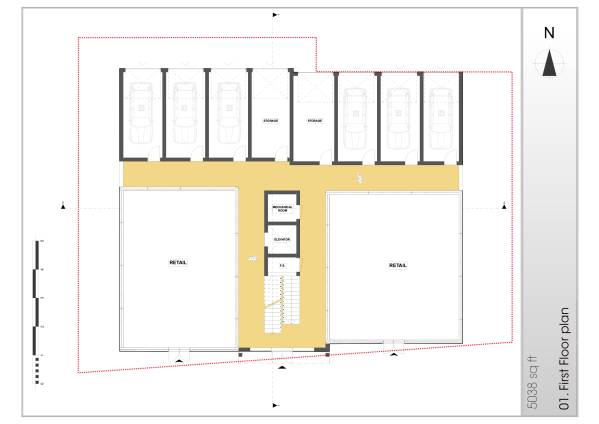
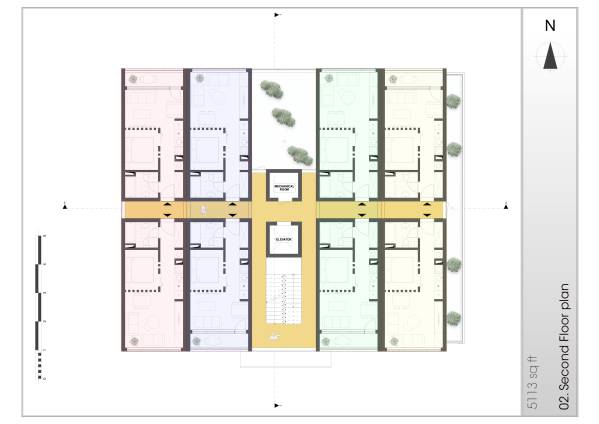
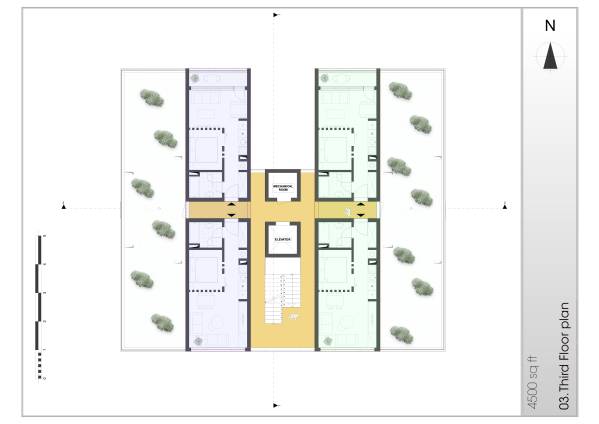
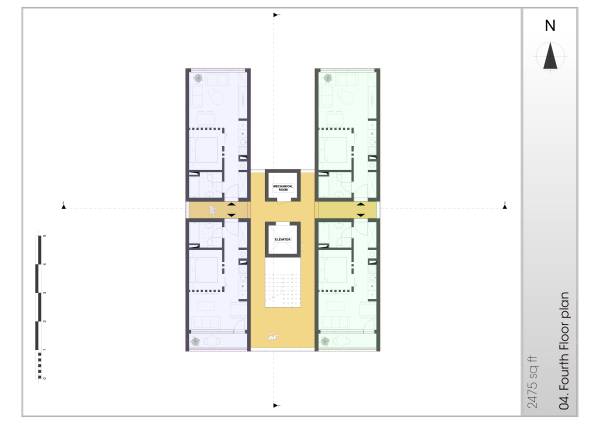
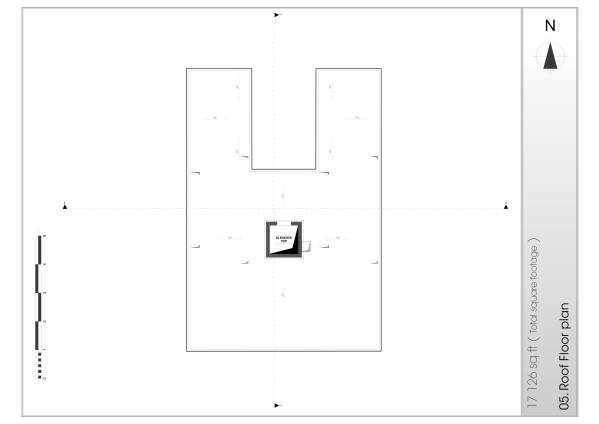
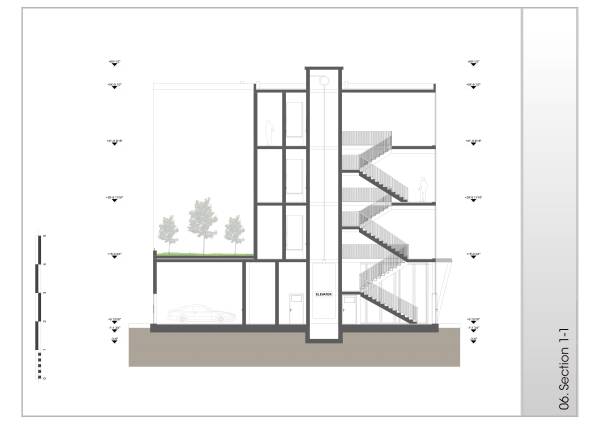
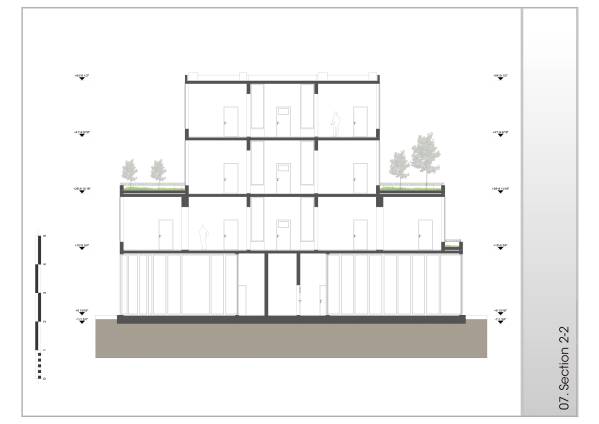
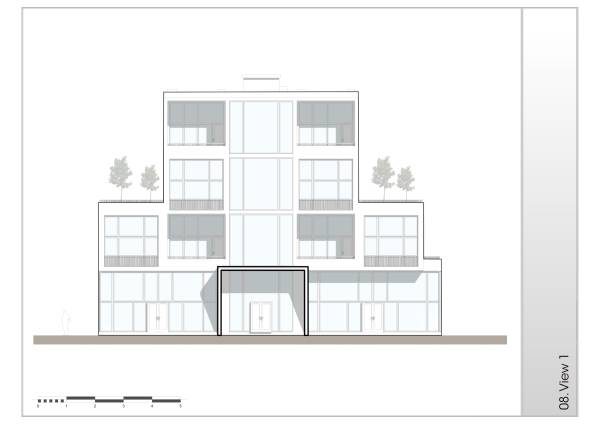
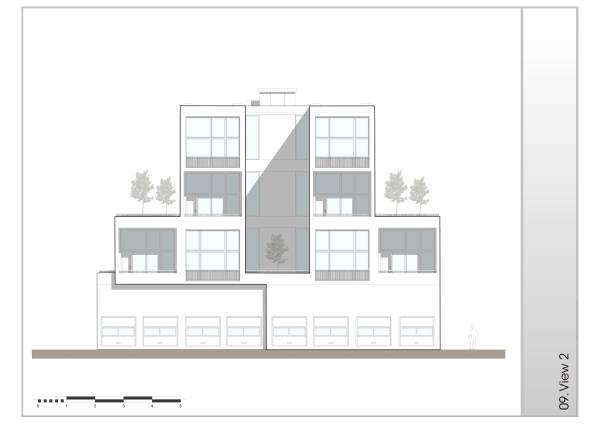
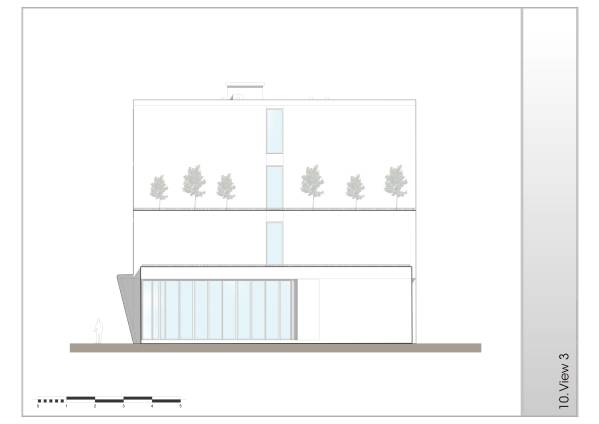
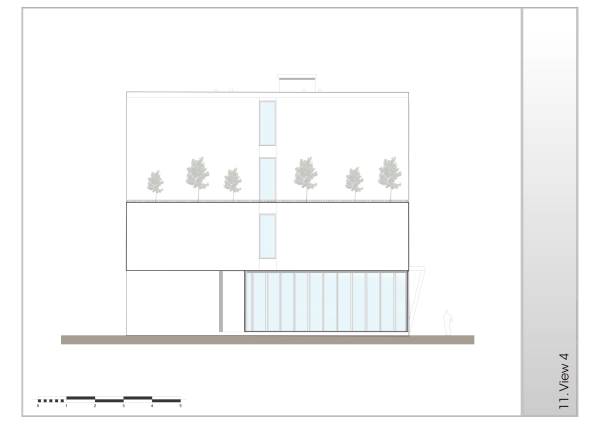
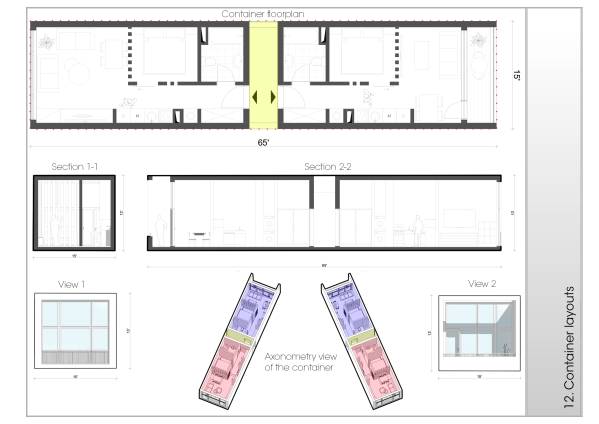
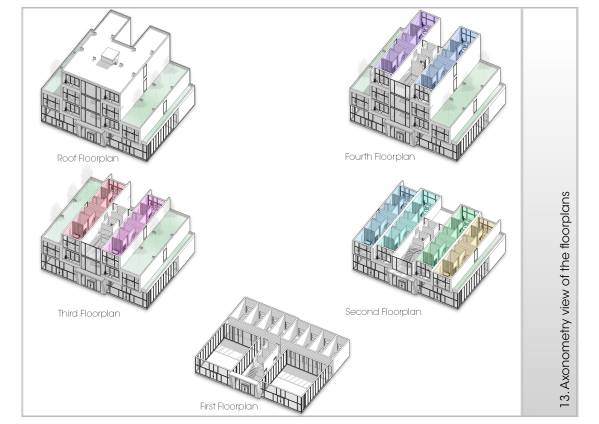
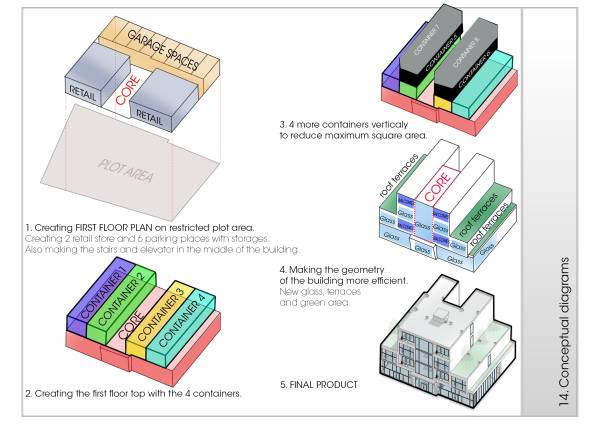
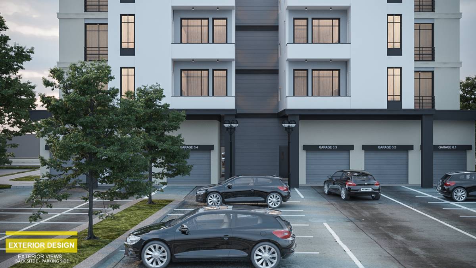
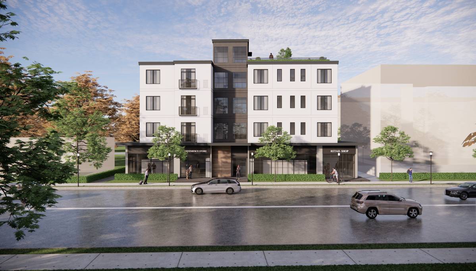
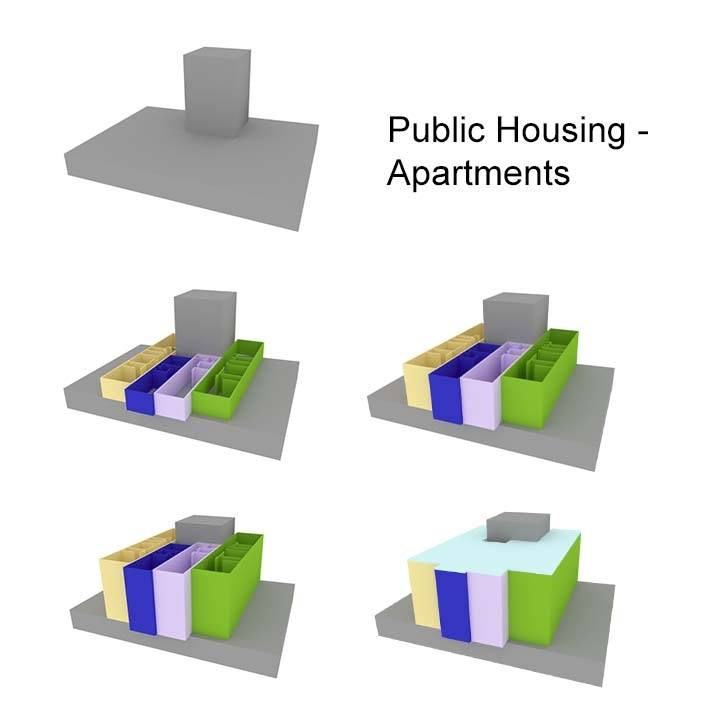
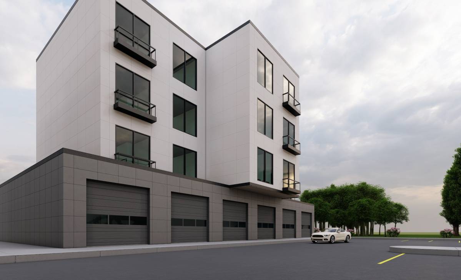
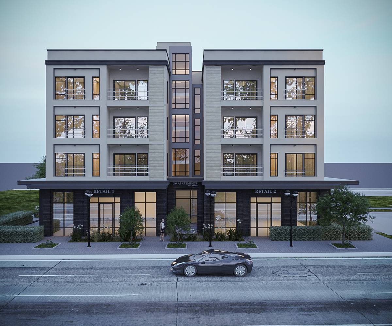
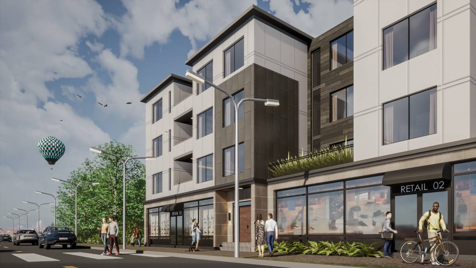
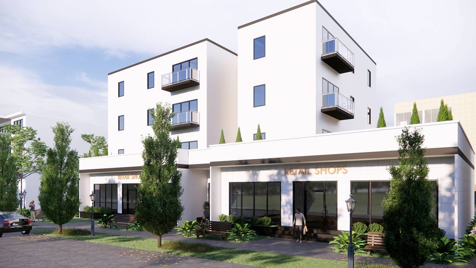
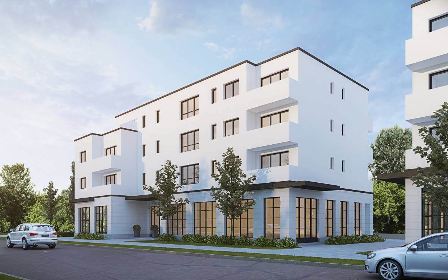
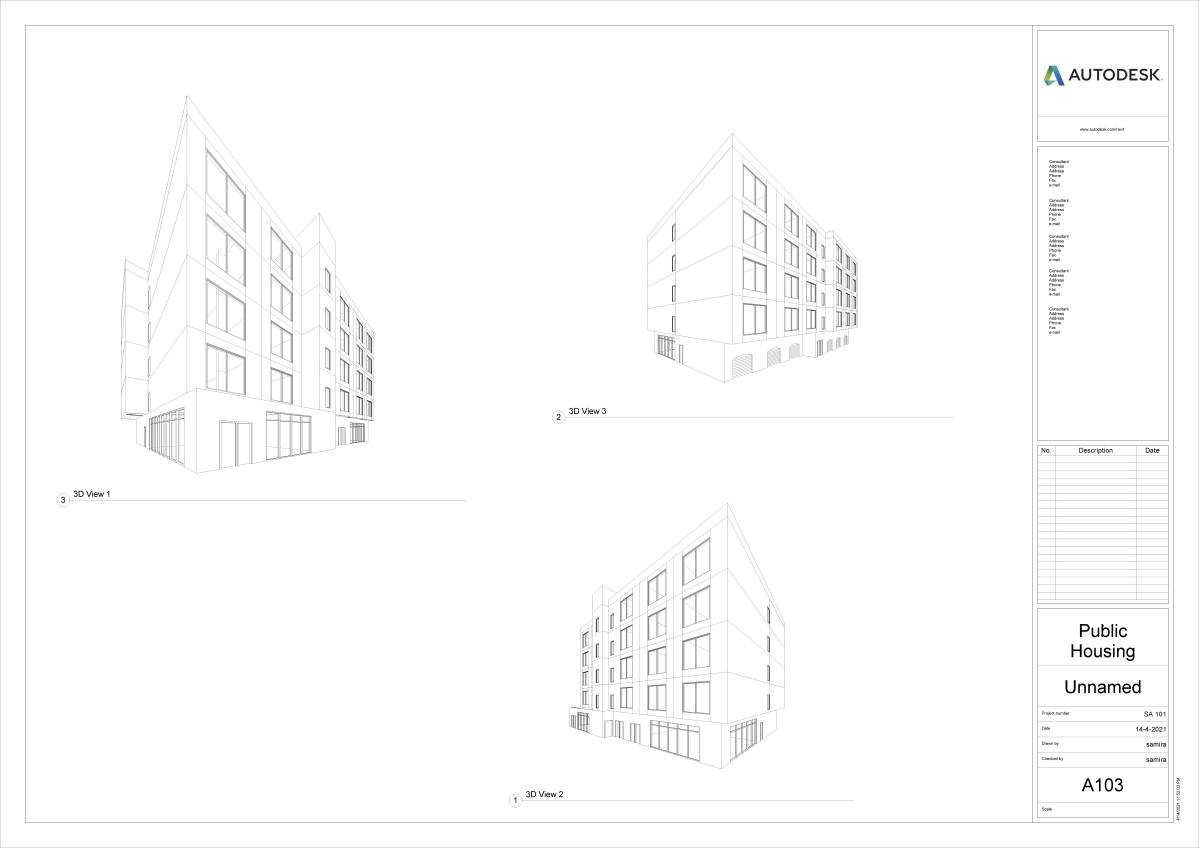
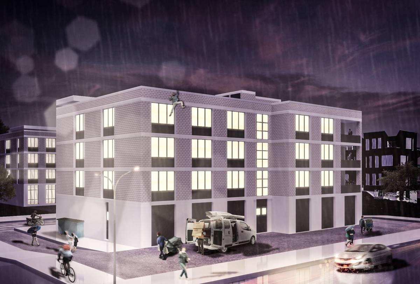
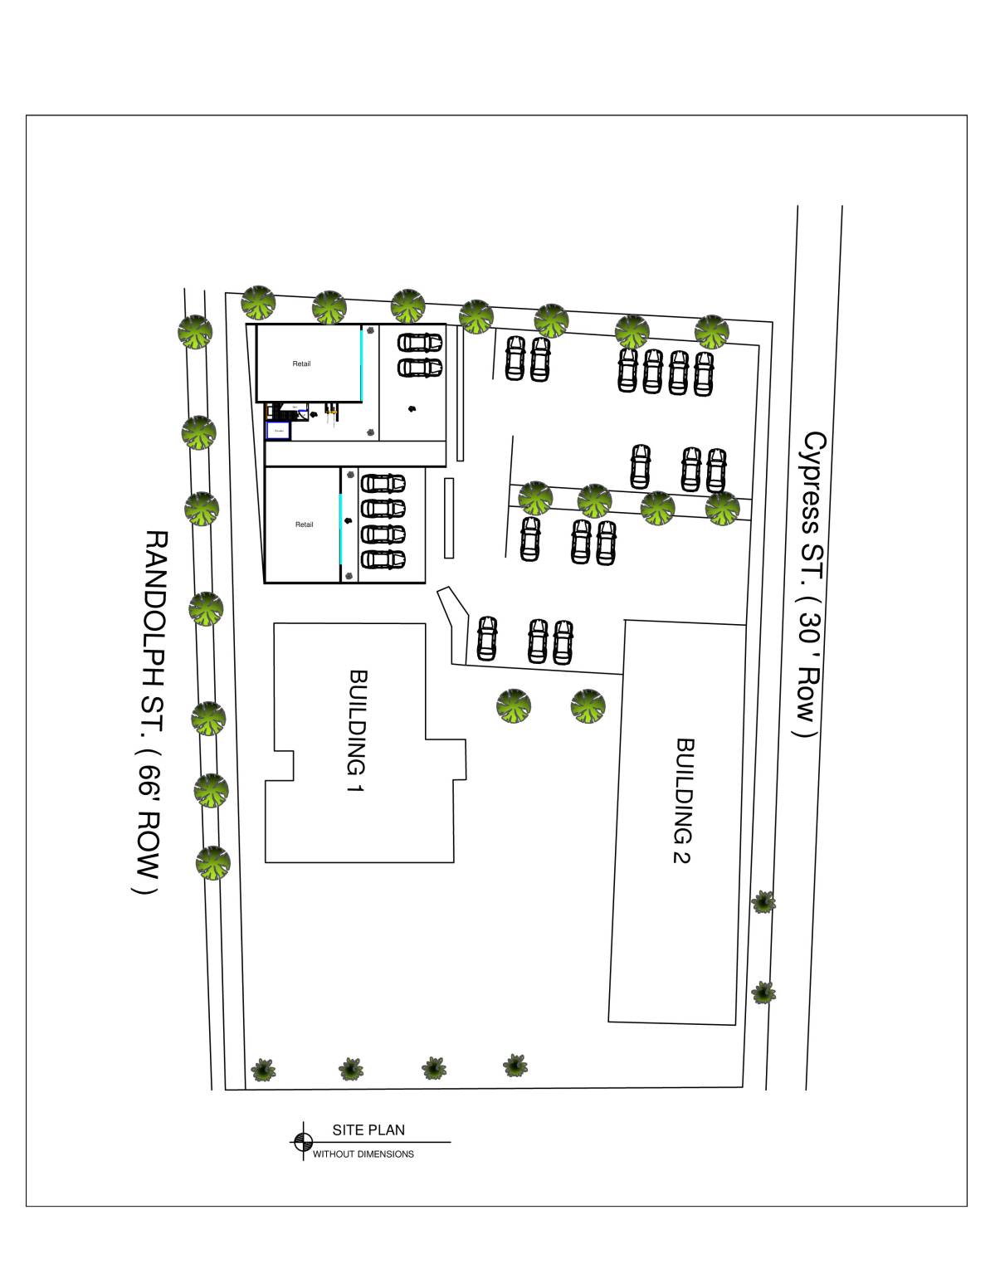
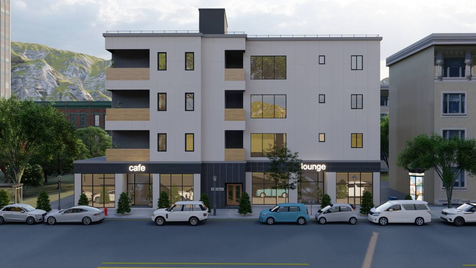
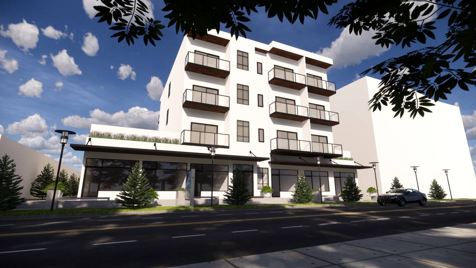
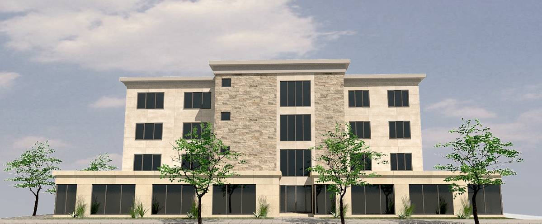
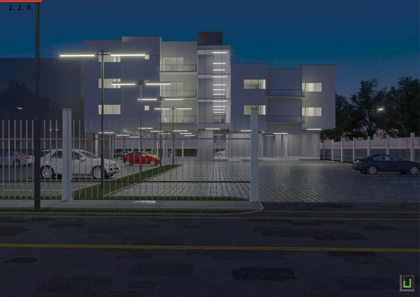
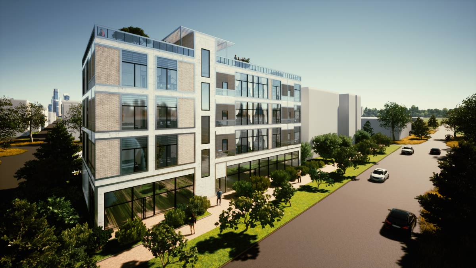
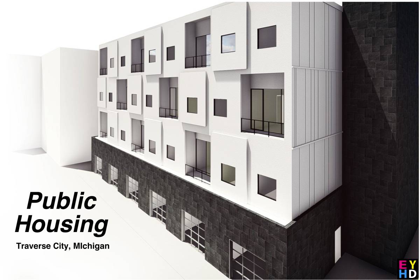
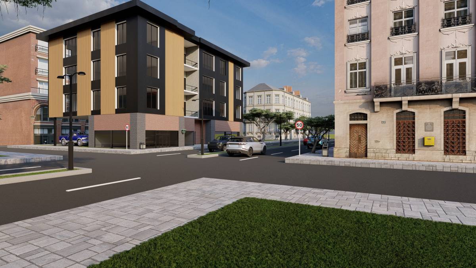
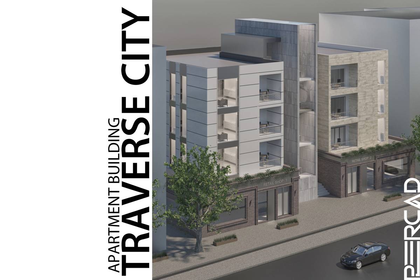
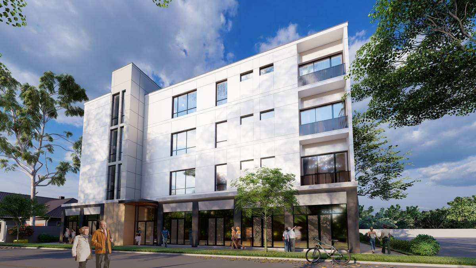
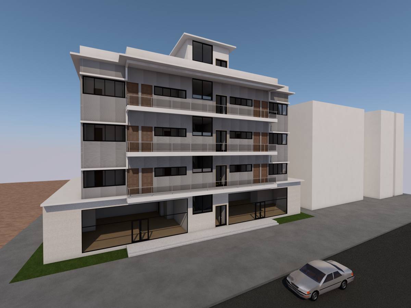
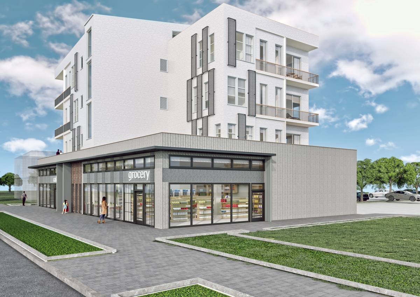
The new apartment building is conceived as a combination of a monolithic construction (ground floor + core of the building), as well as a module, in our case a container of clearly defined dimensions. During the design, the position of the future object, the view as well as the sun position were taken into account. When the ground floor with the required functions was formed, we created a core in the very middle of the building, in order to be able to get the best possible functionality of the building. It was decided to use 8 containers, which would be arranged in the principle of "pyramid" in order to make the best possible use of the maximum possible "potential" of the construction of the facility. For better utilization of the building, modules (containers) were created as a single type. Where inside the container we have two apartments with a hallway between them. One end of the container has a formed balcony, while the other end does not. By alternately arranging this type of module, we get a playful form of the building, where the sides of the container with and without a balcony are not repeated, but the "zigzag" method gives a very innovative design of the building, and we achieve that with only one type, but interesting layout. In the end, we used the potential of shear containers to form green terraces on the building. Also, the building abounds with large window openings in order to enable the greatest possible intake of sunlight into the space of the apartment due to the great depth of the container. The openings on the side were not made due to the surrounding buildings, but the building opens only in the north-south direction. The facade of the building is created from panels of defined dimensions, with a darker (for the ground floor) and lighter shade (for the floors). All in all, an interesting design of the building was obtained, which meets both the prescribed parameters and the functionality of the building, as well as its architecture.